CoStar Verified®CoStar Verified
This listing has been verified by CoStar's listing verification process,
which combines internal screening and fraud detection technology. Always beware of
scams.
D Floorplan (Corner Unit)
$4,195 – $4,395
Plus Fees
2 beds, 2 baths, 1,127 Sq Ft
2 Units Available
Highlights
High Speed Internet Access
Washer/Dryer
Air Conditioning
Smoke Free
Cable Ready
Storage Space
Double Vanities
Intercom
Kitchen Features & Appliances
Dishwasher
Disposal
Ice Maker
Granite Countertops
Stainless Steel Appliances
Island Kitchen
Eat-in Kitchen
Kitchen
Microwave
Oven
Range
Refrigerator
Freezer
Quartz Countertops
Floor Plan Details
Hardwood Floors
Walk-In Closets
Window Coverings
Unit
Price
Sq Ft
Availablility
204
204
$4,195
1,127
Sep 1
404
404
$4,395
1,127
Sep 1
B Floorplan (Corner Unit)
$4,095
2 beds, 2 baths, 1,109 Sq Ft
Unit
Price
Sq Ft
Availablility
201
201
$4,095
1,109
Sep 1
K Floorplan (Penthouse w/ Deck)
$3,595
Plus Fees
1 bed, 1 bath, 871 Sq Ft
1 Unit Available
Highlights
High Speed Internet Access
Washer/Dryer
Air Conditioning
Smoke Free
Cable Ready
Storage Space
Double Vanities
Intercom
Kitchen Features & Appliances
Dishwasher
Disposal
Ice Maker
Granite Countertops
Stainless Steel Appliances
Island Kitchen
Eat-in Kitchen
Kitchen
Microwave
Oven
Range
Refrigerator
Freezer
Quartz Countertops
Floor Plan Details
Hardwood Floors
Walk-In Closets
Window Coverings
Unit
Price
Sq Ft
Availablility
503
503
$3,595
871
Sep 1
J Floorplan (Penthouse w/ Deck)
$3,795
Plus Fees
1 bed, 1 bath, 873 Sq Ft
1 Unit Available
Highlights
High Speed Internet Access
Washer/Dryer
Air Conditioning
Smoke Free
Cable Ready
Storage Space
Double Vanities
Intercom
Kitchen Features & Appliances
Dishwasher
Disposal
Ice Maker
Granite Countertops
Stainless Steel Appliances
Island Kitchen
Eat-in Kitchen
Kitchen
Microwave
Oven
Range
Refrigerator
Freezer
Quartz Countertops
Floor Plan Details
Hardwood Floors
Walk-In Closets
Window Coverings
Unit
Price
Sq Ft
Availablility
501
501
$3,795
873
Sep 1
C Floorplan
$3,995
Plus Fees
2 beds, 2 baths, 1,112 Sq Ft
1 Unit Available
Highlights
High Speed Internet Access
Washer/Dryer
Air Conditioning
Smoke Free
Cable Ready
Storage Space
Double Vanities
Intercom
Kitchen Features & Appliances
Dishwasher
Disposal
Ice Maker
Granite Countertops
Stainless Steel Appliances
Island Kitchen
Eat-in Kitchen
Kitchen
Microwave
Oven
Range
Refrigerator
Freezer
Quartz Countertops
Floor Plan Details
Hardwood Floors
Walk-In Closets
Window Coverings
Unit
Price
Sq Ft
Availablility
203`
203`
$3,995
1,112
Sep 1
G Floorplan (Corner Unit)
$4,195
Plus Fees
2 beds, 2 baths, 1,209 Sq Ft
1 Unit Available
Highlights
High Speed Internet Access
Washer/Dryer
Air Conditioning
Smoke Free
Cable Ready
Storage Space
Double Vanities
Intercom
Kitchen Features & Appliances
Dishwasher
Disposal
Ice Maker
Granite Countertops
Stainless Steel Appliances
Island Kitchen
Eat-in Kitchen
Kitchen
Microwave
Oven
Range
Refrigerator
Freezer
Quartz Countertops
Floor Plan Details
Hardwood Floors
Walk-In Closets
Window Coverings
Unit
Price
Sq Ft
Availablility
307
307
$4,195
1,209
Sep 1
D Floorplan (Corner Unit)
$4,195 – $4,395
Plus Fees
2 beds, 2 baths, 1,127 Sq Ft
2 Units Available
Highlights
High Speed Internet Access
Washer/Dryer
Air Conditioning
Smoke Free
Cable Ready
Storage Space
Double Vanities
Intercom
Kitchen Features & Appliances
Dishwasher
Disposal
Ice Maker
Granite Countertops
Stainless Steel Appliances
Island Kitchen
Eat-in Kitchen
Kitchen
Microwave
Oven
Range
Refrigerator
Freezer
Quartz Countertops
Floor Plan Details
Hardwood Floors
Walk-In Closets
Window Coverings
Unit
Price
Sq Ft
Availablility
204
204
$4,195
1,127
Sep 1
404
404
$4,395
1,127
Sep 1
B Floorplan (Corner Unit)
$4,095
2 beds, 2 baths, 1,109 Sq Ft
Unit
Price
Sq Ft
Availablility
201
201
$4,095
1,109
Sep 1
* Price shown is base rent. Excludes user-selected optional fees and variable or usage-based fees and required charges due at or prior to move-in or at move-out. View Fees and Policies for details. Price, availability, fees, and any applicable rent special are subject to change without notice.
Note: Based on community-supplied data and independent market research. Subject to change without notice.
Lease Terms
12 mo
Fees and Policies
The fees below are based on community-supplied data and may exclude additional fees and utilities.
One-Time Basics
Due at Application
Application Fee Per Applicant
Charged per applicant.
N/A
Charged per applicant.
Due at Move-In
Administrative Fee
Charged per unit.
N/A
Charged per unit.
Pet policies are negotiable.
Dogs
Max of 2
Cats
Max of 2
Garage Lot
Property Fee Disclaimer:
Based on community-supplied data and independent market research. Subject to change without notice. May exclude fees for mandatory or optional services and usage-based utilities.
About Peridot
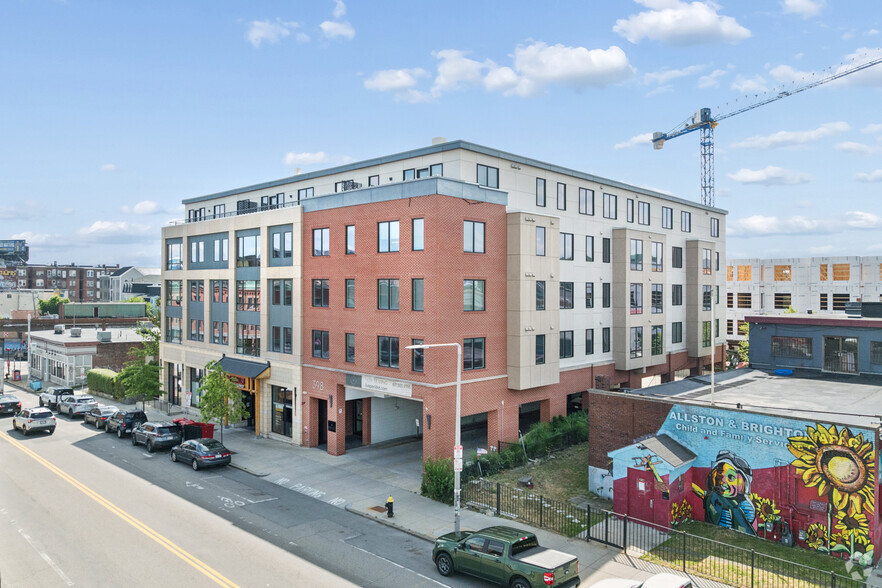
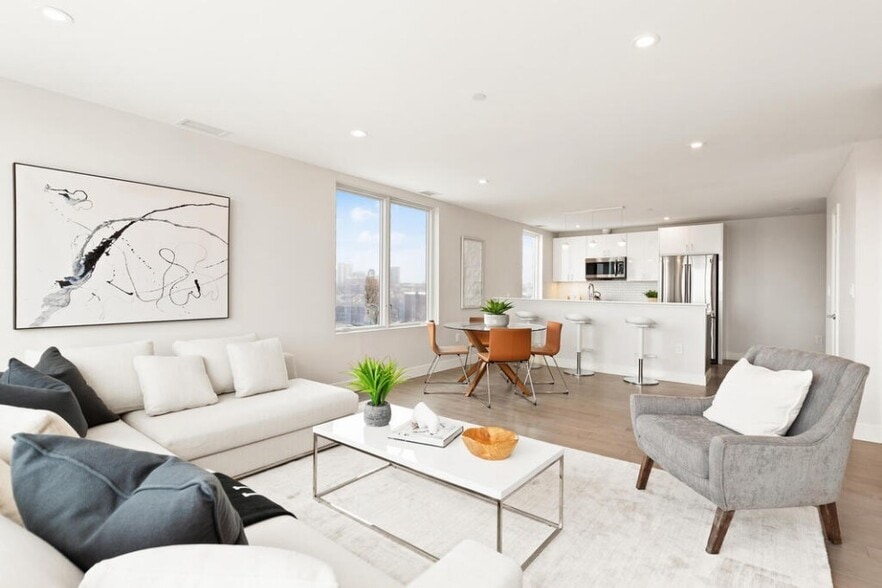
Peridot is Allston's newest boutique community, in the midst of the neighborhoods busy urban core! Open the doors to a chic palette of grays, golds and greens that lead the way to 32 casually luxurious apartment homes. Each pet friendly residence is open, naturally lit and designed for a modern lifestyle. Residents will enjoy condo quality construction, featuring wood flooring throughout, gas cooking, full-sized laundry in unit, designer bathrooms, customizable closets, and a complimentary fitness center. Allston was recently ranked one of the "Coolest Neighborhoods in the World" by TimeOut, placing Peridot moments from excellent restaurants, hip coffee shops, grocery stores, world renowned educational institutions and so much more! Peridot is a commuter's dream, with local employers at Boston Landing, Athena Health, Bose, Elizabeth’s Medical Center, New Balance and WGBH.
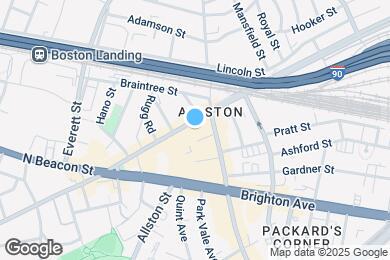
Peridot is located in
Allston, Massachusetts
in the 02134 zip code.
This apartment community was built in 2021 and has 5 stories with 32 units.