Walkability
NR
Not Rated
* Price shown is total price based on community-supplied monthly required fees. Excludes user-selected optional fees and variable or usage-based fees and required charges due at or prior to move-in or at move-out. View Fees and Policies for details. Price, availability, fees, and any applicable rent special are subject to change without notice.
Note: Prices and availability subject to change without notice.
Contact office for Lease Terms
The fees below are based on community-supplied data and may exclude additional fees and utilities. Use the calculator to add these fees to the base rent.
Property Fee Disclaimer: Based on community-supplied data and independent market research. Subject to change without notice. May exclude fees for mandatory or optional services and usage-based utilities.
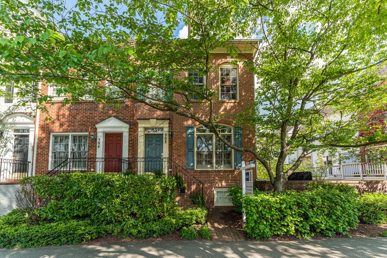
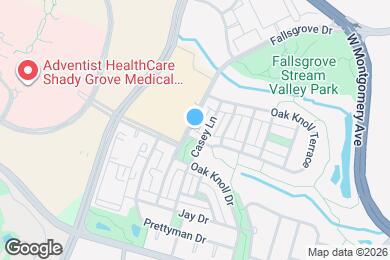
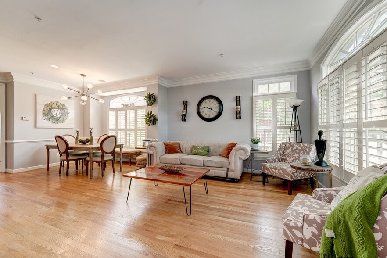
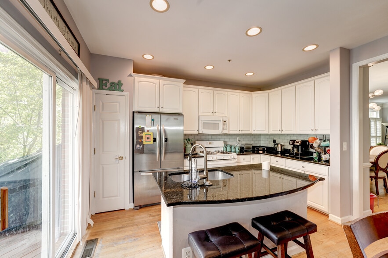
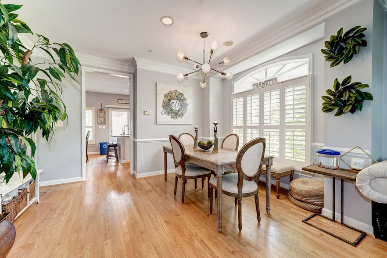
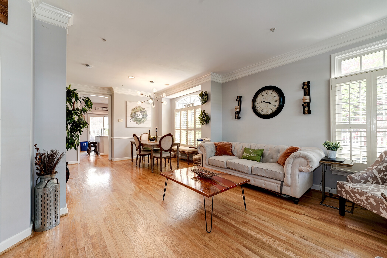
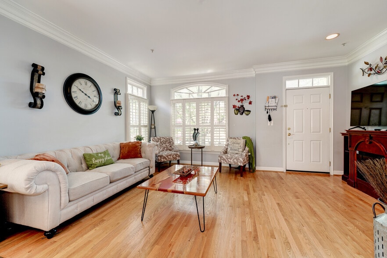
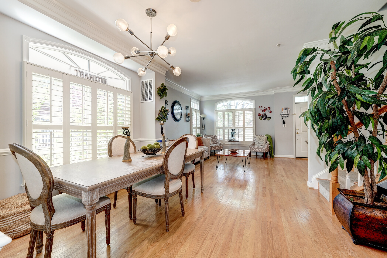
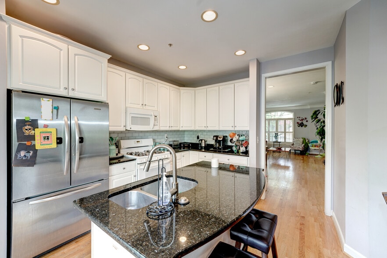
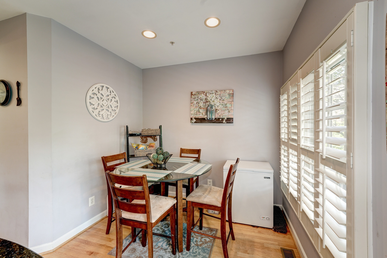
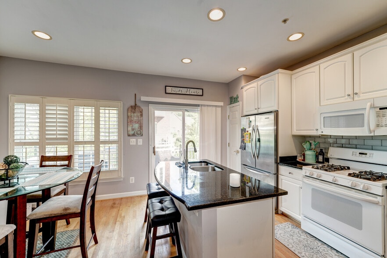
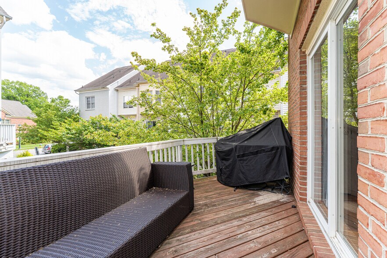
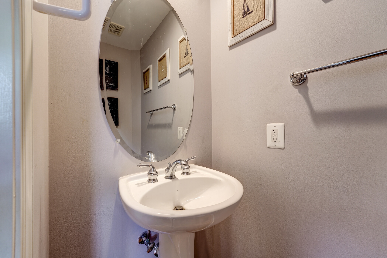
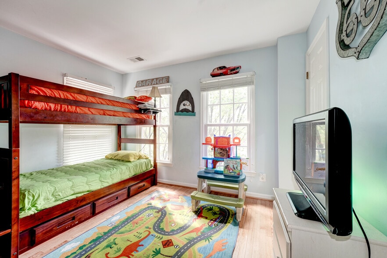
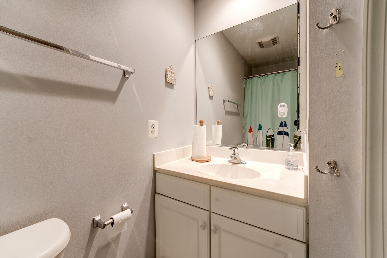
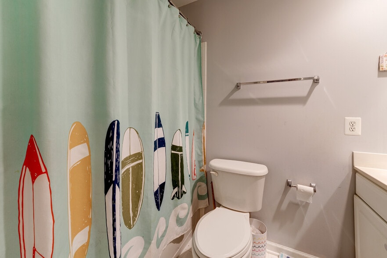
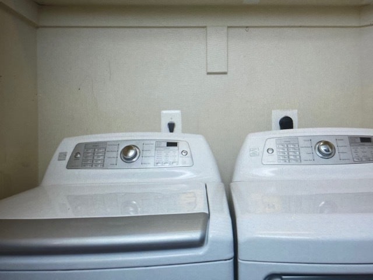
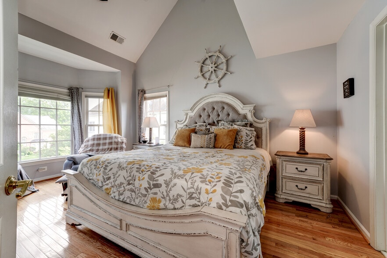
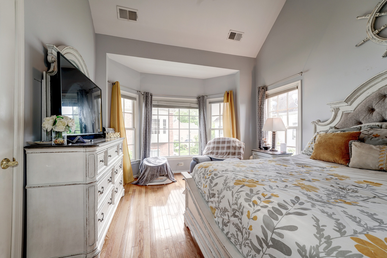
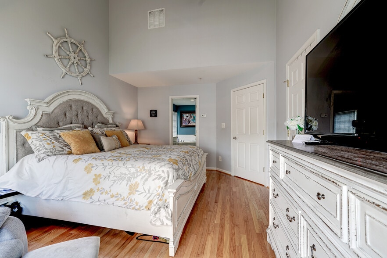
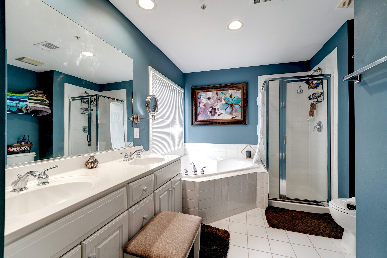
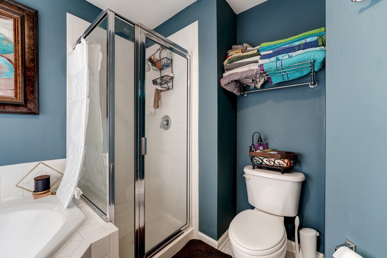
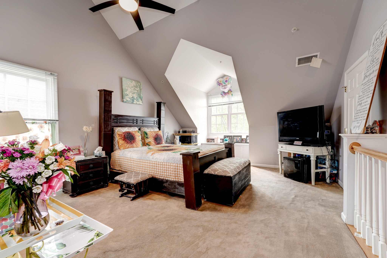
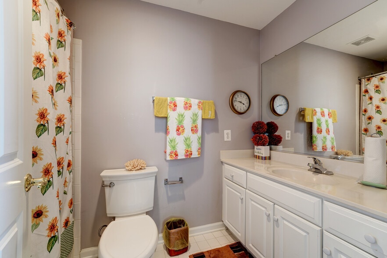
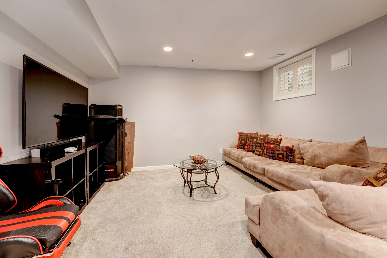
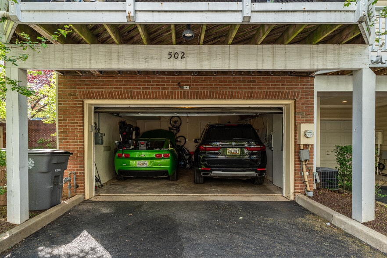
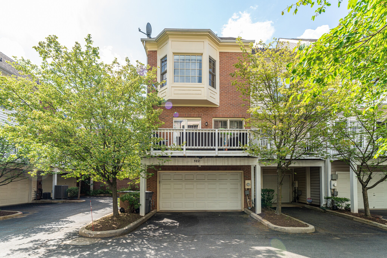
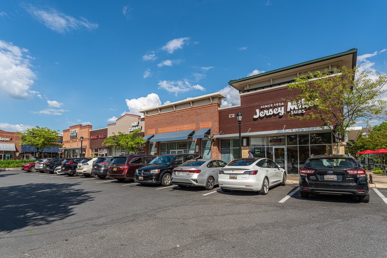
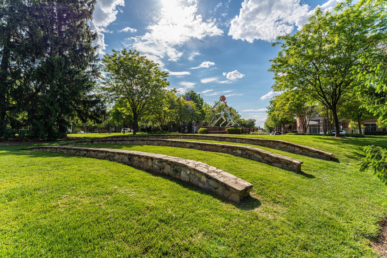
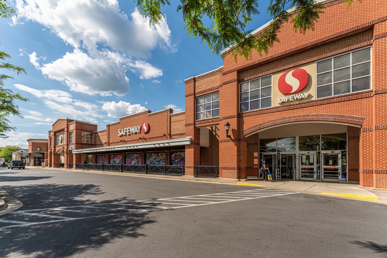
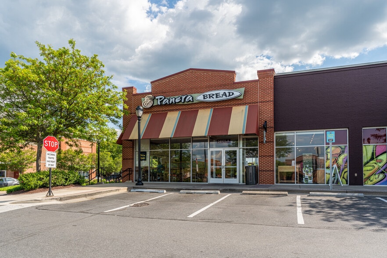
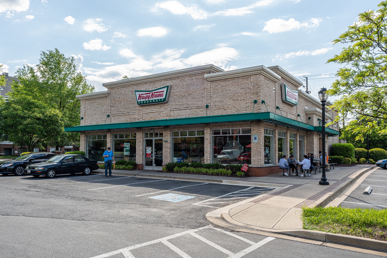
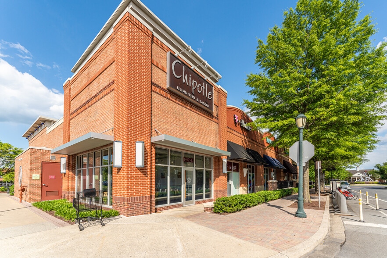
Stunning brick, 3 BR, 3 full & 2 half bath end-unit townhome in convenient Fallsgrove; located directly across from the park and the shopping center! Hardwood floors on main and 2nd levels, Master suites on 2nd and top levels (one with cathedral ceilings). Finished walkout lower level sports family room and 2-car wide garage with extra storage! Roomy deck off eat-in gourmet kitchen which boasts 42" white cabinetry, black granite counters, gas cooking, and island!! Full-size washer & dryer on 2nd level. Close to Shady Grove Hospital & University, bus and near downtown Rockville & Metro. Enjoy trails, fitness center, community pool! Tenant pays for electric, gas, water, internet. Available now. Minimum Lease Term: 24 months; maximum lease term: 60 months. No smoking. Pets ok with additional deposit(breed restrictions apply). Shops and restaurants across the street! Public schools for this property are: Ritchie Park Elementary, Julius West Middle School and Richard Montgomery High school.
502 Fallsgrove Dr is located in Rockville, Maryland in the 20850 zip code.
Submitting Request
Many properties are now offering LIVE tours via FaceTime and other streaming apps. Contact Now: