Walkability
NR
Not Rated
* Price shown is base rent. Excludes user-selected optional fees and variable or usage-based fees and required charges due at or prior to move-in or at move-out. View Fees and Policies for details. Price, availability, fees, and any applicable rent special are subject to change without notice.
Note: Prices and availability subject to change without notice.
Contact office for Lease Terms
The fees below are based on community-supplied data and may exclude additional fees and utilities.
Property Fee Disclaimer: Based on community-supplied data and independent market research. Subject to change without notice. May exclude fees for mandatory or optional services and usage-based utilities.
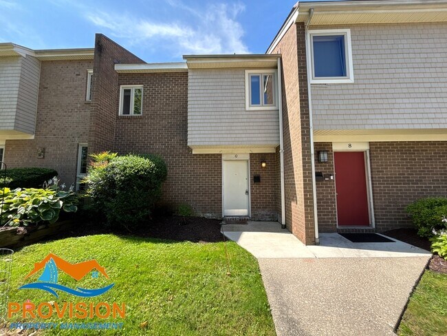
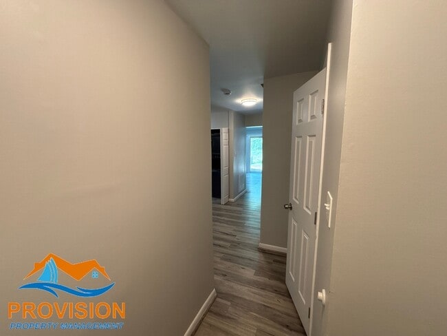
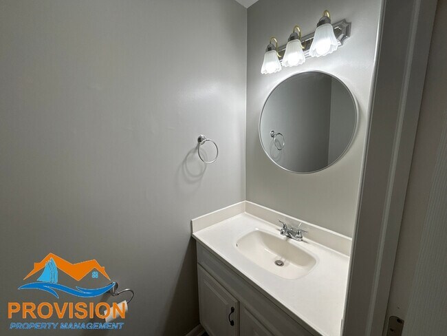
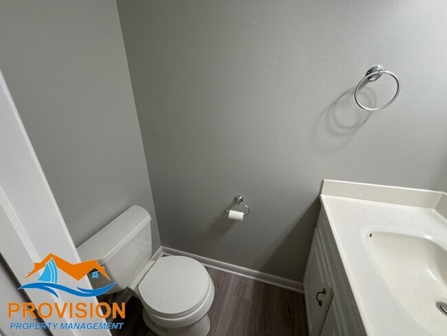
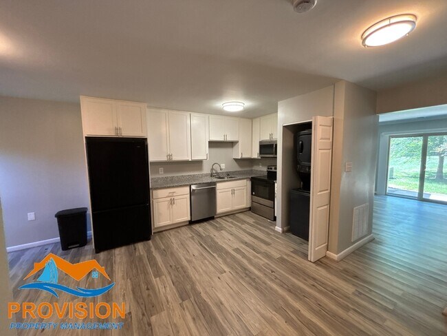
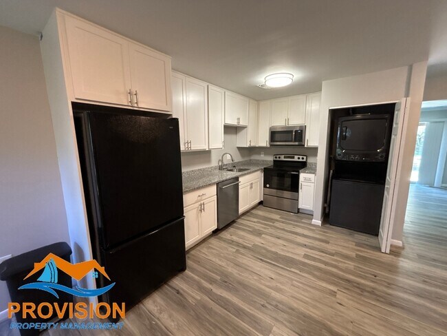
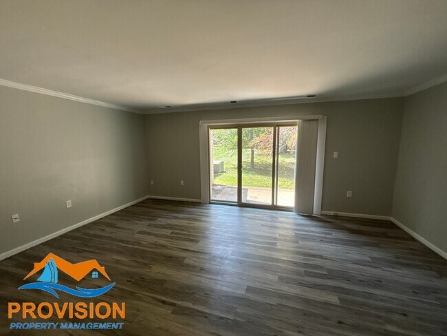
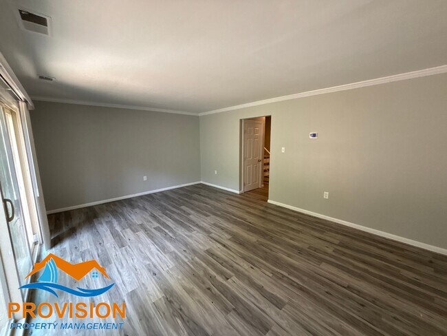
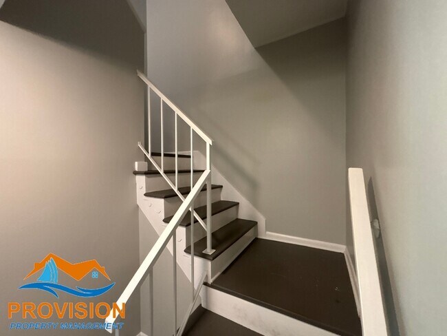
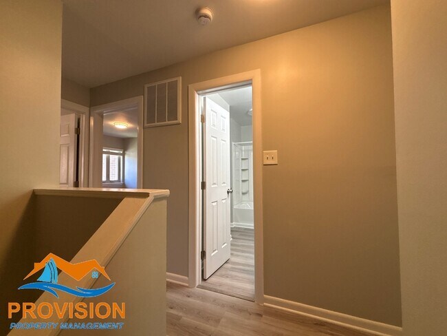
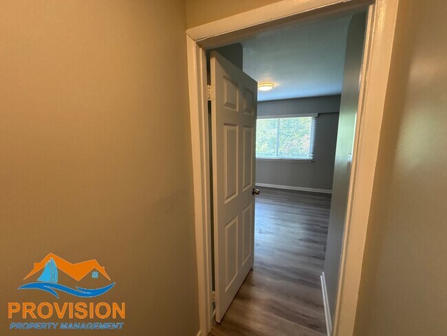
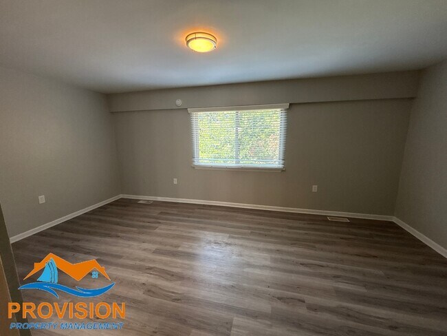
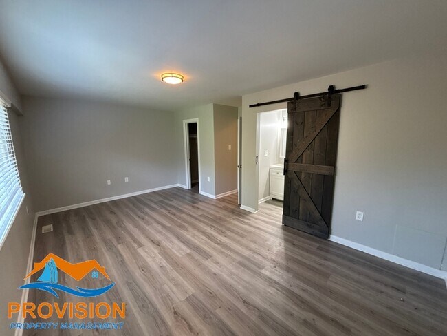
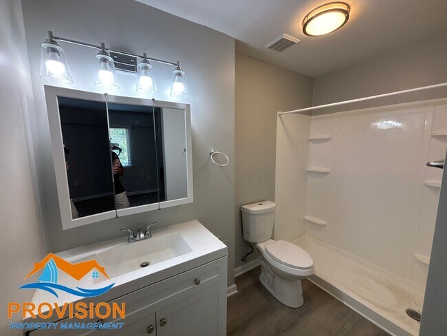
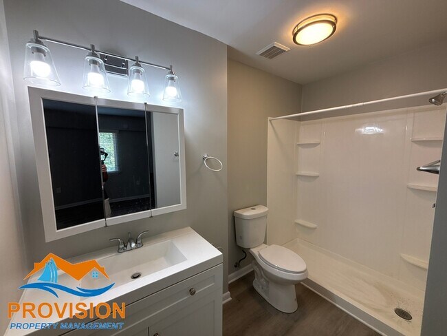
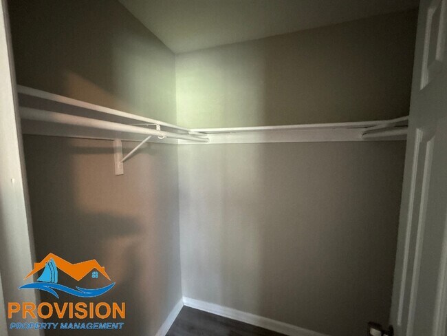
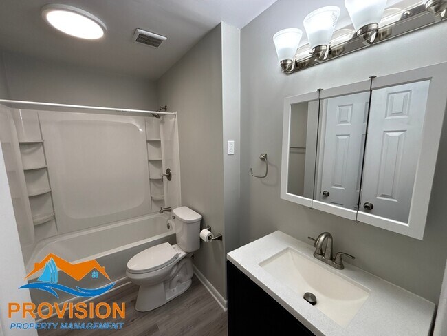
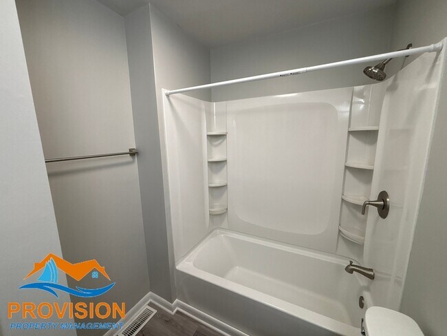
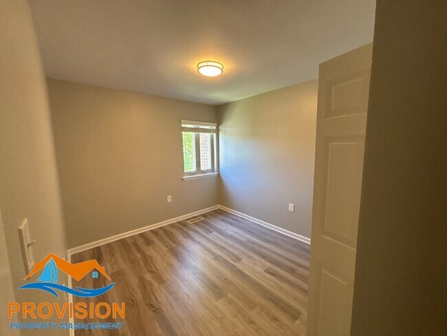
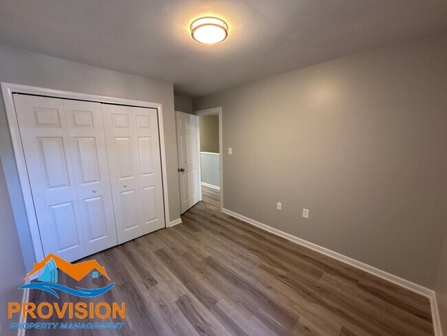
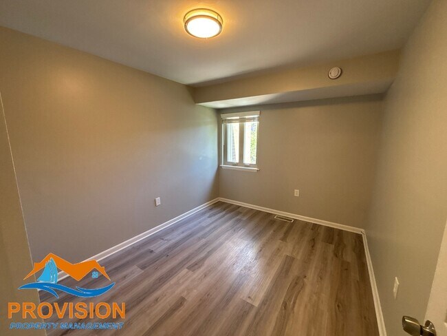
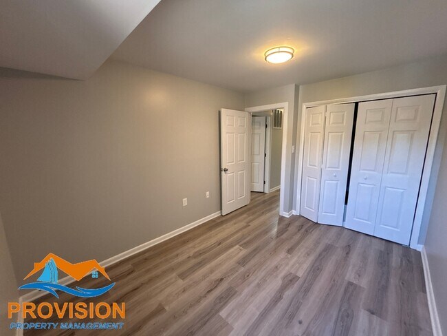
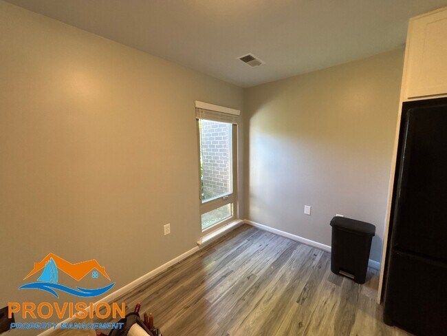
This 1,460 sq ft home makes a stunning first impression with a beautiful kitchen positioned right off the entryway. Outfitted with crisp white cabinetry, elegant granite countertops, and quality appliances in great condition, this culinary space sets a stylish tone for the rest of the home. The kitchen thoughtfully extends into a dedicated dining area, creating an open and welcoming hub for sharing meals right next to the spacious main living room. The upper level is dedicated to rest and privacy, housing three spacious bedrooms that each feature generous closet storage. The primary suite serves as a comfortable retreat complete with its own private, full ensuite bathroom. The remaining two bedrooms are equally well-proportioned and share easy access to a second full bathroom conveniently situated in the main hallway. With 2.5 bathrooms in total—including a handy half-bath right off the entryway for guests—the floor plan is exceptionally practical for busy daily routines. Between the inviting front kitchen design, ample dining space, and oversized living areas, this home strikes a perfect balance between modern style and functional everyday living. Occupancy Limit for this Property is 6. Pre-Qualify, and schedule a showing at our website (see watermark in photos) Qualifications: $8,400/month gross income. Credit Score 640+. Positive Landlord Reference Required. No Smoking. Pets case-by-case, if approved there will be a pet rent of $50/month per pet. Vouchers Accepted.
10 Gentry Ct is located in Annapolis, Maryland in the 21403 zip code.
Protect yourself from fraud. Do not send money to anyone you don't know.
Submitting Request
Many properties are now offering LIVE tours via FaceTime and other streaming apps. Contact Now: