CoStar Verified®CoStar Verified
This listing has been verified by CoStar's listing verification process,
which combines internal screening and fraud detection technology. Always beware of
scams.
This community may have additional mandatory fees or optional services. Use the Rent Estimate calculator to add these fees to the base rent.
1 Bed 1 Bath, Plan I
$843 – $929
1 bed, 1 bath, 550 Sq Ft
3 Units Available
Highlights
High Speed Internet Access
Wi-Fi
Washer/Dryer
Air Conditioning
Heating
Ceiling Fans
Smoke Free
Cable Ready
Satellite TV
Security System
Storage Space
Tub/Shower
Fireplace
Handrails
Sprinkler System
Framed Mirrors
Kitchen Features & Appliances
Dishwasher
Disposal
Ice Maker

Stainless Steel Appliances
Pantry
Island Kitchen
Eat-in Kitchen
Kitchen
Microwave
Oven
Range
Refrigerator
Freezer
Floor Plan Details
Balcony
Patio
Deck
Yard
Lawn
Garden
Hardwood Floors
Carpet
Tile Floors
Vinyl Flooring
Dining Room
Family Room
Office
Den
Crown Molding
Bay Window
Views
Walk-In Closets
Linen Closet
Double Pane Windows
Window Coverings
Large Bedrooms
Unit
Price
Sq Ft
Availablility
726
726
$929
550
Now
Pricing
This community may have additional mandatory fees or optional services. Use the Rent Estimate calculator to add these fees to the base rent.
615
615
$853
550
Sep 19
Pricing
This community may have additional mandatory fees or optional services. Use the Rent Estimate calculator to add these fees to the base rent.
815
815
$843
550
Oct 17
Pricing
This community may have additional mandatory fees or optional services. Use the Rent Estimate calculator to add these fees to the base rent.
1 Bed 1 Bath, Plan III
$894 – $979
1 bed, 1 bath, 738 Sq Ft
2 Units Available
Highlights
High Speed Internet Access
Wi-Fi
Washer/Dryer
Air Conditioning
Heating
Ceiling Fans
Smoke Free
Cable Ready
Satellite TV
Security System
Storage Space
Tub/Shower
Fireplace
Handrails
Sprinkler System
Framed Mirrors
Kitchen Features & Appliances
Dishwasher
Disposal
Ice Maker
Stainless Steel Appliances
Pantry
Island Kitchen
Eat-in Kitchen
Kitchen
Microwave
Oven
Range
Refrigerator
Freezer
Floor Plan Details
Balcony
Patio
Deck
Yard
Lawn
Garden
Hardwood Floors
Carpet
Tile Floors
Vinyl Flooring
Dining Room
Family Room
Office
Den
Crown Molding
Bay Window
Views
Walk-In Closets
Linen Closet
Double Pane Windows
Window Coverings
Large Bedrooms
Unit
Price
Sq Ft
Availablility
317
317
$904
738
Sep 25
Pricing
This community may have additional mandatory fees or optional services. Use the Rent Estimate calculator to add these fees to the base rent.
321
321
$894
738
Nov 2
Pricing
This community may have additional mandatory fees or optional services. Use the Rent Estimate calculator to add these fees to the base rent.
2 Bed 1.5 Bath, Plan IV
$994 – $1,114
2 beds, 1.5 baths, 932 Sq Ft
5 Units Available
Highlights
High Speed Internet Access
Wi-Fi
Washer/Dryer
Air Conditioning
Heating
Ceiling Fans
Smoke Free
Cable Ready
Satellite TV
Security System
Storage Space
Tub/Shower
Fireplace
Handrails
Sprinkler System
Framed Mirrors
Kitchen Features & Appliances
Dishwasher
Disposal
Ice Maker
Stainless Steel Appliances
Pantry
Island Kitchen
Eat-in Kitchen
Kitchen
Microwave
Oven
Range
Refrigerator
Freezer
Floor Plan Details
Balcony
Patio
Deck
Yard
Lawn
Garden
Hardwood Floors
Carpet
Tile Floors
Vinyl Flooring
Dining Room
Family Room
Office
Den
Crown Molding
Bay Window
Views
Walk-In Closets
Linen Closet
Double Pane Windows
Window Coverings
Large Bedrooms
Unit
Price
Sq Ft
Availablility
522
522
$994
932
Now
Pricing
This community may have additional mandatory fees or optional services. Use the Rent Estimate calculator to add these fees to the base rent.
727
727
$1,006
932
Sep 30
Pricing
This community may have additional mandatory fees or optional services. Use the Rent Estimate calculator to add these fees to the base rent.
518
518
$994
932
Oct 3
Pricing
This community may have additional mandatory fees or optional services. Use the Rent Estimate calculator to add these fees to the base rent.
616
616
$1,114
932
Oct 10
Pricing
This community may have additional mandatory fees or optional services. Use the Rent Estimate calculator to add these fees to the base rent.
524
524
$1,014
932
Oct 24
Pricing
This community may have additional mandatory fees or optional services. Use the Rent Estimate calculator to add these fees to the base rent.
Show More Results (2)
3 Bed 2 Bath, Plan V
$1,224 – $1,404
3 beds, 2 baths, 1,100 Sq Ft
3 Units Available
Highlights
High Speed Internet Access
Wi-Fi
Washer/Dryer
Air Conditioning
Heating
Ceiling Fans
Smoke Free
Cable Ready
Satellite TV
Security System
Storage Space
Tub/Shower
Fireplace
Handrails
Sprinkler System
Framed Mirrors
Kitchen Features & Appliances
Dishwasher
Disposal
Ice Maker
Stainless Steel Appliances
Pantry
Island Kitchen
Eat-in Kitchen
Kitchen
Microwave
Oven
Range
Refrigerator
Freezer
Floor Plan Details
Balcony
Patio
Deck
Yard
Lawn
Garden
Hardwood Floors
Carpet
Tile Floors
Vinyl Flooring
Dining Room
Family Room
Office
Den
Crown Molding
Bay Window
Views
Walk-In Closets
Linen Closet
Double Pane Windows
Window Coverings
Large Bedrooms
Unit
Price
Sq Ft
Availablility
509
509
$1,404
1,100
Now
Pricing
This community may have additional mandatory fees or optional services. Use the Rent Estimate calculator to add these fees to the base rent.
505
505
$1,229
1,100
Oct 1
Pricing
This community may have additional mandatory fees or optional services. Use the Rent Estimate calculator to add these fees to the base rent.
534
534
$1,224
1,100
Nov 10
Pricing
This community may have additional mandatory fees or optional services. Use the Rent Estimate calculator to add these fees to the base rent.
1 Bed 1 Bath, Plan II
$834
1 bed, 1 bath, 633 Sq Ft
1 Unit Available
Highlights
High Speed Internet Access
Wi-Fi
Washer/Dryer
Air Conditioning
Heating
Ceiling Fans
Smoke Free
Cable Ready
Satellite TV
Security System
Storage Space
Tub/Shower
Fireplace
Handrails
Sprinkler System
Framed Mirrors
Kitchen Features & Appliances
Dishwasher
Disposal
Ice Maker
Stainless Steel Appliances
Pantry
Island Kitchen
Eat-in Kitchen
Kitchen
Microwave
Oven
Range
Refrigerator
Freezer
Floor Plan Details
Balcony
Patio
Deck
Yard
Lawn
Garden
Hardwood Floors
Carpet
Tile Floors
Vinyl Flooring
Dining Room
Family Room
Office
Den
Crown Molding
Bay Window
Views
Walk-In Closets
Linen Closet
Double Pane Windows
Window Coverings
Large Bedrooms
Unit
Price
Sq Ft
Availablility
216
216
$834
633
Sep 19
Pricing
This community may have additional mandatory fees or optional services. Use the Rent Estimate calculator to add these fees to the base rent.
1 Bed 1 Bath, Plan I
$843 – $929
1 bed, 1 bath, 550 Sq Ft
3 Units Available
Highlights
High Speed Internet Access
Wi-Fi
Washer/Dryer
Air Conditioning
Heating
Ceiling Fans
Smoke Free
Cable Ready
Satellite TV
Security System
Storage Space
Tub/Shower
Fireplace
Handrails
Sprinkler System
Framed Mirrors
Kitchen Features & Appliances
Dishwasher
Disposal
Ice Maker
Stainless Steel Appliances
Pantry
Island Kitchen
Eat-in Kitchen
Kitchen
Microwave
Oven
Range
Refrigerator
Freezer
Floor Plan Details
Balcony
Patio
Deck
Yard
Lawn
Garden
Hardwood Floors
Carpet
Tile Floors
Vinyl Flooring
Dining Room
Family Room
Office
Den
Crown Molding
Bay Window
Views
Walk-In Closets
Linen Closet
Double Pane Windows
Window Coverings
Large Bedrooms
Unit
Price
Sq Ft
Availablility
726
726
$929
550
Now
Pricing
This community may have additional mandatory fees or optional services. Use the Rent Estimate calculator to add these fees to the base rent.
615
615
$853
550
Sep 19
Pricing
This community may have additional mandatory fees or optional services. Use the Rent Estimate calculator to add these fees to the base rent.
815
815
$843
550
Oct 17
Pricing
This community may have additional mandatory fees or optional services. Use the Rent Estimate calculator to add these fees to the base rent.
1 Bed 1 Bath, Plan III
$894 – $979
1 bed, 1 bath, 738 Sq Ft
2 Units Available
Highlights
High Speed Internet Access
Wi-Fi
Washer/Dryer
Air Conditioning
Heating
Ceiling Fans
Smoke Free
Cable Ready
Satellite TV
Security System
Storage Space
Tub/Shower
Fireplace
Handrails
Sprinkler System
Framed Mirrors
Kitchen Features & Appliances
Dishwasher
Disposal
Ice Maker
Stainless Steel Appliances
Pantry
Island Kitchen
Eat-in Kitchen
Kitchen
Microwave
Oven
Range
Refrigerator
Freezer
Floor Plan Details
Balcony
Patio
Deck
Yard
Lawn
Garden
Hardwood Floors
Carpet
Tile Floors
Vinyl Flooring
Dining Room
Family Room
Office
Den
Crown Molding
Bay Window
Views
Walk-In Closets
Linen Closet
Double Pane Windows
Window Coverings
Large Bedrooms
Unit
Price
Sq Ft
Availablility
317
317
$904
738
Sep 25
Pricing
This community may have additional mandatory fees or optional services. Use the Rent Estimate calculator to add these fees to the base rent.
321
321
$894
738
Nov 2
Pricing
This community may have additional mandatory fees or optional services. Use the Rent Estimate calculator to add these fees to the base rent.
2 Bed 1.5 Bath, Plan IV
$994 – $1,114
2 beds, 1.5 baths, 932 Sq Ft
5 Units Available
Highlights
High Speed Internet Access
Wi-Fi
Washer/Dryer
Air Conditioning
Heating
Ceiling Fans
Smoke Free
Cable Ready
Satellite TV
Security System
Storage Space
Tub/Shower
Fireplace
Handrails
Sprinkler System
Framed Mirrors
Kitchen Features & Appliances
Dishwasher
Disposal
Ice Maker
Stainless Steel Appliances
Pantry
Island Kitchen
Eat-in Kitchen
Kitchen
Microwave
Oven
Range
Refrigerator
Freezer
Floor Plan Details
Balcony
Patio
Deck
Yard
Lawn
Garden
Hardwood Floors
Carpet
Tile Floors
Vinyl Flooring
Dining Room
Family Room
Office
Den
Crown Molding
Bay Window
Views
Walk-In Closets
Linen Closet
Double Pane Windows
Window Coverings
Large Bedrooms
Unit
Price
Sq Ft
Availablility
522
522
$994
932
Now
Pricing
This community may have additional mandatory fees or optional services. Use the Rent Estimate calculator to add these fees to the base rent.
727
727
$1,006
932
Sep 30
Pricing
This community may have additional mandatory fees or optional services. Use the Rent Estimate calculator to add these fees to the base rent.
518
518
$994
932
Oct 3
Pricing
This community may have additional mandatory fees or optional services. Use the Rent Estimate calculator to add these fees to the base rent.
616
616
$1,114
932
Oct 10
Pricing
This community may have additional mandatory fees or optional services. Use the Rent Estimate calculator to add these fees to the base rent.
524
524
$1,014
932
Oct 24
Pricing
This community may have additional mandatory fees or optional services. Use the Rent Estimate calculator to add these fees to the base rent.
Show More Results (2)
3 Bed 2 Bath, Plan V
$1,224 – $1,404
3 beds, 2 baths, 1,100 Sq Ft
3 Units Available
Highlights
High Speed Internet Access
Wi-Fi
Washer/Dryer
Air Conditioning
Heating
Ceiling Fans
Smoke Free
Cable Ready
Satellite TV
Security System
Storage Space
Tub/Shower
Fireplace
Handrails
Sprinkler System
Framed Mirrors
Kitchen Features & Appliances
Dishwasher
Disposal
Ice Maker
Stainless Steel Appliances
Pantry
Island Kitchen
Eat-in Kitchen
Kitchen
Microwave
Oven
Range
Refrigerator
Freezer
Floor Plan Details
Balcony
Patio
Deck
Yard
Lawn
Garden
Hardwood Floors
Carpet
Tile Floors
Vinyl Flooring
Dining Room
Family Room
Office
Den
Crown Molding
Bay Window
Views
Walk-In Closets
Linen Closet
Double Pane Windows
Window Coverings
Large Bedrooms
Unit
Price
Sq Ft
Availablility
509
509
$1,404
1,100
Now
Pricing
This community may have additional mandatory fees or optional services. Use the Rent Estimate calculator to add these fees to the base rent.
505
505
$1,229
1,100
Oct 1
Pricing
This community may have additional mandatory fees or optional services. Use the Rent Estimate calculator to add these fees to the base rent.
534
534
$1,224
1,100
Nov 10
Pricing
This community may have additional mandatory fees or optional services. Use the Rent Estimate calculator to add these fees to the base rent.
* Price shown is base rent. Excludes user-selected optional fees and variable or usage-based fees and required charges due at or prior to move-in or at move-out. View Fees and Policies for details. Price, availability, fees, and any applicable rent special are subject to change without notice.
Note: Based on community-supplied data and independent market research. Subject to change without notice.
Lease Terms
6 - 12 Month Leases
Fees and Policies
The fees below are based on community-supplied data and may exclude additional fees and utilities. Use the calculator to add these fees to the base rent.
One-Time Basics
Due at Application
Application Fee Per Applicant
Charged per applicant.
$65
Charged per applicant.
Dogs
25 lbs. Weight Limit, Pet interview, Spayed/Neutered, Max of 2
Cats
25 lbs. Weight Limit, Pet interview, Spayed/Neutered, Max of 2
Surface Lot
Property Fee Disclaimer:
Based on community-supplied data and independent market research. Subject to change without notice. May exclude fees for mandatory or optional services and usage-based utilities.
About Windham Court
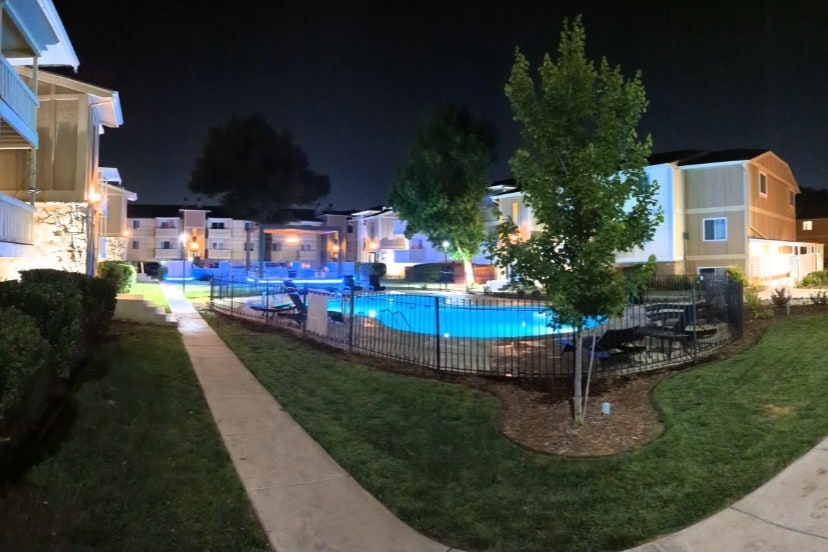
Windham Court offers Modern Conveniences and Spaciousness. You'll get a newly remodeled community that provides you with brand new Tinted Glass Entry Doors and brand new High Efficiency Maytag Laundry facilities in the comfort of your building.
Urban Courtyard, replete with Stainless Steel BBQ grills and a lava rock fire-pit with sitting area.
Security and Maintenance are 24/7!
We have some of Wichita's Largest Apartments; Windham Court gives a commitment to providing you with excellence in customer service.
Compare, Stop in, and see you get so much more at Windham Court.
Five minutes to IMAX and Mid-Continent Airport. Fifteen minutes to downtown.

Windham Court is located in
Wichita, Kansas
in the 67209 zip code.
This apartment community was built in 1974 and has 2 stories with 192 units.