CoStar Verified®CoStar Verified
This listing has been verified by CoStar's listing verification process,
which combines internal screening and fraud detection technology. Always beware of
scams.
This community may have additional mandatory fees or optional services. Use the Rent Estimate calculator to add these fees to the base rent.
411
411
$875
672
Nov 6
Pricing
This community may have additional mandatory fees or optional services. Use the Rent Estimate calculator to add these fees to the base rent.
2 Bedroom 1 Bathrooms with WD Hookups
$1,025
2 beds, 1 bath, 912 Sq Ft
1 Unit Available
Highlights
High Speed Internet Access
Washer/Dryer
Washer/Dryer Hookup
Air Conditioning
Heating
Ceiling Fans
Cable Ready
Tub/Shower
Fireplace
Kitchen Features & Appliances
Dishwasher
Disposal
Kitchen
Microwave
Oven
Range
Refrigerator
Floor Plan Details
Balcony
Patio
Deck
Garden
Hardwood Floors
Carpet
Vinyl Flooring
Dining Room
Office
Walk-In Closets
Linen Closet
Furnished
Window Coverings
Large Bedrooms
Unit
Price
Sq Ft
Availablility
618
618
$1,025
912
Aug 5
Pricing
This community may have additional mandatory fees or optional services. Use the Rent Estimate calculator to add these fees to the base rent.
2 Bedroom 1 Bath with Washer Dryer
Call for Rent
2 beds, 1 bath, 912 – 950 Sq Ft, Not Available
Highlights
High Speed Internet Access
Washer/Dryer
Washer/Dryer Hookup
Air Conditioning
Heating
Ceiling Fans
Cable Ready
Tub/Shower
Fireplace
Kitchen Features & Appliances
Dishwasher
Disposal
Kitchen
Microwave
Oven
Range
Refrigerator
Floor Plan Details
Balcony
Patio
Deck
Garden
Hardwood Floors
Carpet
Vinyl Flooring
Dining Room
Office
Walk-In Closets
Linen Closet
Furnished
Window Coverings
Large Bedrooms
Show Unavailable Floor Plans (1)Hide Unavailable Floor Plans

1 Bedroom
$875
1 bed, 1 bath, 672 Sq Ft
2 Units Available
Highlights
High Speed Internet Access
Washer/Dryer
Washer/Dryer Hookup
Air Conditioning
Heating
Ceiling Fans
Cable Ready
Tub/Shower
Fireplace
Kitchen Features & Appliances
Dishwasher
Disposal
Kitchen
Microwave
Oven
Range
Refrigerator
Floor Plan Details
Balcony
Patio
Deck
Garden
Hardwood Floors
Carpet
Vinyl Flooring
Dining Room
Office
Walk-In Closets
Linen Closet
Furnished
Window Coverings
Large Bedrooms
Unit
Price
Sq Ft
Availablility
820
820
$875
672
Aug 31
Pricing
This community may have additional mandatory fees or optional services. Use the Rent Estimate calculator to add these fees to the base rent.
411
411
$875
672
Nov 6
Pricing
This community may have additional mandatory fees or optional services. Use the Rent Estimate calculator to add these fees to the base rent.
2 Bedroom 1 Bathrooms with WD Hookups
$1,025
2 beds, 1 bath, 912 Sq Ft
1 Unit Available
Highlights
High Speed Internet Access
Washer/Dryer
Washer/Dryer Hookup
Air Conditioning
Heating
Ceiling Fans
Cable Ready
Tub/Shower
Fireplace
Kitchen Features & Appliances
Dishwasher
Disposal
Kitchen
Microwave
Oven
Range
Refrigerator
Floor Plan Details
Balcony
Patio
Deck
Garden
Hardwood Floors
Carpet
Vinyl Flooring
Dining Room
Office
Walk-In Closets
Linen Closet
Furnished
Window Coverings
Large Bedrooms
Unit
Price
Sq Ft
Availablility
618
618
$1,025
912
Aug 5
Pricing
This community may have additional mandatory fees or optional services. Use the Rent Estimate calculator to add these fees to the base rent.
2 Bedroom 1 Bath with Washer Dryer
Call for Rent
2 beds, 1 bath, 912 – 950 Sq Ft, Not Available
Highlights
High Speed Internet Access
Washer/Dryer
Washer/Dryer Hookup
Air Conditioning
Heating
Ceiling Fans
Cable Ready
Tub/Shower
Fireplace
Kitchen Features & Appliances
Dishwasher
Disposal
Kitchen
Microwave
Oven
Range
Refrigerator
Floor Plan Details
Balcony
Patio
Deck
Garden
Hardwood Floors
Carpet
Vinyl Flooring
Dining Room
Office
Walk-In Closets
Linen Closet
Furnished
Window Coverings
Large Bedrooms
Show Unavailable Floor Plans (1)Hide Unavailable Floor Plans
* Price shown is base rent. Excludes user-selected optional fees and variable or usage-based fees and required charges due at or prior to move-in or at move-out. View Fees and Policies for details. Price, availability, fees, and any applicable rent special are subject to change without notice.
Note: Based on community-supplied data and independent market research. Subject to change without notice.
Lease Terms
12 - 18 Month Leases
Fees and Policies
The fees below are based on community-supplied data and may exclude additional fees and utilities. Use the calculator to add these fees to the base rent.
One-Time Basics
Due at Application
Security Deposit - Refundable
Charged per unit.
$300
Charged per unit.
Application Fee Per Applicant
Charged per applicant.
$40
Charged per applicant.
Due at Move-In
Administrative Fee
Charged per unit.
N/A
Charged per unit.
Dogs
Dog Fee
Max of 2. Charged per pet.
$300
Max of 2. Charged per pet.
Dog Rent
Charged per pet.
$30 / mo
Charged per pet.
35 lbs. Weight Limit
Comments:
| Restrictions: The following breeds (and any mixes of the b... Read Morereeds) are restricted from the community: American Pit Bull Terrier, American Staffordshire Terrier, Akita, Alaskan Malamutes, American Bull Dog, Belgium Malinois, Boerboels, Bull Terrie... Read Less
Restrictions:
The following breeds (and any mixes of the breeds) are restr... Read Moreicted from the community: American Pit Bull Terrier, American Staffordshire Terrier, Akita, Alaskan Malamutes, American Bull Dog, Belgium Malinois, Boerboels, Bull Terrier, Cane Corso, Chow Chow, Doberman Pincher, Dogo Argentino, English Mastiff, Fila or Brazilian Mastiff, German Shepherds, Great Danes, Irish Wolfhounds, Mastiffs, Malamutes, Pit bulls, Presa Mallorquin (Ca Debou), Presa Canario, Rottweiler, Staffordshire Bull Terrier. Read Less
Cats
Cat Fee
Max of 2. Charged per pet.
$300
Max of 2. Charged per pet.
Cat Rent
Charged per pet.
$30 / mo
Charged per pet.
Comments:
| Restrictions: None
Restrictions:
None
Covered
Surface Lot
Storage Unit
Property Fee Disclaimer:
Based on community-supplied data and independent market research. Subject to change without notice. May exclude fees for mandatory or optional services and usage-based utilities.
About The Landing at Woodlawn Tower
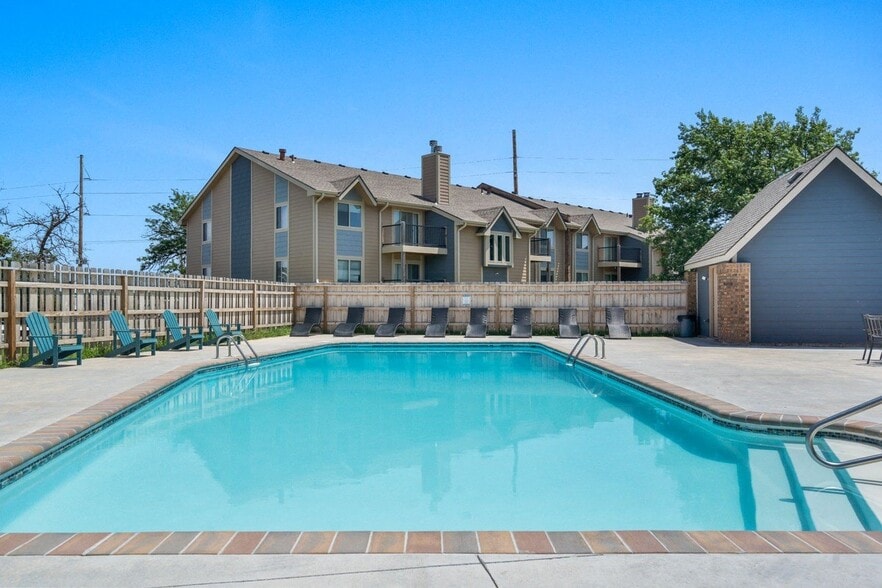
Discover refined urban living at The Landing at Woodlawn Tower in Wichita, KS. Our modern apartment community features thoughtfully designed one and two-bedroom floor plans with contemporary finishes and open, inviting layouts. Our Two Bedrooms feature washer and dryer connections and have furnished washer and dryer options. Enjoy resort-style amenities including a state-of-the-art fitness center, stylish resident lounge, and serene outdoor spaces perfect for relaxing or socializing. Our pet-friendly property offers convenient in-home features, dedicated parking, and a professional on-site team committed to exceptional service. Located in a vibrant neighborhood with easy access to Wichita's finest dining, shopping, and entertainment, The Landing at Woodlawn Tower delivers the ideal balance of sophistication and comfort. Schedule a tour today and experience the perfect place to call home!

The Landing at Woodlawn Tower is located in
Wichita, Kansas
in the 67208 zip code.
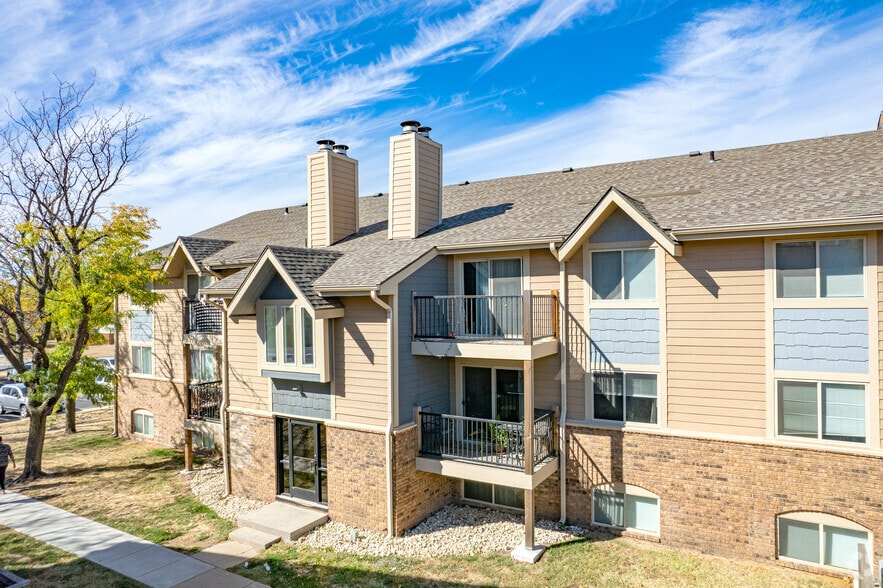
This apartment community was built in 1976 and has 3 stories with 192 units.