Public Elementary School
454 Students
(316) 794-4040
Grades K-5
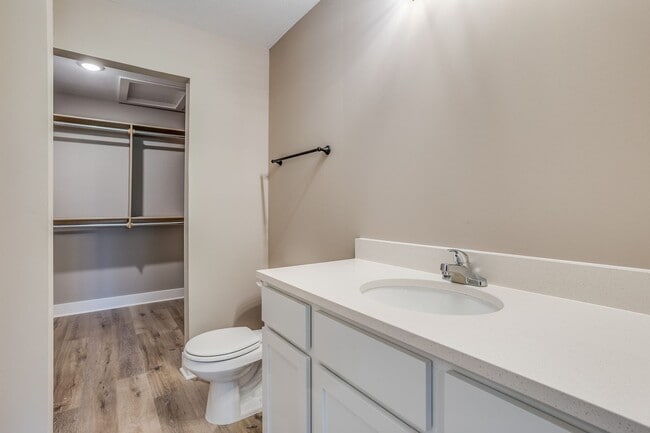
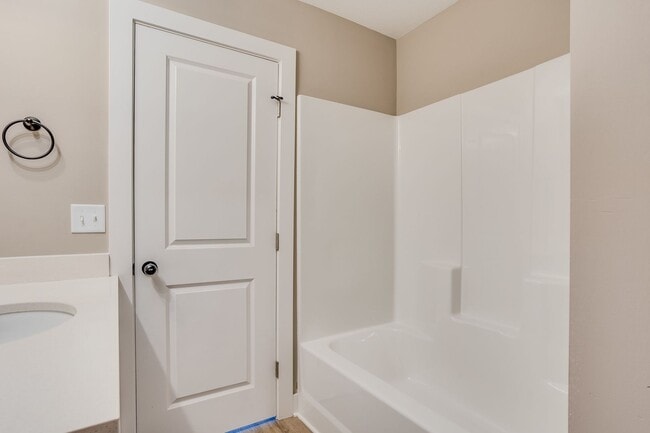
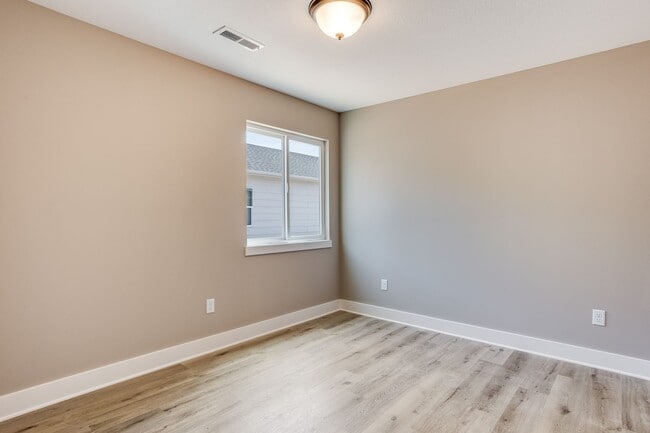
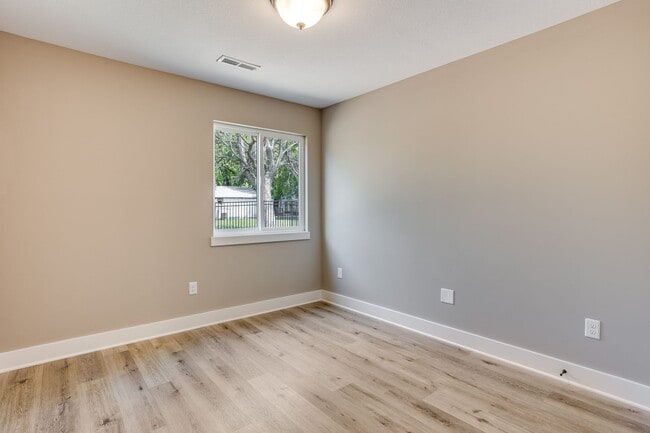
* Price shown is base rent. Excludes user-selected optional fees and variable or usage-based fees and required charges due at or prior to move-in or at move-out. View Fees and Policies for details. Price, availability, fees, and any applicable rent special are subject to change without notice.
Note: Prices and availability subject to change without notice.
Contact office for Lease Terms
The fees below are based on community-supplied data and may exclude additional fees and utilities.
Property Fee Disclaimer: Based on community-supplied data and independent market research. Subject to change without notice. May exclude fees for mandatory or optional services and usage-based utilities.
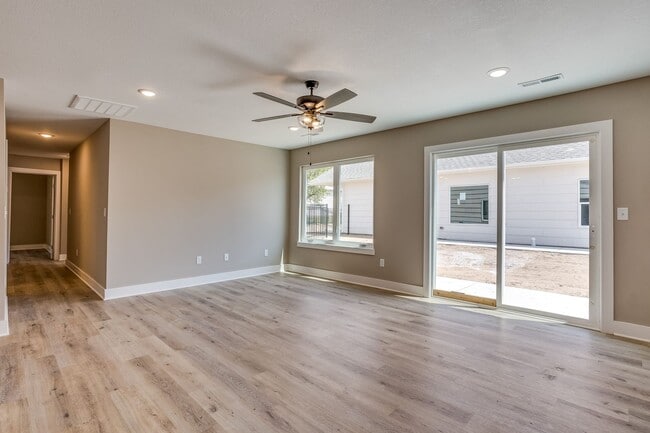
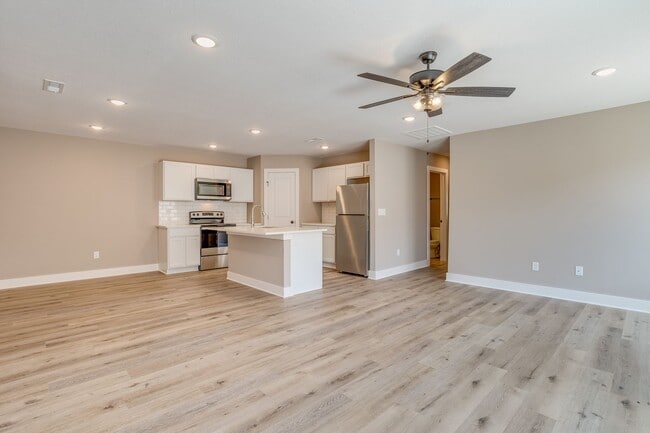
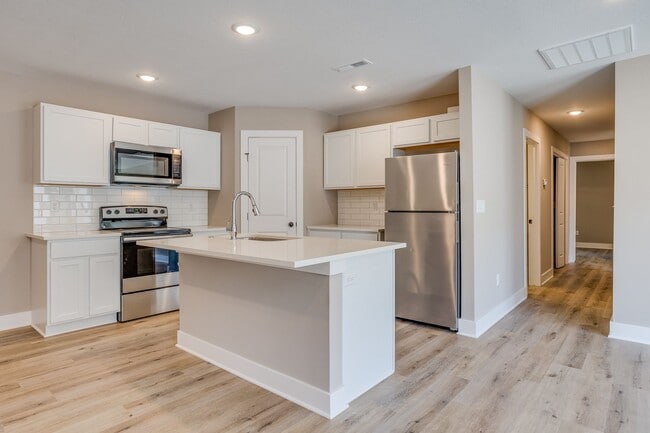
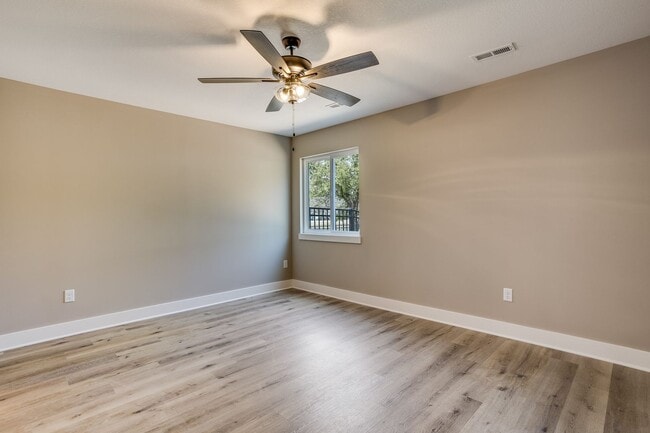
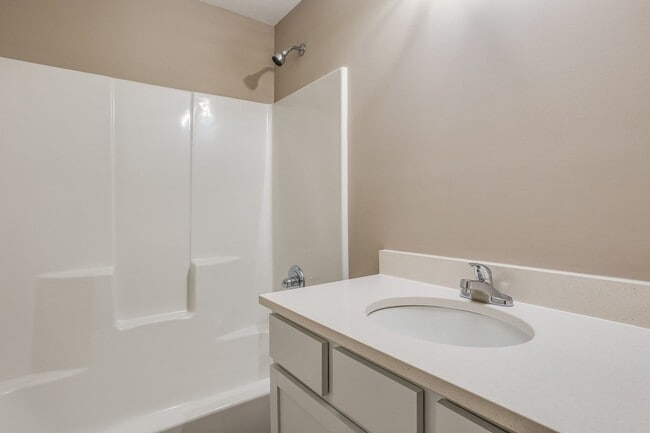
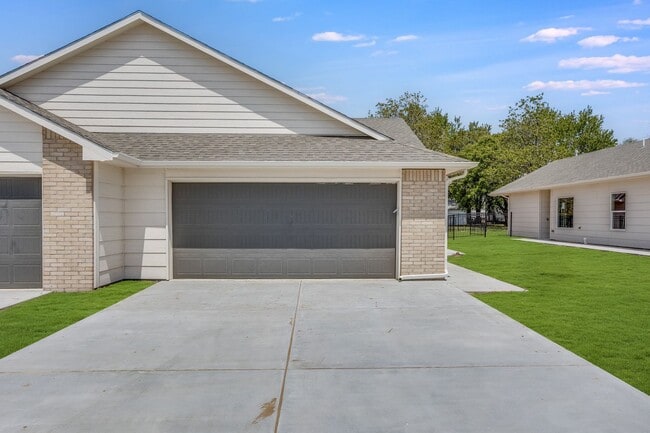
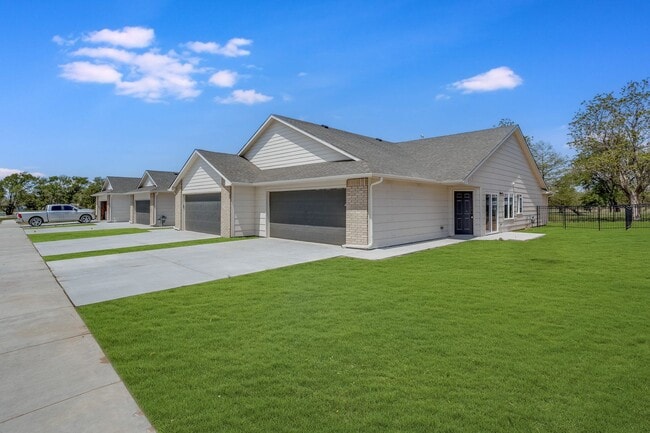
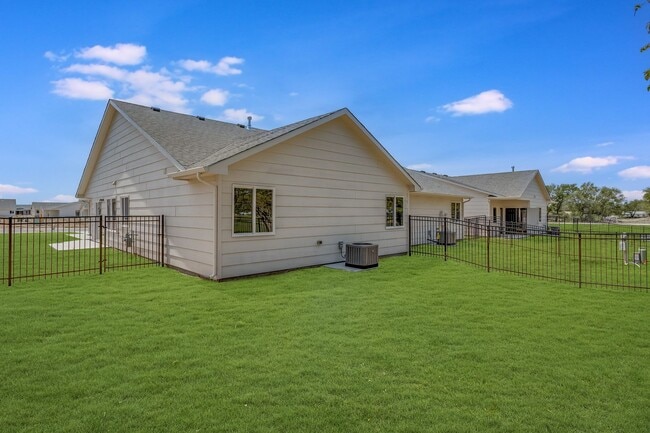
Welcome home to the Molly Plan at Auburn Villas! Located in the highly sought-after Goddard School District, this stunning 3-bedroom, 2-bathroom residence places you just minutes from Kellogg. Complete with an attached 2-car garage, this home seamlessly blends everyday convenience with upscale style. Inside, enjoy premium quartz countertops, a modern tile backsplash, durable luxury vinyl plank flooring, and a neutral color scheme designed to complement any decor. Home Highlights & Amenities Goddard School District Easy City Access Newer Interior Finishes for a Modern Taste Attached 2 Car Garage Full Kitchen Appliance Package Included: Stove, Built-In Microwave, Refrigerator, and Dishwasher (Appliance style/color may vary from photos). Lawn Care Included: Enjoy a crisp, beautiful yard with zero maintenance hassle—lawn care is fully provided! Utilities: Tenant responsibility. Leasing Terms & Requirements Monthly Rent: $1550 Security Deposit: Equal to one month’s total rent. Application Fee: $50 non-refundable per adult occupant. Administrative Fee: $100 one-time fee at move-in. Preventative Package: $25 monthly preventive package required for all applicable leases (see final listing photo for details). Qualifications: 1+ year of verifiable rental/ownership history 3x gross income-to-rent ratio Credit and Background Screening required for all adult applicants Co-signers and/or additional approval conditions may be considered if one or more standard requirements are not met. Pet Policy & Requirements We are proud to be pet-friendly! (Up to 2 pets maximum unless otherwise approved; all animals must be up to date on vaccinations with Rabies registration on file at all times. Please check local municipality regulations for additional restrictions/registration). Pet Deposit: ½ month’s total rent. Monthly Pet Rent: $25/month for the 1st pet; $35/month for each additional pet. Caged/Aquatic Pets: $250 non-refundable fee. Weight Limits: Up to 90 lbs for properties with a fully fenced yard. Up to 50 lbs for quad/apartment-style units, unfenced/partially fenced yards, or yards with fencing under 4 feet tall. Community & Construction Details HOA Notice: This property may be subject to Homeowners Association rules (including restrictions on exterior modifications and parking) and may grant access to community amenities. Contact management for complete details. Disclaimers: Interior finishes, yard sizes, and exact floor plans may vary slightly from marketing photos/show models. Applicants are encouraged to tour the property prior to signing. Homes located in active new-construction phases may have incomplete landscaping or fencing at initial occupancy.
1629 S Limuel Cir is located in Wichita, Kansas in the 67235 zip code.
Protect yourself from fraud. Do not send money to anyone you don't know.
Private Elementary & Middle School
Private Elementary School
Private High School
Data provided by GreatSchools.org 2025 © 2025. All rights reserved.
Submitting Request
Many properties are now offering LIVE tours via FaceTime and other streaming apps. Contact Now: