CoStar Verified®CoStar Verified
This listing has been verified by CoStar's listing verification process,
which combines internal screening and fraud detection technology. Always beware of
scams.
Show Unavailable Floor Plans (4)Hide Unavailable Floor Plans
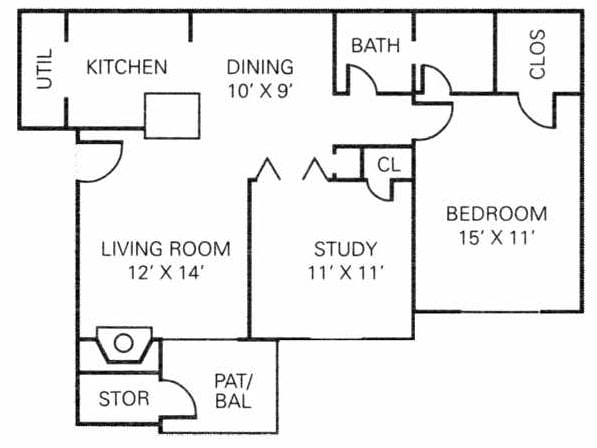

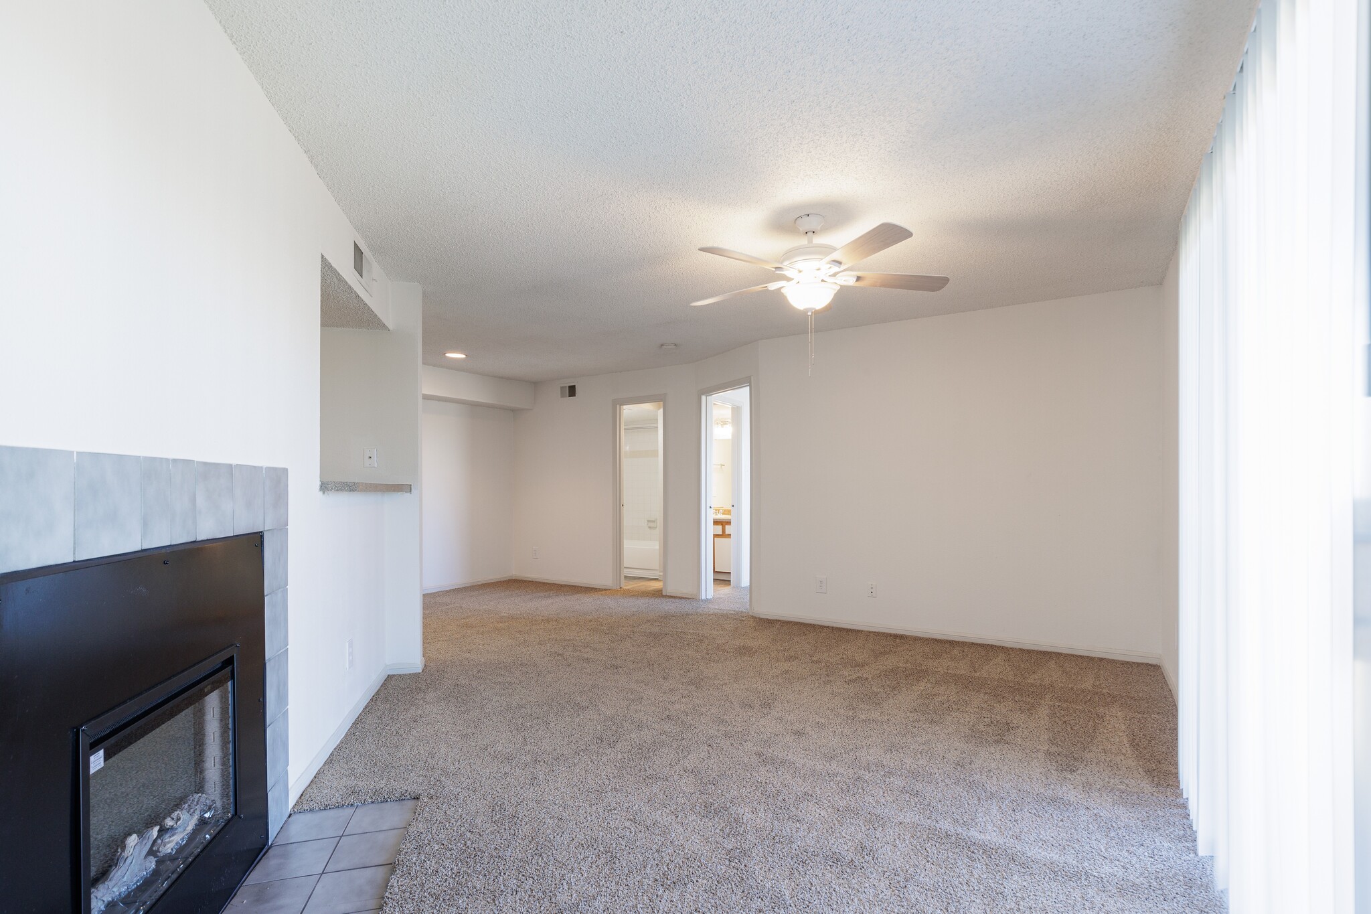
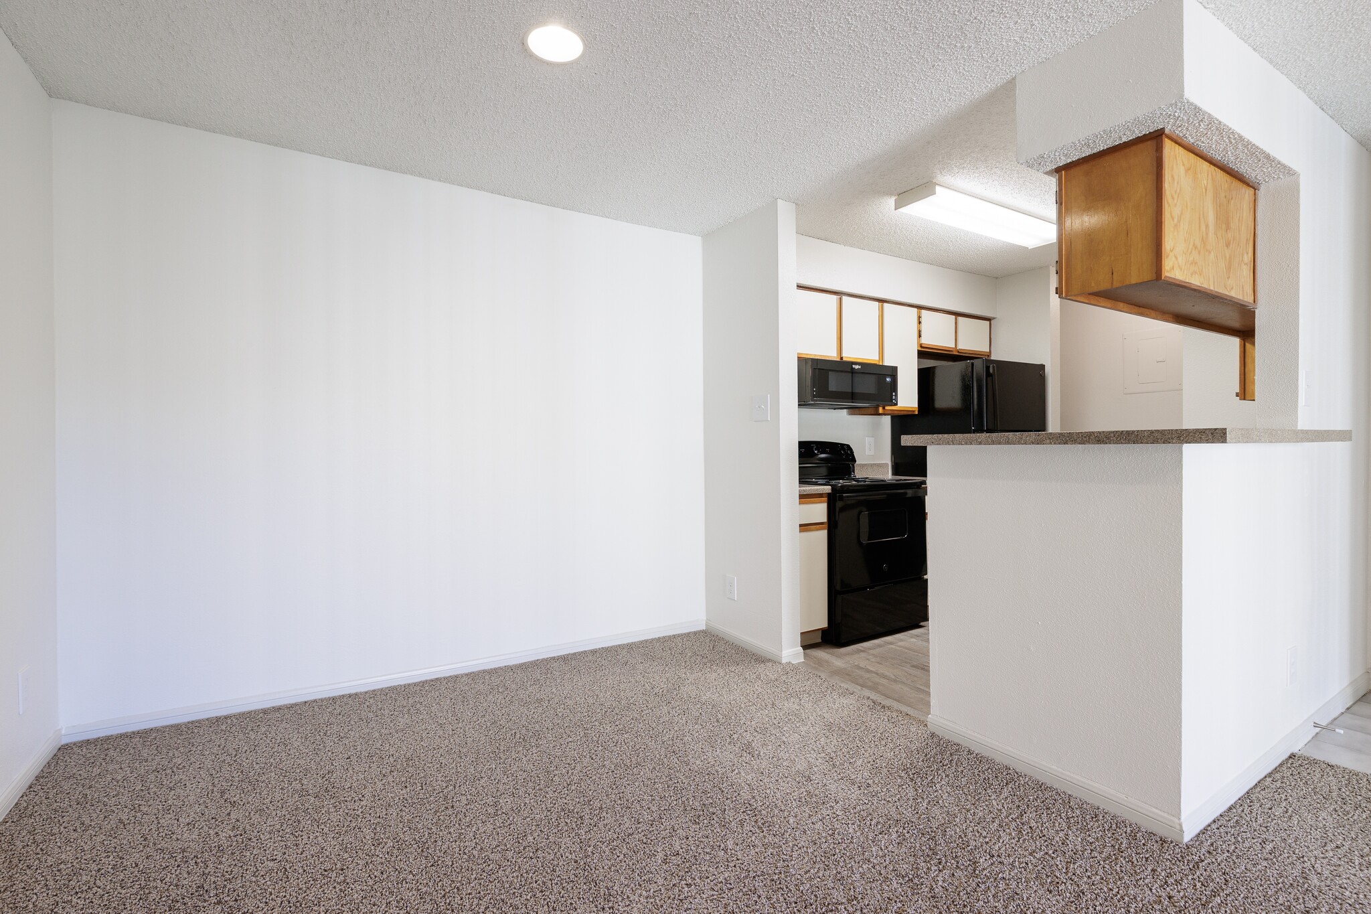
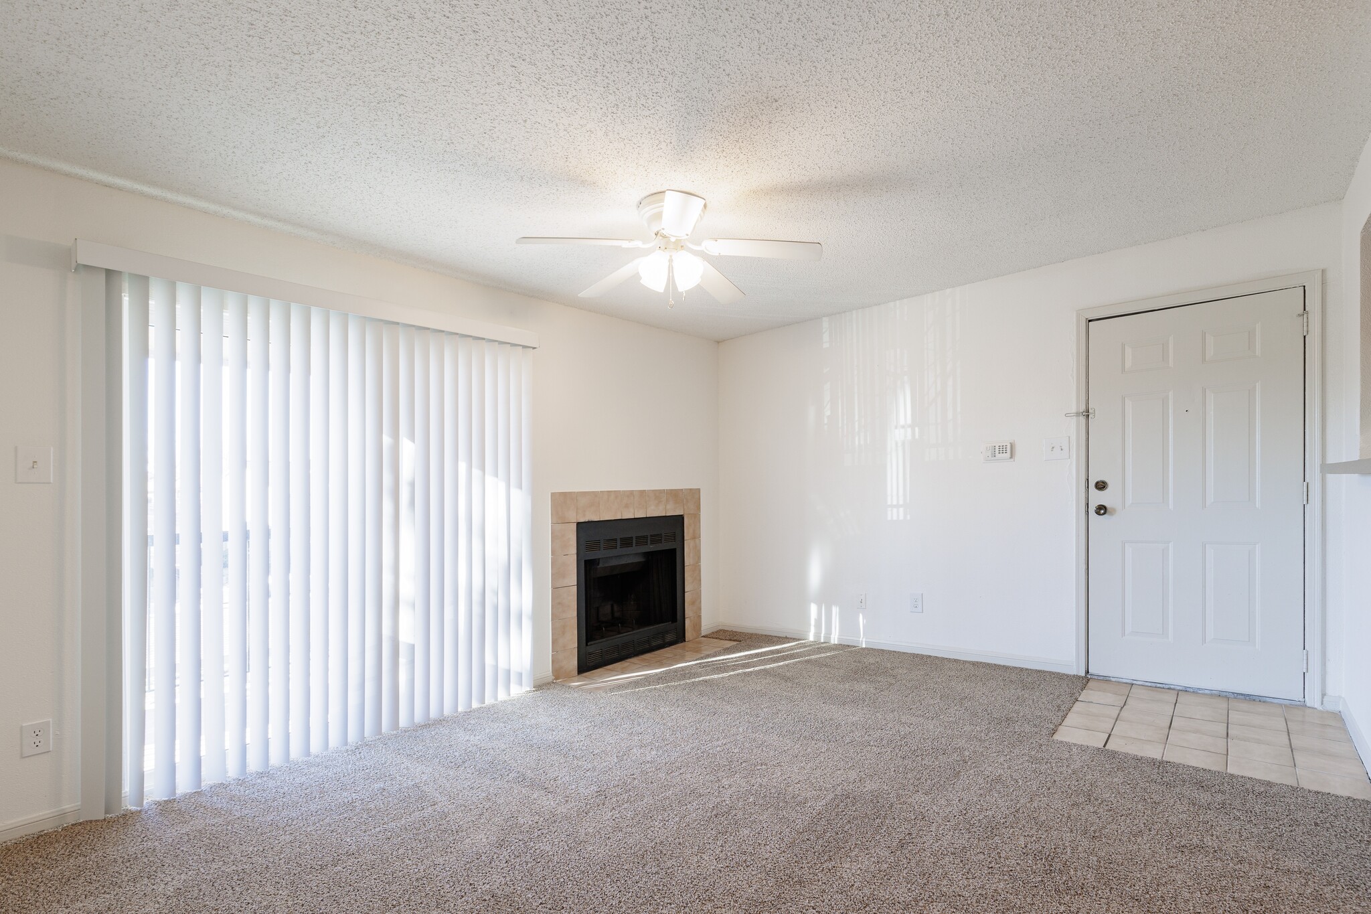
A4 - 1 Bed - 1 Bath | 821 sq. ft.
$1,215
1 bed, 1 bath, 821 Sq Ft
2 Units Available
Highlights
High Speed Internet Access
Washer/Dryer
Washer/Dryer Hookup
Air Conditioning
Heating
Ceiling Fans
Cable Ready
Security System
Tub/Shower
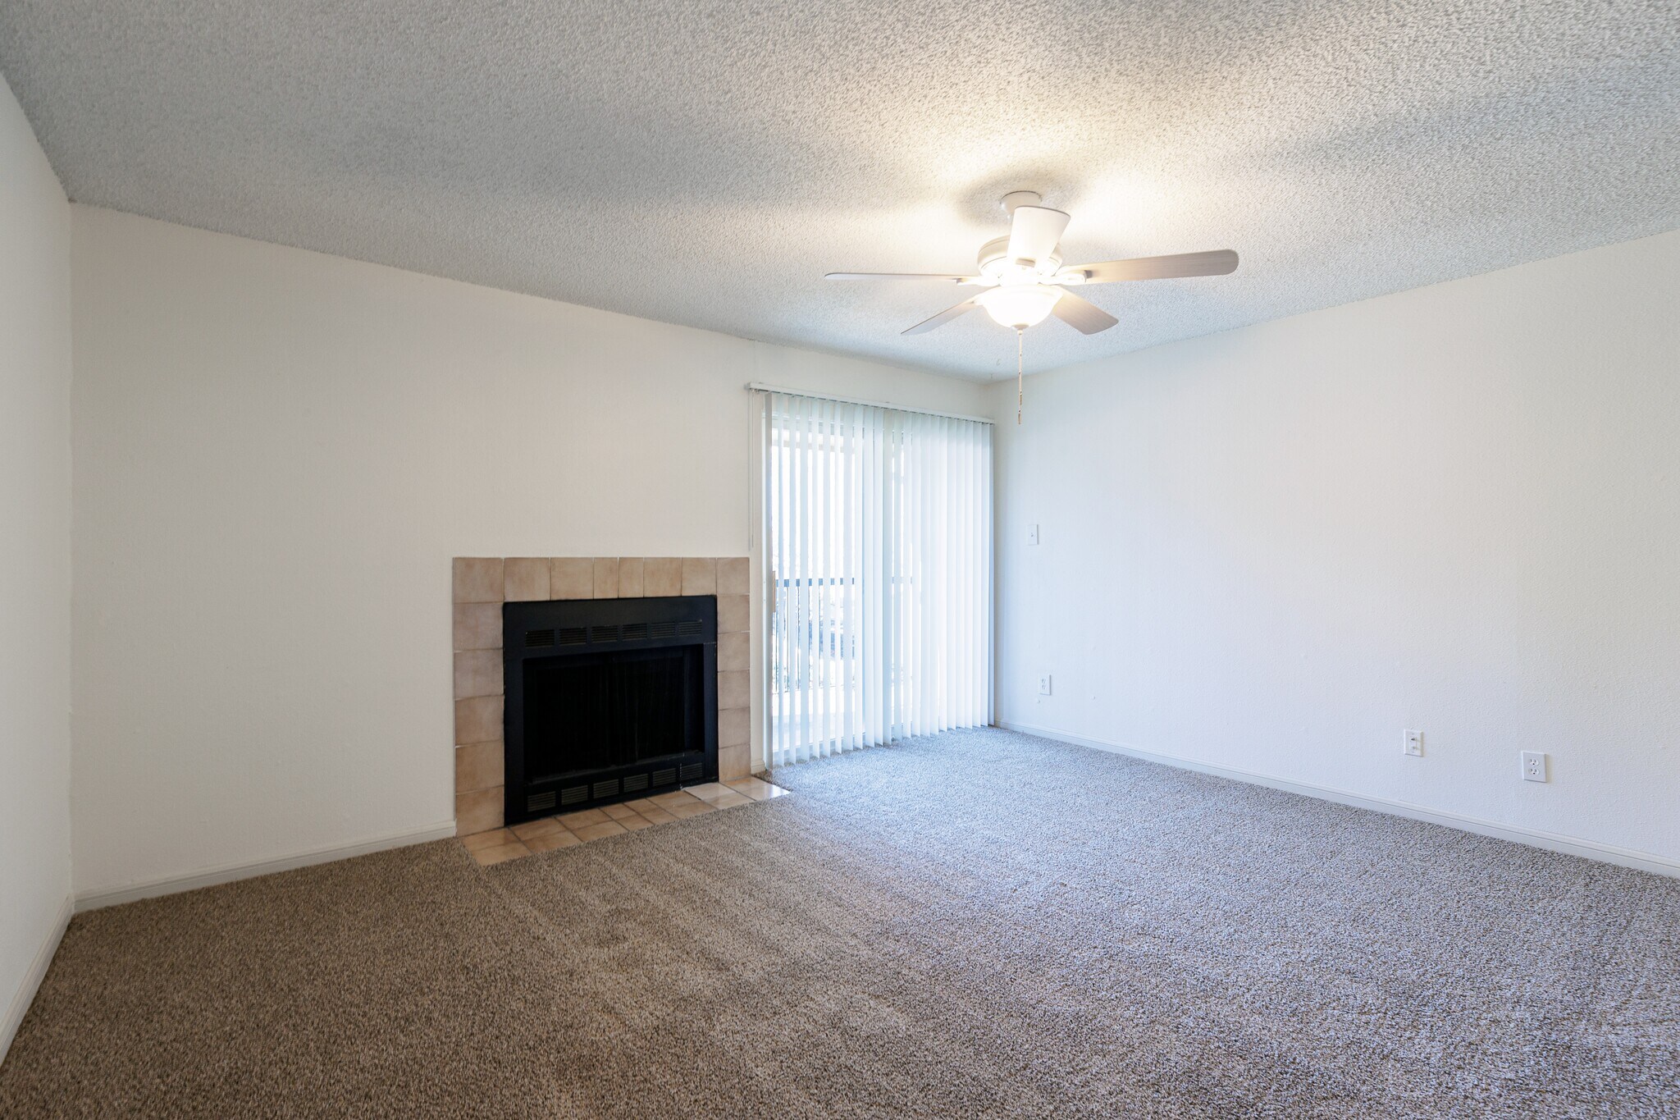
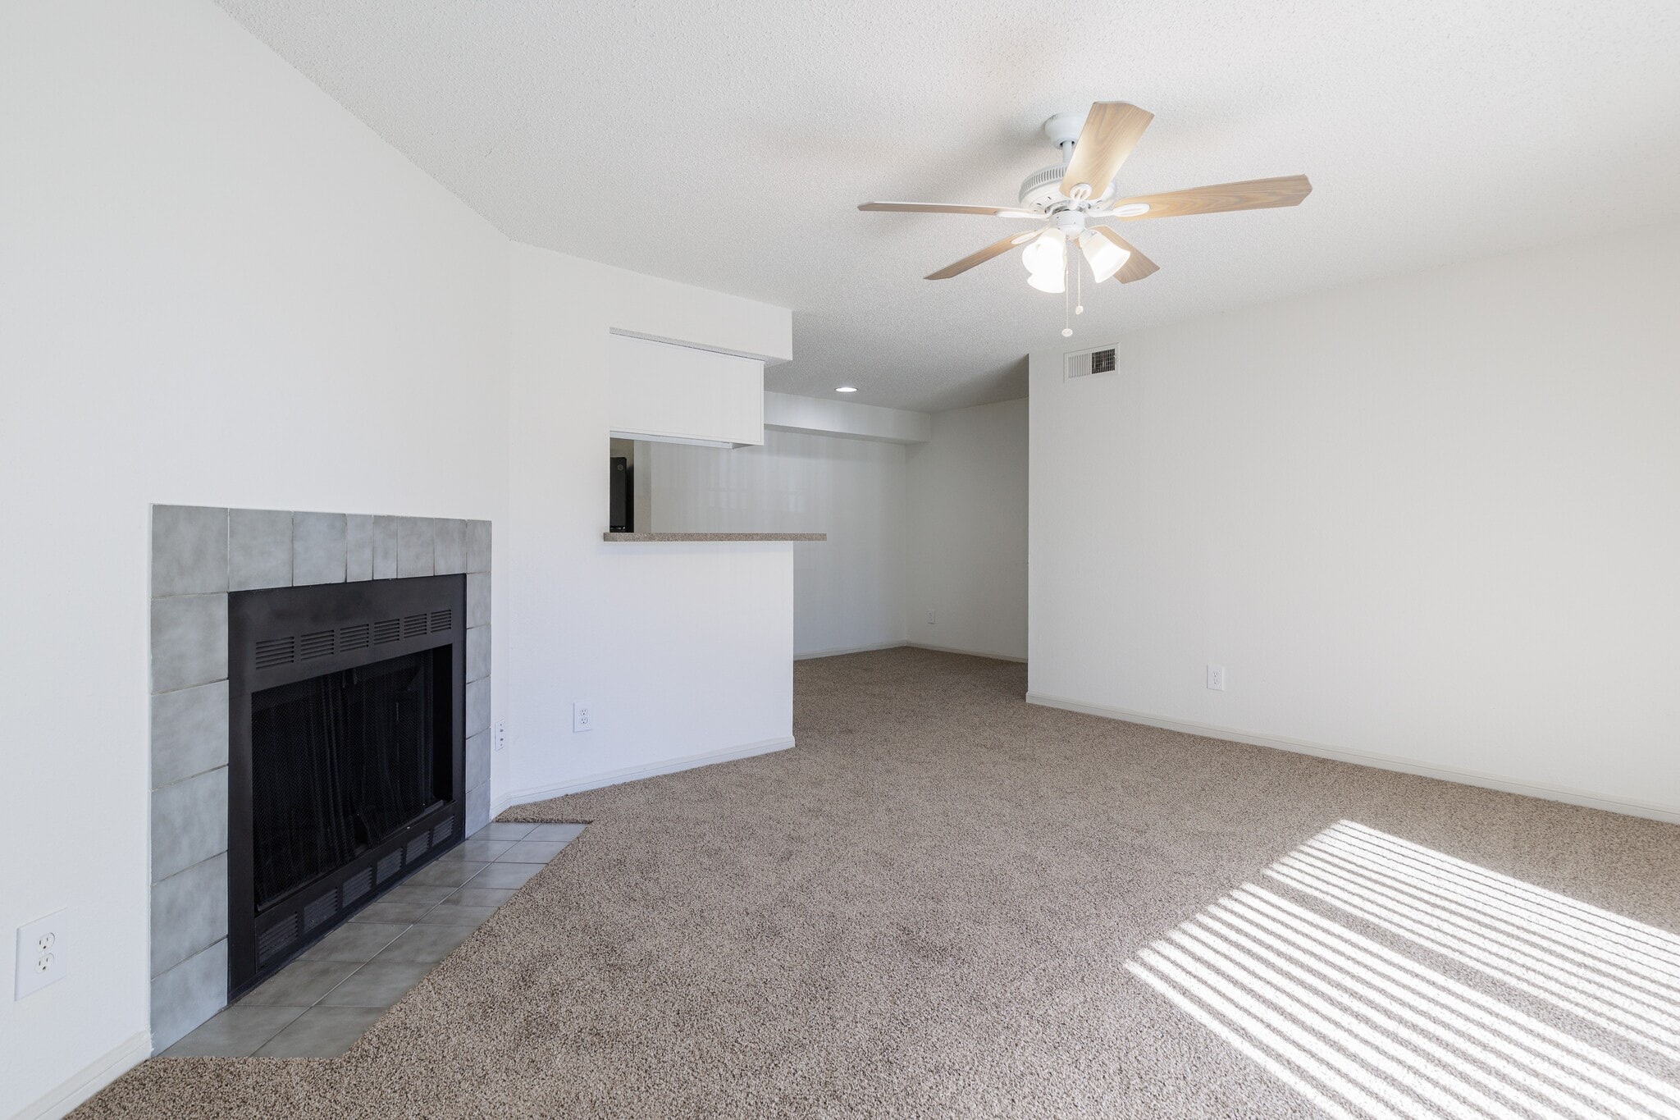
Fireplace
Kitchen Features & Appliances
Dishwasher
Disposal
Kitchen
Microwave
Range
Refrigerator
Floor Plan Details
Balcony
Patio
Carpet
Dining Room
Den
Walk-In Closets
Window Coverings
Unit
Price
Sq Ft
Availablility
38-3811
38-3...
$1,215
821
Now
38-3801
38-3...
$1,215
821
Sep 25
A3 - 1 Bed - 1 Bath | 760 sq. ft.
$1,130
1 bed, 1 bath, 760 Sq Ft
4 Units Available
Highlights
High Speed Internet Access
Washer/Dryer
Washer/Dryer Hookup
Air Conditioning
Heating
Ceiling Fans
Cable Ready
Security System
Tub/Shower
Fireplace
Kitchen Features & Appliances
Dishwasher
Disposal
Kitchen
Microwave
Range
Refrigerator
Floor Plan Details
Balcony
Patio
Carpet
Dining Room
Den
Walk-In Closets
Window Coverings
Unit
Price
Sq Ft
Availablility
27-2702
27-2...
$1,130
760
Oct 16
26-2612
26-2...
$1,130
760
Oct 21
02-203
02-2...
$1,130
760
Oct 21
39-3902
39-3...
$1,130
760
Nov 1
Show More Results (1)
A2 - 1 Bed - 1 Bath | 722 sq. ft.
Call for Rent
1 bed, 1 bath, 722 Sq Ft, Not Available
Highlights
High Speed Internet Access
Washer/Dryer
Washer/Dryer Hookup
Air Conditioning
Heating
Ceiling Fans
Cable Ready
Security System
Tub/Shower
Fireplace
Kitchen Features & Appliances
Dishwasher
Disposal
Kitchen
Microwave
Range
Refrigerator
Floor Plan Details
Balcony
Patio
Carpet
Dining Room
Den
Walk-In Closets
Window Coverings
A1 - 1 Bed - 1 Bath | 602 sq. ft.
Call for Rent
1 bed, 1 bath, 602 Sq Ft, Not Available
Highlights
High Speed Internet Access
Washer/Dryer
Washer/Dryer Hookup
Air Conditioning
Heating
Ceiling Fans
Cable Ready
Security System
Tub/Shower
Fireplace
Kitchen Features & Appliances
Dishwasher
Disposal
Kitchen
Microwave
Range
Refrigerator
Floor Plan Details
Balcony
Patio
Carpet
Dining Room
Den
Walk-In Closets
Window Coverings
Show Unavailable Floor Plans (2)Hide Unavailable Floor Plans
B2 - 2 Bed - 2 Bath | 1018 sq. ft.
$1,380
2 beds, 2 baths, 1,018 Sq Ft
1 Unit Available
Highlights
High Speed Internet Access
Washer/Dryer
Washer/Dryer Hookup
Air Conditioning
Heating
Ceiling Fans
Cable Ready
Security System
Tub/Shower
Fireplace
Kitchen Features & Appliances
Dishwasher
Disposal
Kitchen
Microwave
Range
Refrigerator
Floor Plan Details
Balcony
Patio
Carpet
Dining Room
Den
Walk-In Closets
Window Coverings
Unit
Price
Sq Ft
Availablility
10-1004
10-1...
$1,380
1,018
Nov 30
B1 - 2 Bed - 2 Bath | 972 sq. ft.
Call for Rent
2 beds, 2 baths, 972 Sq Ft, Not Available
Highlights
High Speed Internet Access
Washer/Dryer
Washer/Dryer Hookup
Air Conditioning
Heating
Ceiling Fans
Cable Ready
Security System
Tub/Shower
Fireplace
Kitchen Features & Appliances
Dishwasher
Disposal
Kitchen
Microwave
Range
Refrigerator
Floor Plan Details
Balcony
Patio
Carpet
Dining Room
Den
Walk-In Closets
Window Coverings
Show Unavailable Floor Plans (1)Hide Unavailable Floor Plans
C1 - 3 Bed - 2 Bath | 1157 sq. ft.
Call for Rent
3 beds, 2 baths, 1,157 Sq Ft, Not Available
Highlights
High Speed Internet Access
Washer/Dryer
Washer/Dryer Hookup
Air Conditioning
Heating
Ceiling Fans
Cable Ready
Security System
Tub/Shower
Fireplace
Kitchen Features & Appliances
Dishwasher
Disposal
Kitchen
Microwave
Range
Refrigerator
Floor Plan Details
Balcony
Patio
Carpet
Dining Room
Den
Walk-In Closets
Window Coverings
Show Unavailable Floor Plans (1)Hide Unavailable Floor Plans
* Price shown is base rent. Excludes user-selected optional fees and variable or usage-based fees and required charges due at or prior to move-in or at move-out. View Fees and Policies for details. Price, availability, fees, and any applicable rent special are subject to change without notice.
Note: Based on community-supplied data and independent market research. Subject to change without notice.
Lease Terms
12 mo
Fees and Policies
The fees below are based on community-supplied data and may exclude additional fees and utilities.
Dogs
75 lbs. Weight Limit, Max of 2
Comments:
Only Cats, Dogs, Birds, and Fish allowed. Pet Deposit: $200.... Read More00 per pet plus $100.00 non-refundable fee per pet. Read Less
Restrictions:
None
Cats
75 lbs. Weight Limit, Max of 2
Comments:
Only Cats, Dogs, Birds, and Fish allowed. Pet Deposit: $200.... Read More00 per pet plus $100.00 non-refundable fee per pet. Read Less
Restrictions:
None
Property Fee Disclaimer:
Based on community-supplied data and independent market research. Subject to change without notice. May exclude fees for mandatory or optional services and usage-based utilities.
About Skyler Ridge Apartments
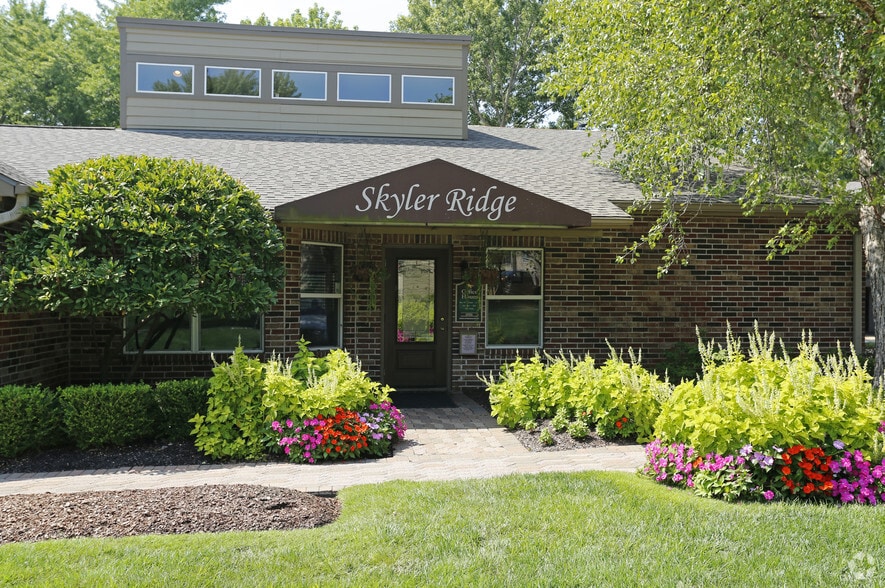

Uncover opulent living at Skyler Ridge Apartments, nestled in Johnson County, Kansas. Featuring meticulously crafted homes and seven distinct floor plans, our community invites you to embrace comfort and charm. Enjoy cozy fireplaces, spacious living areas, and private patio spaces. Delight in our array of amenities, including a fully-equipped fitness center, BBQ picnic area, and sparkling pool. Make yourself at home and experience the best in Overland Park living. Visit Skyler Ridge Apartments today!

Skyler Ridge Apartments is located in
Overland Park, Kansas
in the 66210 zip code.
This apartment community was built in 1985 and has 3 stories with 448 units.