CoStar Verified®CoStar Verified
This listing has been verified by CoStar's listing verification process,
which combines internal screening and fraud detection technology. Always beware of
scams.
This community may have additional mandatory fees or optional services. Use the Rent Estimate calculator to add these fees to the base rent.
9215-2C
9215...
$1,425
1,104
Aug 15
Pricing
This community may have additional mandatory fees or optional services. Use the Rent Estimate calculator to add these fees to the base rent.
10241-CC
1024...
$1,425
1,104
Aug 21
Pricing
This community may have additional mandatory fees or optional services. Use the Rent Estimate calculator to add these fees to the base rent.
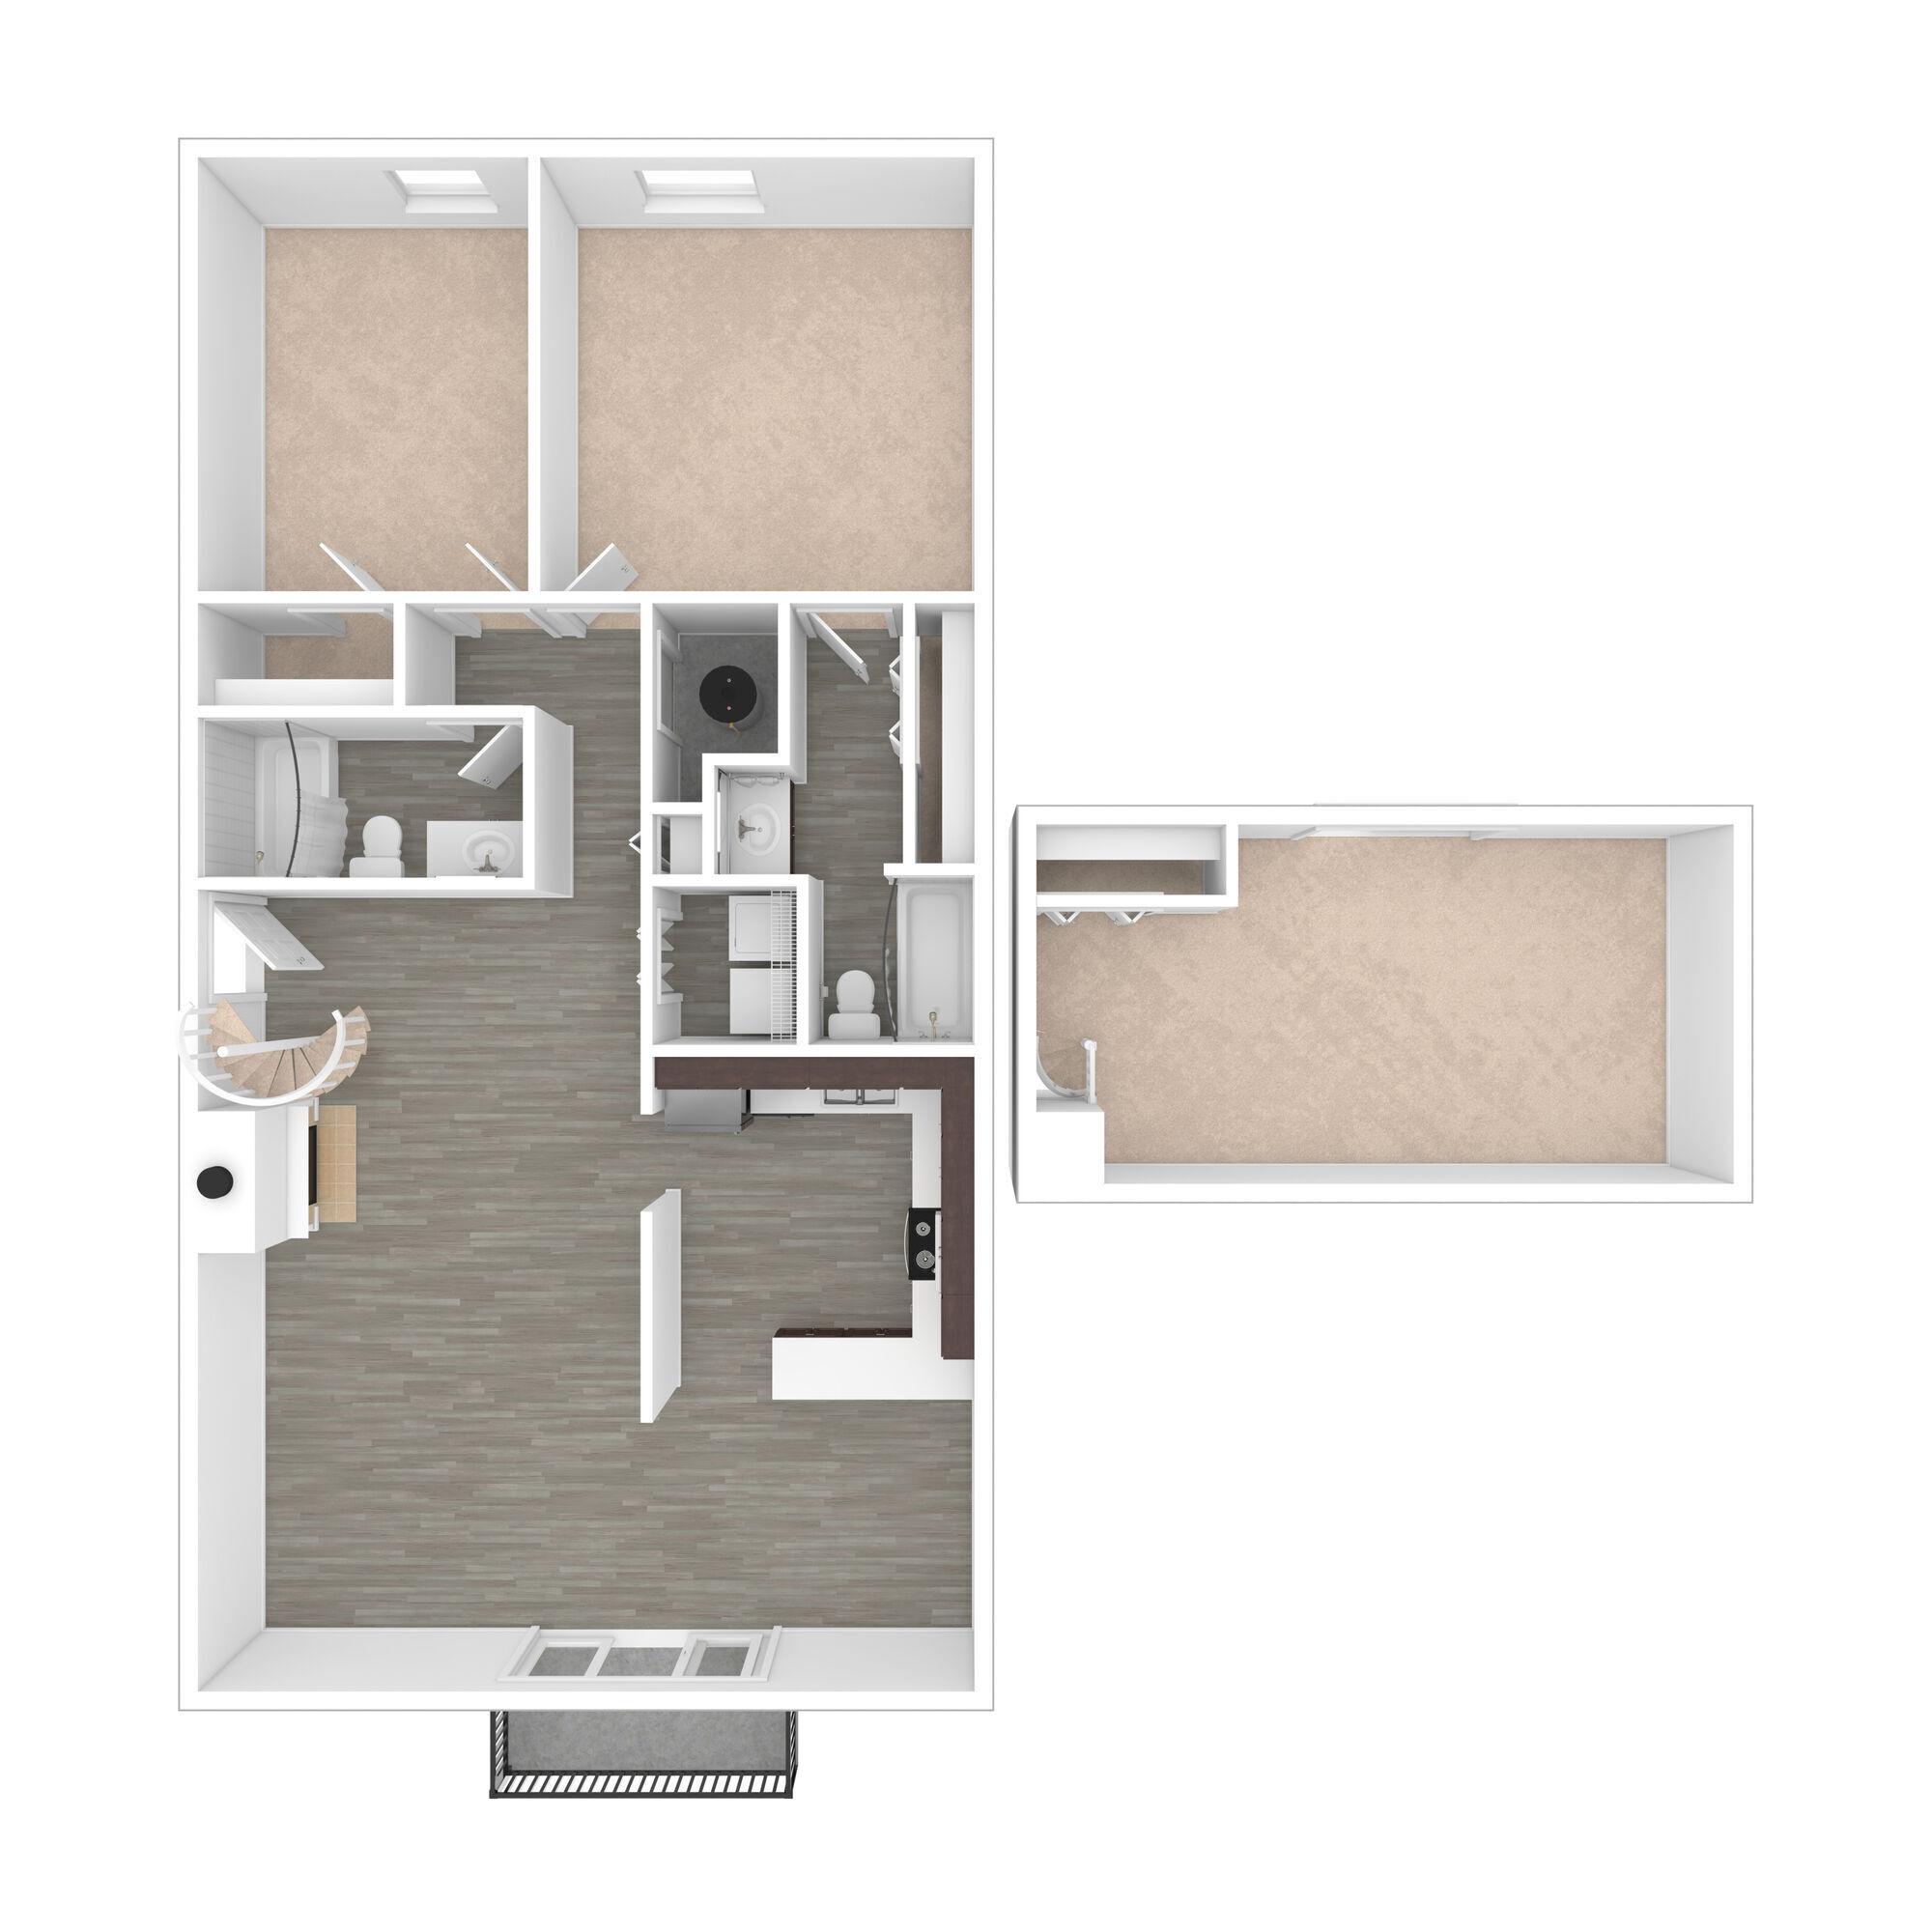
B1 - The Willow
$1,350
2 beds, 1 bath, 1,012 Sq Ft
2 Units Available
Highlights
High Speed Internet Access
Washer/Dryer Hookup
Air Conditioning
Heating
Ceiling Fans
Cable Ready
Storage Space
Tub/Shower
Fireplace
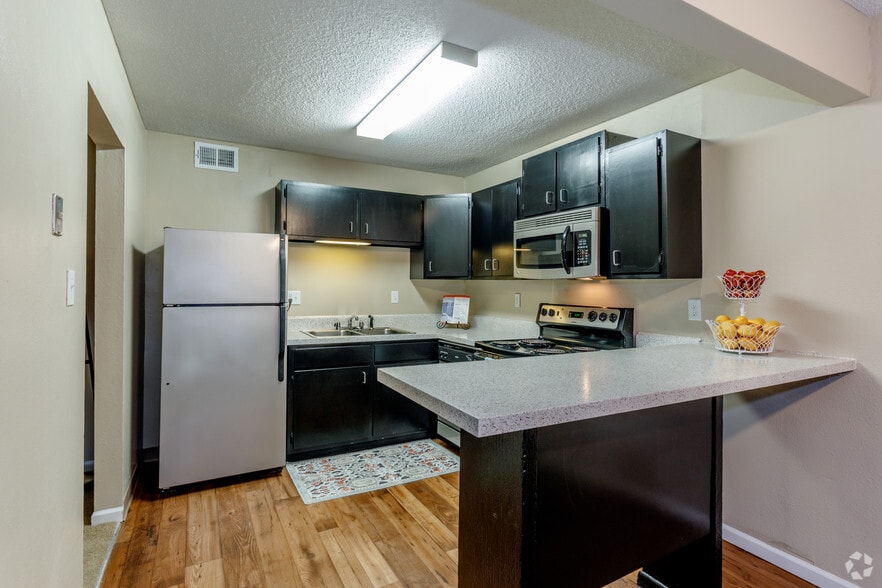
Kitchen Features & Appliances
Dishwasher
Disposal
Granite Countertops
Stainless Steel Appliances
Kitchen
Microwave
Oven
Range
Refrigerator
Floor Plan Details
Balcony
Patio
Hardwood Floors
Carpet
Vinyl Flooring
Dining Room
Walk-In Closets
Linen Closet
Loft Layout
Window Coverings
Unit
Price
Sq Ft
Availablility
10229-KA
1022...
$1,350
1,012
Aug 12
Pricing
This community may have additional mandatory fees or optional services. Use the Rent Estimate calculator to add these fees to the base rent.
10240-KC
1024...
$1,350
1,012
Nov 1
Pricing
This community may have additional mandatory fees or optional services. Use the Rent Estimate calculator to add these fees to the base rent.
A1 - The Evergreen
$1,200
1 bed, 1 bath, 748 Sq Ft, Not Available
Highlights
High Speed Internet Access
Washer/Dryer Hookup
Air Conditioning
Heating
Ceiling Fans
Cable Ready
Storage Space
Tub/Shower
Fireplace
Kitchen Features & Appliances
Dishwasher
Disposal
Granite Countertops
Stainless Steel Appliances
Kitchen
Microwave
Oven
Range
Refrigerator
Floor Plan Details
Balcony
Patio
Hardwood Floors
Carpet
Vinyl Flooring
Dining Room
Walk-In Closets
Linen Closet
Loft Layout
Window Coverings
A1L - The Palm, Loft
$1,350
1 bed, 1 bath, 948 Sq Ft, Not Available
Highlights
High Speed Internet Access
Washer/Dryer Hookup
Air Conditioning
Heating
Ceiling Fans
Cable Ready
Storage Space
Tub/Shower
Fireplace
Kitchen Features & Appliances
Dishwasher
Disposal
Granite Countertops
Stainless Steel Appliances
Kitchen
Microwave
Oven
Range
Refrigerator
Floor Plan Details
Balcony
Patio
Hardwood Floors
Carpet
Vinyl Flooring
Dining Room
Walk-In Closets
Linen Closet
Loft Layout
Window Coverings
B2 -The Elm
$1,400
2 beds, 1.5 baths, 1,087 Sq Ft, Not Available
Highlights
High Speed Internet Access
Washer/Dryer Hookup
Air Conditioning
Heating
Ceiling Fans
Cable Ready
Storage Space
Tub/Shower
Fireplace
Kitchen Features & Appliances
Dishwasher
Disposal
Granite Countertops
Stainless Steel Appliances
Kitchen
Microwave
Oven
Range
Refrigerator
Floor Plan Details
Balcony
Patio
Hardwood Floors
Carpet
Vinyl Flooring
Dining Room
Walk-In Closets
Linen Closet
Loft Layout
Window Coverings
B3L - The Aspen Loft
$1,600
2 beds, 2 baths, 1,357 Sq Ft, Not Available
Highlights
High Speed Internet Access
Washer/Dryer Hookup
Air Conditioning
Heating
Ceiling Fans
Cable Ready
Storage Space
Tub/Shower
Fireplace
Kitchen Features & Appliances
Dishwasher
Disposal
Granite Countertops
Stainless Steel Appliances
Kitchen
Microwave
Oven
Range
Refrigerator
Floor Plan Details
Balcony
Patio
Hardwood Floors
Carpet
Vinyl Flooring
Dining Room
Walk-In Closets
Linen Closet
Loft Layout
Window Coverings
TH - The Cypress, 3 Bedroom Townhome
$1,850
3 beds, 2.5 baths, 1,587 Sq Ft, Not Available
Highlights
High Speed Internet Access
Washer/Dryer Hookup
Air Conditioning
Heating
Ceiling Fans
Cable Ready
Storage Space
Tub/Shower
Fireplace
Kitchen Features & Appliances
Dishwasher
Disposal
Granite Countertops
Stainless Steel Appliances
Kitchen
Microwave
Oven
Range
Refrigerator
Floor Plan Details
Balcony
Patio
Hardwood Floors
Carpet
Vinyl Flooring
Dining Room
Walk-In Closets
Linen Closet
Loft Layout
Window Coverings
Show Unavailable Floor Plans (5)Hide Unavailable Floor Plans
B3 - The Maple
$1,425
2 beds, 2 baths, 1,104 Sq Ft
3 Units Available
Highlights
High Speed Internet Access
Washer/Dryer Hookup
Air Conditioning
Heating
Ceiling Fans
Cable Ready
Storage Space
Tub/Shower
Fireplace
Kitchen Features & Appliances
Dishwasher
Disposal
Granite Countertops
Stainless Steel Appliances
Kitchen
Microwave
Oven
Range
Refrigerator
Floor Plan Details
Balcony
Patio
Hardwood Floors
Carpet
Vinyl Flooring
Dining Room
Walk-In Closets
Linen Closet
Loft Layout
Window Coverings
Unit
Price
Sq Ft
Availablility
9208-3D
9208...
$1,425
1,104
Aug 11
Pricing
This community may have additional mandatory fees or optional services. Use the Rent Estimate calculator to add these fees to the base rent.
9215-2C
9215...
$1,425
1,104
Aug 15
Pricing
This community may have additional mandatory fees or optional services. Use the Rent Estimate calculator to add these fees to the base rent.
10241-CC
1024...
$1,425
1,104
Aug 21
Pricing
This community may have additional mandatory fees or optional services. Use the Rent Estimate calculator to add these fees to the base rent.
B1 - The Willow
$1,350
2 beds, 1 bath, 1,012 Sq Ft
2 Units Available
Highlights
High Speed Internet Access
Washer/Dryer Hookup
Air Conditioning
Heating
Ceiling Fans
Cable Ready
Storage Space
Tub/Shower
Fireplace
Kitchen Features & Appliances
Dishwasher
Disposal
Granite Countertops
Stainless Steel Appliances
Kitchen
Microwave
Oven
Range
Refrigerator
Floor Plan Details
Balcony
Patio
Hardwood Floors
Carpet
Vinyl Flooring
Dining Room
Walk-In Closets
Linen Closet
Loft Layout
Window Coverings
Unit
Price
Sq Ft
Availablility
10229-KA
1022...
$1,350
1,012
Aug 12
Pricing
This community may have additional mandatory fees or optional services. Use the Rent Estimate calculator to add these fees to the base rent.
10240-KC
1024...
$1,350
1,012
Nov 1
Pricing
This community may have additional mandatory fees or optional services. Use the Rent Estimate calculator to add these fees to the base rent.
B2 -The Elm
$1,400
2 beds, 1.5 baths, 1,087 Sq Ft, Not Available
Highlights
High Speed Internet Access
Washer/Dryer Hookup
Air Conditioning
Heating
Ceiling Fans
Cable Ready
Storage Space
Tub/Shower
Fireplace
Kitchen Features & Appliances
Dishwasher
Disposal
Granite Countertops
Stainless Steel Appliances
Kitchen
Microwave
Oven
Range
Refrigerator
Floor Plan Details
Balcony
Patio
Hardwood Floors
Carpet
Vinyl Flooring
Dining Room
Walk-In Closets
Linen Closet
Loft Layout
Window Coverings
B3L - The Aspen Loft
$1,600
2 beds, 2 baths, 1,357 Sq Ft, Not Available
Highlights
High Speed Internet Access
Washer/Dryer Hookup
Air Conditioning
Heating
Ceiling Fans
Cable Ready
Storage Space
Tub/Shower
Fireplace
Kitchen Features & Appliances
Dishwasher
Disposal
Granite Countertops
Stainless Steel Appliances
Kitchen
Microwave
Oven
Range
Refrigerator
Floor Plan Details
Balcony
Patio
Hardwood Floors
Carpet
Vinyl Flooring
Dining Room
Walk-In Closets
Linen Closet
Loft Layout
Window Coverings
Show Unavailable Floor Plans (2)Hide Unavailable Floor Plans
A1 - The Evergreen
$1,200
1 bed, 1 bath, 748 Sq Ft, Not Available
Highlights
High Speed Internet Access
Washer/Dryer Hookup
Air Conditioning
Heating
Ceiling Fans
Cable Ready
Storage Space
Tub/Shower
Fireplace
Kitchen Features & Appliances
Dishwasher
Disposal
Granite Countertops
Stainless Steel Appliances
Kitchen
Microwave
Oven
Range
Refrigerator
Floor Plan Details
Balcony
Patio
Hardwood Floors
Carpet
Vinyl Flooring
Dining Room
Walk-In Closets
Linen Closet
Loft Layout
Window Coverings
A1L - The Palm, Loft
$1,350
1 bed, 1 bath, 948 Sq Ft, Not Available
Highlights
High Speed Internet Access
Washer/Dryer Hookup
Air Conditioning
Heating
Ceiling Fans
Cable Ready
Storage Space
Tub/Shower
Fireplace
Kitchen Features & Appliances
Dishwasher
Disposal
Granite Countertops
Stainless Steel Appliances
Kitchen
Microwave
Oven
Range
Refrigerator
Floor Plan Details
Balcony
Patio
Hardwood Floors
Carpet
Vinyl Flooring
Dining Room
Walk-In Closets
Linen Closet
Loft Layout
Window Coverings
Show Unavailable Floor Plans (2)Hide Unavailable Floor Plans
TH - The Cypress, 3 Bedroom Townhome
$1,850
3 beds, 2.5 baths, 1,587 Sq Ft, Not Available
Highlights
High Speed Internet Access
Washer/Dryer Hookup
Air Conditioning
Heating
Ceiling Fans
Cable Ready
Storage Space
Tub/Shower
Fireplace
Kitchen Features & Appliances
Dishwasher
Disposal
Granite Countertops
Stainless Steel Appliances
Kitchen
Microwave
Oven
Range
Refrigerator
Floor Plan Details
Balcony
Patio
Hardwood Floors
Carpet
Vinyl Flooring
Dining Room
Walk-In Closets
Linen Closet
Loft Layout
Window Coverings
Show Unavailable Floor Plans (1)Hide Unavailable Floor Plans
* Price shown is base rent. Excludes user-selected optional fees and variable or usage-based fees and required charges due at or prior to move-in or at move-out. View Fees and Policies for details. Price, availability, fees, and any applicable rent special are subject to change without notice.
Note: Based on community-supplied data and independent market research. Subject to change without notice.
Lease Terms
3 - 15 Month Leases
Fees and Policies
The fees below are based on community-supplied data and may exclude additional fees and utilities. Use the calculator to add these fees to the base rent.
One-Time Basics
Due at Application
Administrative Fee
Call for details. Charged per unit.
$200
Call for details. Charged per unit.
50
Per adult 18 yrs or older. Call for more details. Charged per resident.
$50
Per adult 18 yrs or older. Call for more details. Charged p... Read Moreer resident. Read Less
Due at Move-In
Security Deposit - Refundable
A $300 security deposit is due at move-in with an approved application. There may be a higher fee based on approval. Charged per unit.
$300
A $300 security deposit is due at move-in with an approved a... Read Morepplication. There may be a higher fee based on approval. Charged per unit. Read Less
Dogs
One-Time Pet Fee
Max of 2. Charged per pet.
$300 - $400
Max of 2. Charged per pet.
Monthly Pet Fee
Max of 2. Charged per pet.
$35
Max of 2. Charged per pet.
70 lbs. Weight Limit, Pet interview, Spayed/Neutered
Comments:
The non-refundable fee is $300 for 1 pet, and $500 for 2 pet... Read Mores. Read Less
Restrictions:
We welcome two pets per home under 70 lbs with a $300 Pet fe... Read Moree for one pet and $400 for two. Breed restrictions apply. Please call our Leasing Office for complete Pet Policy information. Read Less
Cats
One-Time Pet Fee
Max of 2. Charged per pet.
$300 - $400
Max of 2. Charged per pet.
Monthly Pet Fee
Max of 2. Charged per pet.
$35
Max of 2. Charged per pet.
70 lbs. Weight Limit, Pet interview, Spayed/Neutered
Comments:
The non-refundable fee is $300 for 1 pet, and $400 for 2 pet... Read Mores. Read Less
Restrictions:
We welcome two pets per home under 70 lbs with a $300 Pet fe... Read Moree for one pet and $400 for two. Breed restrictions apply. Please call our Leasing Office for complete Pet Policy information. Read Less
Surface Lot
Parking Deposit
Charged per vehicle.
$0
Charged per vehicle.
Comments:
Parking is provided at no cost. Carports are $35 per month,... Read More and detached garages are $100 per month. Read Less
Other
Parking Deposit
Charged per vehicle.
$0
Charged per vehicle.
Parking Fee
Charged per vehicle.
$35 / mo
Charged per vehicle.
Comments:
Parking is provided at no cost. Carports are $35 per month,... Read More and detached garages are $100 per month. Read Less
Additional Parking Options
Covered
Carports are available for $35 per month.
Garage Lot
Detached Garages are $100 per month
Parking
There is no fee for parking. Parking is open.
Storage Unit
Property Fee Disclaimer:
Based on community-supplied data and independent market research. Subject to change without notice. May exclude fees for mandatory or optional services and usage-based utilities.
About Preston Court Apartment Homes
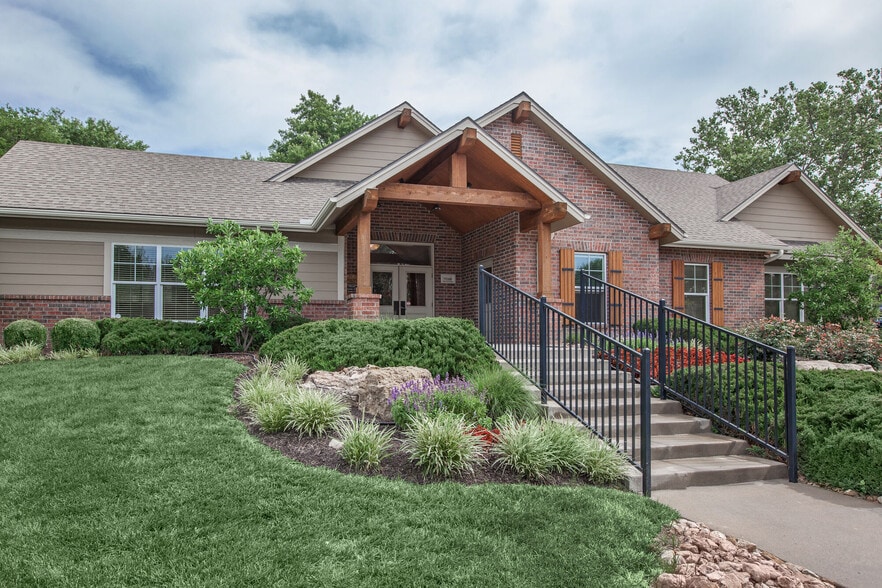
Welcome Home to Preston Court Apartment Homes!
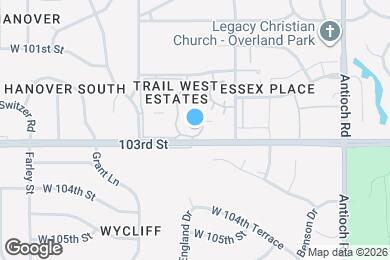
Preston Court Apartment Homes is located in
Overland Park, Kansas
in the 66212 zip code.
This apartment community was built in 1966 and has 2 stories with 181 units.