Walkability
NR
Not Rated
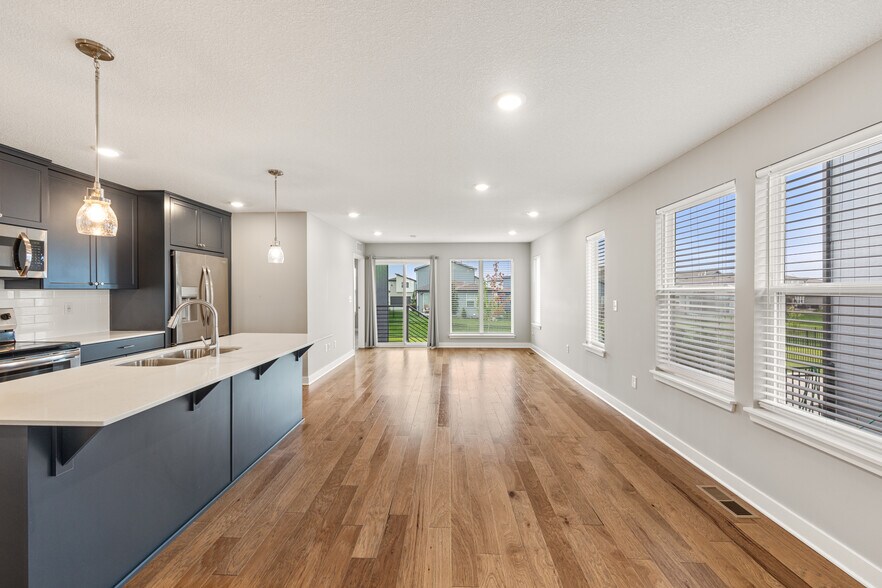
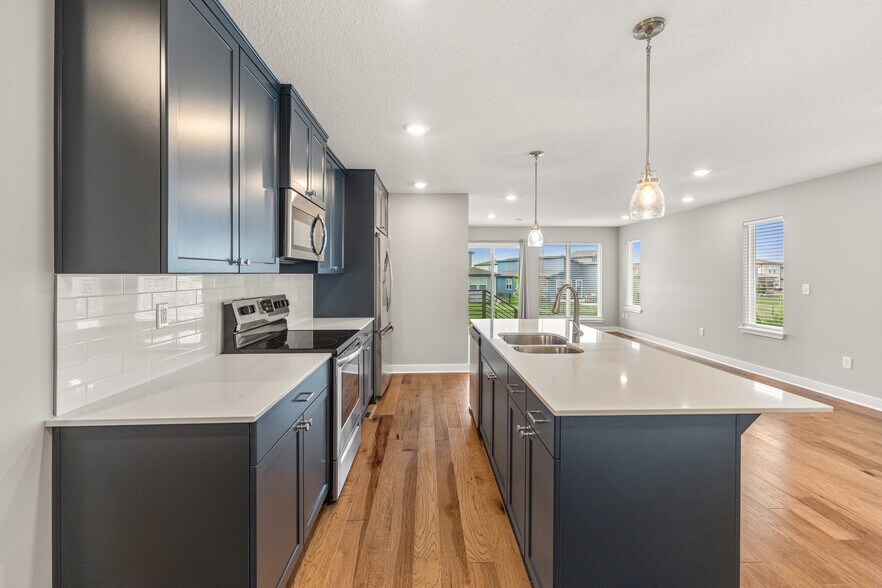
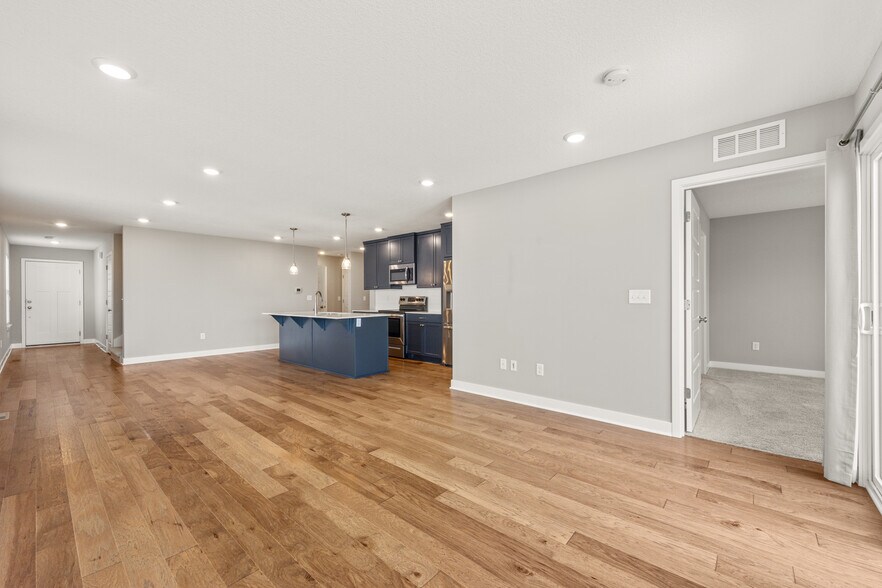
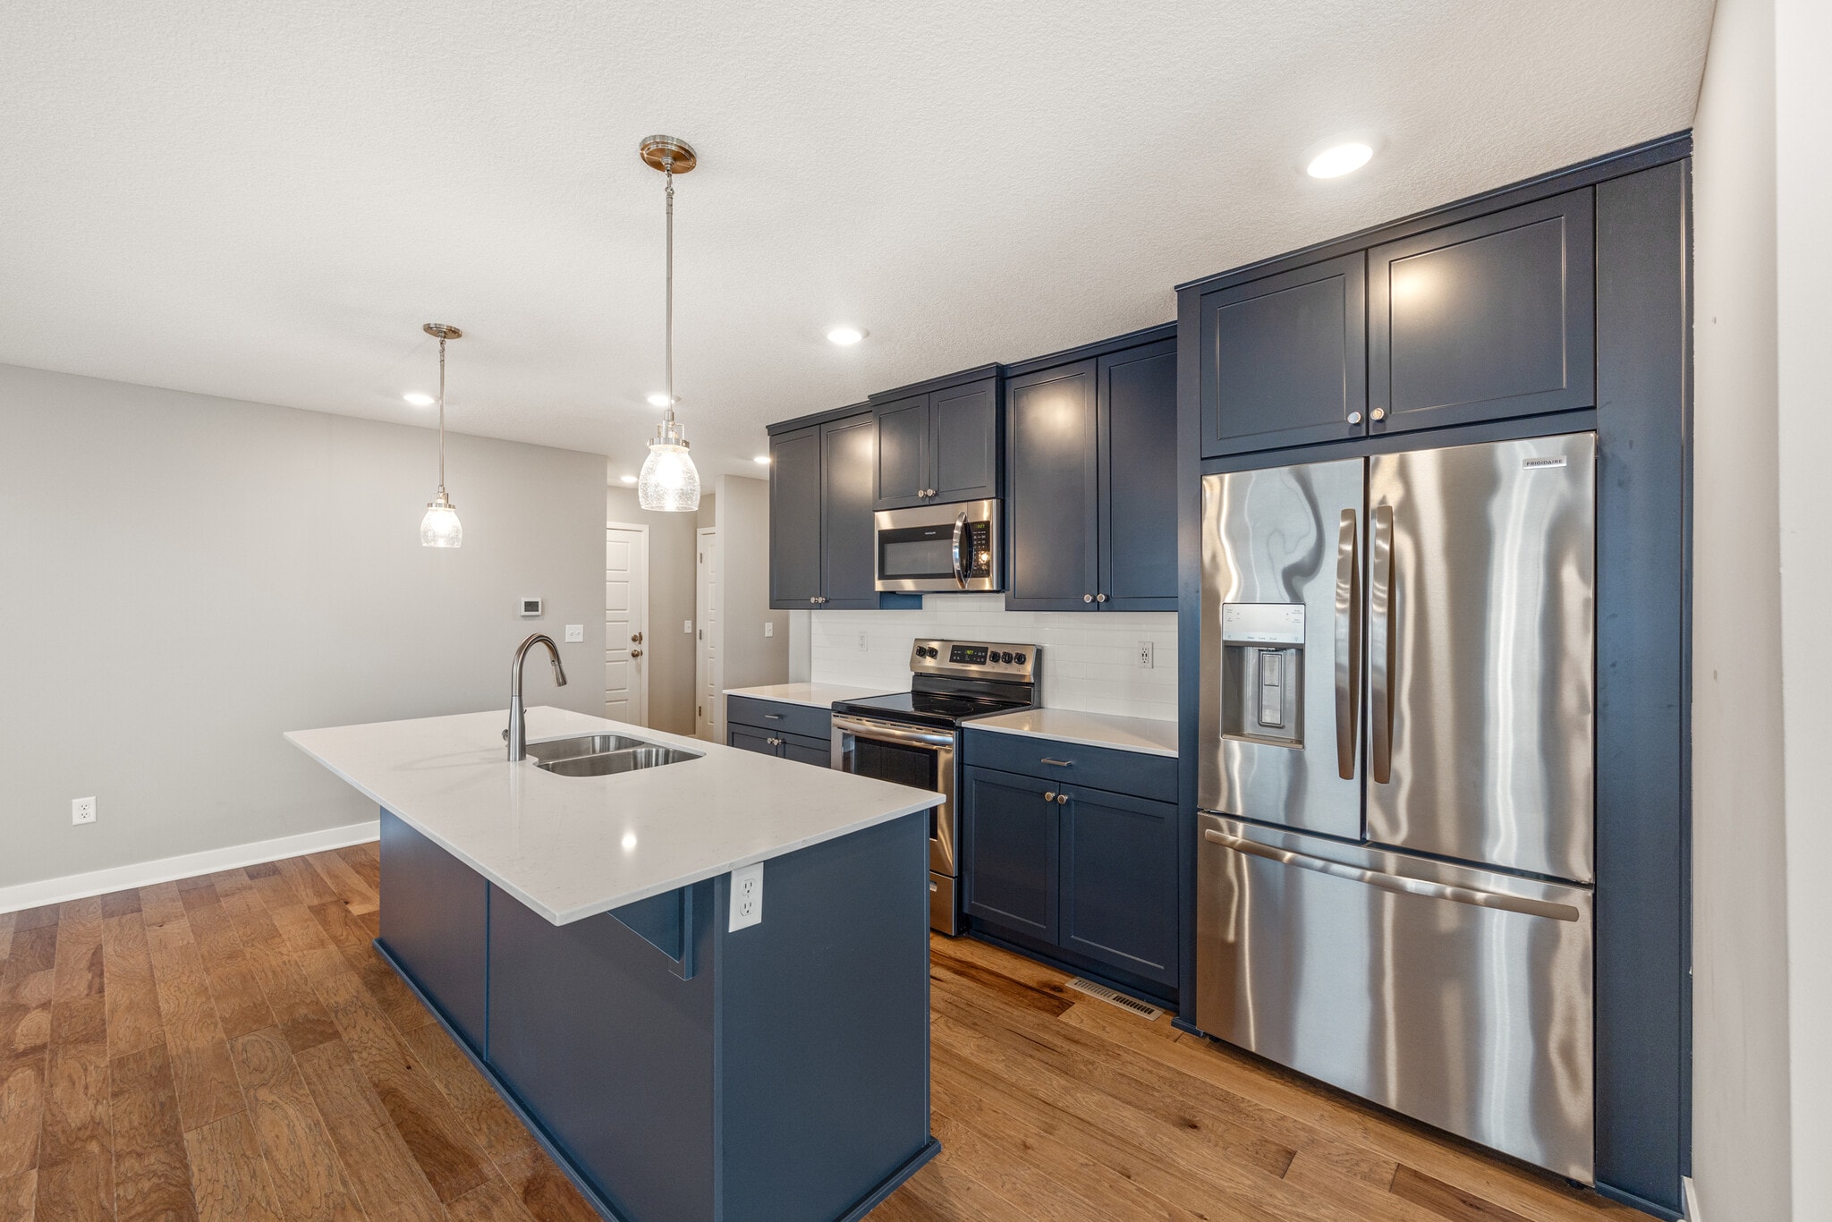

* Price shown is total price based on community-supplied monthly required fees. Excludes user-selected optional fees and variable or usage-based fees and required charges due at or prior to move-in or at move-out. View Fees and Policies for details. Price, availability, fees, and any applicable rent special are subject to change without notice.
Note: Prices and availability subject to change without notice.
Contact office for Lease Terms
The fees below are based on community-supplied data and may exclude additional fees and utilities. Use the calculator to add these fees to the base rent.
Property Fee Disclaimer: Based on community-supplied data and independent market research. Subject to change without notice. May exclude fees for mandatory or optional services and usage-based utilities.
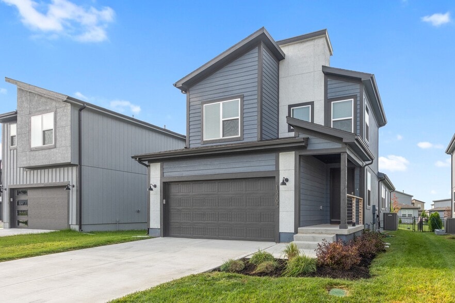
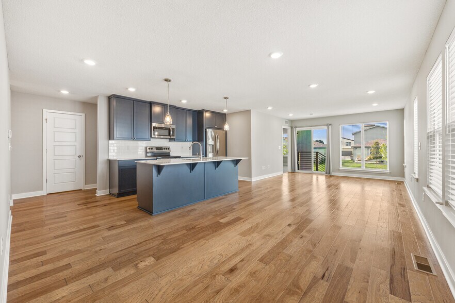
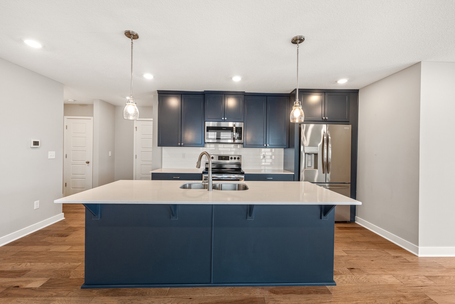
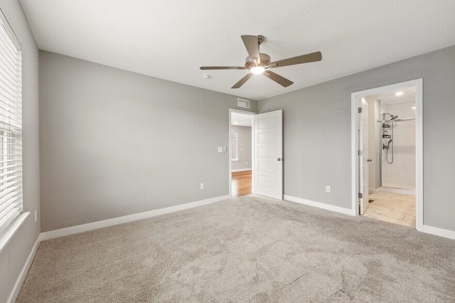
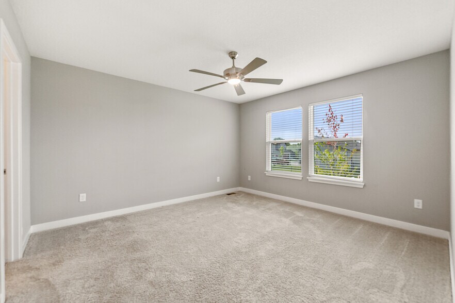
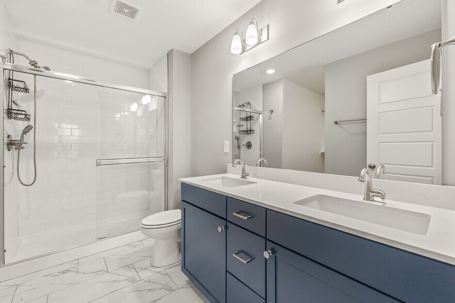
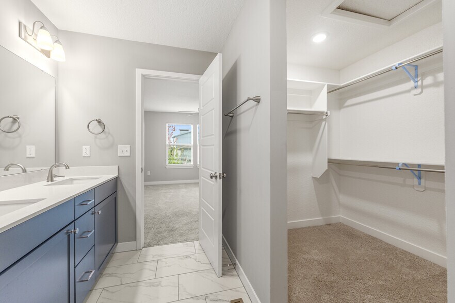
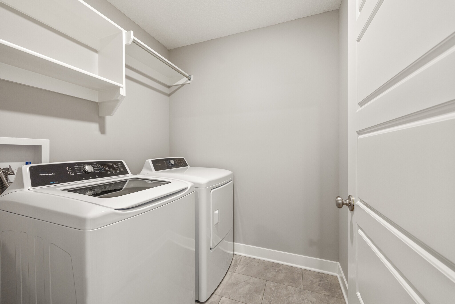
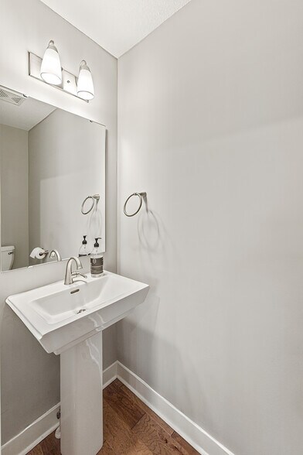
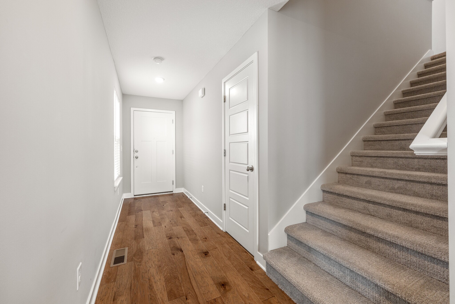
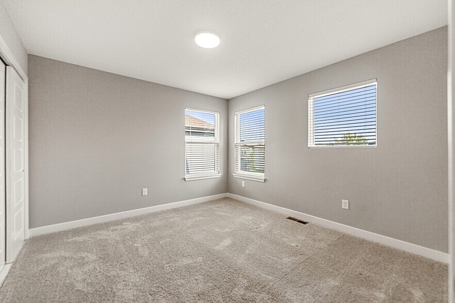
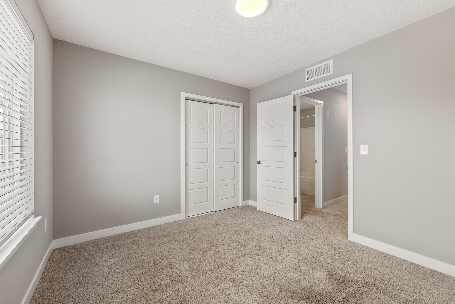
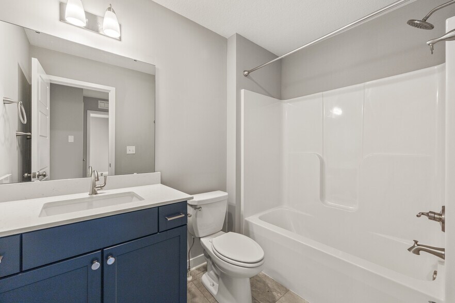
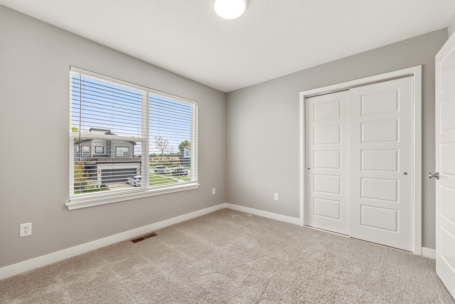
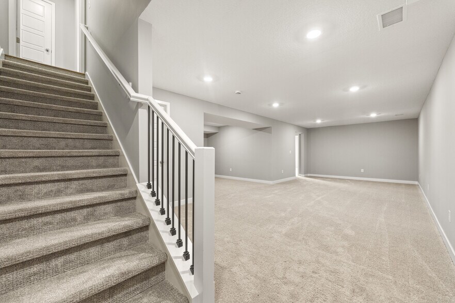
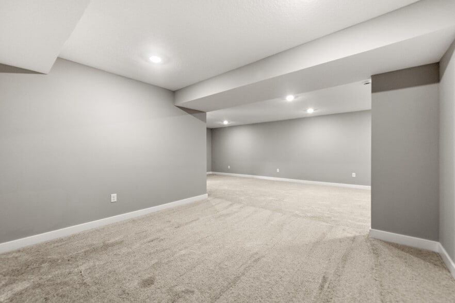
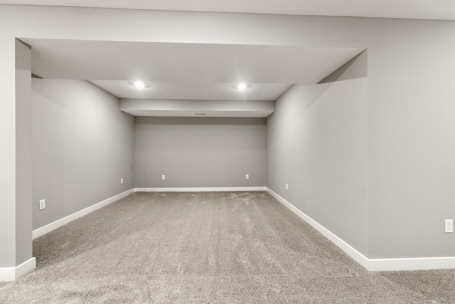
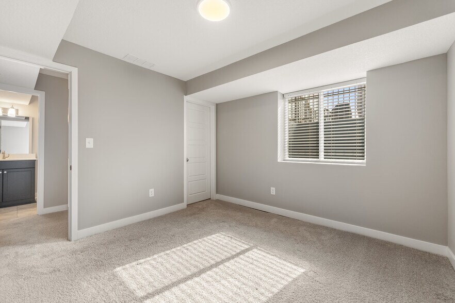
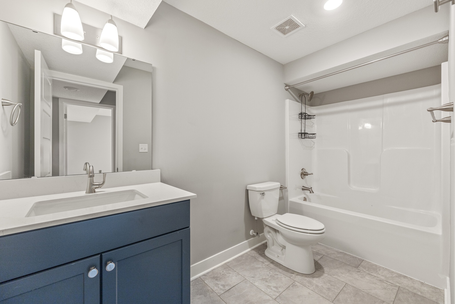
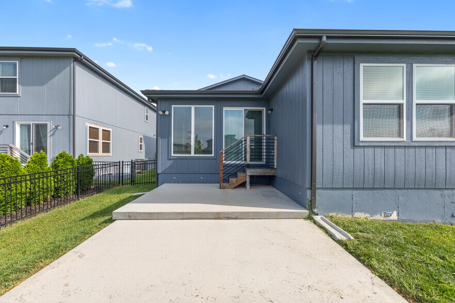
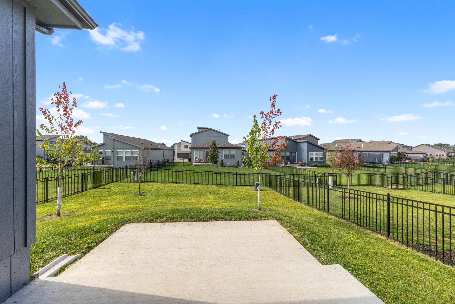
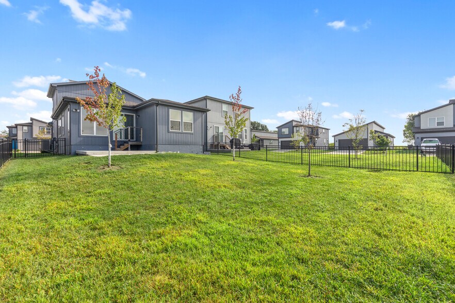
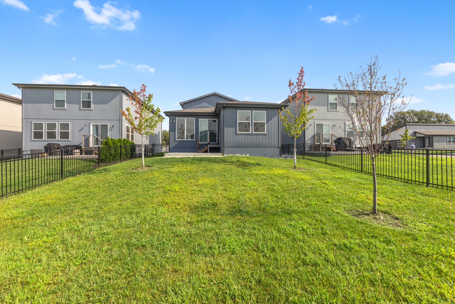
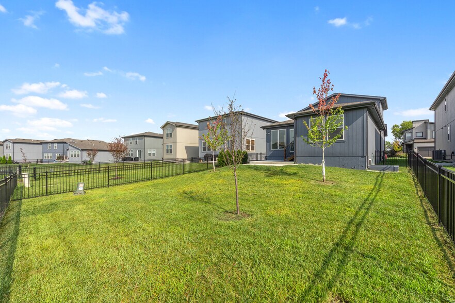
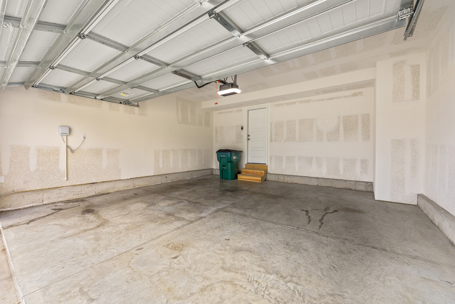
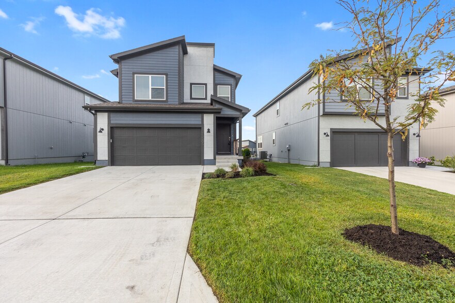
This nearly new 1.5 story home with 4 bedrooms, 3.5 baths and 2 car garage offers wonderful space in South Overland Park. You’ll love the open floor plan, incredible natural light, and clean, modern feel throughout. The kitchen, dining and family room create the perfect gathering spaces. The kitchen features a large quartz island, stainless steel appliances including refrigerator, and pantry. Or step out the sliding door to an expanded patio and fenced backyard for a great outdoor living space. Along with a spacious primary suite with huge walk-in closet, laundry room complete with washer & dryer, and ½ bath all on the main level. Upstairs you will find 2 large bedrooms and a full bath. Then go down to the finished basement with tons of space for a rec room, home office and/or playroom plus a 4th bedroom and 3rd full bath. All this in the desirable SouthPointe Community with fantastic amenities including a pool, clubhouse and playground area plus trash/recycling pick up!
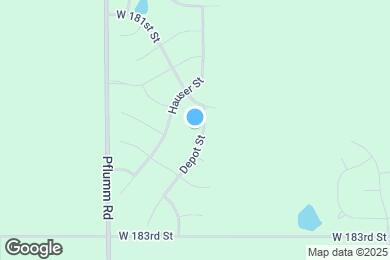
13305 W 180th St is located in Overland Park, Kansas in the 66013 zip code.
Submitting Request
Many properties are now offering LIVE tours via FaceTime and other streaming apps. Contact Now:


The property manager for 13305 W 180th St uses the Apartments.com application portal.
Applying online is fast, easy, and secure.
Safely obtain official TransUnion® credit, criminal, and consumer reports.
With one low fee, apply to not only this property, but also other participating properties.
Continue to Apartments.com