Walkability
NR
Not Rated
* Price shown is base rent. Excludes user-selected optional fees and variable or usage-based fees and required charges due at or prior to move-in or at move-out. View Fees and Policies for details. Price, availability, fees, and any applicable rent special are subject to change without notice.
Note: Prices and availability subject to change without notice.
Contact office for Lease Terms
The fees below are based on community-supplied data and may exclude additional fees and utilities.
Property Fee Disclaimer: Based on community-supplied data and independent market research. Subject to change without notice. May exclude fees for mandatory or optional services and usage-based utilities.
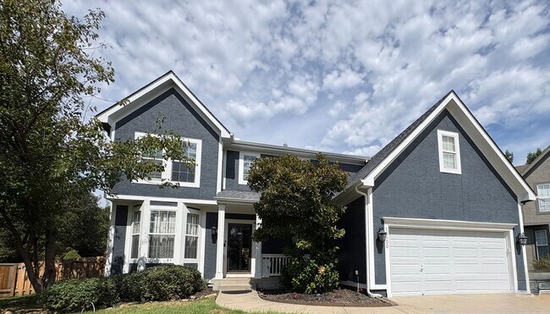
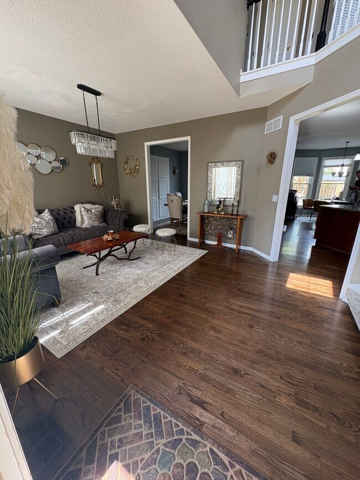
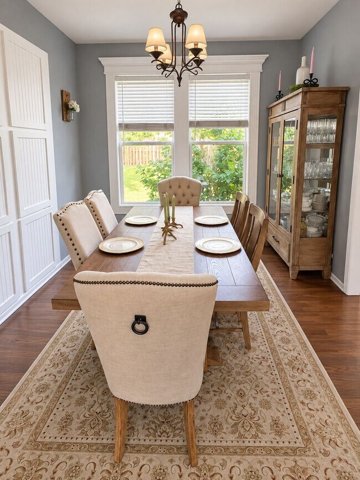
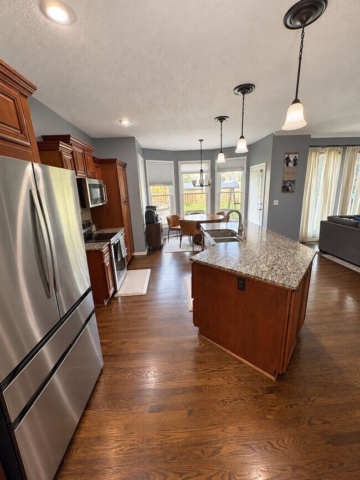
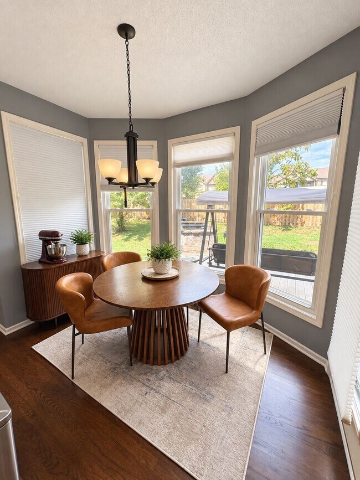
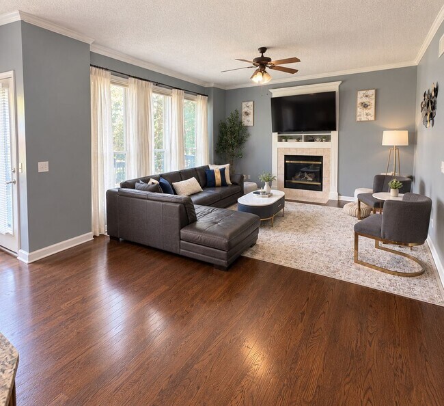
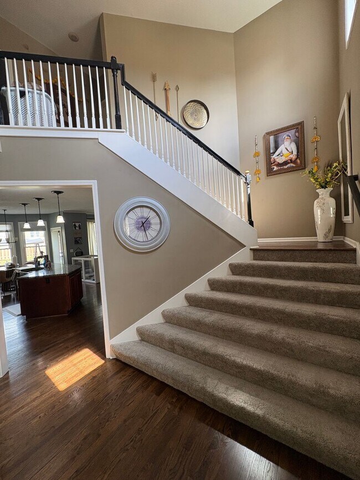
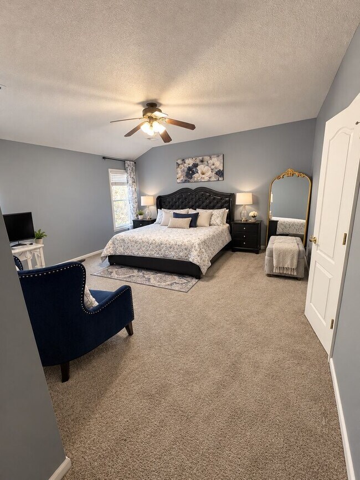
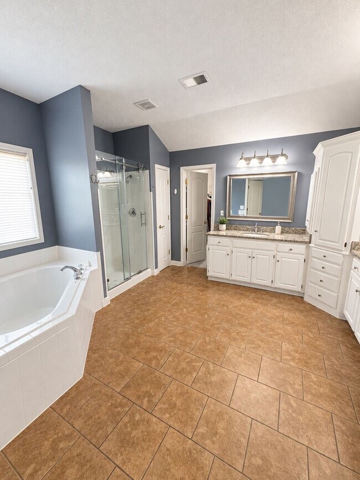
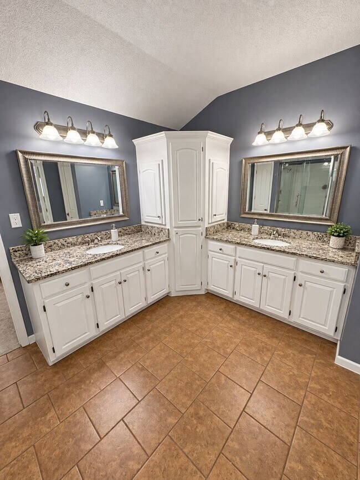
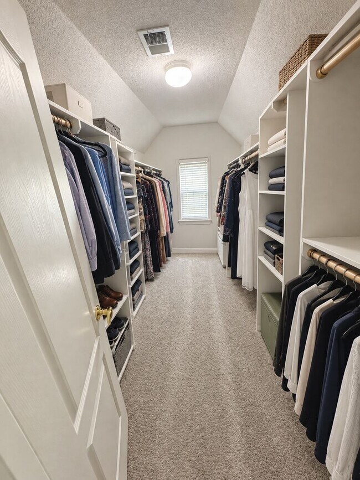
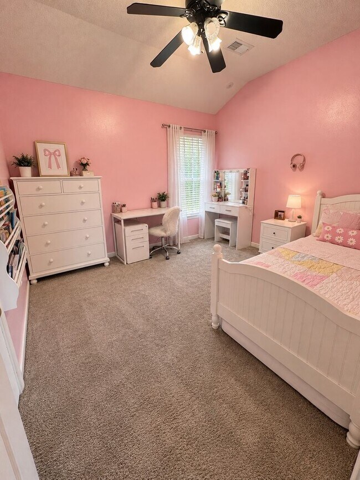
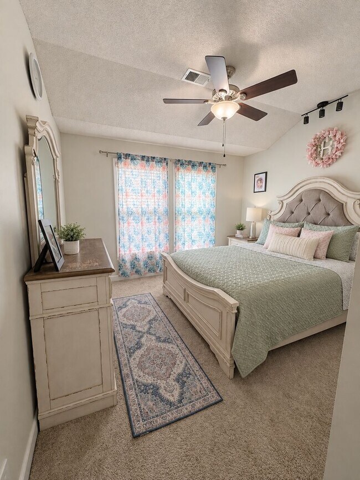
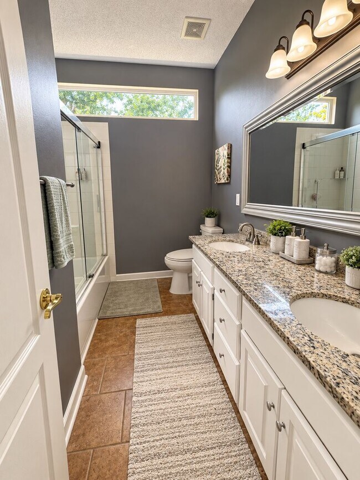
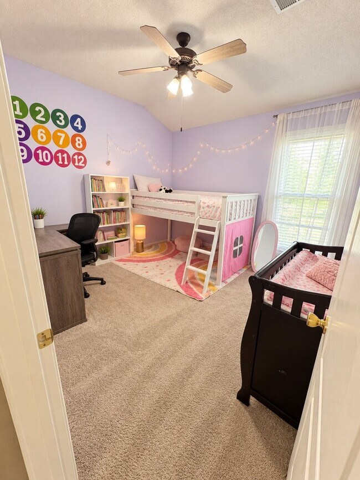
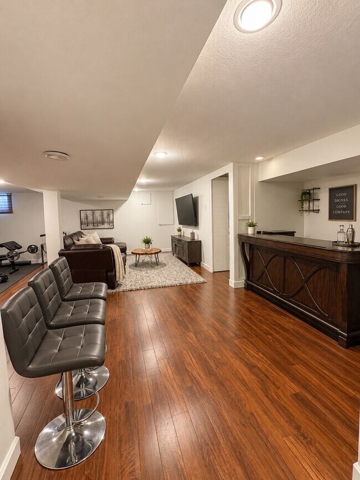
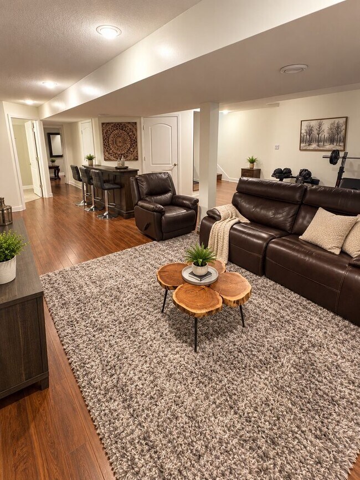
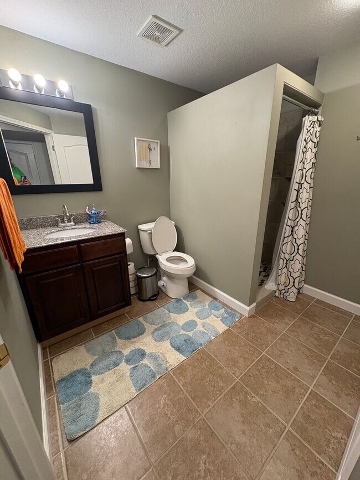
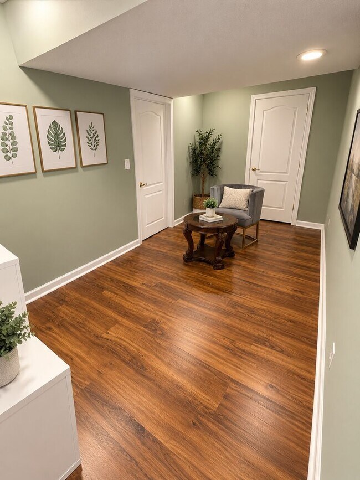
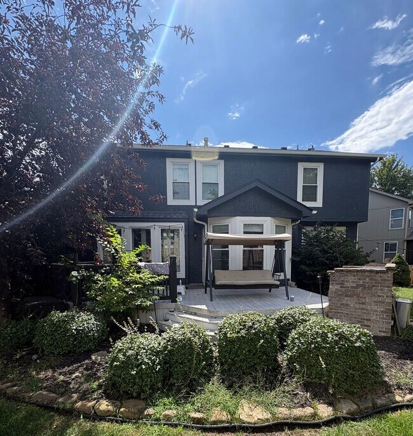
Beautiful 5 Bedroom, 3.5 Bathroom Overland Park Home with Finished Basement, Fenced Yard & Trail Access Welcome home to this spacious 5-bedroom, 3.5-bathroom Overland Park home offering three levels of comfortable living space, a finished basement, fully fenced backyard, attached two-car garage, and convenient access to a neighborhood walking trail. The main level offers a warm and inviting layout with hardwood flooring, a dedicated dining room, breakfast nook, and comfortable living space centered around a gas fireplace. The kitchen features granite countertops, stainless steel appliances, and a brand-new refrigerator, providing plenty of space for everyday meals and entertaining. With five bedrooms and multiple living areas, there's plenty of flexibility throughout the home for a home office, hobbies, recreation, or additional gathering space. The bedrooms feature carpeting, while a walk-in closet provides additional storage. The home also includes a washer and dryer and a recently serviced whole-home water filtration system. The finished basement adds even more usable living space and features a wooden bar, creating a comfortable additional area for recreation and entertaining. Step outside to enjoy the fully fenced backyard, patio, and direct gated access to the neighborhood walking trail. An automatic sprinkler system helps maintain the outdoor space, with seasonal winterization and de-winterization included. The home is situated on a cul-de-sac and also offers access to HOA community amenities including a clubhouse and playground. Located within the Olathe School District, the property provides convenient access to shopping, dining, parks, recreation, and major commuter routes throughout Overland Park and Johnson County. Interior Features -5 bedrooms -3 full bathrooms plus 1 half bathroom -Three levels of living space -Finished basement -Two living/family room areas -Hardwood flooring -Granite countertops -Stainless steel appliances -Brand-new refrigerator -Gas fireplace -Formal dining room -Breakfast nook -Walk-in closets -Finished basement with wooden bar -Washer and dryer included -Water filtration system -Central air conditioning -Forced-air gas heating -Cable ready Exterior & Community Features -Fully fenced backyard -Direct gated access to neighborhood walking trail -Patio -Attached two-car garage -Garage door openers -Automatic sprinkler system -Cul-de-sac location -HOA community -Community clubhouse -Community playground Home Essentials -Rent: $3,695 per month -Security Deposit: Equal to one month's rent -Lease Term: 12 months minimum -Longer lease terms encouraged -Available: October 1, 2026 Utilities -Resident is responsible for: Electric/Gas/Water/Sewer -Owner provides: Trash service Pet Policy -Cats considered -Small dogs considered -Maximum of two pets -Breed and weight restrictions apply -$300 non-refundable pet fee per pet -$25 monthly pet rent per pet -Pet screening required through Fees & Requirements -$49 application fee per adult (non-refundable) -Renter's insurance required -No smoking or vaping on or around the property HOA rules and regulations must be followed Additional Property Information -Appliances shown in marketing photos may not represent the appliances currently provided with the property. Interested applicants should verify included appliances prior to lease execution. -Fireplace may be decorative only and may not be approved for resident use. Equal Housing Opportunity Keyrenter Property Management Overland Park is committed to Equal Housing Opportunity. All applicants are considered without regard to race, color, religion, sex, disability, familial status, national origin, or any other protected characteristic under applicable federal, state, or local law.
13100 W 137th Pl is located in Overland Park, Kansas in the 66221 zip code.
Protect yourself from fraud. Do not send money to anyone you don't know.
Submitting Request
Many properties are now offering LIVE tours via FaceTime and other streaming apps. Contact Now: