CoStar Verified®CoStar Verified
This listing has been verified by CoStar's listing verification process,
which combines internal screening and fraud detection technology. Always beware of
scams.
Rental rate is 20% less than similar apartments in the area.
Pricing
This community may have additional mandatory fees or optional services. Use the Rent Estimate calculator to add these fees to the base rent.
Derby 1
$1,418 – $2,545
1 bed, 1 bath, 905 Sq Ft
1 Unit Available
Highlights
High Speed Internet Access
Washer/Dryer
Washer/Dryer Hookup
Air Conditioning
Heating
Ceiling Fans
Cable Ready
Tub/Shower
Kitchen Features & Appliances
Dishwasher
Disposal
Stainless Steel Appliances
Kitchen
Microwave
Range
Floor Plan Details
Hardwood Floors
Carpet
Vinyl Flooring
Dining Room
Walk-In Closets
Window Coverings
Unit
Price
Sq Ft
Availablility
880-301
880-...
$1,418
905
Nov 7
Pricing
This community may have additional mandatory fees or optional services. Use the Rent Estimate calculator to add these fees to the base rent.
Derby 2
$1,450 – $2,905
1 bed, 1 bath, 928 Sq Ft
1 Unit Available
Highlights
High Speed Internet Access
Washer/Dryer
Washer/Dryer Hookup
Air Conditioning
Heating
Ceiling Fans
Cable Ready
Tub/Shower
Kitchen Features & Appliances
Dishwasher
Disposal
Stainless Steel Appliances
Kitchen
Microwave
Range
Floor Plan Details
Hardwood Floors
Carpet
Vinyl Flooring
Dining Room
Walk-In Closets
Window Coverings
Unit
Price
Sq Ft
Availablility
870-300
870-...
$1,450
928
Dec 12
Pricing
This community may have additional mandatory fees or optional services. Use the Rent Estimate calculator to add these fees to the base rent.
Preakness
$1,710 – $4,187
2 beds, 2 baths, 1,134 Sq Ft
3 Units Available
Highlights
High Speed Internet Access
Washer/Dryer
Washer/Dryer Hookup
Air Conditioning
Heating
Ceiling Fans
Cable Ready
Tub/Shower
Kitchen Features & Appliances
Dishwasher
Disposal
Stainless Steel Appliances
Kitchen
Microwave
Range
Floor Plan Details
Hardwood Floors
Carpet
Vinyl Flooring
Dining Room
Walk-In Closets
Window Coverings
Unit
Price
Sq Ft
Availablility
860-200
860-...
$1,710
1,134
Now
Pricing
This community may have additional mandatory fees or optional services. Use the Rent Estimate calculator to add these fees to the base rent.
880-102
880-...
$1,710
1,134
Sep 25
Pricing
This community may have additional mandatory fees or optional services. Use the Rent Estimate calculator to add these fees to the base rent.
880-103
880-...
$1,710
1,134
Oct 22
Pricing
This community may have additional mandatory fees or optional services. Use the Rent Estimate calculator to add these fees to the base rent.
Saratoga
$1,610 – $2,021
2 beds, 1 bath, 1,051 Sq Ft
1 Unit Available
Highlights
High Speed Internet Access
Washer/Dryer
Washer/Dryer Hookup
Air Conditioning
Heating
Ceiling Fans
Cable Ready
Tub/Shower
Kitchen Features & Appliances
Dishwasher
Disposal
Stainless Steel Appliances
Kitchen
Microwave
Range
Floor Plan Details
Hardwood Floors
Carpet
Vinyl Flooring
Dining Room
Walk-In Closets
Window Coverings
Unit
Price
Sq Ft
Availablility
840-203
840-...
$1,610
1,051
Oct 8
Rental rate is 20% less than similar apartments in the area.
Pricing
This community may have additional mandatory fees or optional services. Use the Rent Estimate calculator to add these fees to the base rent.
Delmar
$1,760 – $2,260
2 beds, 2 baths, 1,157 Sq Ft
1 Unit Available
Highlights
High Speed Internet Access
Washer/Dryer
Washer/Dryer Hookup
Air Conditioning
Heating
Ceiling Fans
Cable Ready
Tub/Shower
Kitchen Features & Appliances
Dishwasher
Disposal
Stainless Steel Appliances
Kitchen
Microwave
Range
Floor Plan Details
Hardwood Floors
Carpet
Vinyl Flooring
Dining Room
Walk-In Closets
Window Coverings
Unit
Price
Sq Ft
Availablility
810-202
810-...
$1,760
1,157
Nov 8
Pricing
This community may have additional mandatory fees or optional services. Use the Rent Estimate calculator to add these fees to the base rent.
Belmont
Call for Rent
3 beds, 2 baths, 1,269 Sq Ft, Not Available
Highlights
High Speed Internet Access
Washer/Dryer
Washer/Dryer Hookup
Air Conditioning
Heating
Ceiling Fans
Cable Ready
Tub/Shower
Kitchen Features & Appliances
Dishwasher
Disposal
Stainless Steel Appliances
Kitchen
Microwave
Range
Floor Plan Details
Hardwood Floors
Carpet
Vinyl Flooring
Dining Room
Walk-In Closets
Window Coverings
Show Unavailable Floor Plans (1)Hide Unavailable Floor Plans
Derby 1
$1,418 – $2,545
1 bed, 1 bath, 905 Sq Ft
1 Unit Available
Highlights
High Speed Internet Access
Washer/Dryer
Washer/Dryer Hookup
Air Conditioning
Heating
Ceiling Fans
Cable Ready
Tub/Shower
Kitchen Features & Appliances
Dishwasher
Disposal
Stainless Steel Appliances
Kitchen
Microwave
Range
Floor Plan Details
Hardwood Floors
Carpet
Vinyl Flooring
Dining Room
Walk-In Closets
Window Coverings
Unit
Price
Sq Ft
Availablility
880-301
880-...
$1,418
905
Nov 7
Pricing
This community may have additional mandatory fees or optional services. Use the Rent Estimate calculator to add these fees to the base rent.
Derby 2
$1,450 – $2,905
1 bed, 1 bath, 928 Sq Ft
1 Unit Available
Highlights
High Speed Internet Access
Washer/Dryer
Washer/Dryer Hookup
Air Conditioning
Heating
Ceiling Fans
Cable Ready
Tub/Shower
Kitchen Features & Appliances
Dishwasher
Disposal
Stainless Steel Appliances
Kitchen
Microwave
Range
Floor Plan Details
Hardwood Floors
Carpet
Vinyl Flooring
Dining Room
Walk-In Closets
Window Coverings
Unit
Price
Sq Ft
Availablility
870-300
870-...
$1,450
928
Dec 12
Pricing
This community may have additional mandatory fees or optional services. Use the Rent Estimate calculator to add these fees to the base rent.
Preakness
$1,710 – $4,187
2 beds, 2 baths, 1,134 Sq Ft
3 Units Available
Highlights
High Speed Internet Access
Washer/Dryer
Washer/Dryer Hookup
Air Conditioning
Heating
Ceiling Fans
Cable Ready
Tub/Shower
Kitchen Features & Appliances
Dishwasher
Disposal
Stainless Steel Appliances
Kitchen
Microwave
Range
Floor Plan Details
Hardwood Floors
Carpet
Vinyl Flooring
Dining Room
Walk-In Closets
Window Coverings
Unit
Price
Sq Ft
Availablility
860-200
860-...
$1,710
1,134
Now
Pricing
This community may have additional mandatory fees or optional services. Use the Rent Estimate calculator to add these fees to the base rent.
880-102
880-...
$1,710
1,134
Sep 25
Pricing
This community may have additional mandatory fees or optional services. Use the Rent Estimate calculator to add these fees to the base rent.
880-103
880-...
$1,710
1,134
Oct 22
Pricing
This community may have additional mandatory fees or optional services. Use the Rent Estimate calculator to add these fees to the base rent.
Saratoga
$1,610 – $2,021
2 beds, 1 bath, 1,051 Sq Ft
1 Unit Available
Highlights
High Speed Internet Access
Washer/Dryer
Washer/Dryer Hookup
Air Conditioning
Heating
Ceiling Fans
Cable Ready
Tub/Shower
Kitchen Features & Appliances
Dishwasher
Disposal
Stainless Steel Appliances
Kitchen
Microwave
Range
Floor Plan Details
Hardwood Floors
Carpet
Vinyl Flooring
Dining Room
Walk-In Closets
Window Coverings
Unit
Price
Sq Ft
Availablility
840-203
840-...
$1,610
1,051
Oct 8
Rental rate is 20% less than similar apartments in the area.
Pricing
This community may have additional mandatory fees or optional services. Use the Rent Estimate calculator to add these fees to the base rent.
Delmar
$1,760 – $2,260
2 beds, 2 baths, 1,157 Sq Ft
1 Unit Available
Highlights
High Speed Internet Access
Washer/Dryer
Washer/Dryer Hookup
Air Conditioning
Heating
Ceiling Fans
Cable Ready
Tub/Shower
Kitchen Features & Appliances
Dishwasher
Disposal
Stainless Steel Appliances
Kitchen
Microwave
Range
Floor Plan Details
Hardwood Floors
Carpet
Vinyl Flooring
Dining Room
Walk-In Closets
Window Coverings
Unit
Price
Sq Ft
Availablility
810-202
810-...
$1,760
1,157
Nov 8
Pricing
This community may have additional mandatory fees or optional services. Use the Rent Estimate calculator to add these fees to the base rent.
Belmont
Call for Rent
3 beds, 2 baths, 1,269 Sq Ft, Not Available
Highlights
High Speed Internet Access
Washer/Dryer
Washer/Dryer Hookup
Air Conditioning
Heating
Ceiling Fans
Cable Ready
Tub/Shower
Kitchen Features & Appliances
Dishwasher
Disposal
Stainless Steel Appliances
Kitchen
Microwave
Range
Floor Plan Details
Hardwood Floors
Carpet
Vinyl Flooring
Dining Room
Walk-In Closets
Window Coverings
Show Unavailable Floor Plans (1)Hide Unavailable Floor Plans
* Price shown is base rent. Excludes user-selected optional fees and variable or usage-based fees and required charges due at or prior to move-in or at move-out. View Fees and Policies for details. Price, availability, fees, and any applicable rent special are subject to change without notice.
Note: Based on community-supplied data and independent market research. Subject to change without notice.
Lease Terms
3 - 15 Month Leases
Fees and Policies
The fees below are based on community-supplied data and may exclude additional fees and utilities. Use the calculator to add these fees to the base rent.
Utilities & Essentials
Utility - Electric - Third Party
Varies by unit
Utility - Water/Sewer
Varies by unit
Utility - Billing Administrative Fee
Varies by unit
Trash Services - Hauling
Varies by unit
One-Time Basics
Application Fee
Varies by unit
Utility - New Account Fee
Varies by unit
Utility - Final Bill Fee
Varies by unit
Due at Application
Administrative Fee
Charged per unit.
$200
Charged per unit.
Application Fee Per Applicant
Charged per applicant.
$75
Charged per applicant.
Dogs
Max of 2
Cats
Max of 2
Storage Unit
Storage Fee
Charged per rentable item.
$50 / mo
Charged per rentable item.
NSF Check Fee
Varies by unit
Property Fee Disclaimer:
Based on community-supplied data and independent market research. Subject to change without notice. May exclude fees for mandatory or optional services and usage-based utilities.
About Saddlewood Apartments
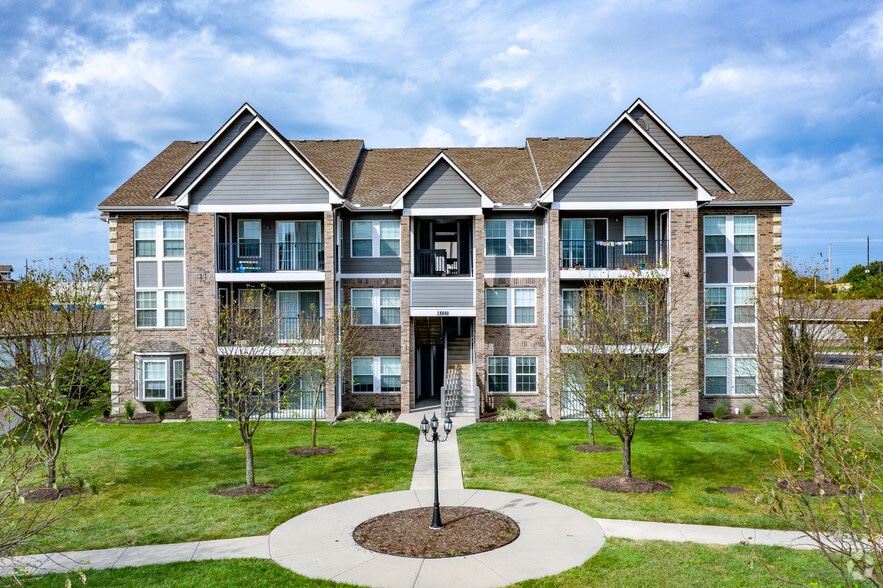
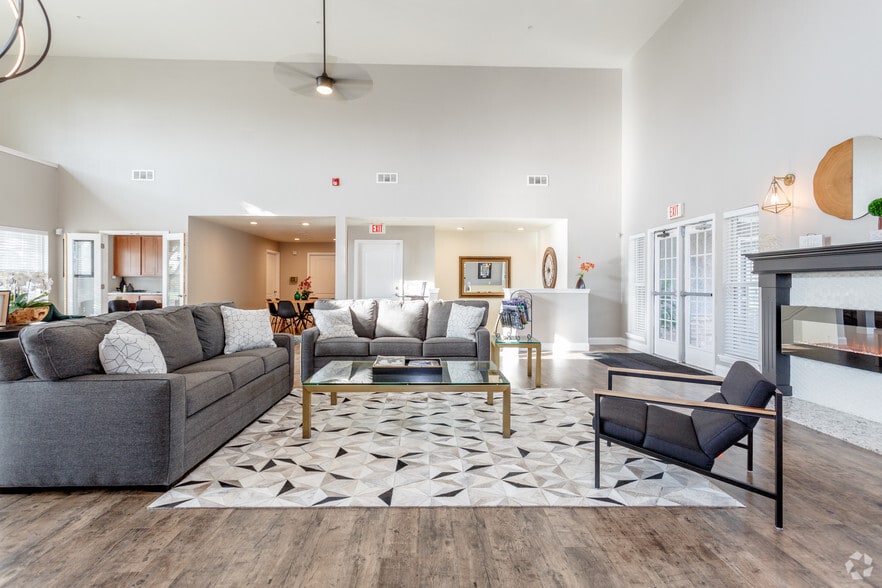
Saddlewood Apartments in Olathe, Kansas, offers a luxurious garden-style living experience in a serene, park-like setting. This upscale community features 92 thoughtfully designed one-, two-, and three-bedroom homes, with options ranging from classic interiors with cherry wood cabinets and hardwood floors to renovated units boasting plank flooring and stainless steel appliances . Residents enjoy a wealth of amenities, including a sparkling pool, 24-hour fitness center, business center, playground, basketball court, and BBQpicnic area . The community is pet-friendly and offers convenient features such as in-unit washers and dryers, Google Fiber connectivity, and flexible lease options. Located in the heart of Johnson County, Saddlewood Apartments provides easy access to major employers, shopping centers, and dining establishments, making it an ideal choice for those seeking both comfort and convenience.
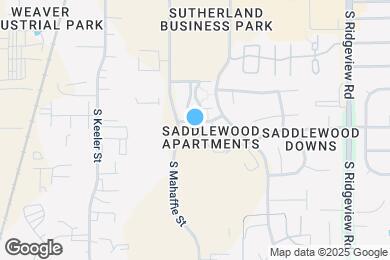
Saddlewood Apartments is located in
Olathe, Kansas
in the 66062 zip code.
This apartment community was built in 2005 and has 3 stories with 92 units.