Public Elementary School
754 Students
(815) 439-4288
Grades PK-5
* Price shown is total price based on community-supplied monthly required fees. Excludes user-selected optional fees and variable or usage-based fees and required charges due at or prior to move-in or at move-out. View Fees and Policies for details. Price, availability, fees, and any applicable rent special are subject to change without notice.
Note: Prices and availability subject to change without notice.
Contact office for Lease Terms
The fees below are based on community-supplied data and may exclude additional fees and utilities.
Property Fee Disclaimer: Based on community-supplied data and independent market research. Subject to change without notice. May exclude fees for mandatory or optional services and usage-based utilities.
This brand-new construction townhome offers an irresistible blend of contemporary style and thoughtful design. The welcoming foyer, finished with durable modern vinyl flooring, leads you up to a stunning main level bathed in natural light from expansive windows. An integrated LED lighting package ensures the home remains vibrant and bright long after sunset. The gourmet kitchen is a true showpiece, featuring 42" designer cabinetry with sleek stainless steel hardware, gleaming appliances, and premium quartz countertops. The central island provides the perfect hub for morning coffee or evening entertaining. Upstairs, the primary suite serves as a private retreat, complemented by two additional bedrooms and a well-appointed full bath. The finished lower level adds incredible versatility with a large laundry room and a flexible additional space featuring a lookout window-ideal for a home office or gym. Complete with a two-car garage, this is a home designed for pride of ownership.
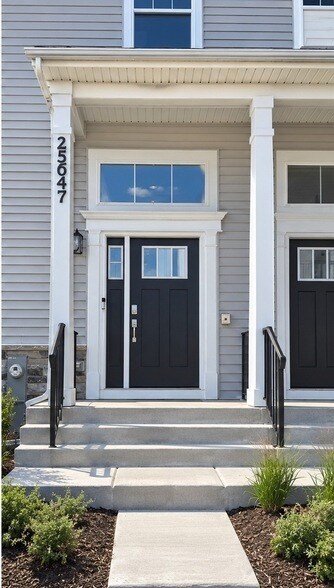
25647 W Wakefield Dr is located in Plainfield, Illinois in the 60544 zip code.
Protect yourself from fraud. Do not send money to anyone you don't know.
Private Elementary School
Private Elementary & Middle School
Private Elementary, Middle & High School
Data provided by GreatSchools.org 2025 © 2025. All rights reserved.

Submitting Request
Many properties are now offering LIVE tours via FaceTime and other streaming apps. Contact Now: