CoStar Verified®CoStar Verified
This listing has been verified by CoStar's listing verification process,
which combines internal screening and fraud detection technology. Always beware of
scams.
This community may have additional mandatory fees or optional services. Use the Rent Estimate calculator to add these fees to the base rent.
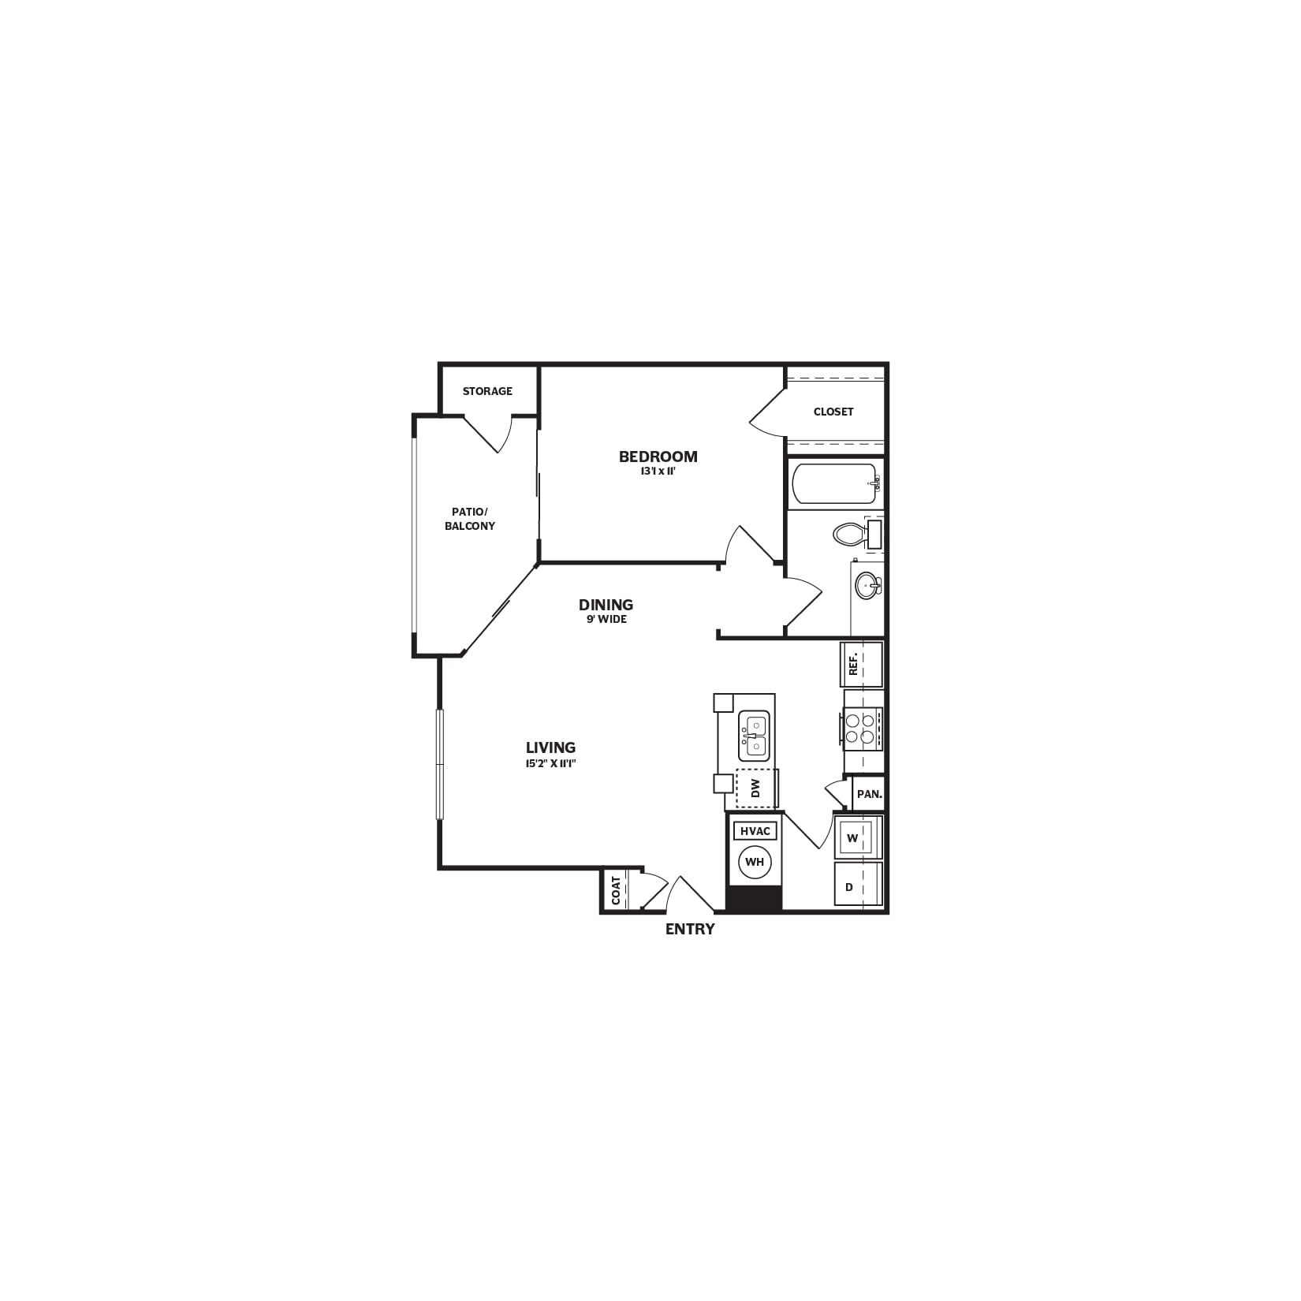
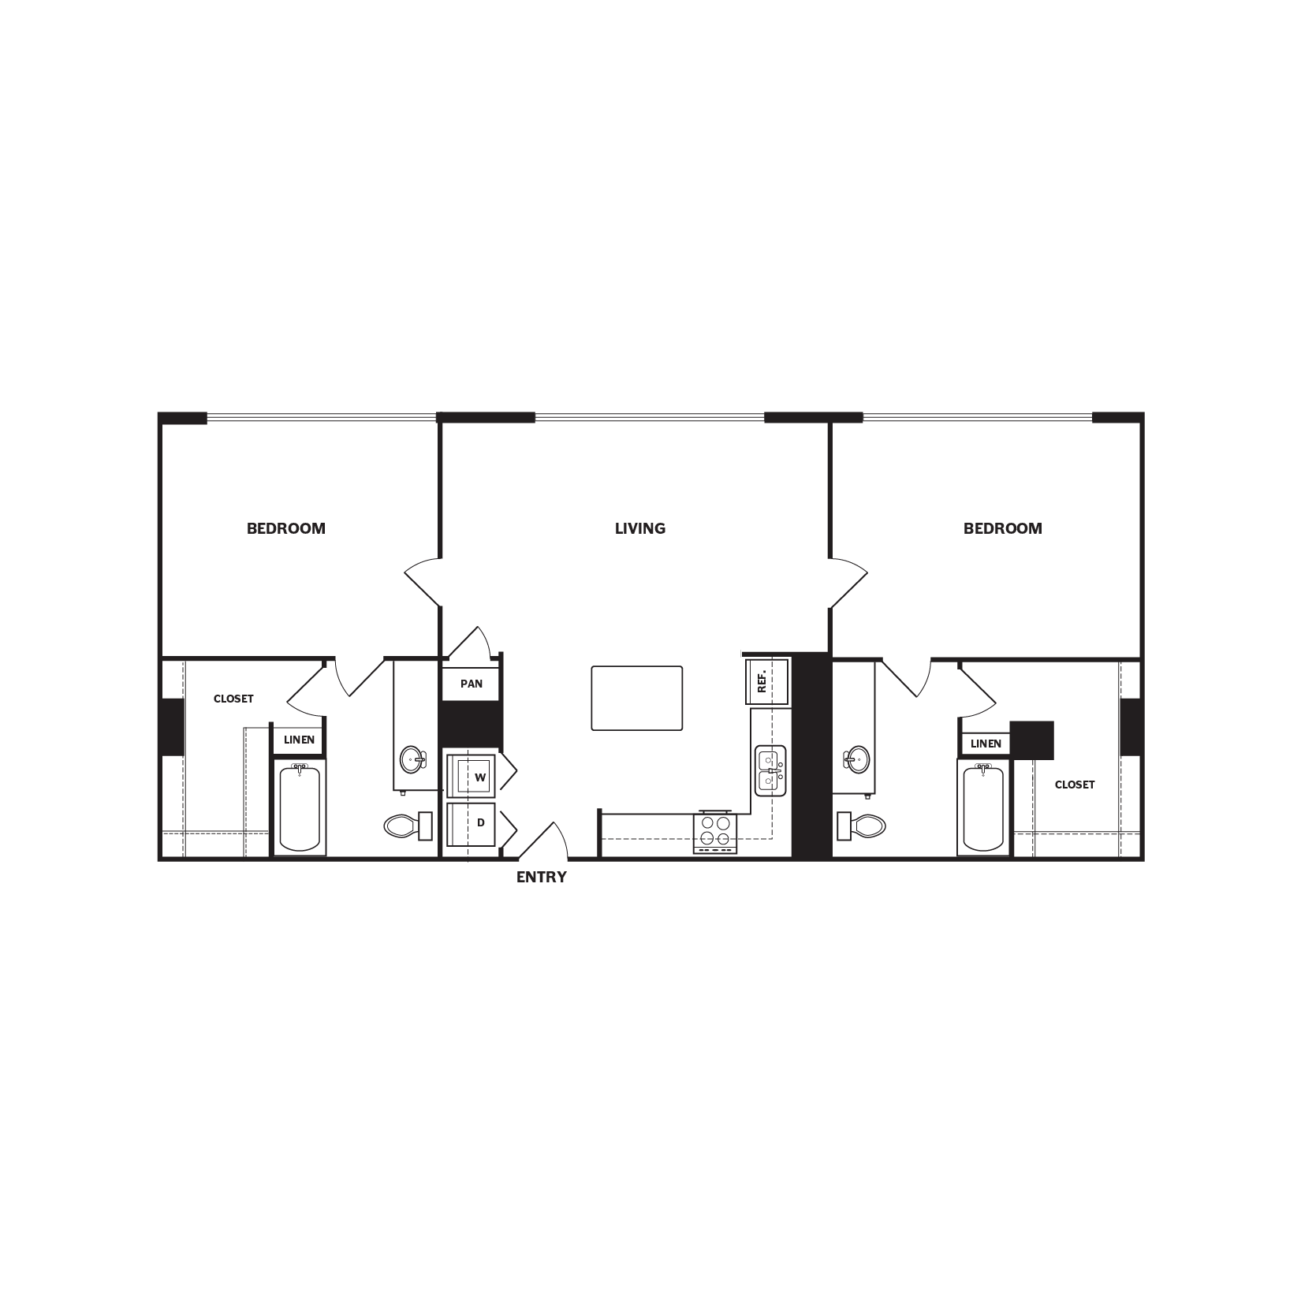
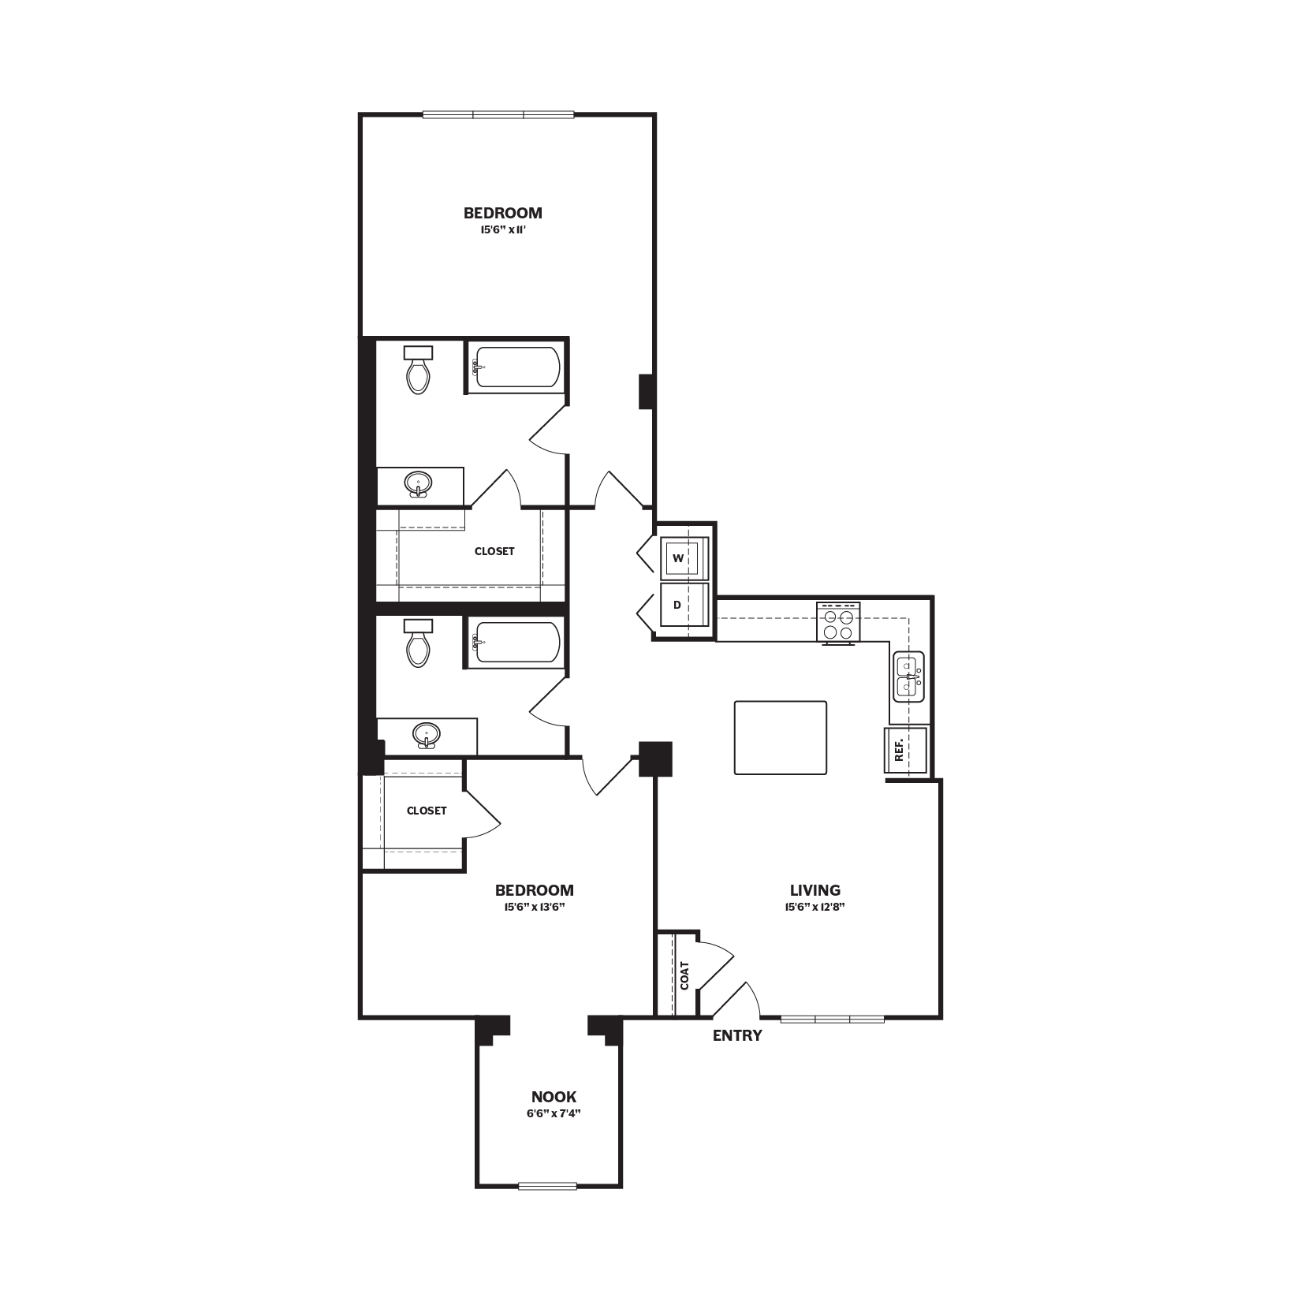
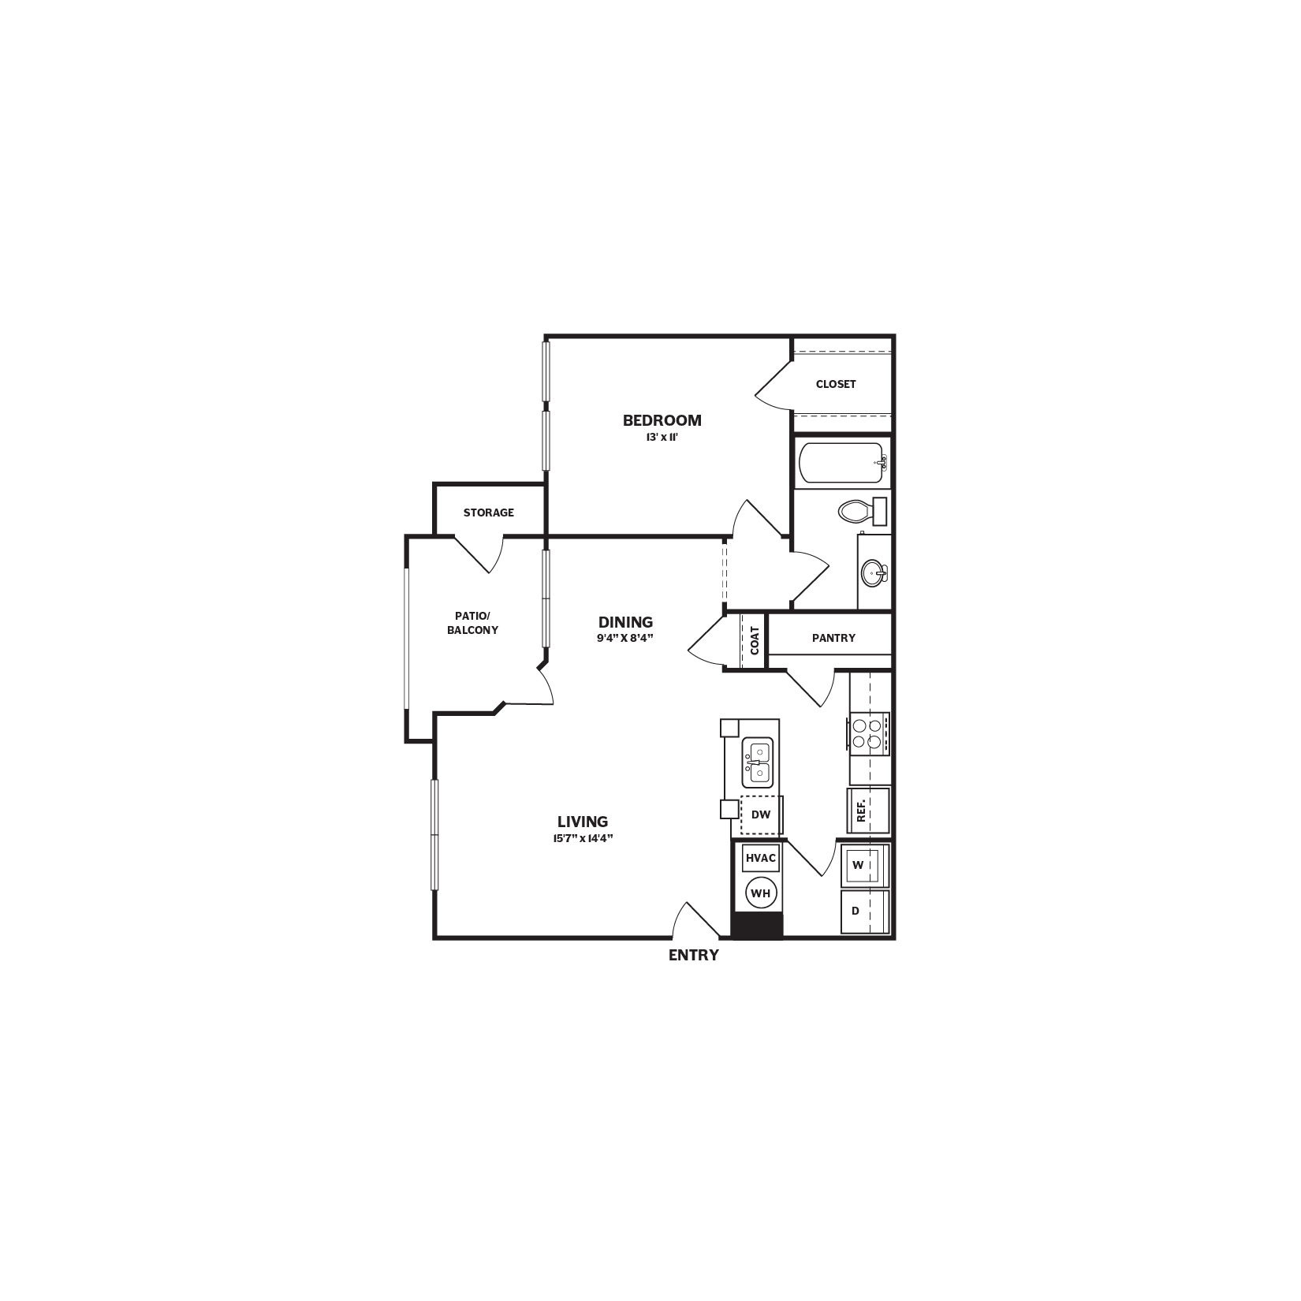
1513
1513
$1,890
673
Oct 8
Pricing
This community may have additional mandatory fees or optional services. Use the Rent Estimate calculator to add these fees to the base rent.
733
733
$1,905
673
Nov 8
Pricing
This community may have additional mandatory fees or optional services. Use the Rent Estimate calculator to add these fees to the base rent.
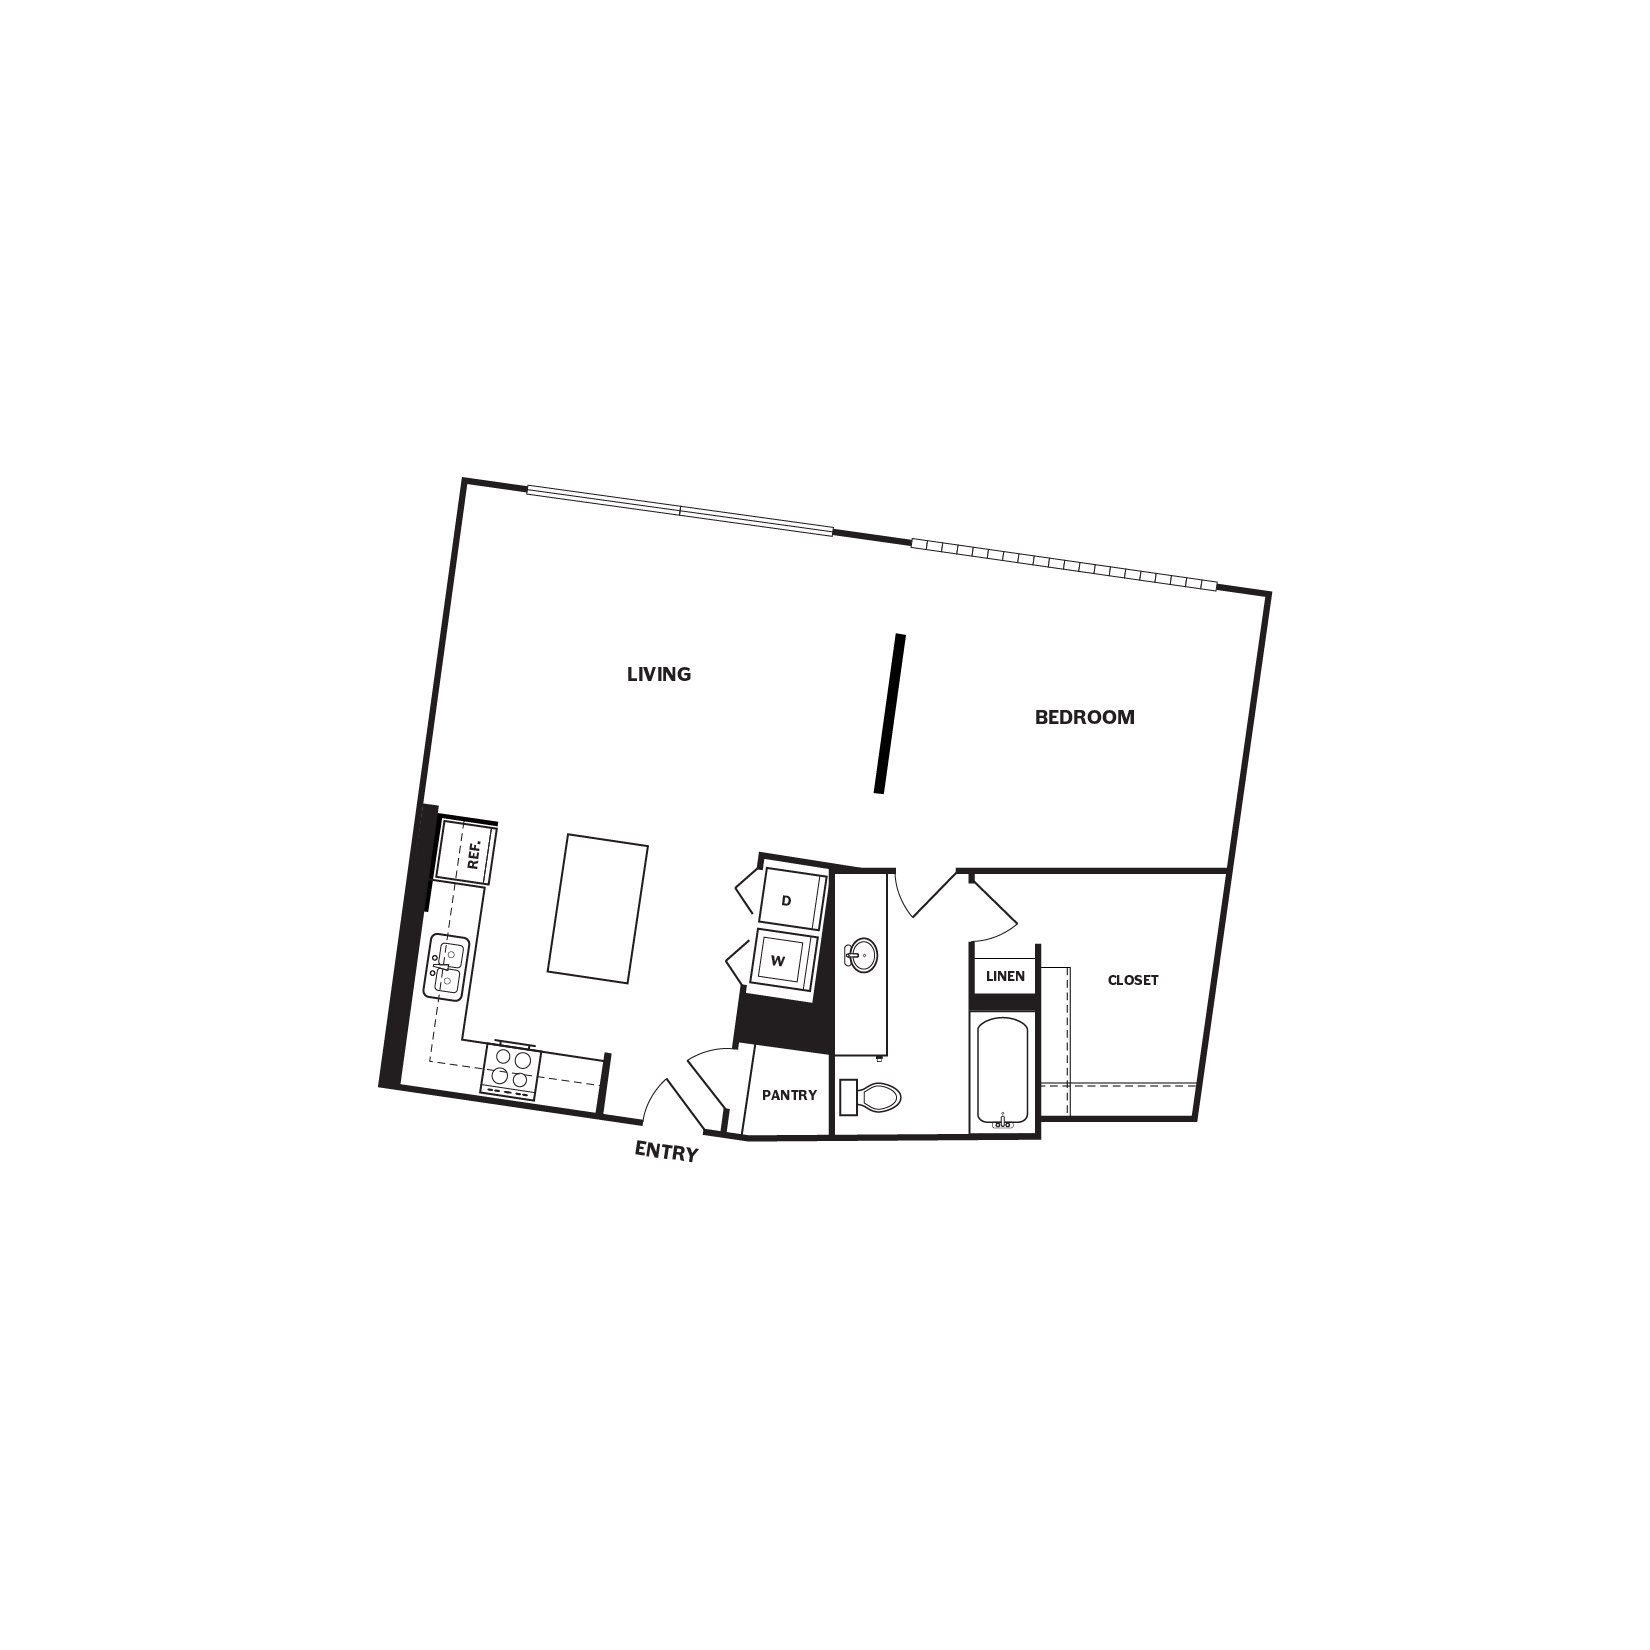
1123
1123
$1,905
673
Nov 13
Pricing
This community may have additional mandatory fees or optional services. Use the Rent Estimate calculator to add these fees to the base rent.
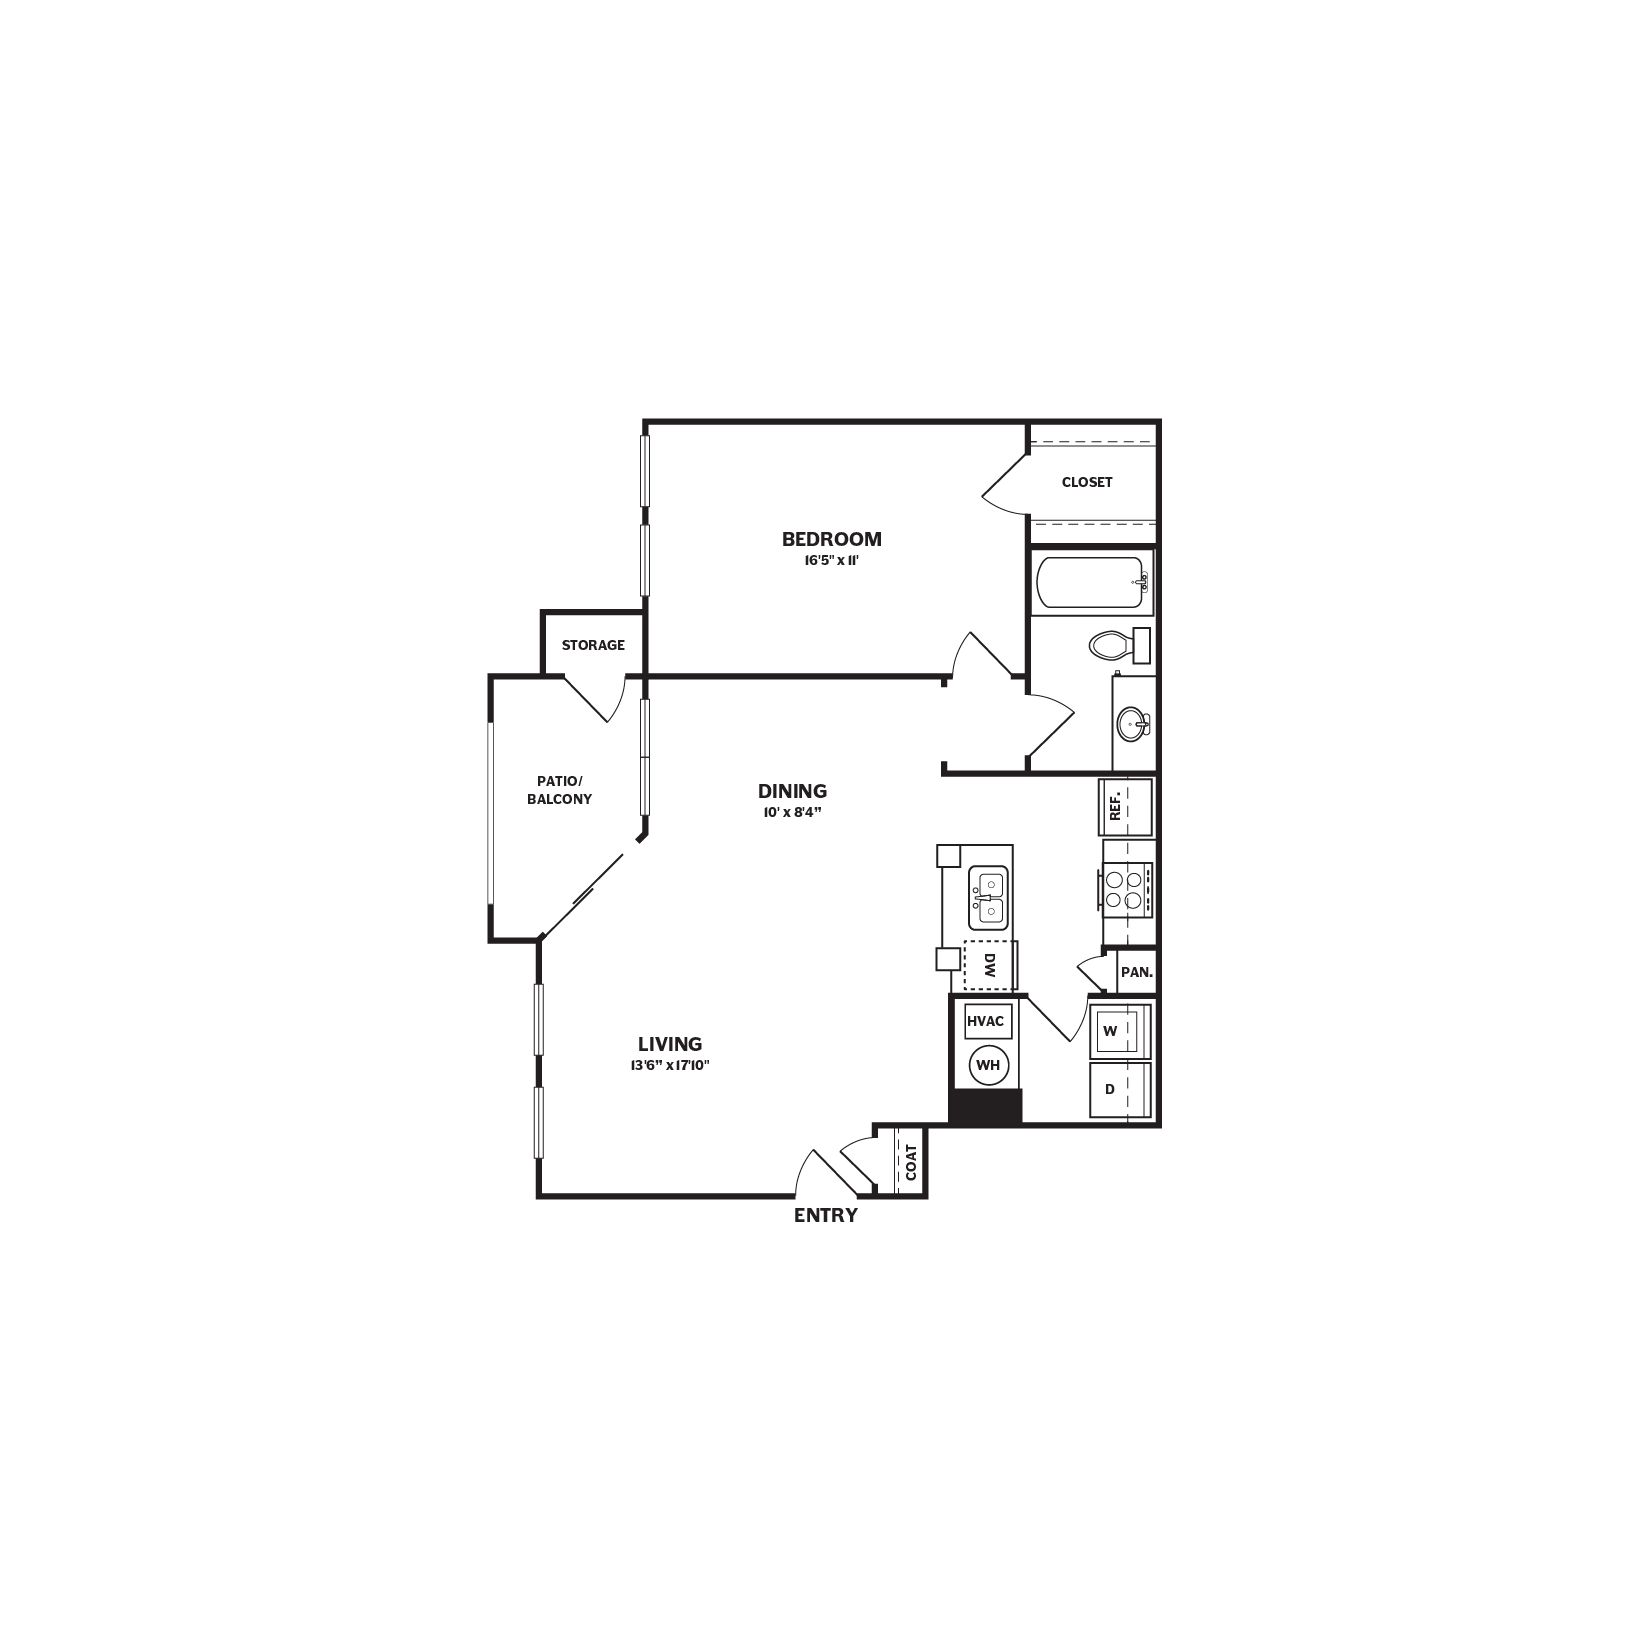
Show More Results (1)
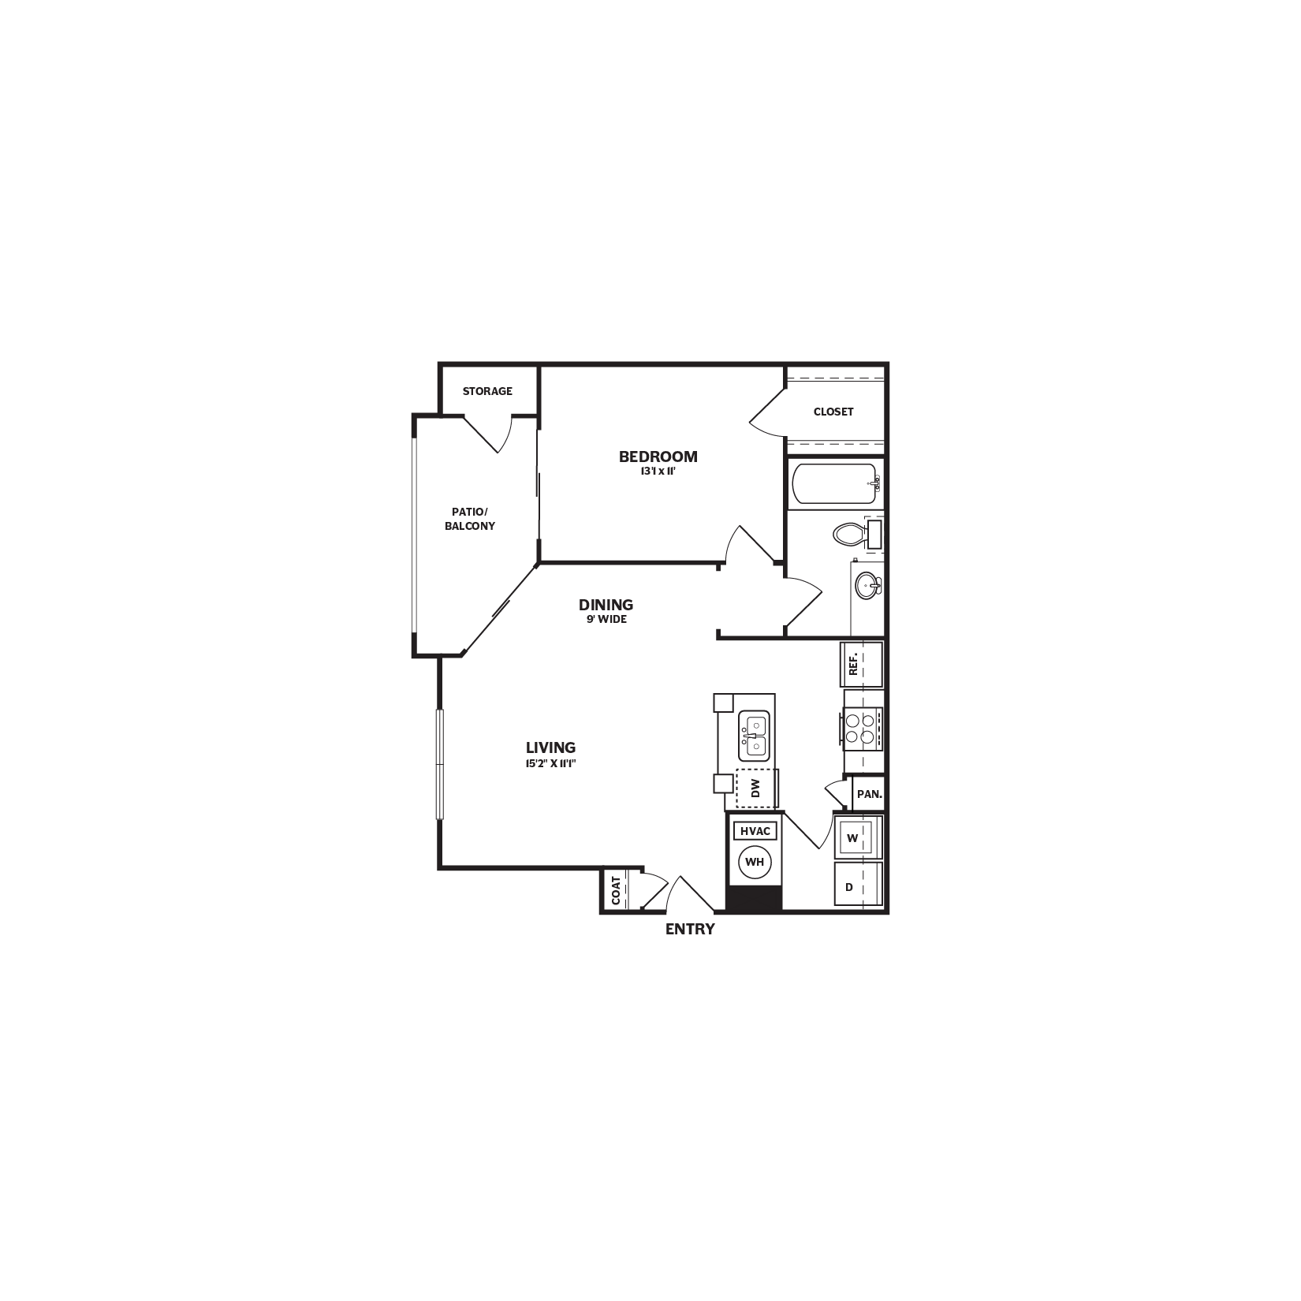
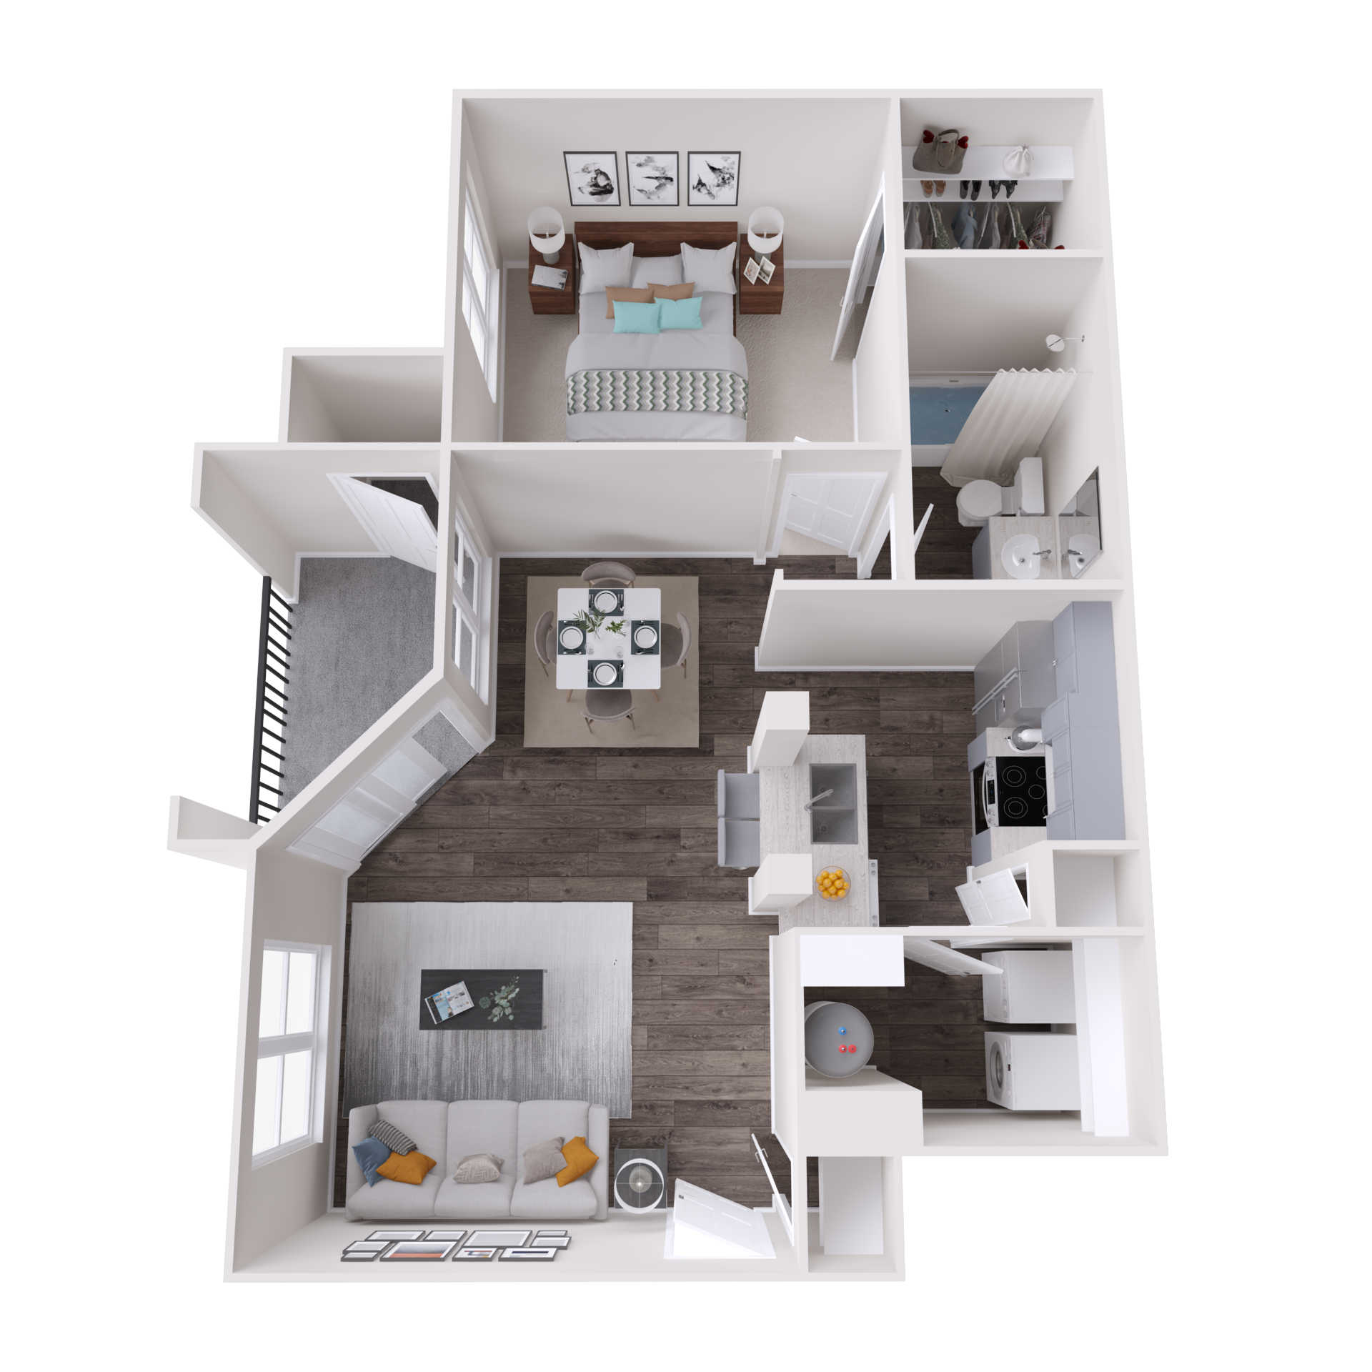
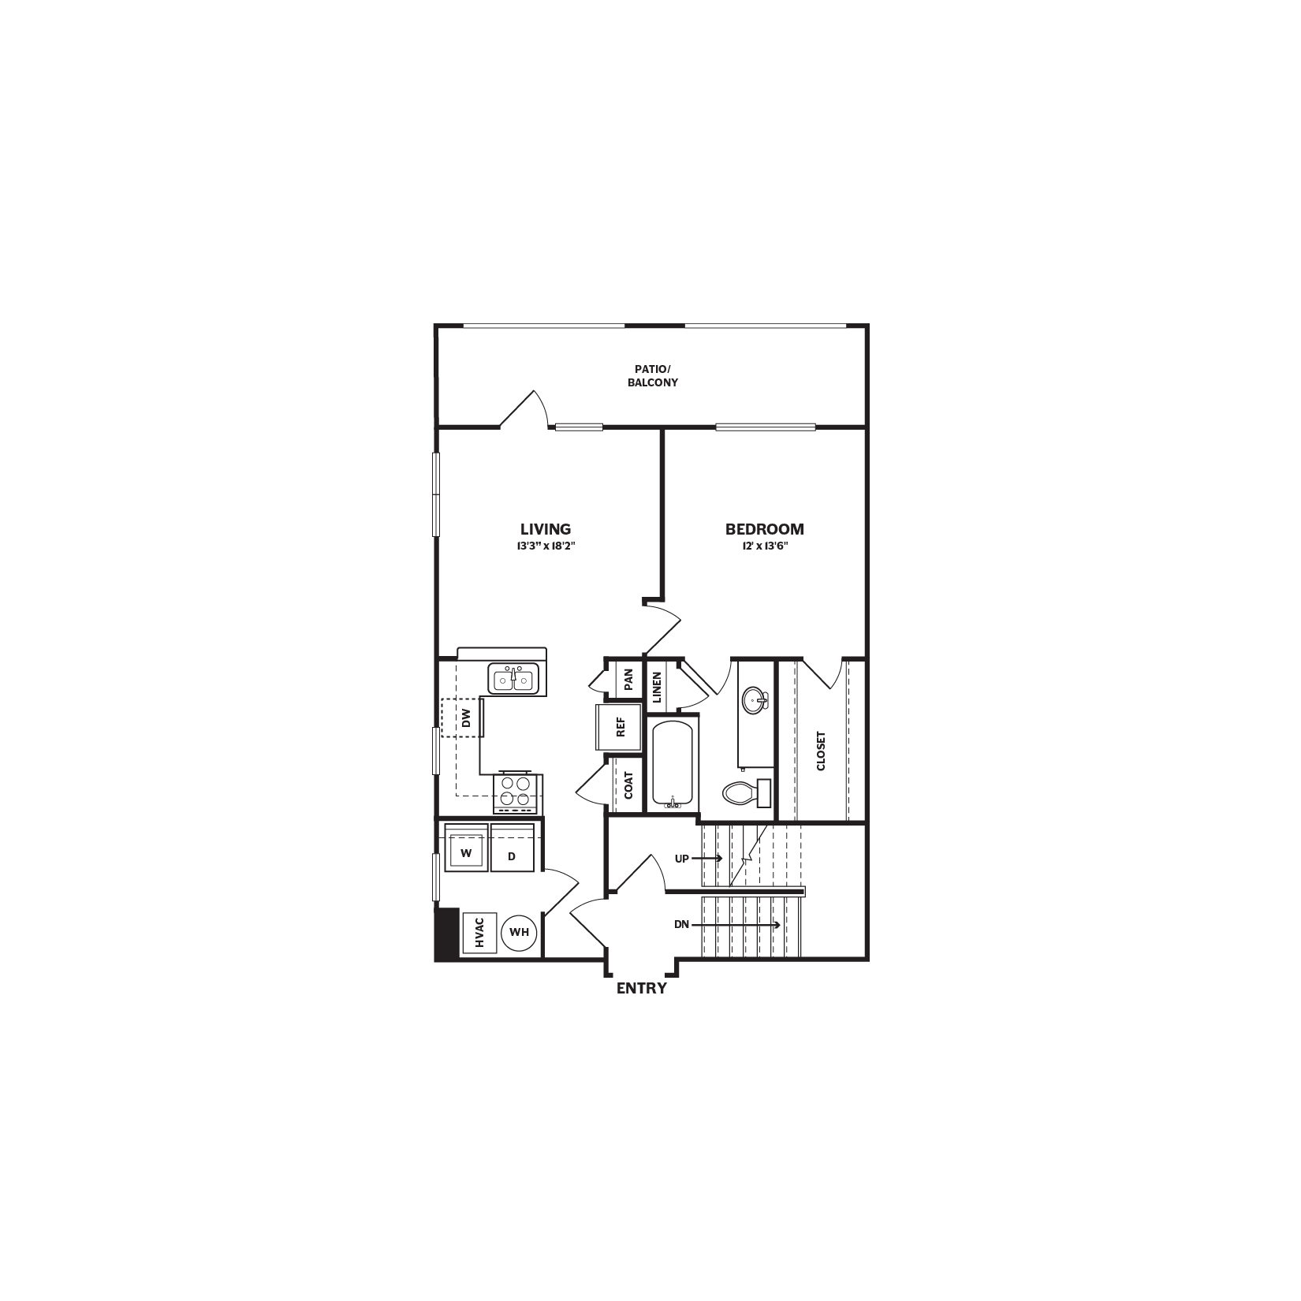
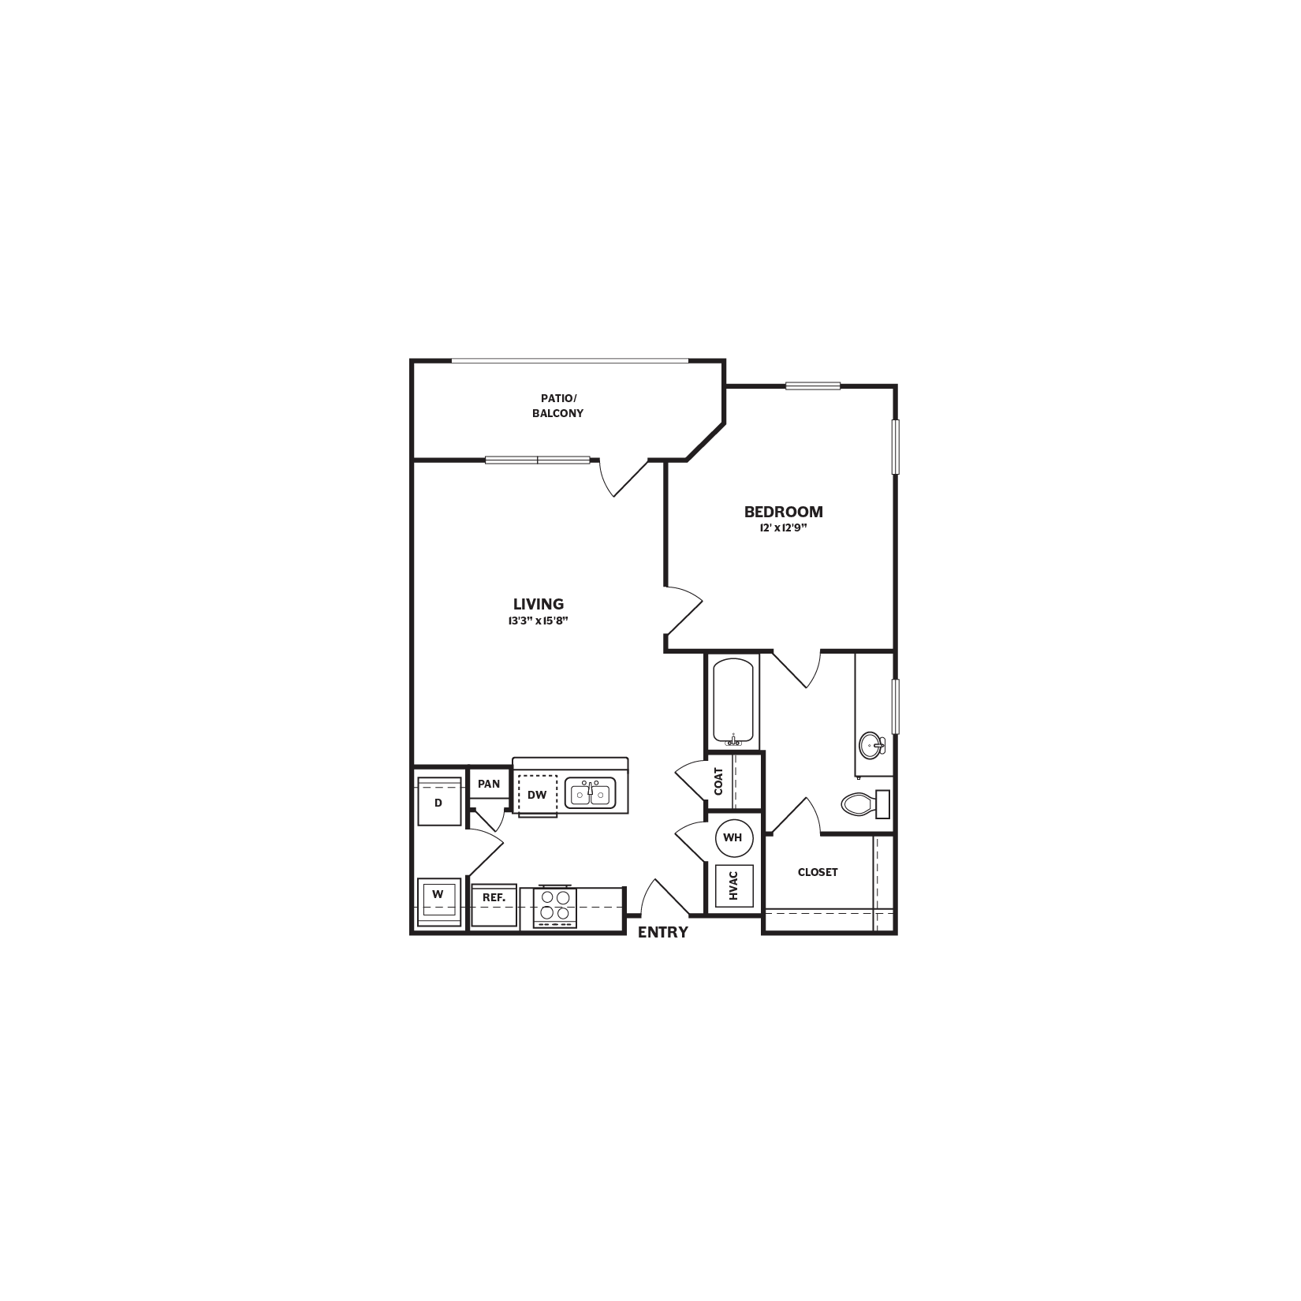
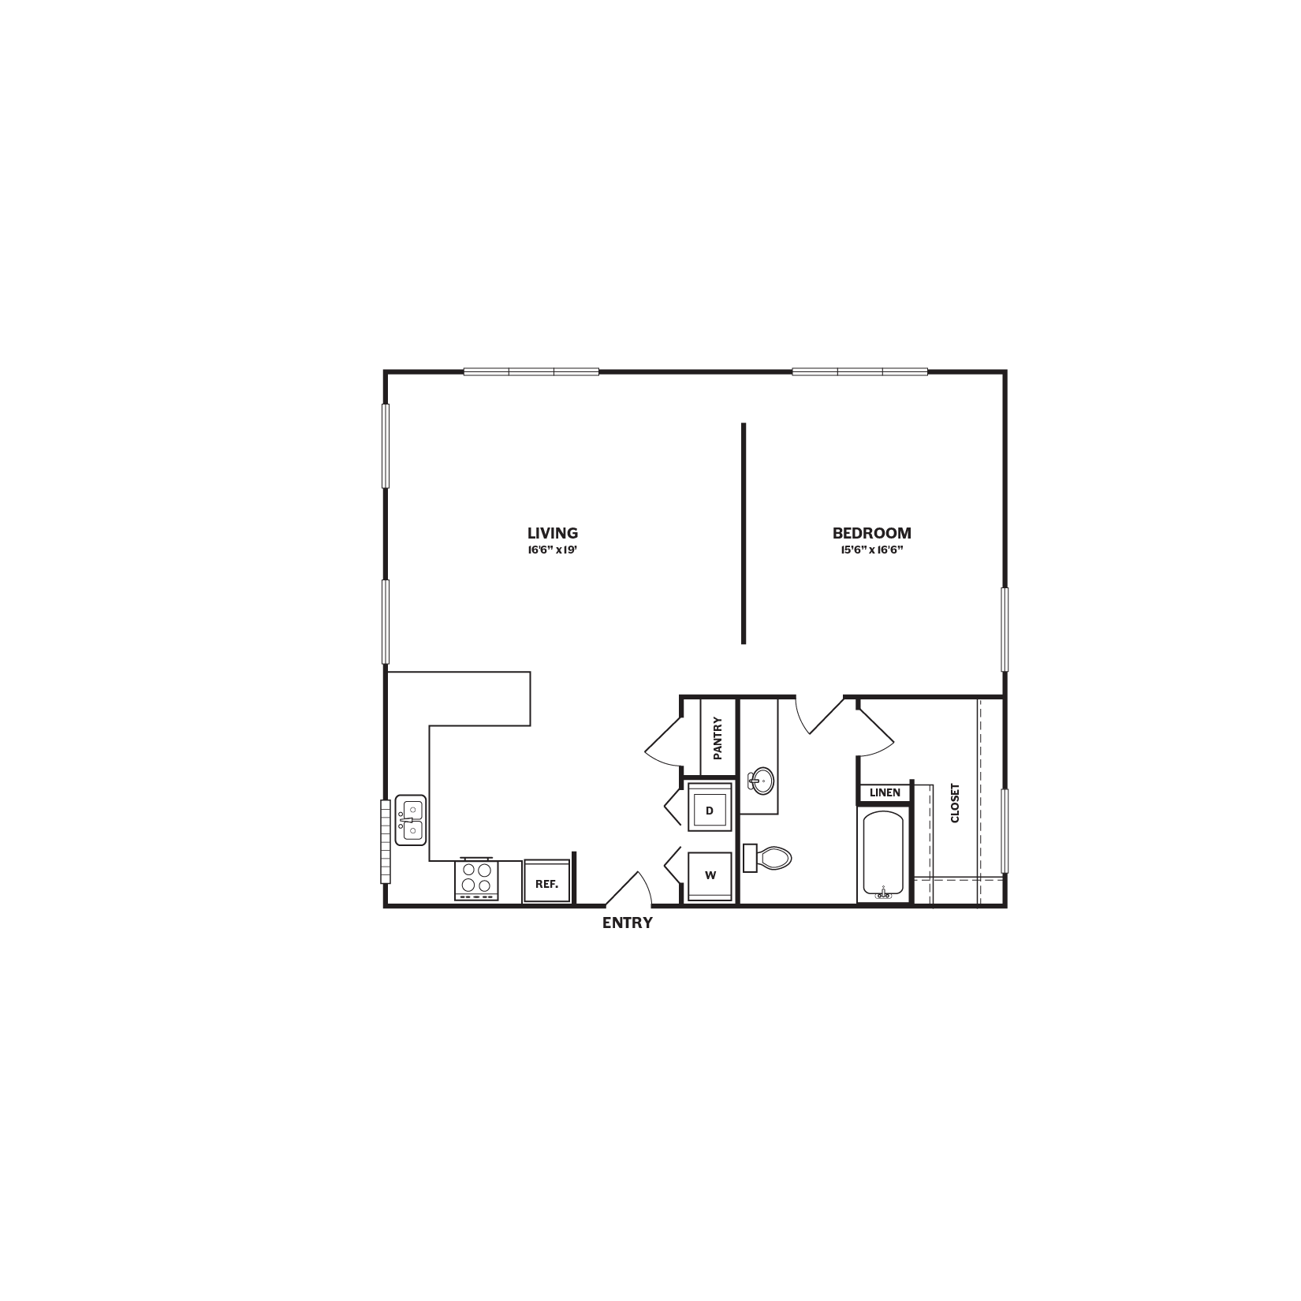
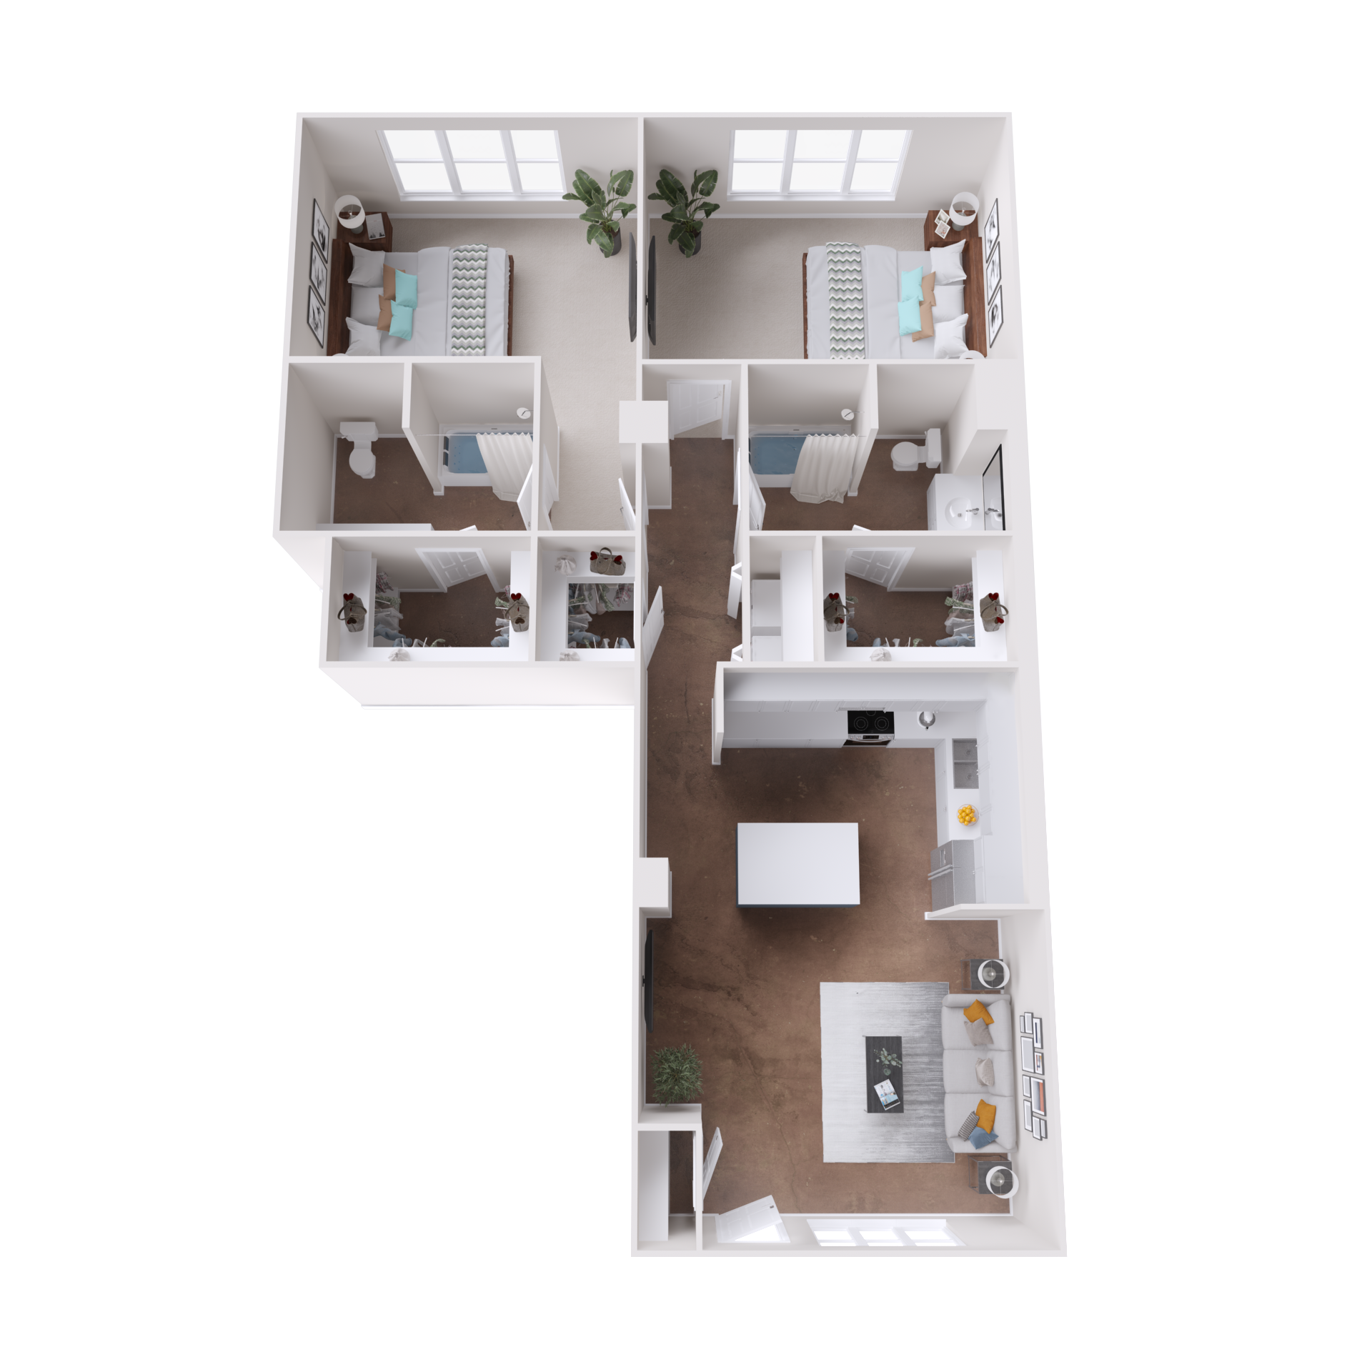
A1GR
$1,920 – $2,265
1 bed, 1 bath, 673 Sq Ft
6 Units Available
Highlights
High Speed Internet Access
Washer/Dryer
Air Conditioning
Heating
Ceiling Fans
Cable Ready
Storage Space
Double Vanities
Tub/Shower
Fireplace
Sprinkler System
Framed Mirrors
Kitchen Features & Appliances
Dishwasher
Disposal
Granite Countertops
Stainless Steel Appliances
Pantry
Island Kitchen
Eat-in Kitchen
Kitchen
Microwave
Oven
Range
Refrigerator
Floor Plan Details
Balcony
Patio
Hardwood Floors
Carpet
Vinyl Flooring
Dining Room
High Ceilings
Office
Den
Crown Molding
Vaulted Ceiling
Walk-In Closets
Linen Closet
Loft Layout
Window Coverings
Unit
Price
Sq Ft
Availablility
2233
2233
$2,020
673
Now
Pricing
This community may have additional mandatory fees or optional services. Use the Rent Estimate calculator to add these fees to the base rent.
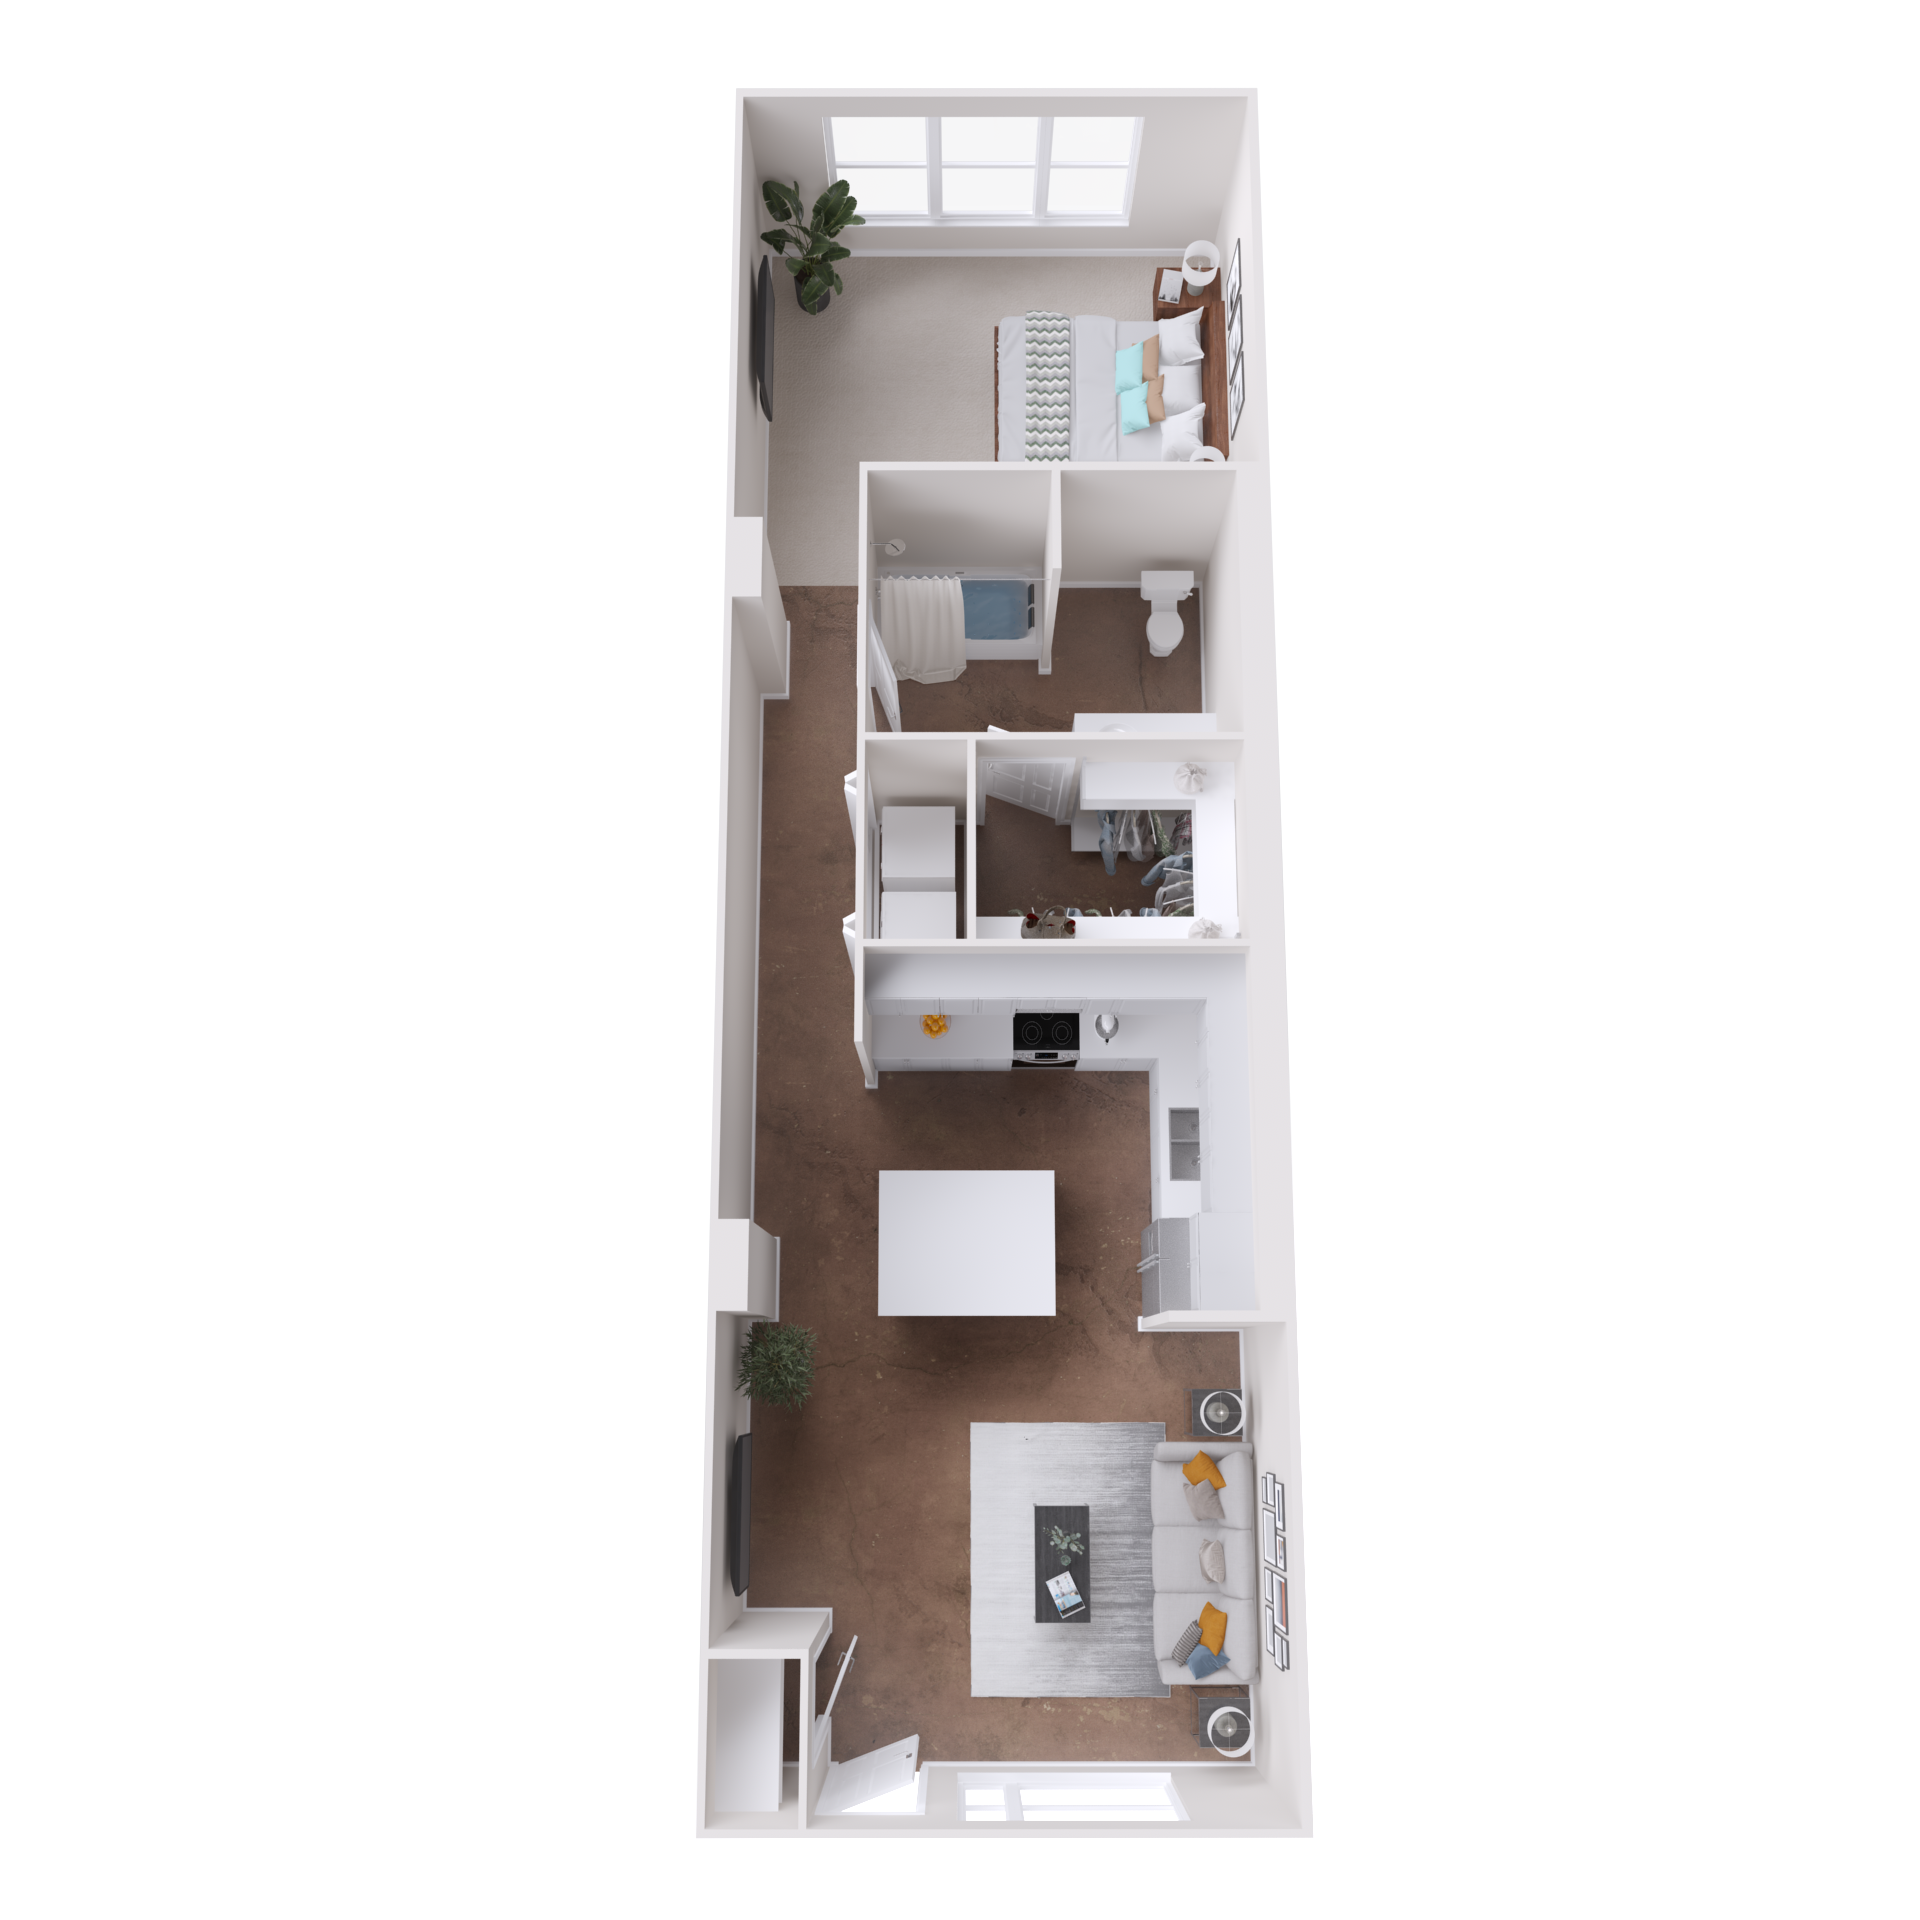
1723
1723
$2,190
673
Now
Pricing
This community may have additional mandatory fees or optional services. Use the Rent Estimate calculator to add these fees to the base rent.
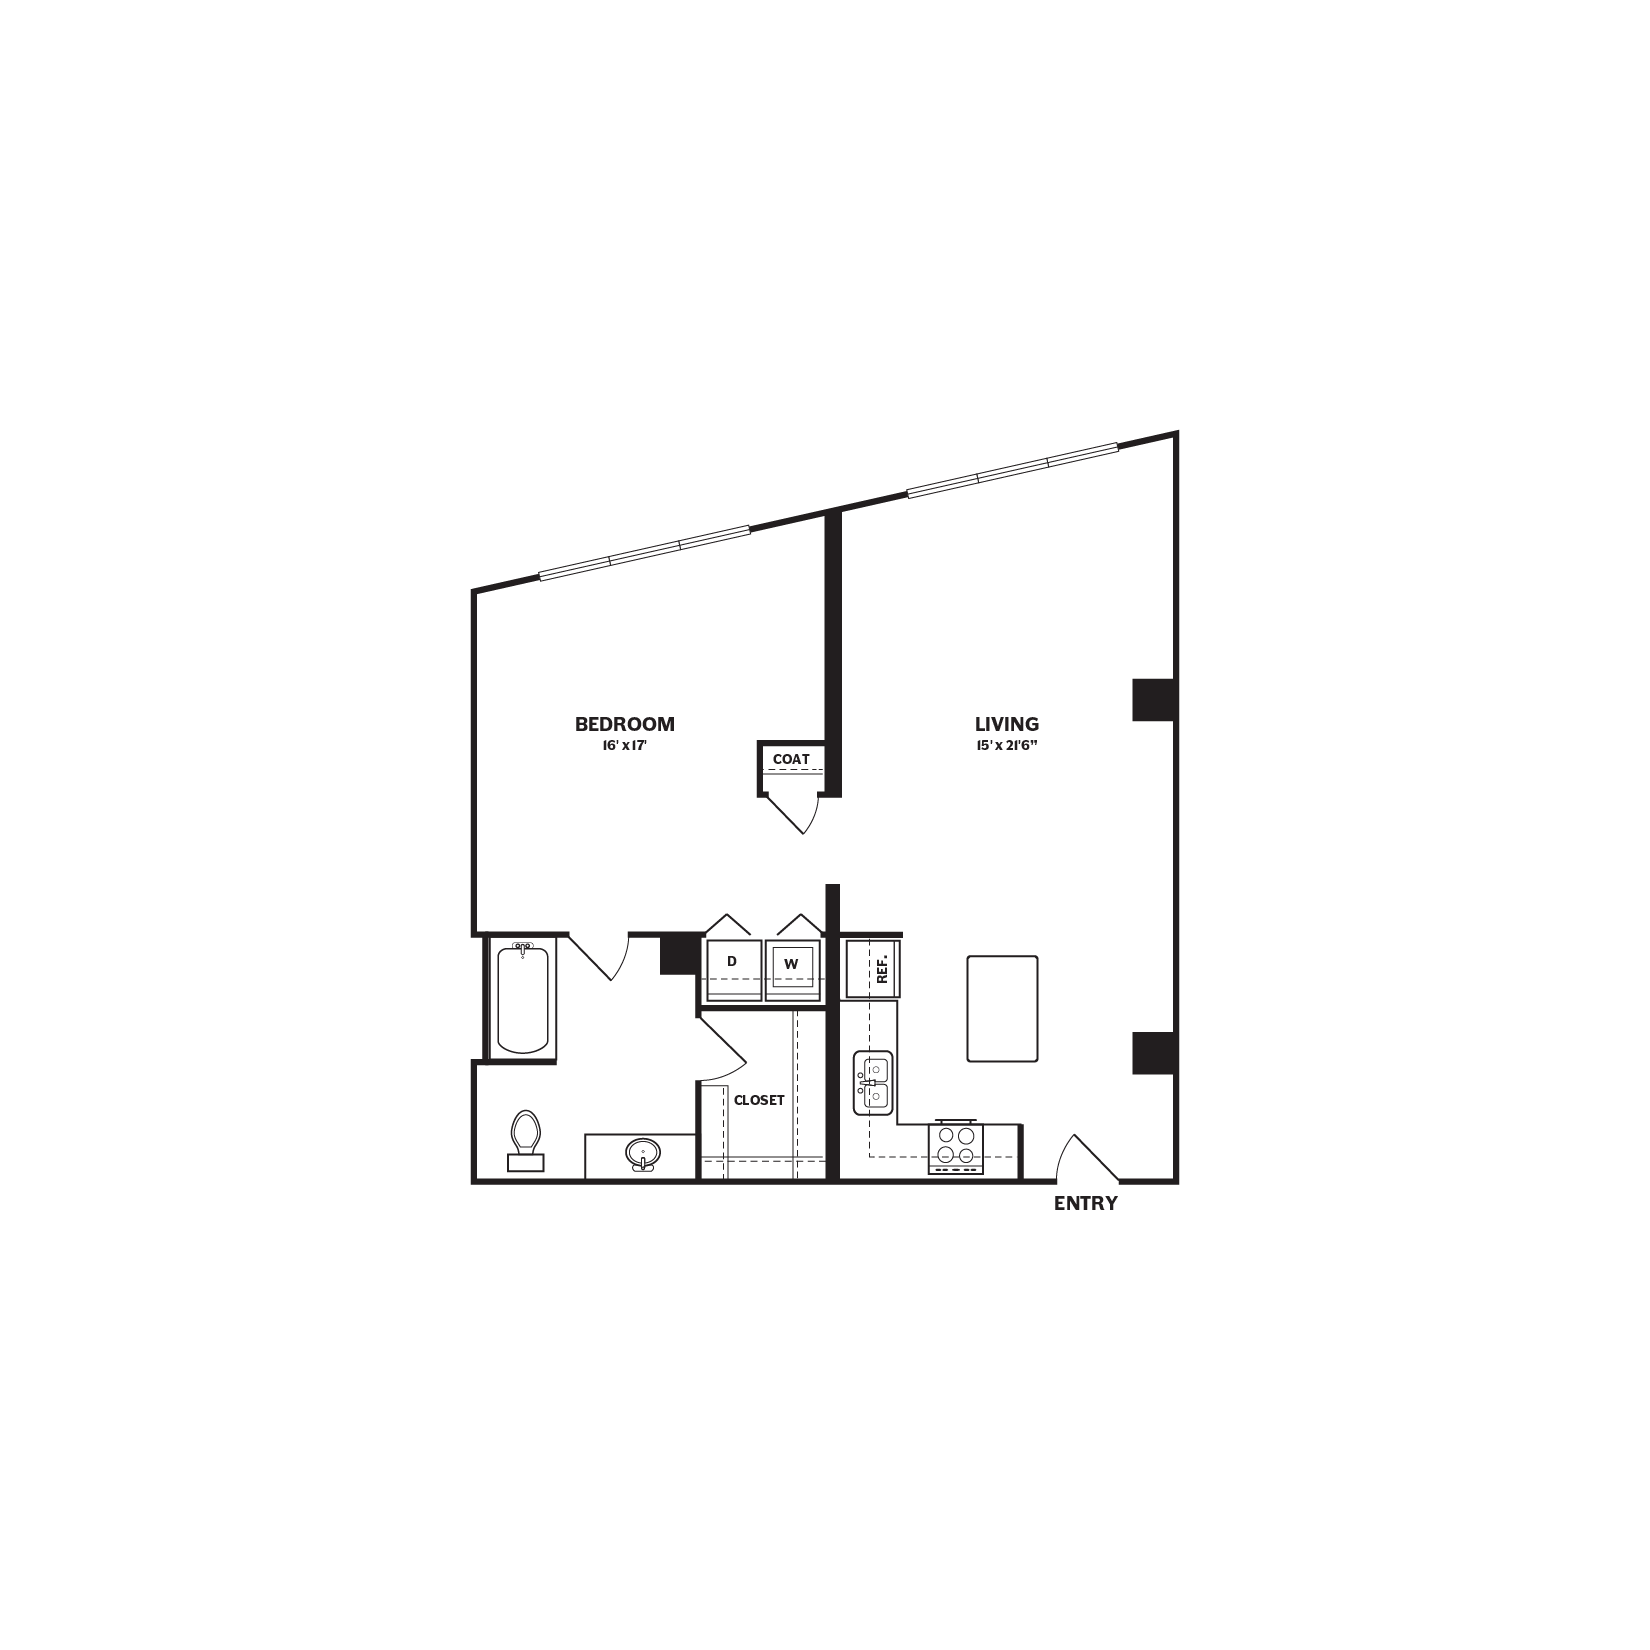
826
826
$2,265
673
Now
Pricing
This community may have additional mandatory fees or optional services. Use the Rent Estimate calculator to add these fees to the base rent.
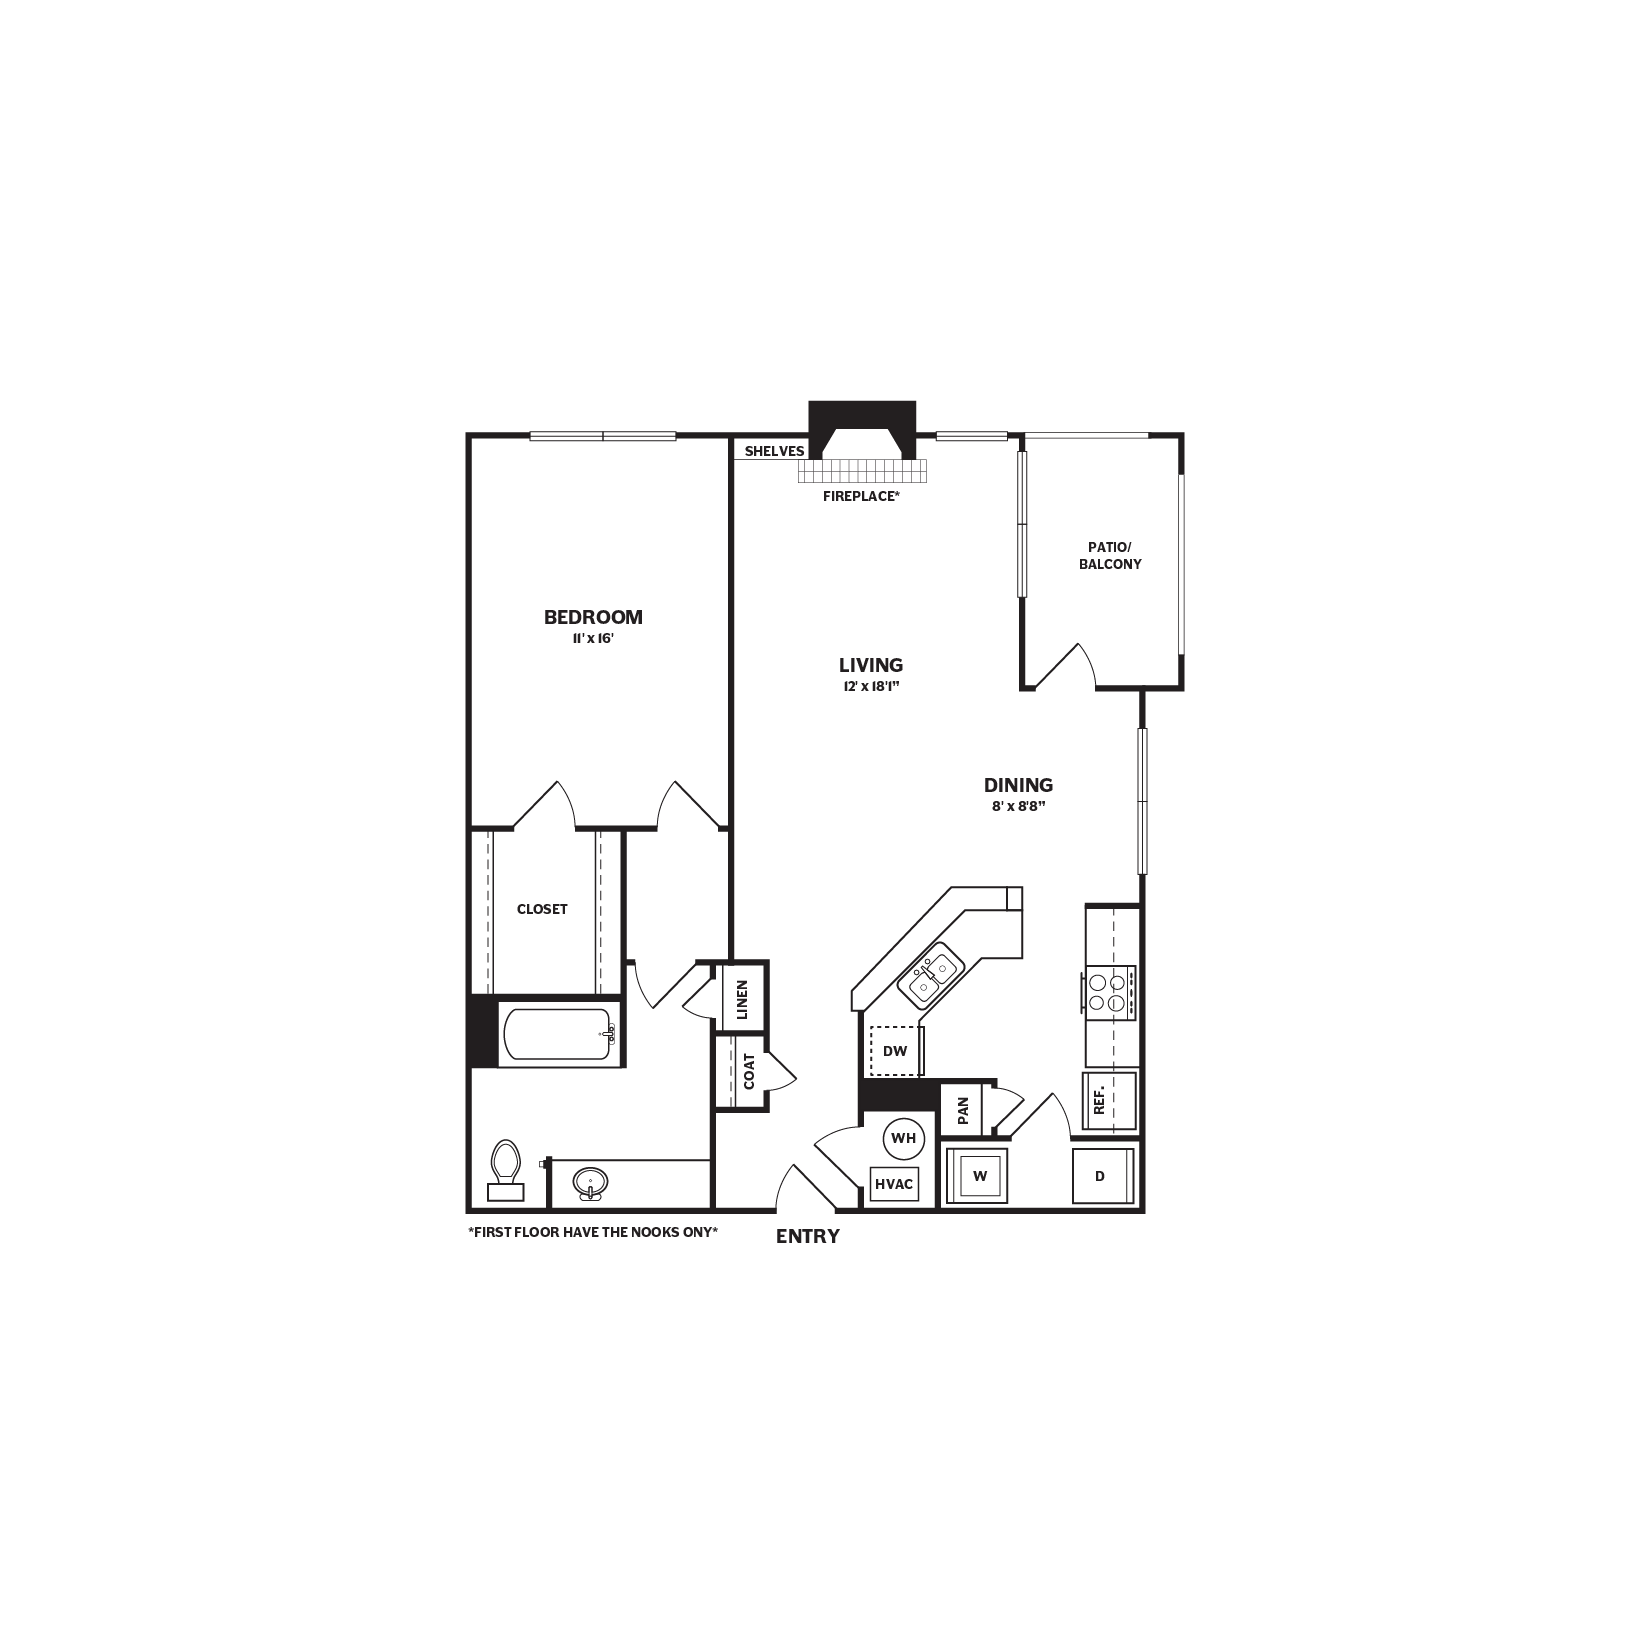
1826
1826
$2,020
673
Sep 26
Pricing
This community may have additional mandatory fees or optional services. Use the Rent Estimate calculator to add these fees to the base rent.
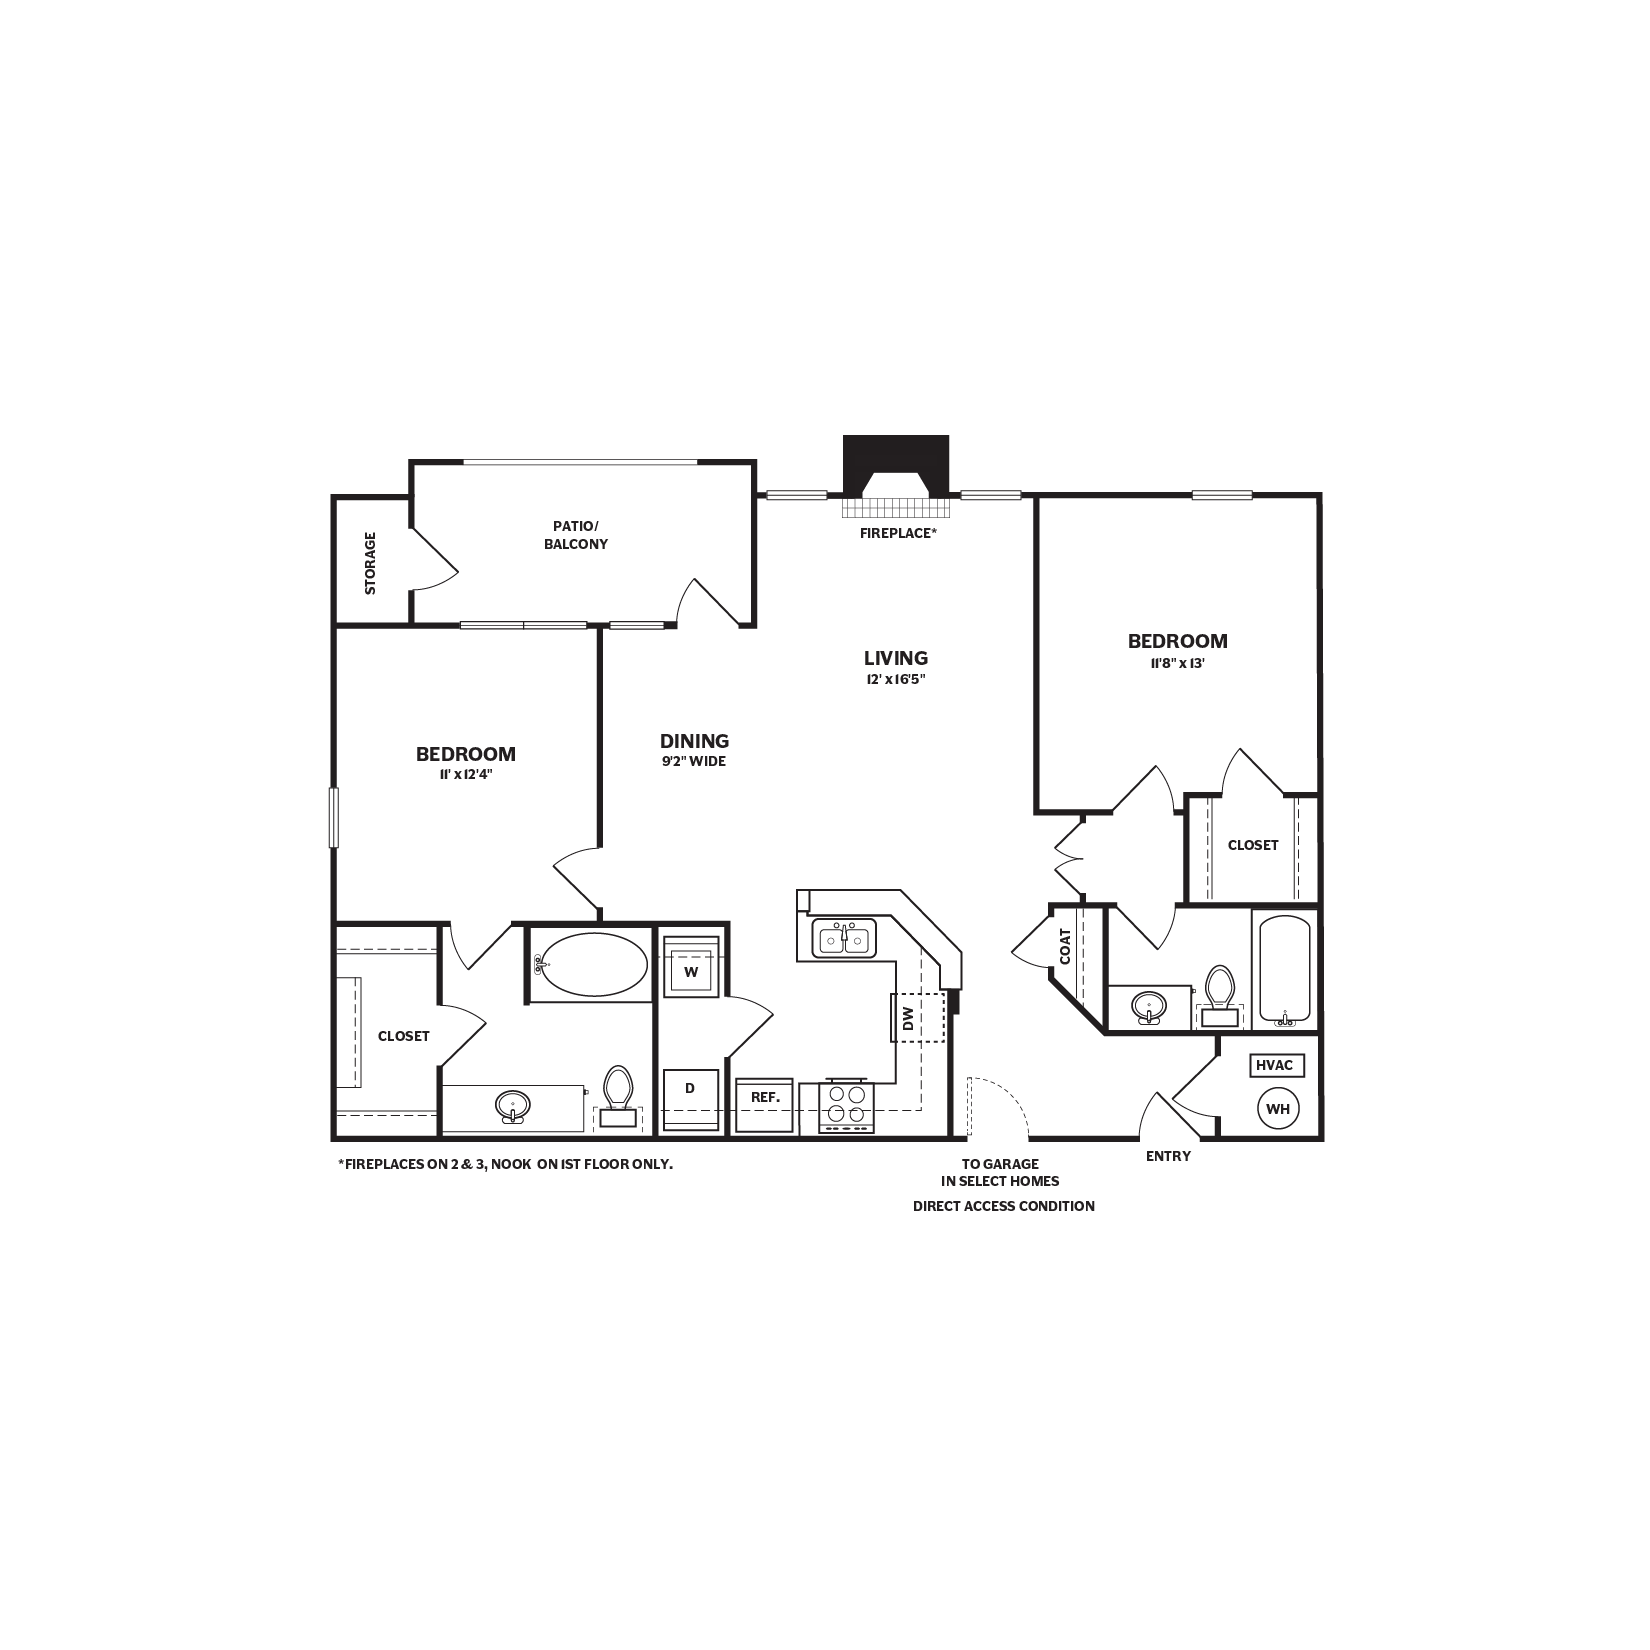
2336
2336
$1,920
673
Oct 15
Pricing
This community may have additional mandatory fees or optional services. Use the Rent Estimate calculator to add these fees to the base rent.
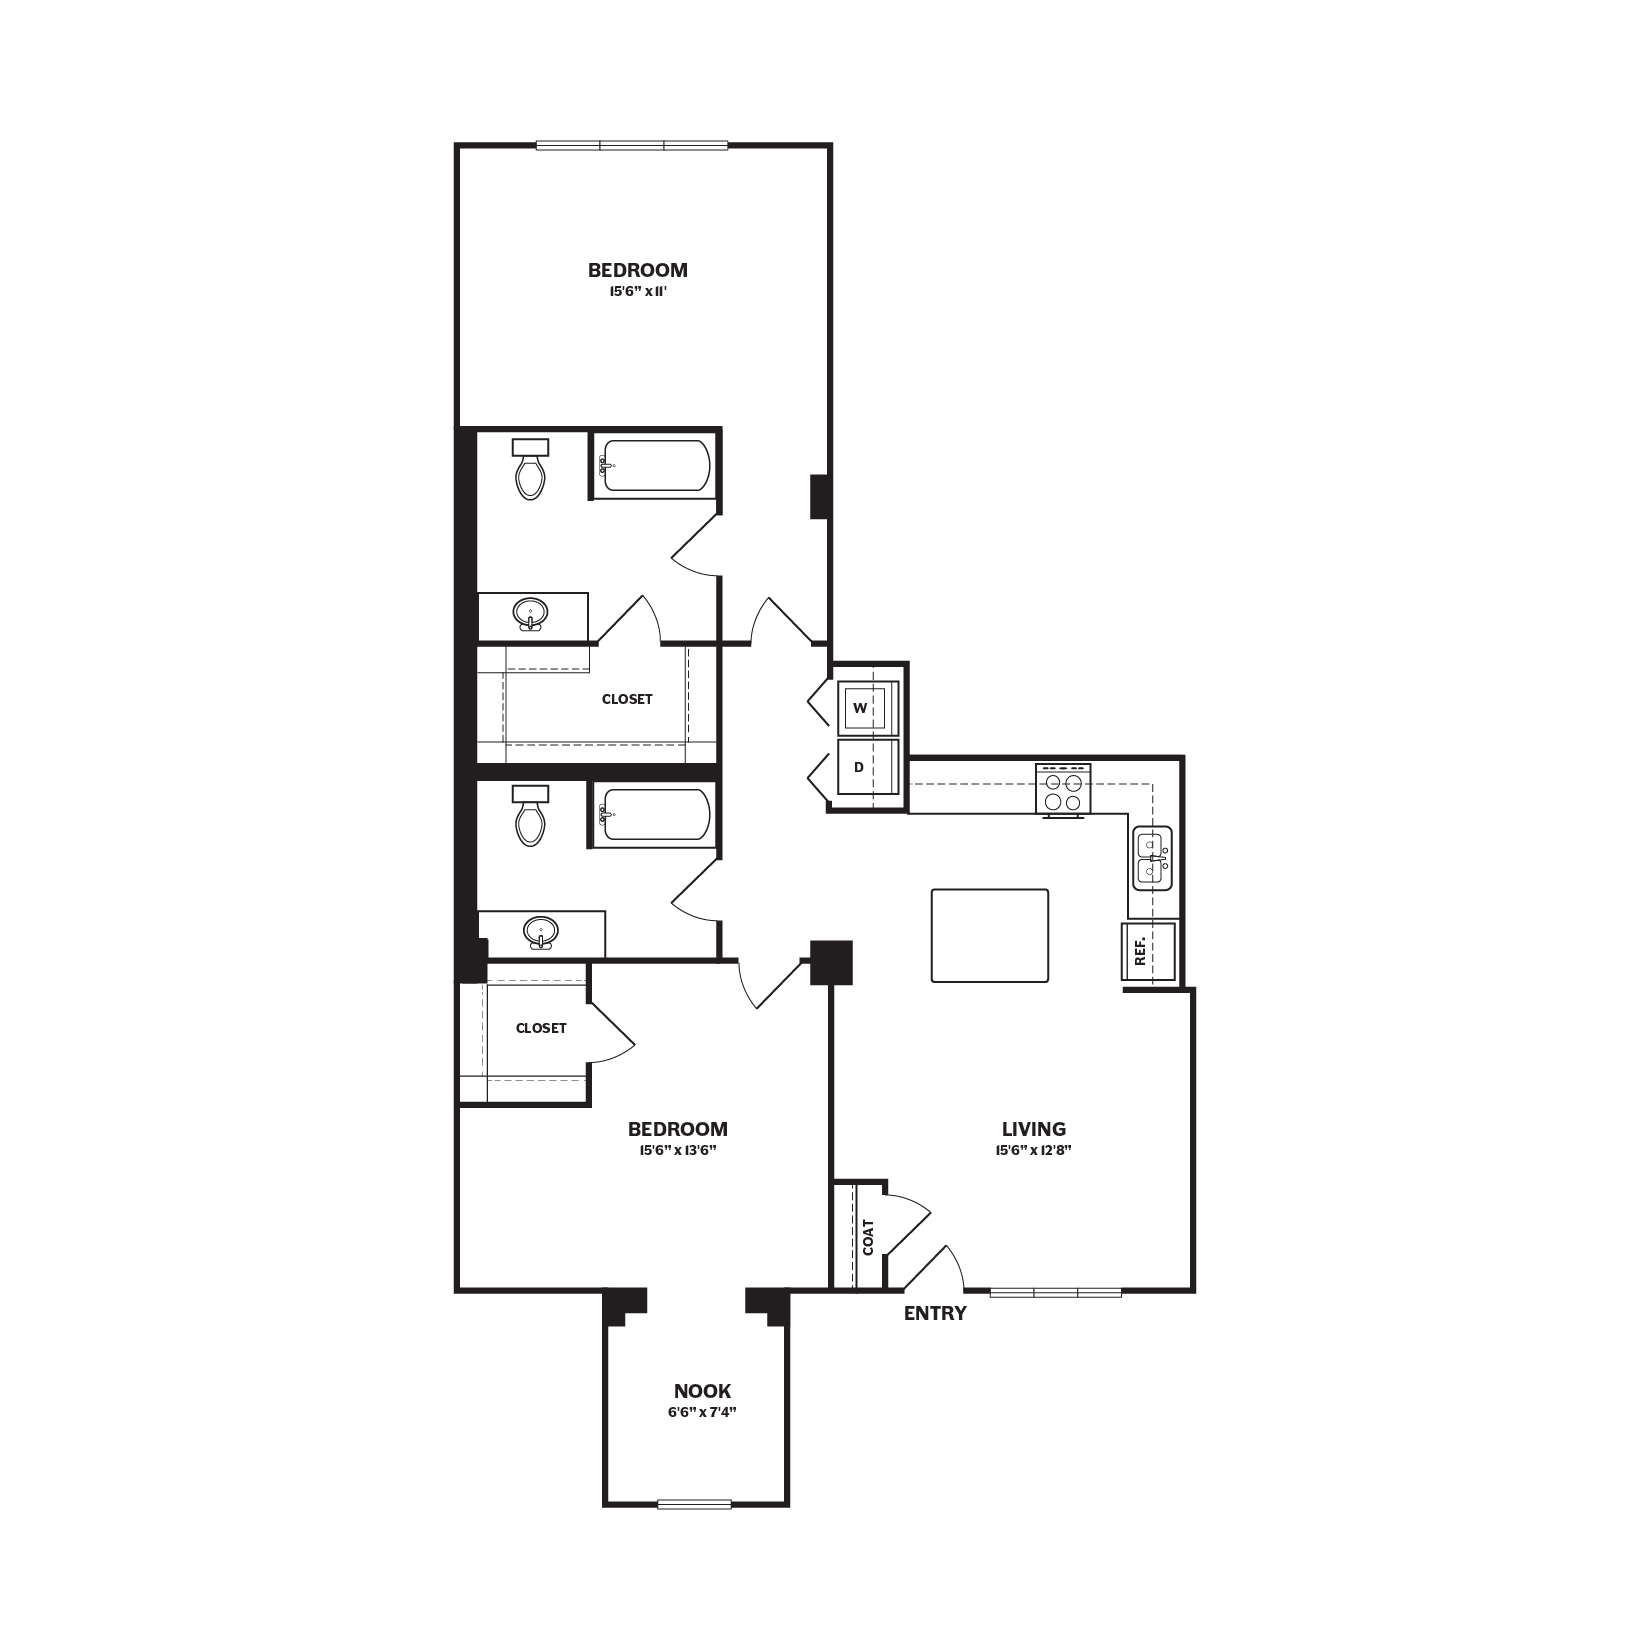
1733
1733
$2,095
673
Oct 15
Pricing
This community may have additional mandatory fees or optional services. Use the Rent Estimate calculator to add these fees to the base rent.
Show More Results (3)
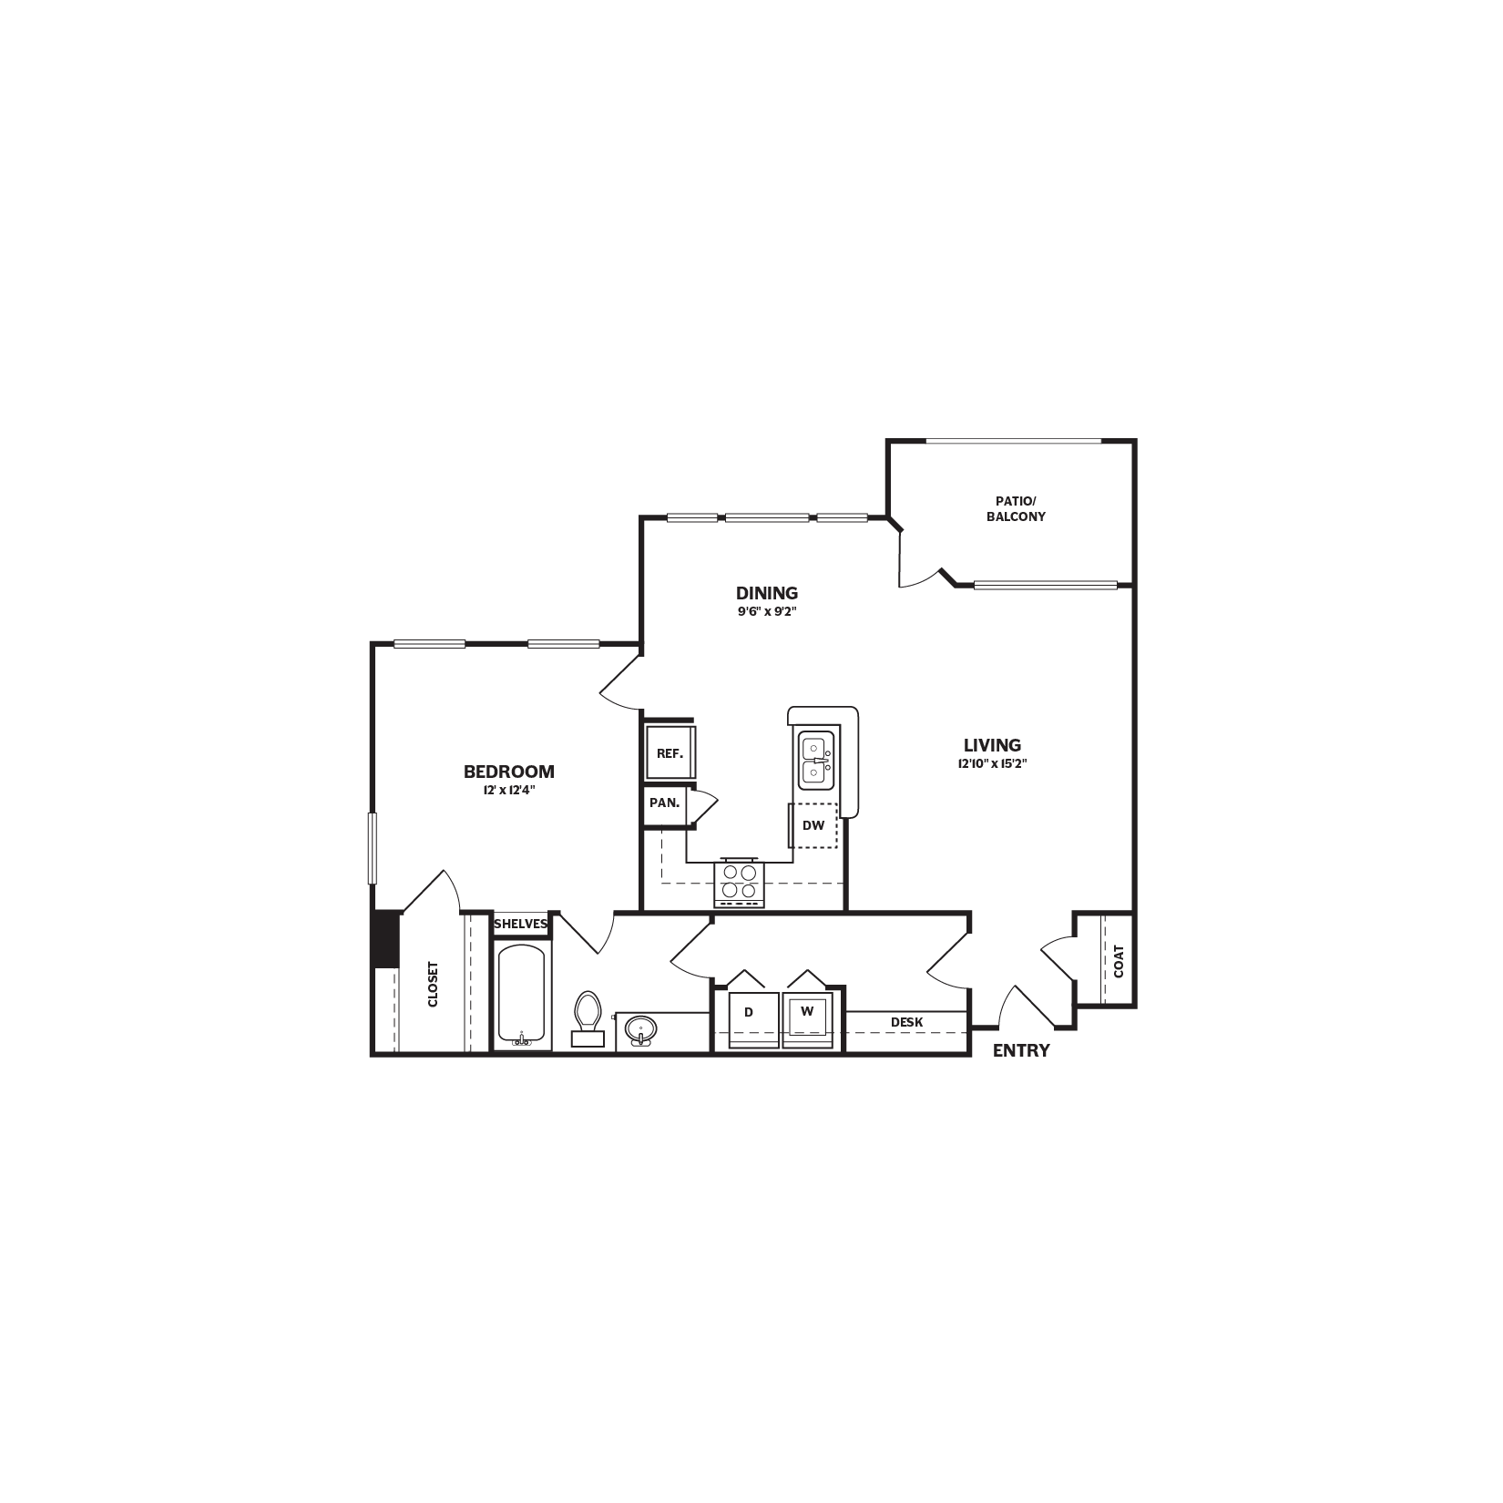
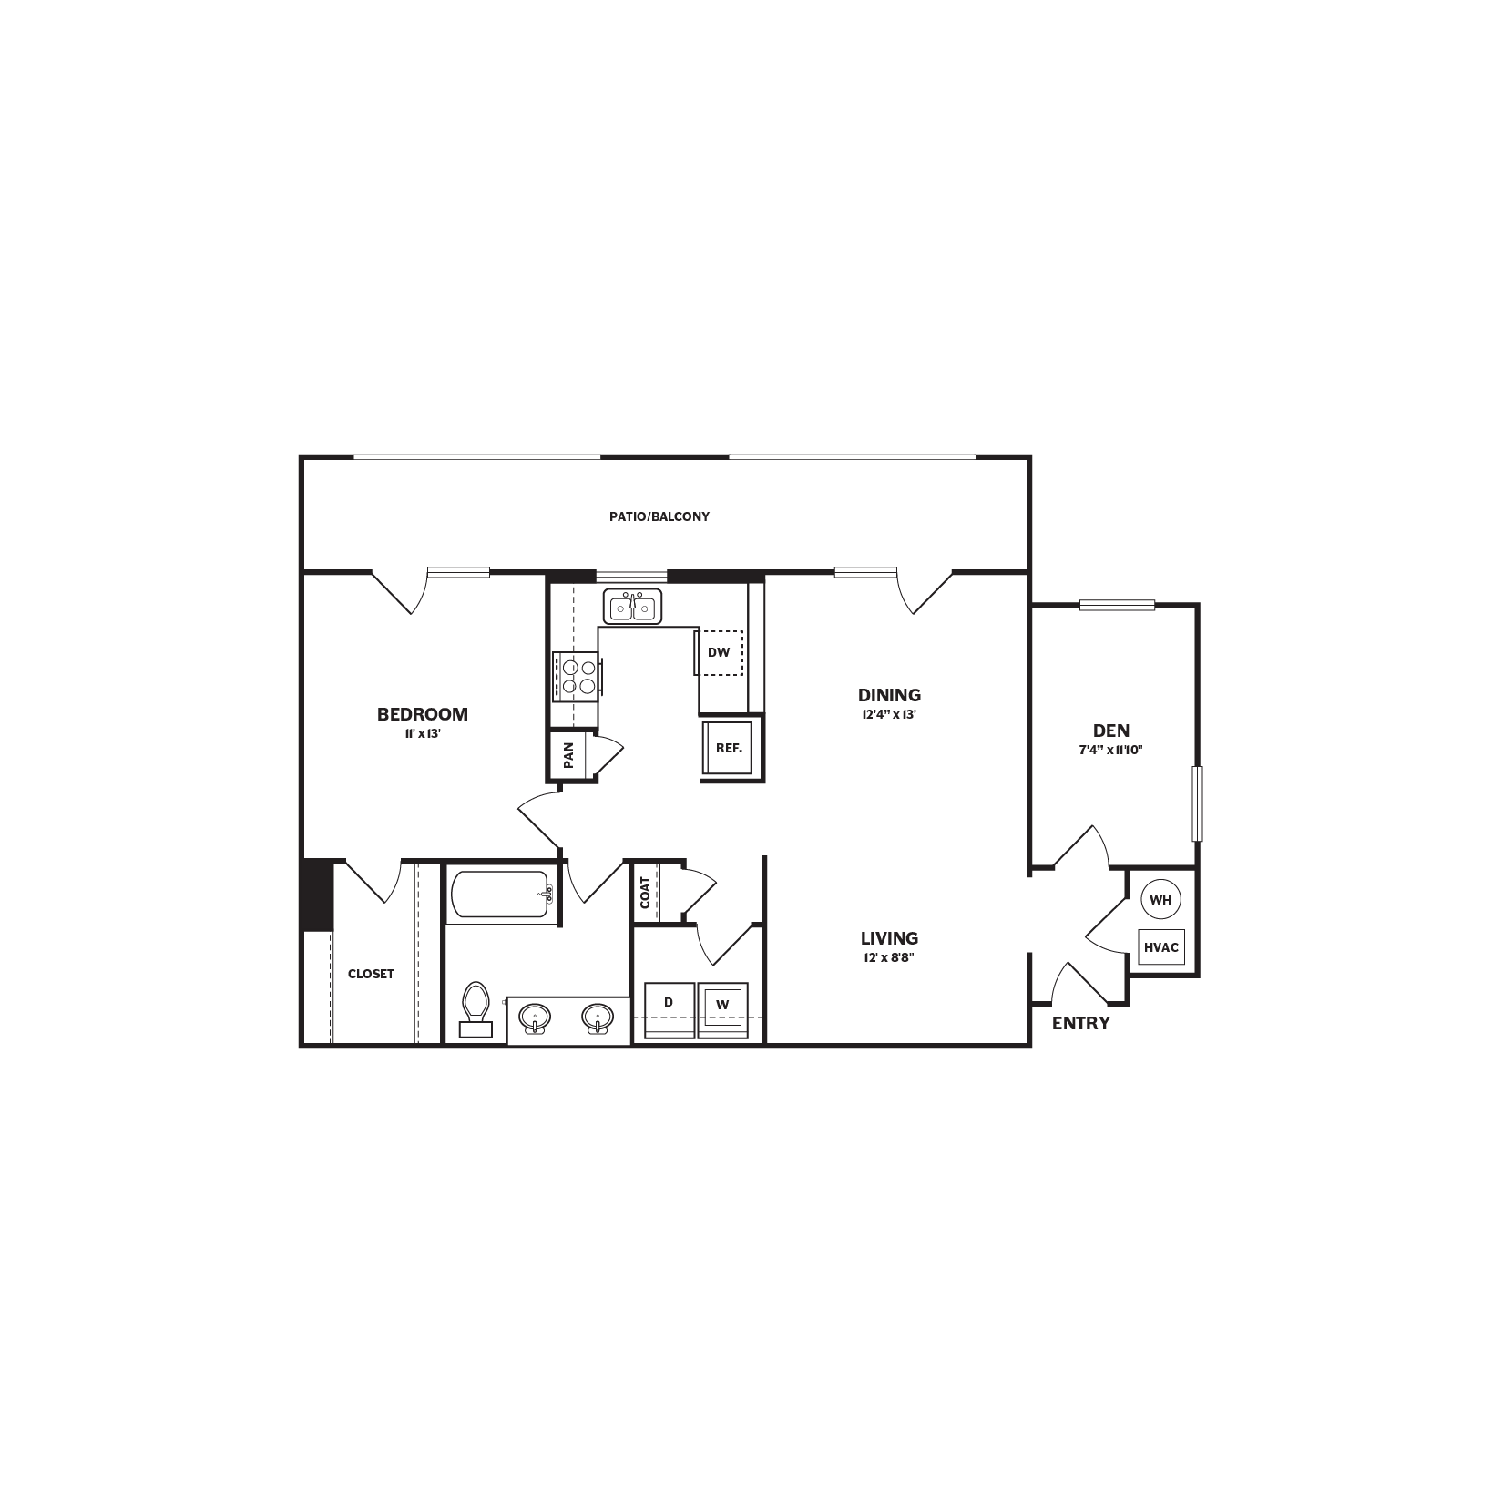
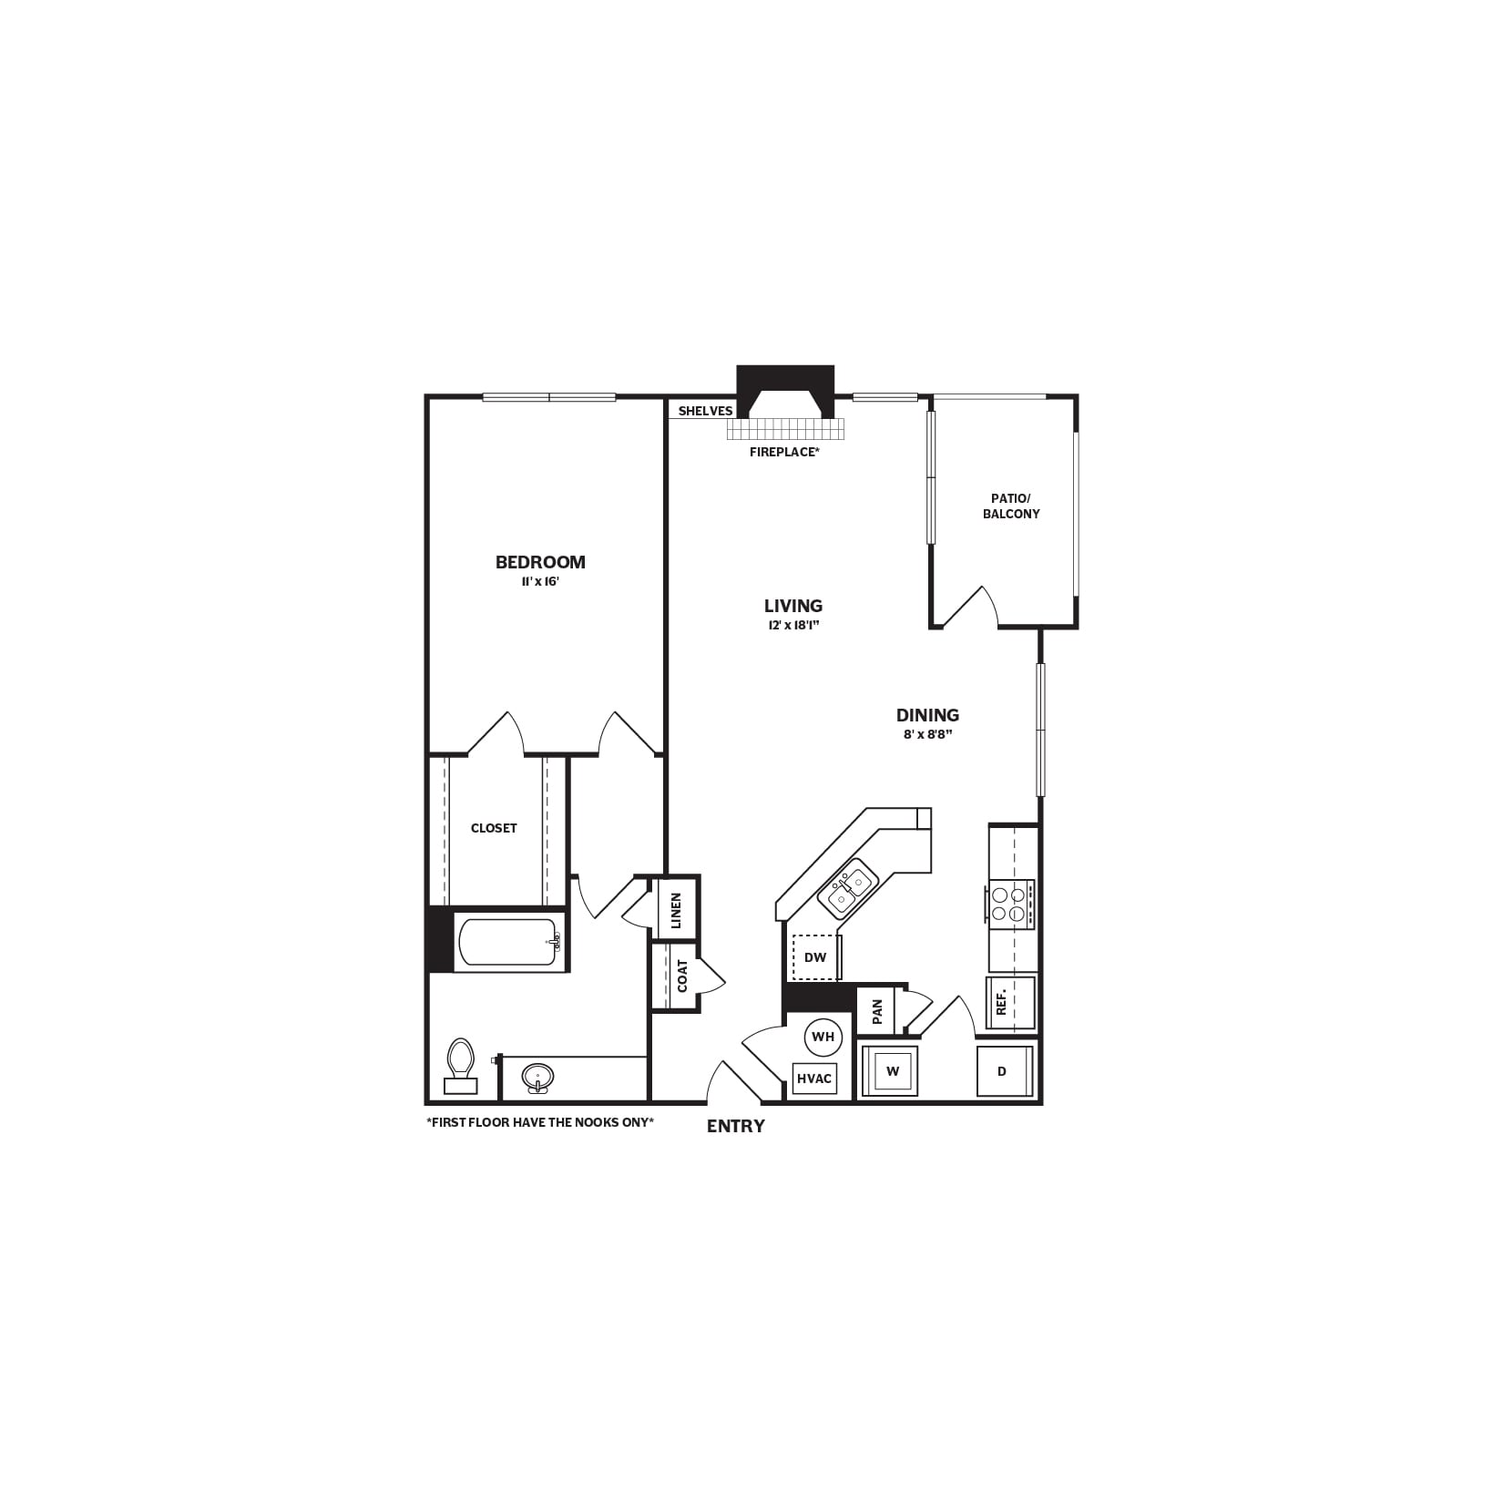
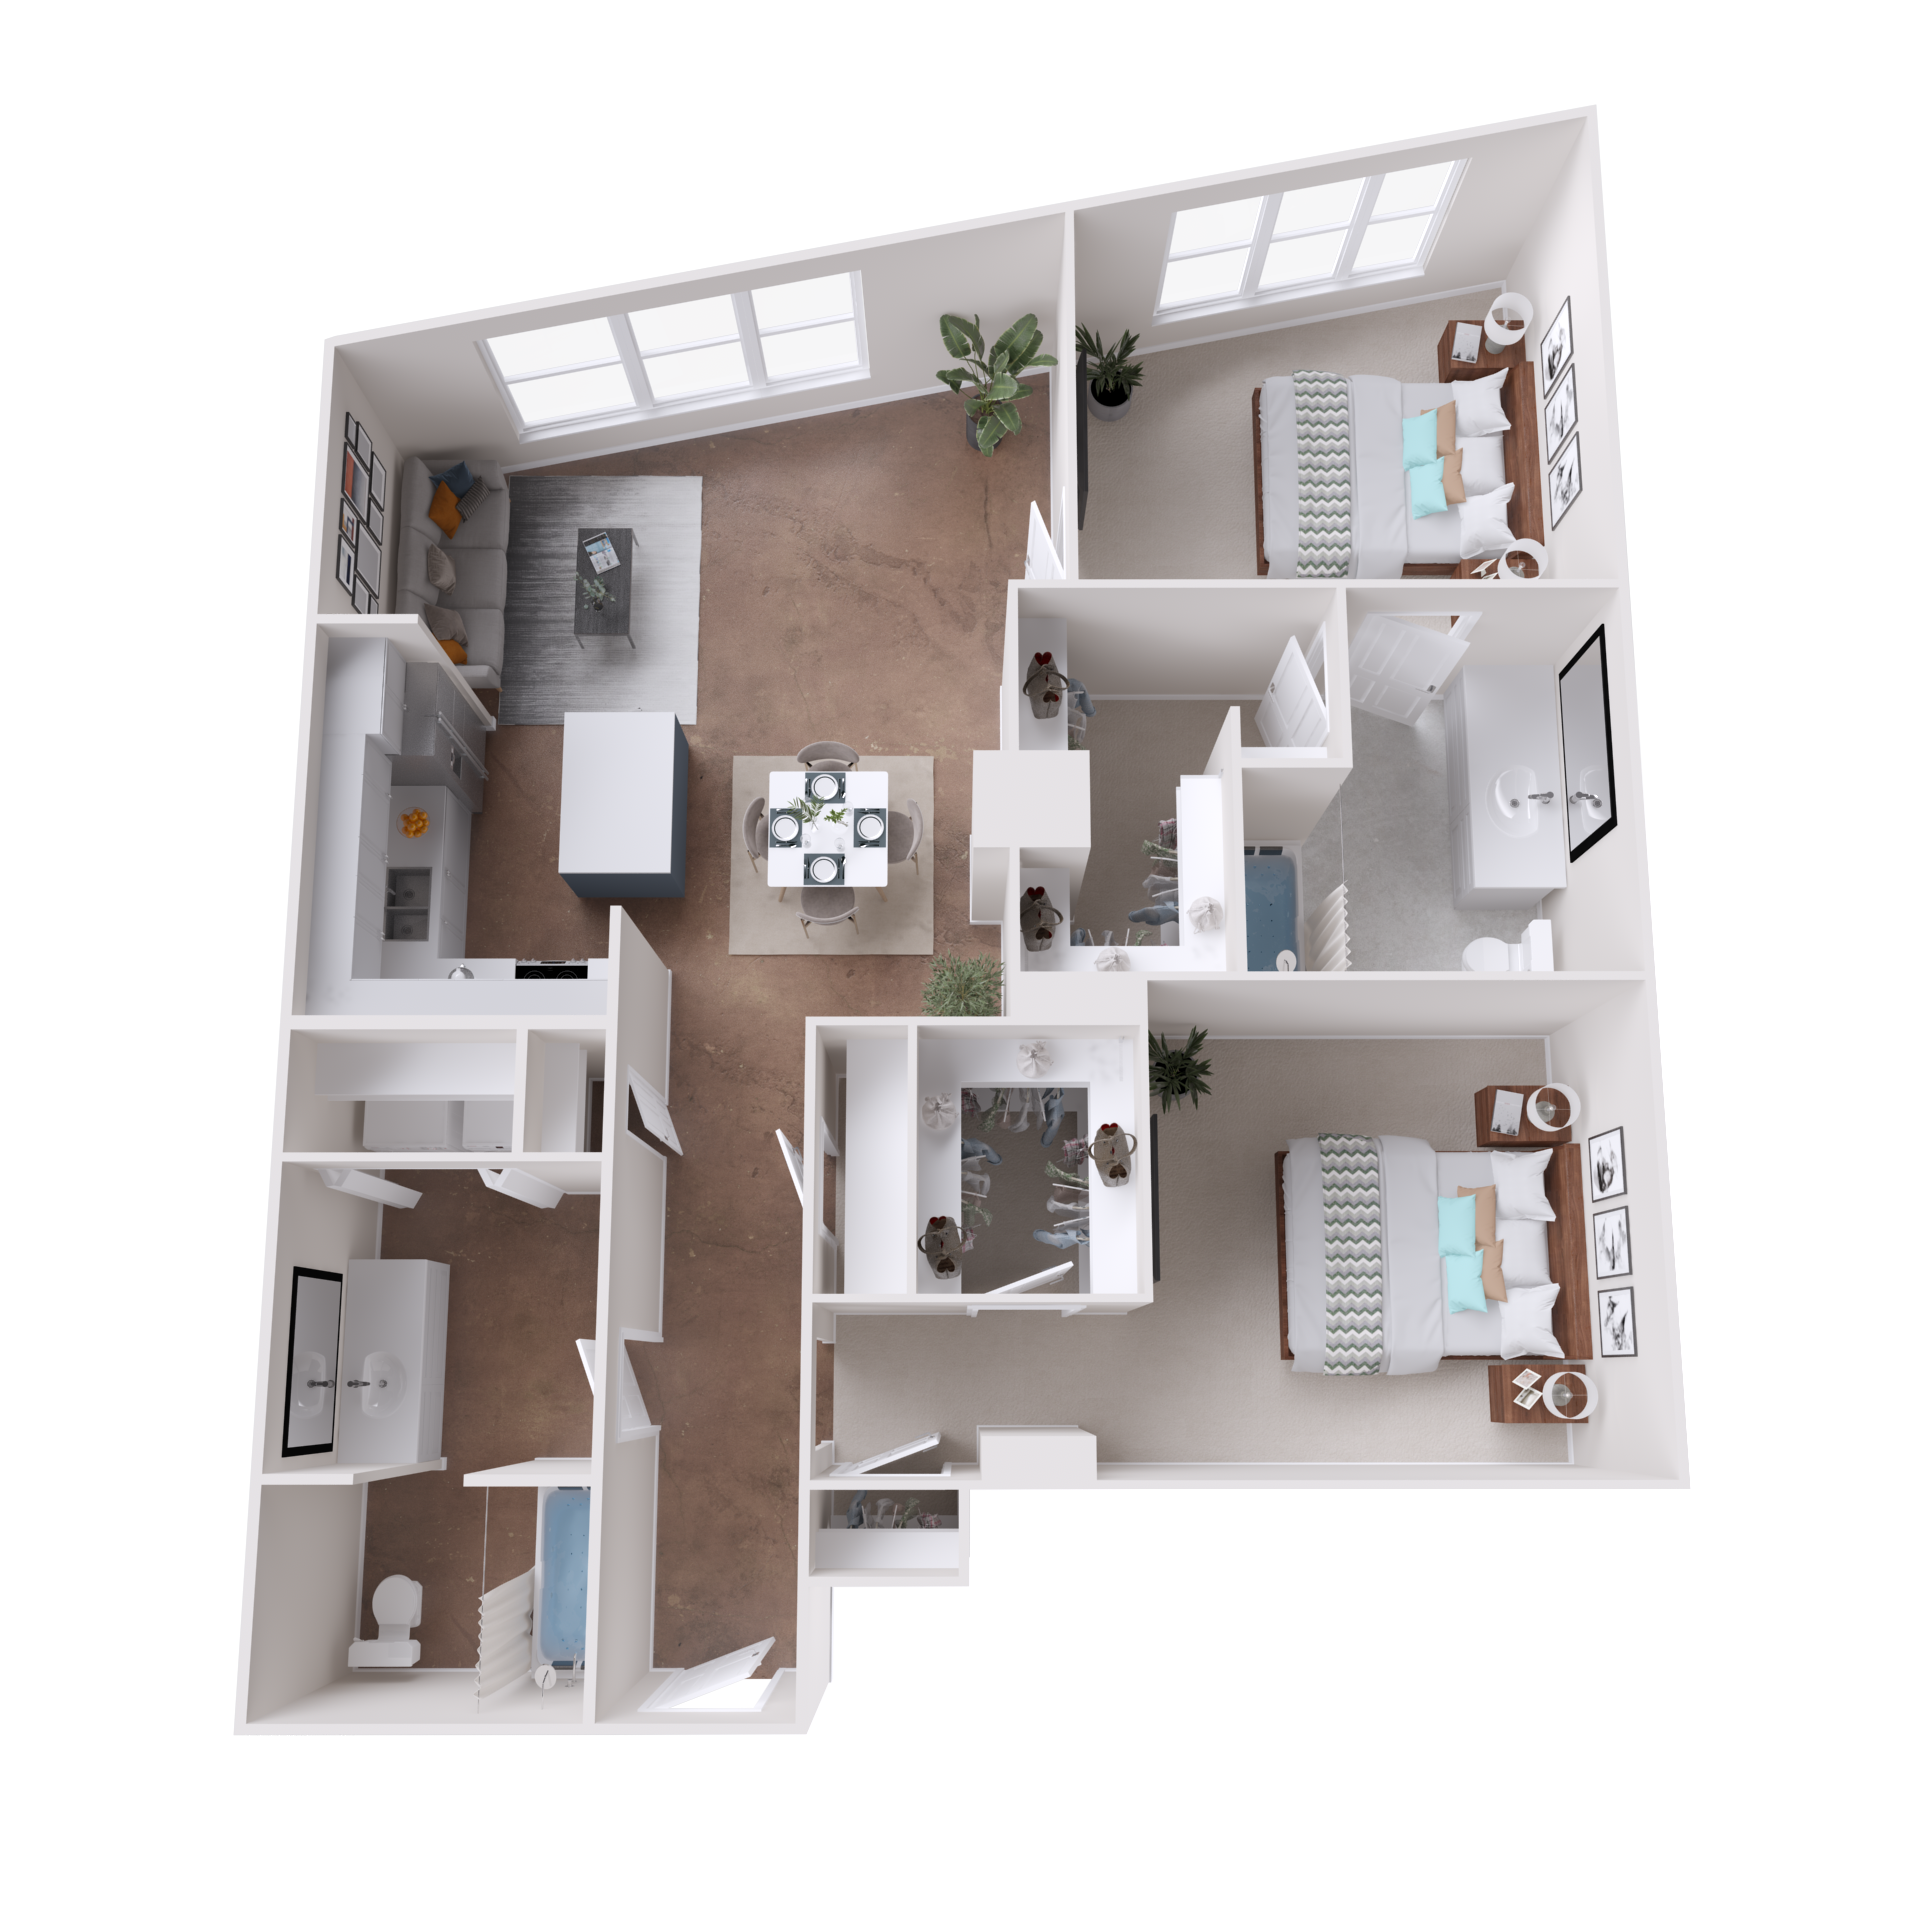
A4G
$1,940 – $2,110
1 bed, 1 bath, 733 Sq Ft
5 Units Available
Highlights
High Speed Internet Access
Washer/Dryer
Air Conditioning
Heating
Ceiling Fans
Cable Ready
Storage Space
Double Vanities
Tub/Shower
Fireplace
Sprinkler System
Framed Mirrors
Kitchen Features & Appliances
Dishwasher
Disposal
Granite Countertops
Stainless Steel Appliances
Pantry
Island Kitchen
Eat-in Kitchen
Kitchen
Microwave
Oven
Range
Refrigerator
Floor Plan Details
Balcony
Patio
Hardwood Floors
Carpet
Vinyl Flooring
Dining Room
High Ceilings
Office
Den
Crown Molding
Vaulted Ceiling
Walk-In Closets
Linen Closet
Loft Layout
Window Coverings
Unit
Price
Sq Ft
Availablility
435
435
$2,110
733
Now
Pricing
This community may have additional mandatory fees or optional services. Use the Rent Estimate calculator to add these fees to the base rent.
1324
1324
$2,110
733
Now
Pricing
This community may have additional mandatory fees or optional services. Use the Rent Estimate calculator to add these fees to the base rent.
1425
1425
$1,940
733
Oct 5
Pricing
This community may have additional mandatory fees or optional services. Use the Rent Estimate calculator to add these fees to the base rent.
924
924
$2,000
733
Oct 10
Pricing
This community may have additional mandatory fees or optional services. Use the Rent Estimate calculator to add these fees to the base rent.
1035
1035
$2,110
733
Dec 7
Pricing
This community may have additional mandatory fees or optional services. Use the Rent Estimate calculator to add these fees to the base rent.
Show More Results (2)
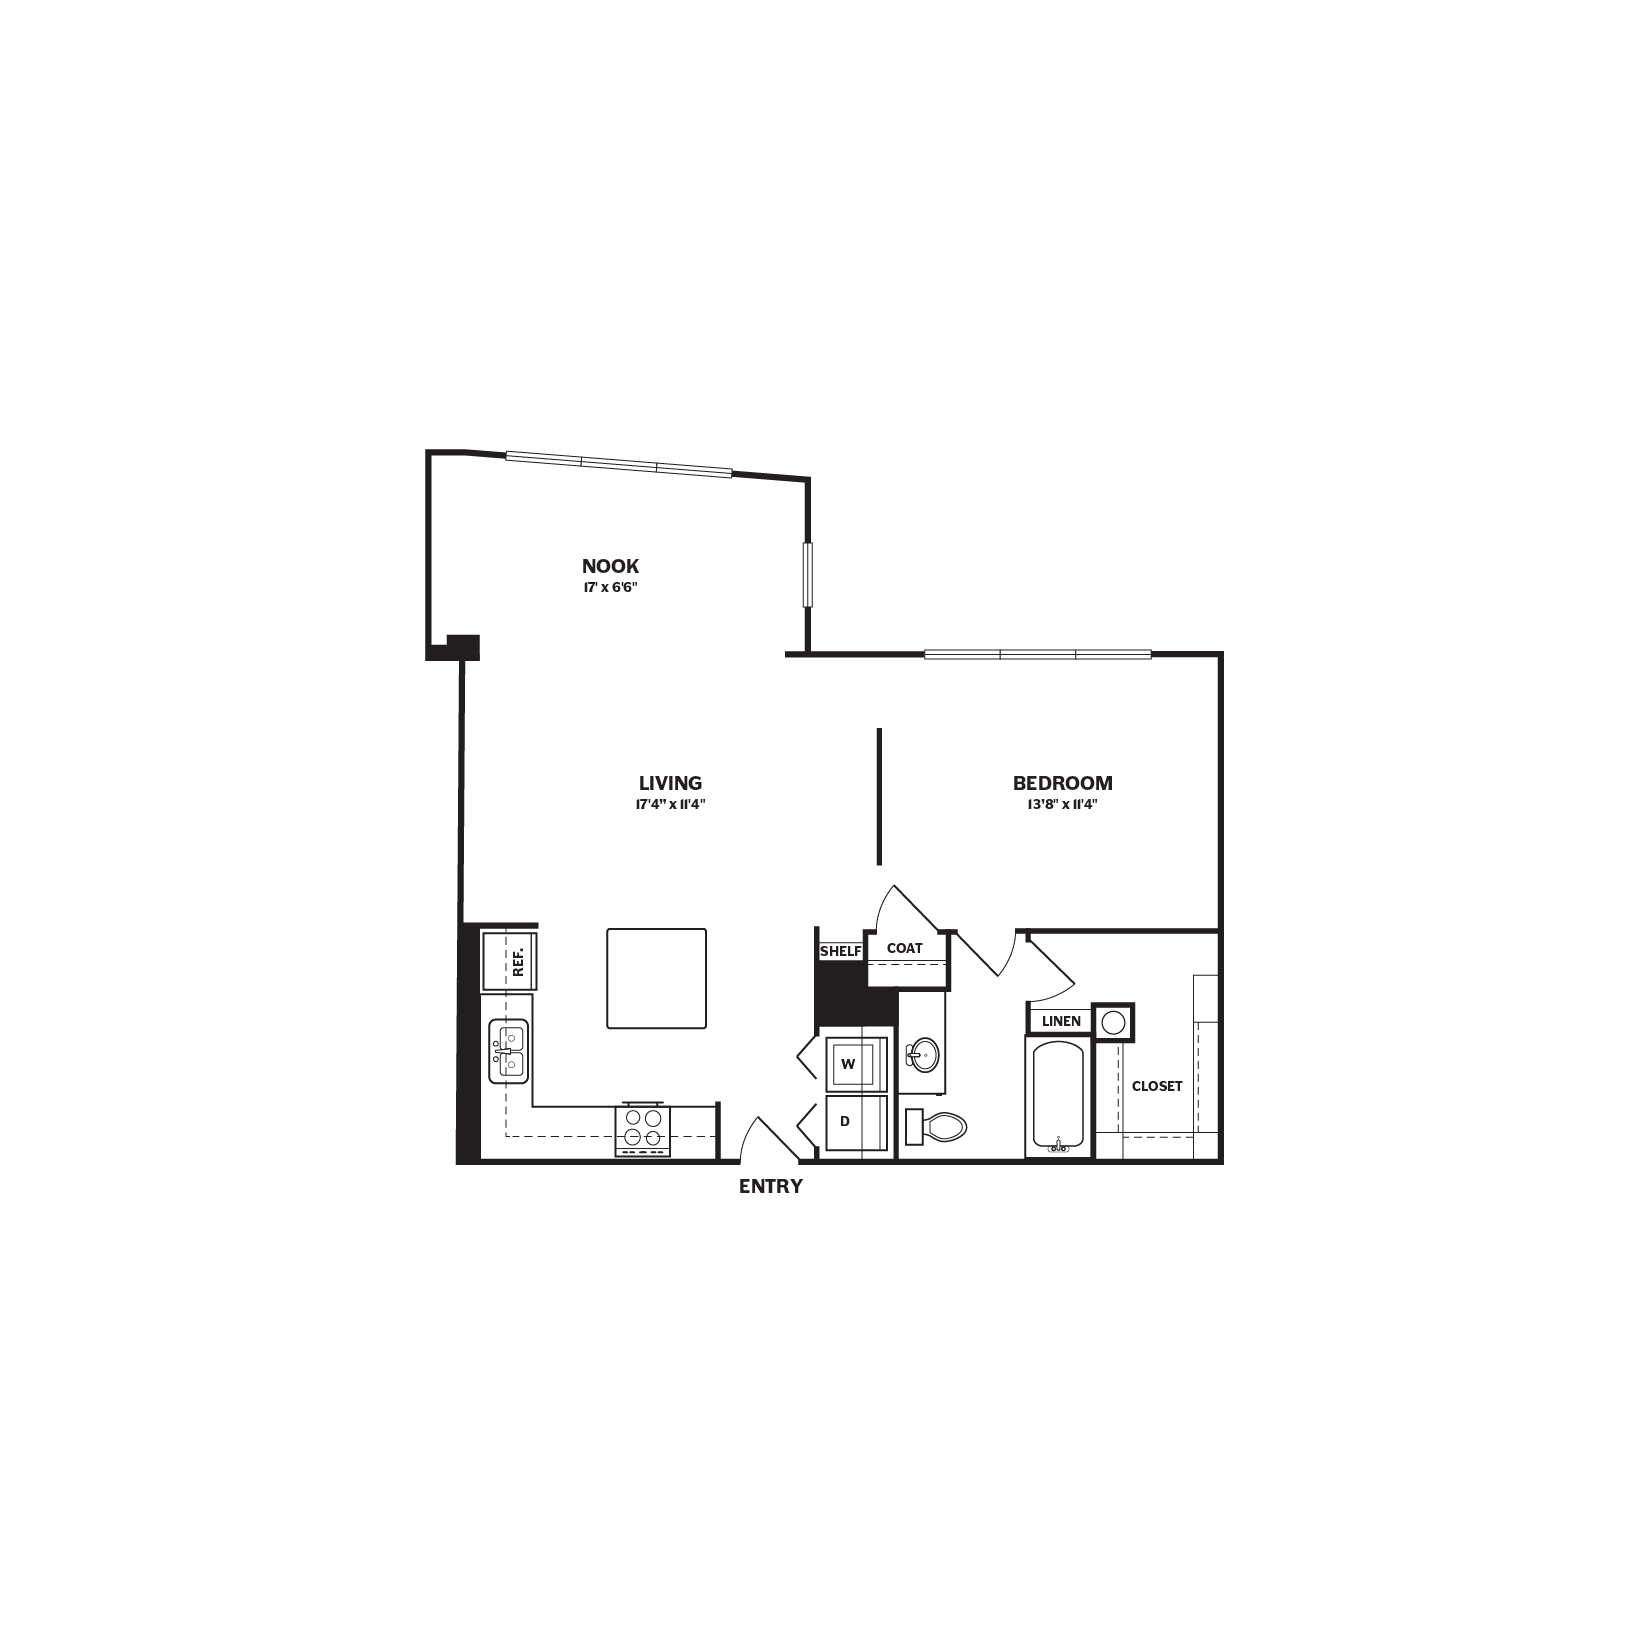
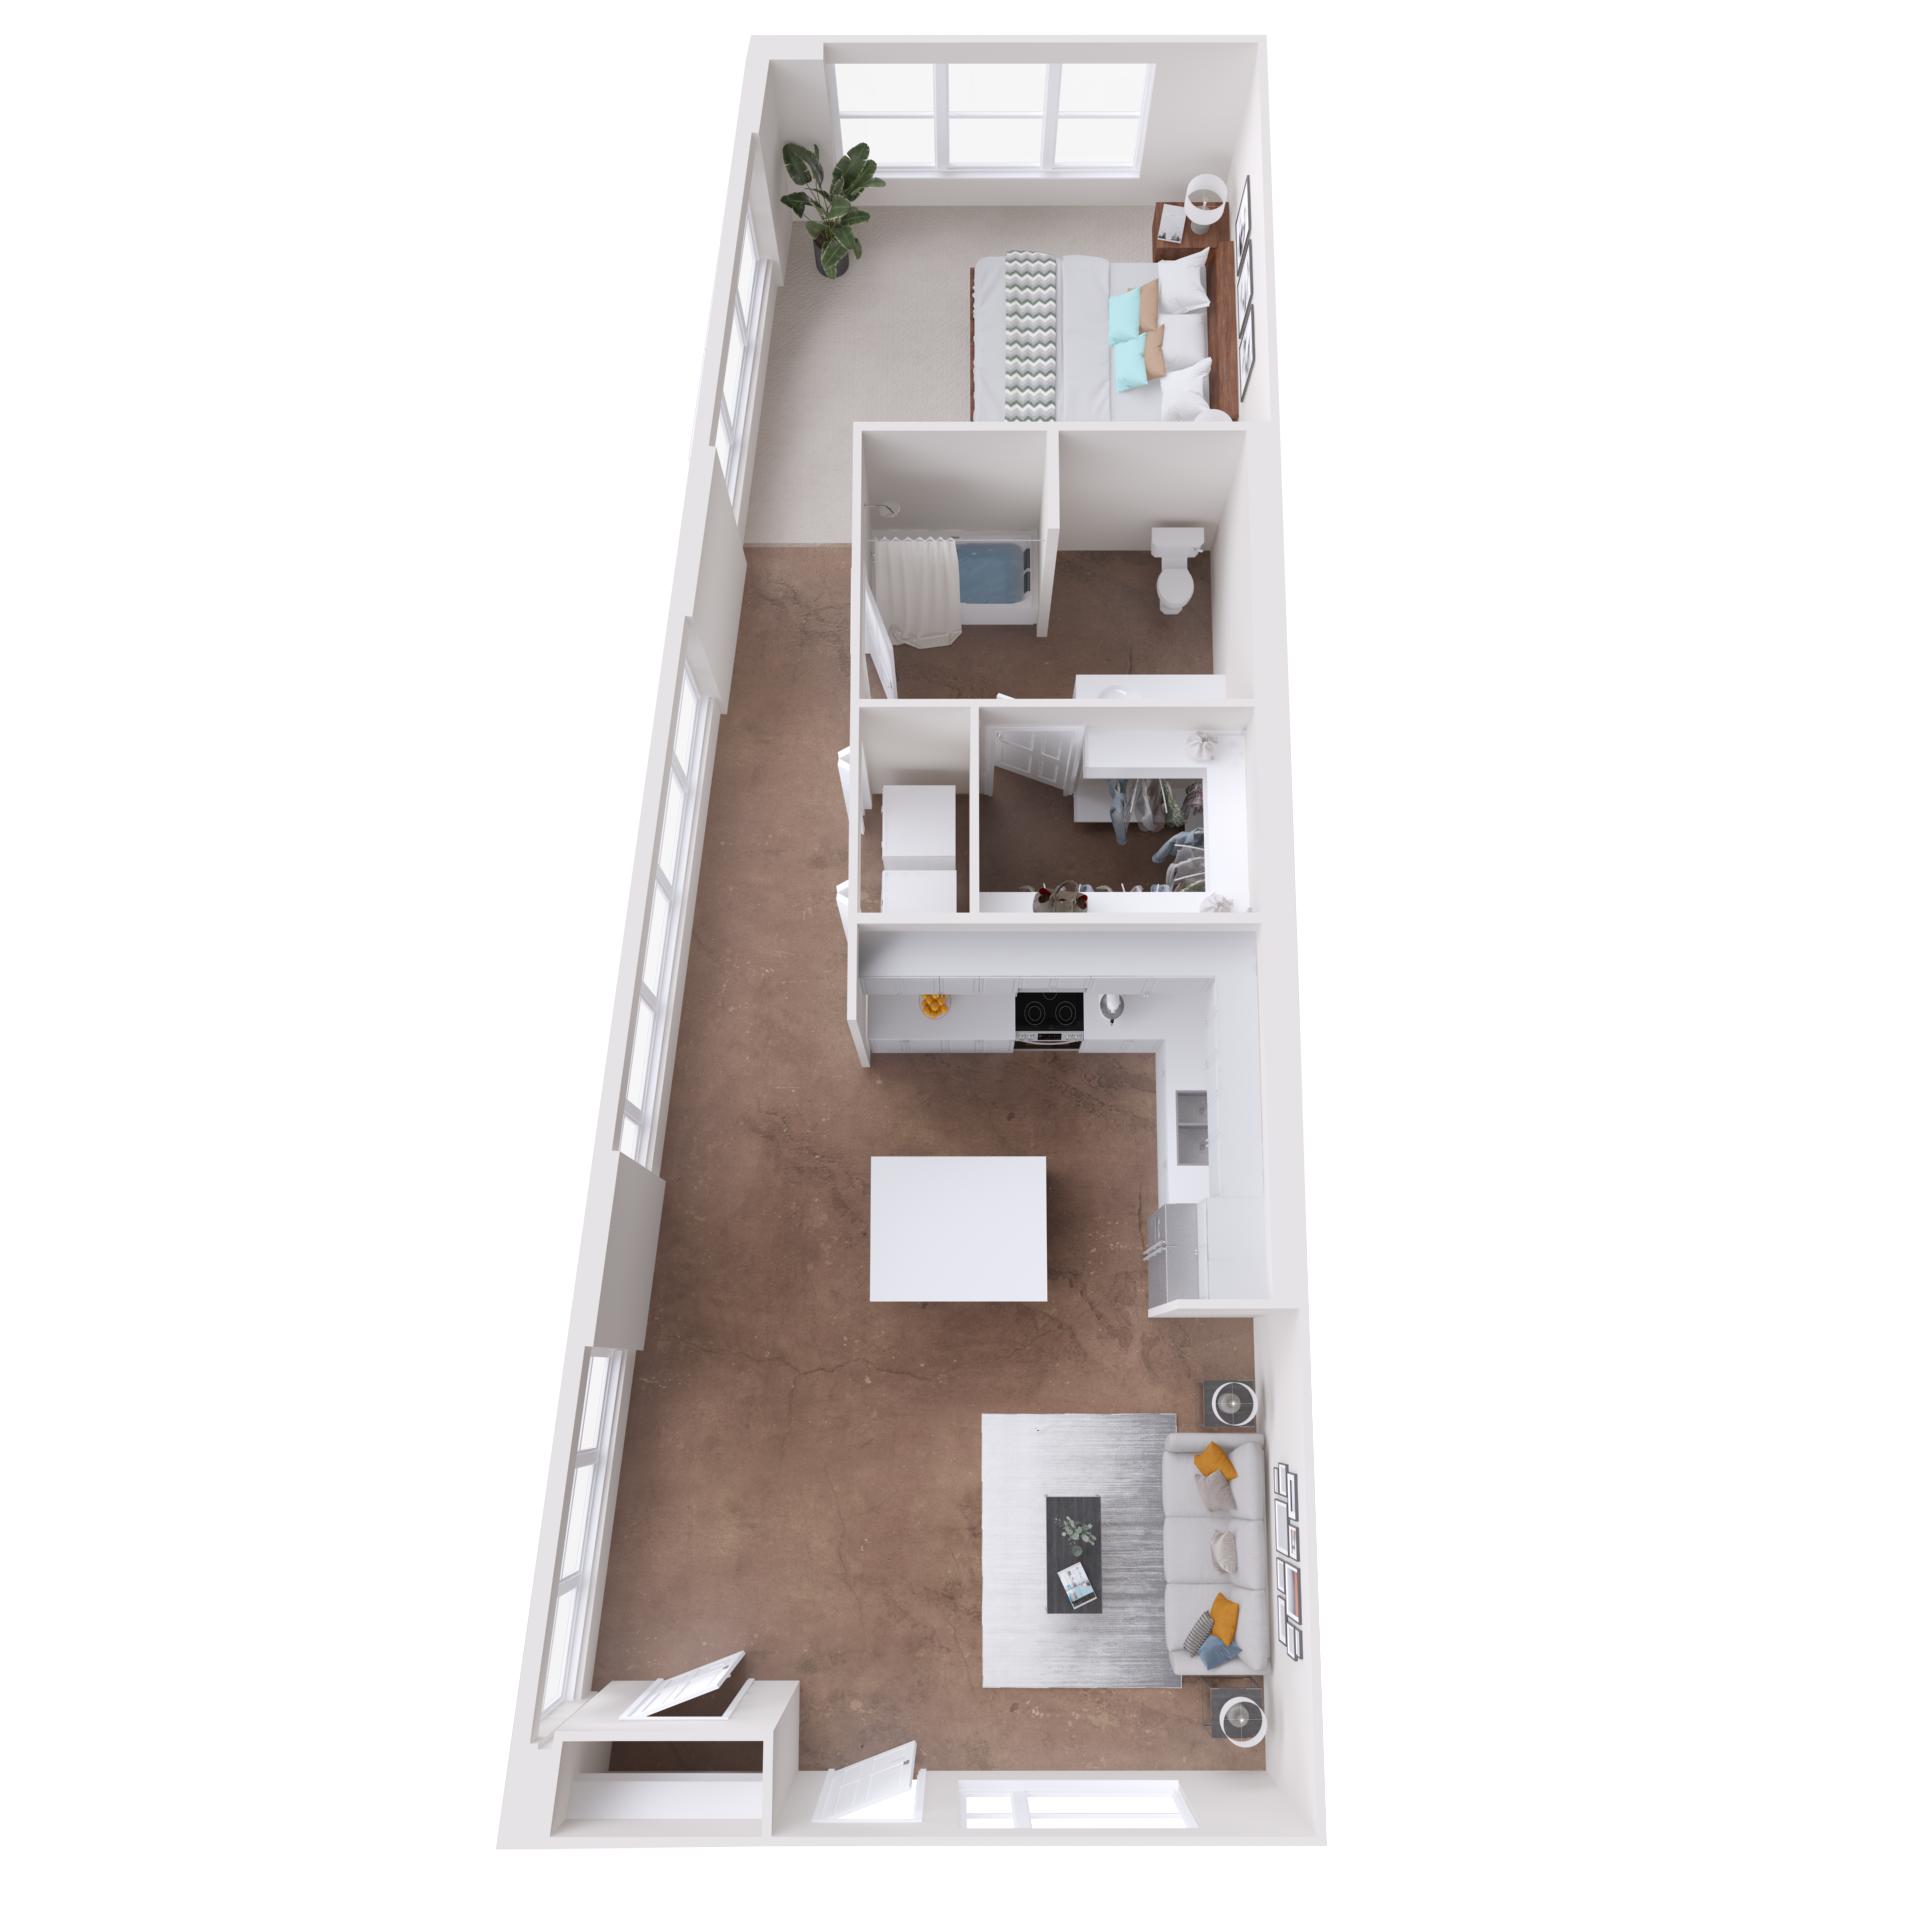
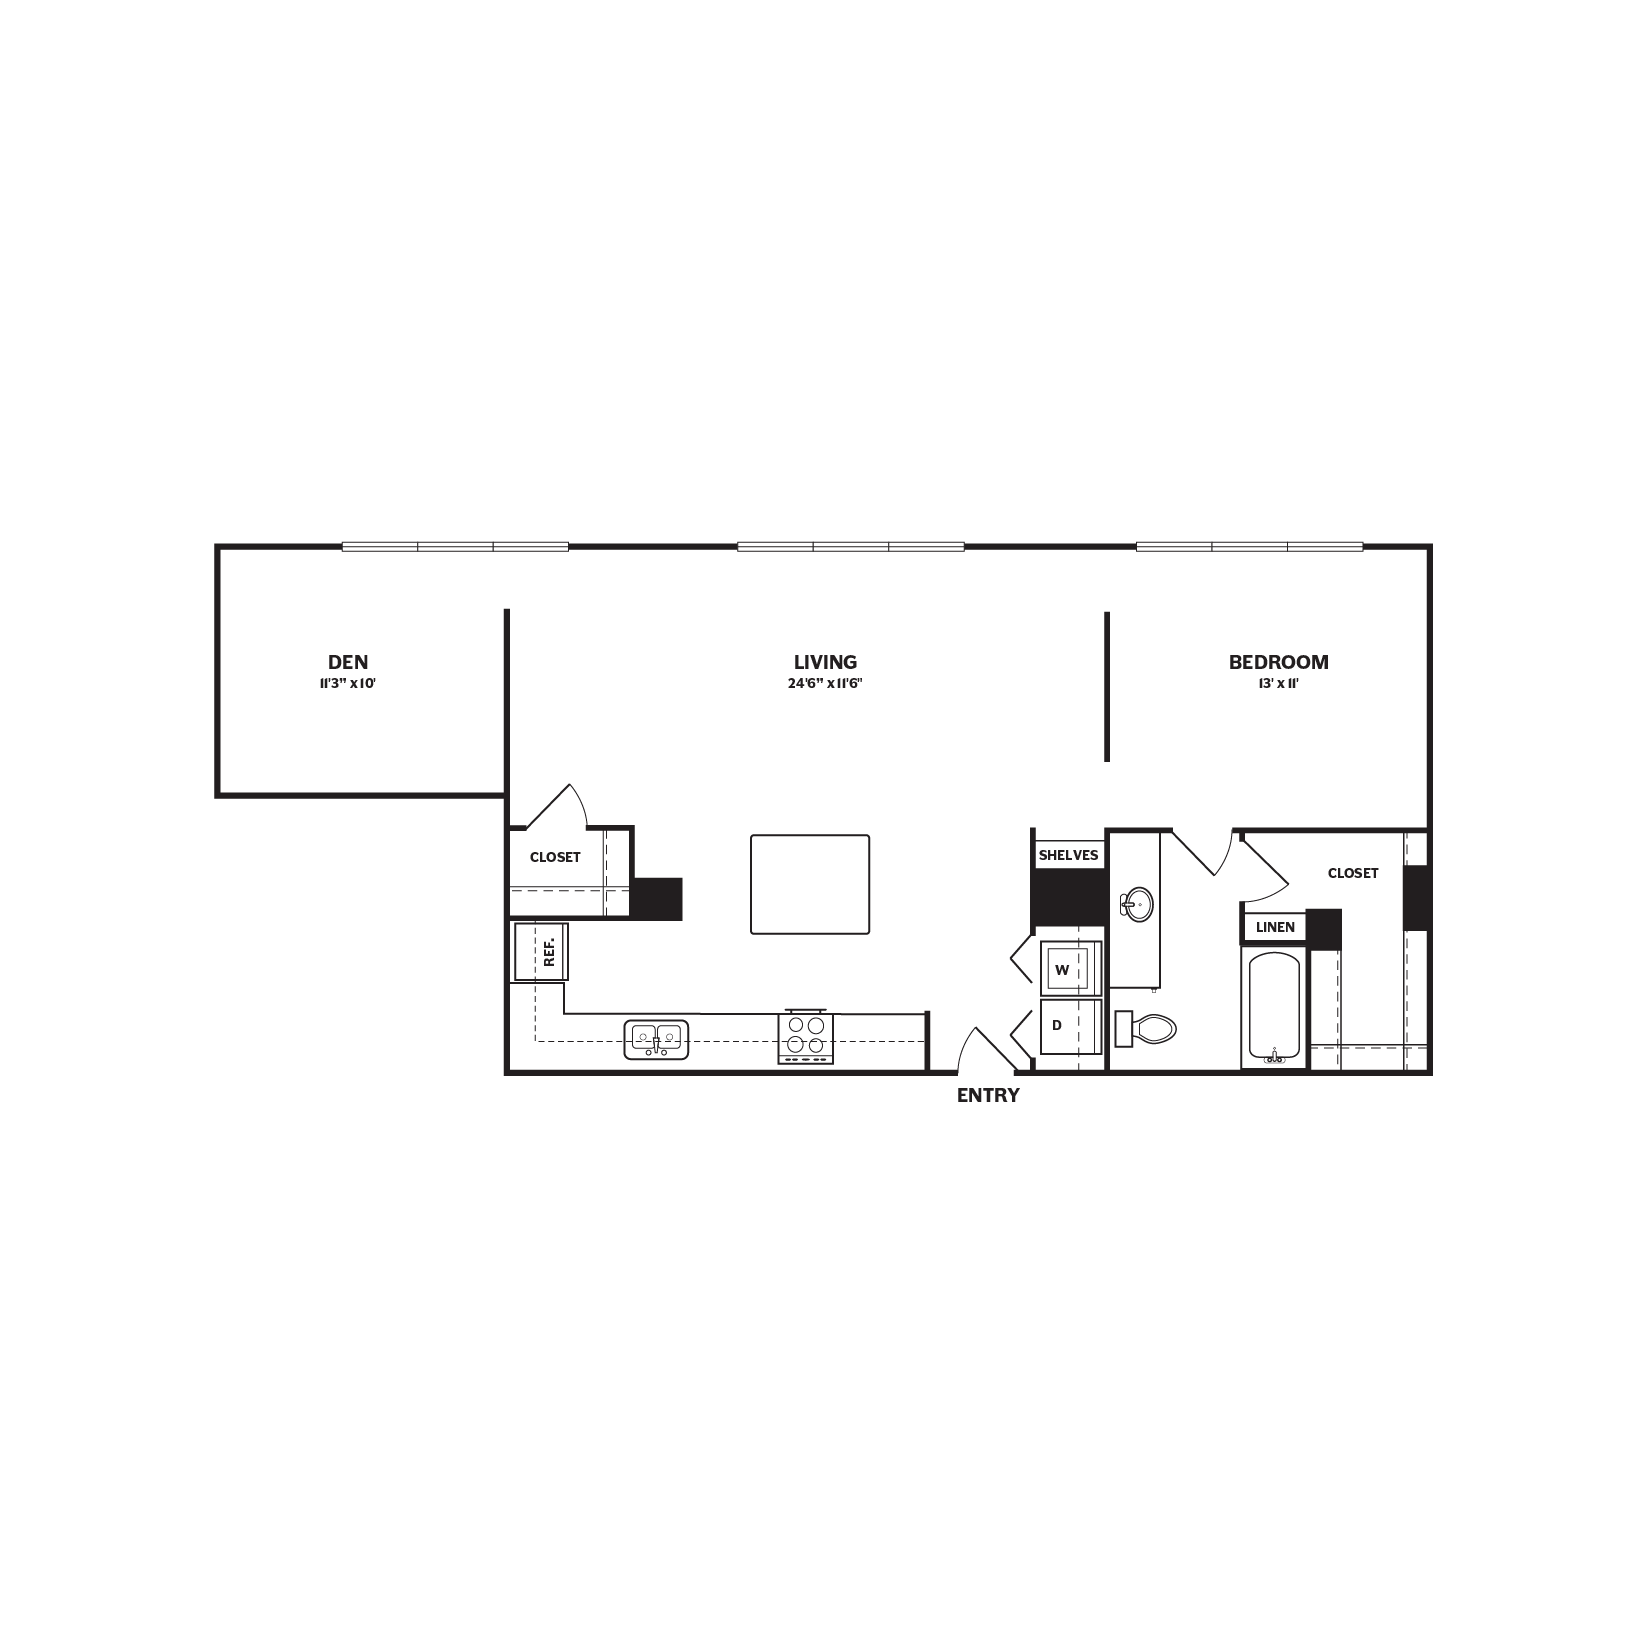
A2L
$2,000
1 bed, 1 bath, 708 – 722 Sq Ft
4 Units Available
Highlights
High Speed Internet Access
Washer/Dryer
Air Conditioning
Heating
Ceiling Fans
Cable Ready
Storage Space
Double Vanities
Tub/Shower
Fireplace
Sprinkler System
Framed Mirrors
Kitchen Features & Appliances
Dishwasher
Disposal
Granite Countertops
Stainless Steel Appliances
Pantry
Island Kitchen
Eat-in Kitchen
Kitchen
Microwave
Oven
Range
Refrigerator
Floor Plan Details
Balcony
Patio
Hardwood Floors
Carpet
Vinyl Flooring
Dining Room
High Ceilings
Office
Den
Crown Molding
Vaulted Ceiling
Walk-In Closets
Linen Closet
Loft Layout
Window Coverings
Unit
Price
Sq Ft
Availablility
L-402
L-40...
$2,000
708
Now
Pricing
This community may have additional mandatory fees or optional services. Use the Rent Estimate calculator to add these fees to the base rent.
L-407
L-40...
$2,000
722
Oct 9
Pricing
This community may have additional mandatory fees or optional services. Use the Rent Estimate calculator to add these fees to the base rent.
L-404
L-40...
$2,000
708
Oct 26
Pricing
This community may have additional mandatory fees or optional services. Use the Rent Estimate calculator to add these fees to the base rent.
L-413
L-41...
$2,000
708
Nov 2
Pricing
This community may have additional mandatory fees or optional services. Use the Rent Estimate calculator to add these fees to the base rent.
Show More Results (1)
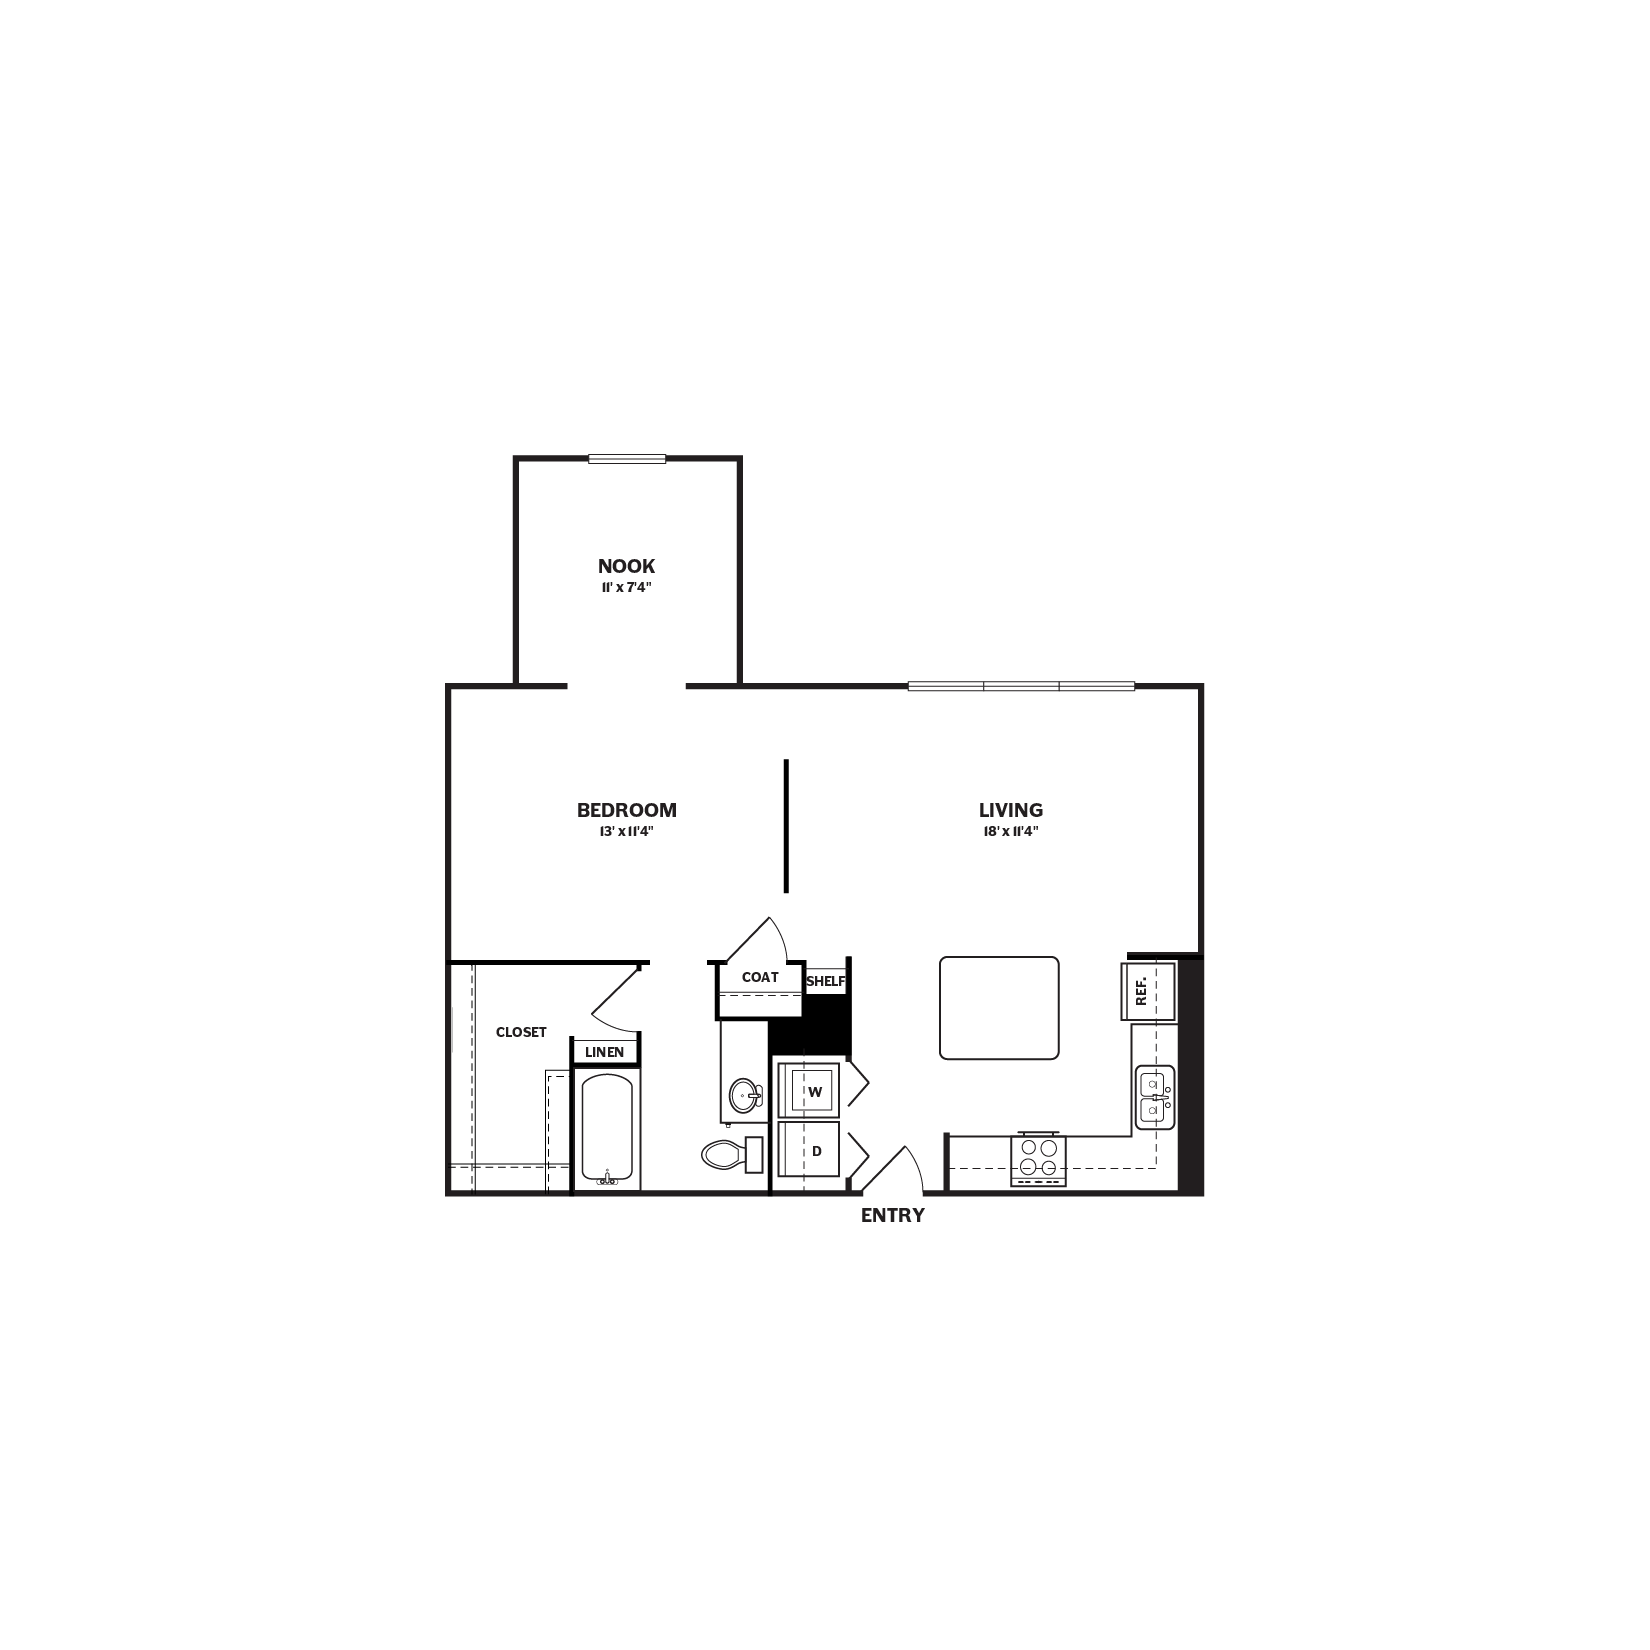
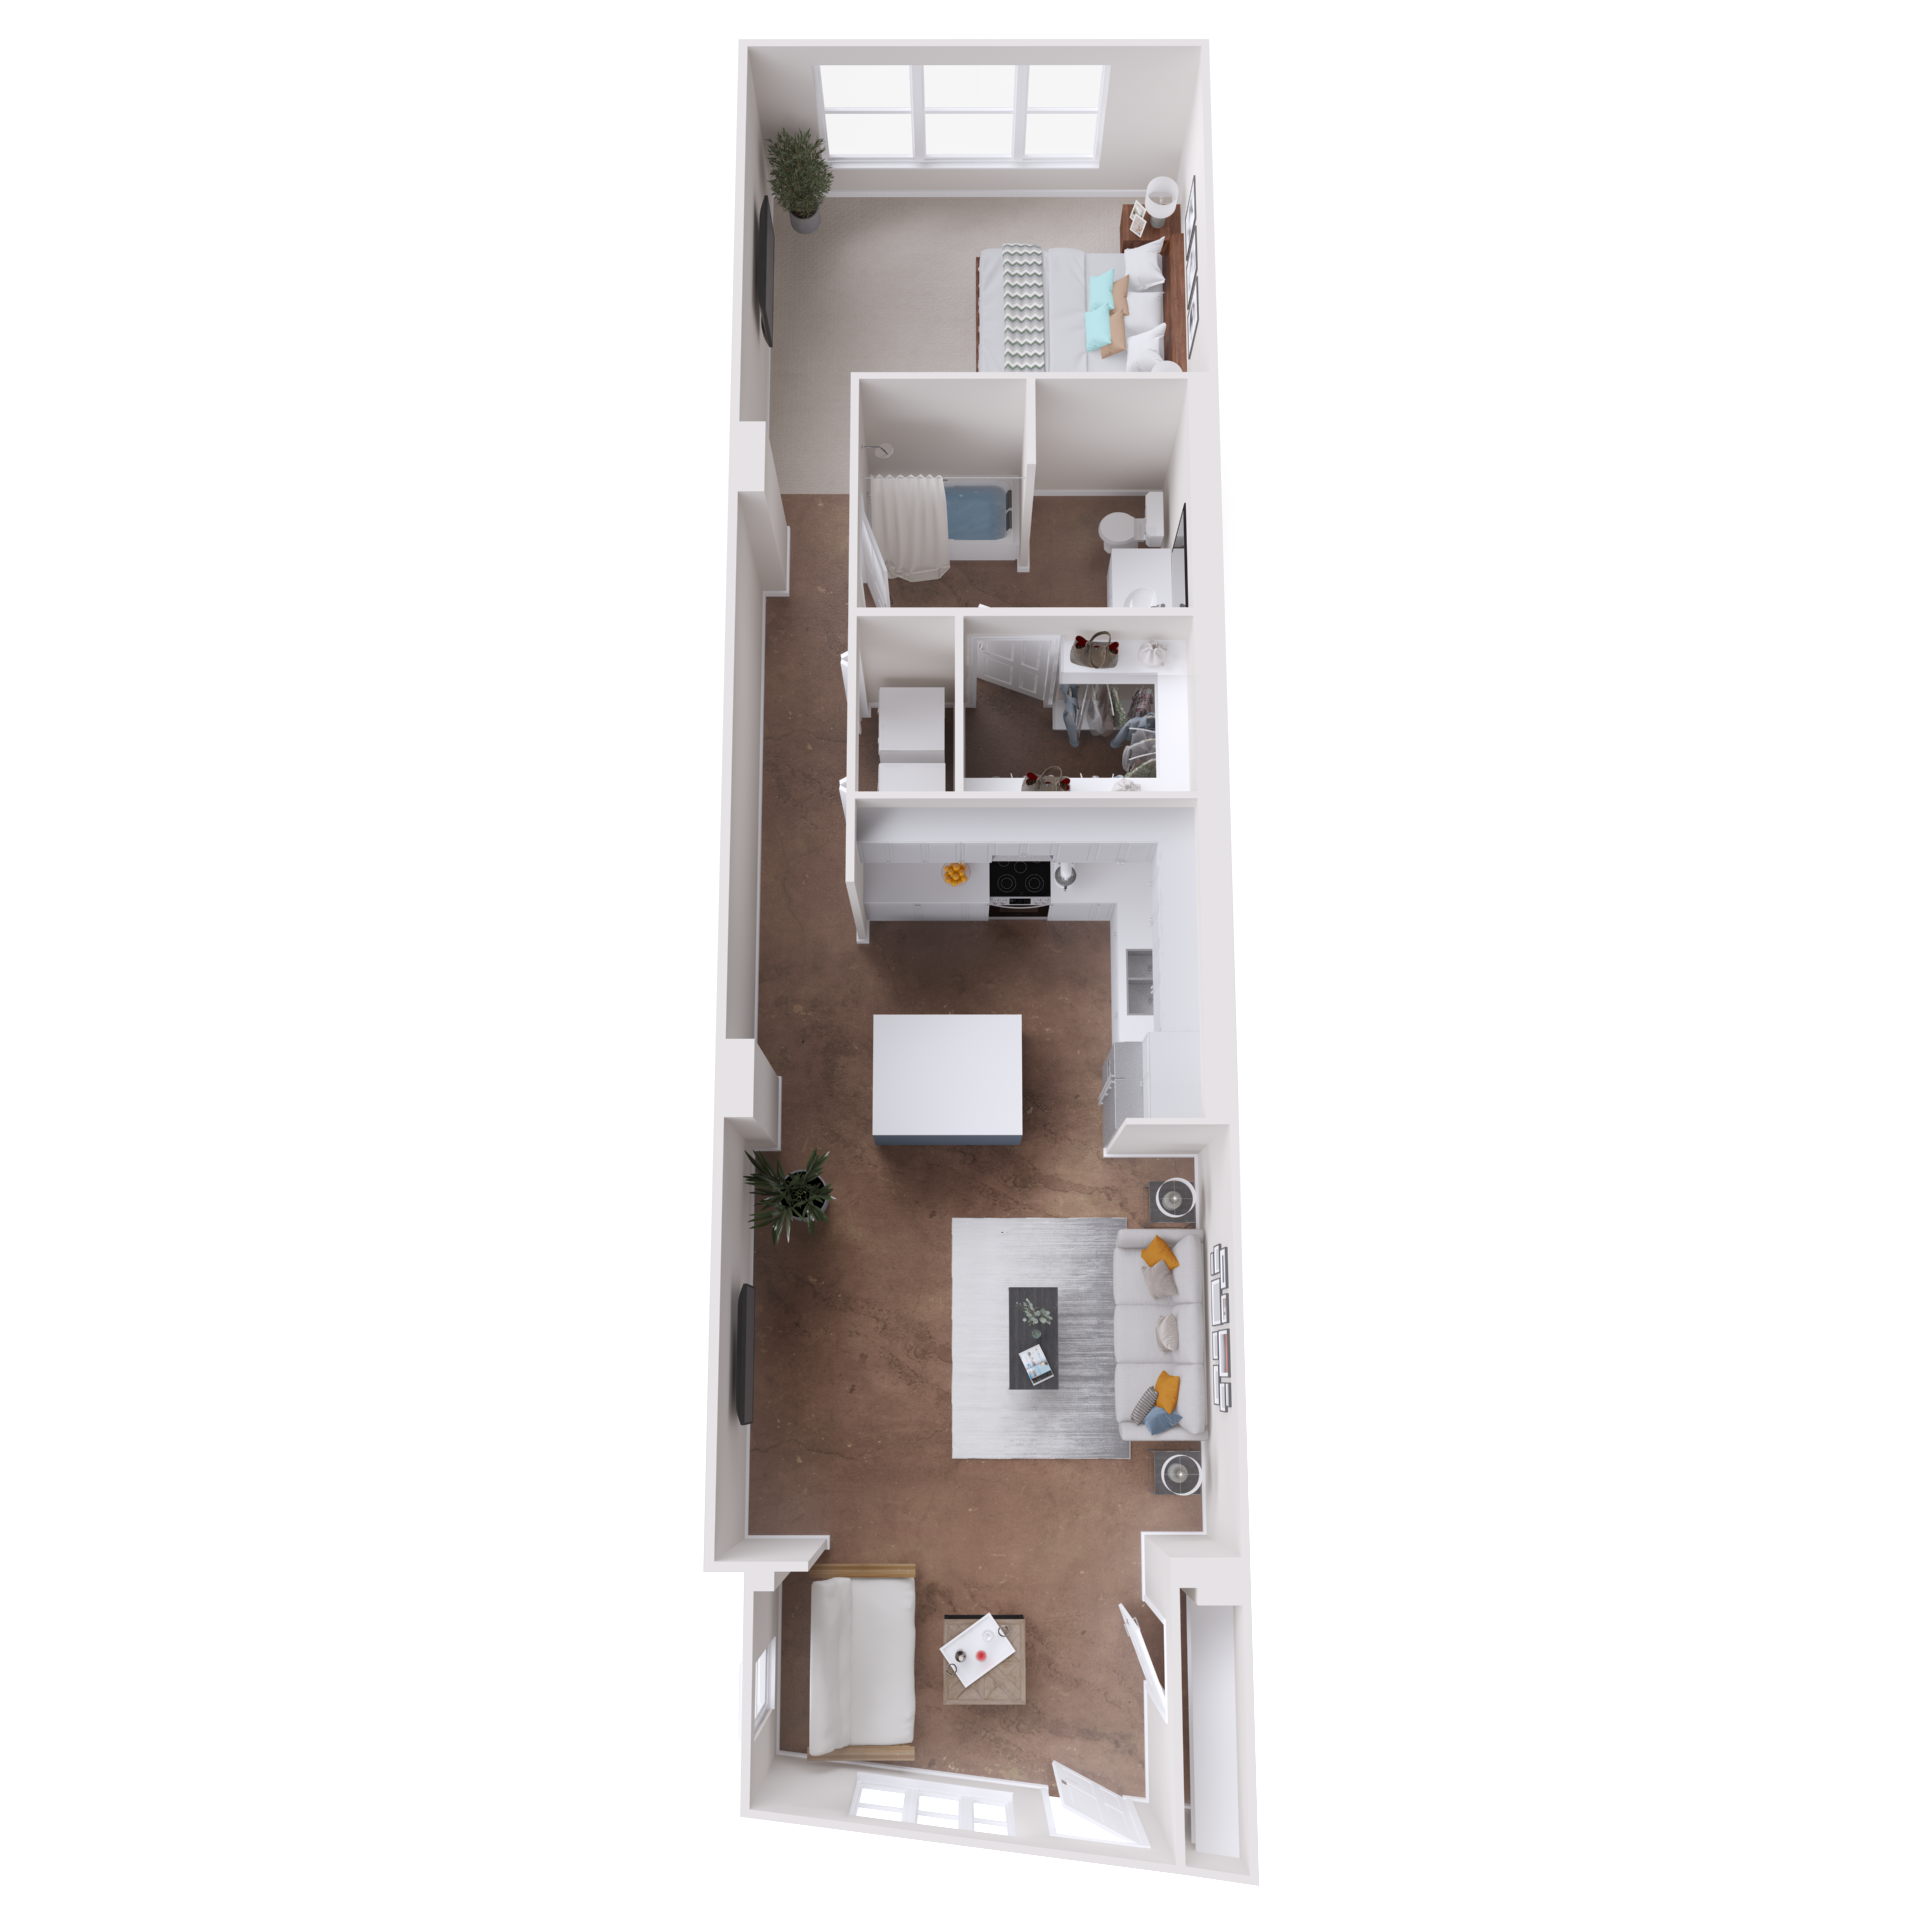
A2LR
$2,090 – $2,165
1 bed, 1 bath, 723 Sq Ft
5 Units Available
Highlights
High Speed Internet Access
Washer/Dryer
Air Conditioning
Heating
Ceiling Fans
Cable Ready
Storage Space
Double Vanities
Tub/Shower
Fireplace
Sprinkler System
Framed Mirrors
Kitchen Features & Appliances
Dishwasher
Disposal
Granite Countertops
Stainless Steel Appliances
Pantry
Island Kitchen
Eat-in Kitchen
Kitchen
Microwave
Oven
Range
Refrigerator
Floor Plan Details
Balcony
Patio
Hardwood Floors
Carpet
Vinyl Flooring
Dining Room
High Ceilings
Office
Den
Crown Molding
Vaulted Ceiling
Walk-In Closets
Linen Closet
Loft Layout
Window Coverings
Unit
Price
Sq Ft
Availablility
L-422
L-42...
$2,090
723
Now
Pricing
This community may have additional mandatory fees or optional services. Use the Rent Estimate calculator to add these fees to the base rent.
1835
1835
$2,140
723
Now
Pricing
This community may have additional mandatory fees or optional services. Use the Rent Estimate calculator to add these fees to the base rent.
L-319
L-31...
$2,165
723
Now
Pricing
This community may have additional mandatory fees or optional services. Use the Rent Estimate calculator to add these fees to the base rent.
L-210
L-21...
$2,165
723
Sep 25
Pricing
This community may have additional mandatory fees or optional services. Use the Rent Estimate calculator to add these fees to the base rent.
L-311
L-31...
$2,090
723
Nov 6
Pricing
This community may have additional mandatory fees or optional services. Use the Rent Estimate calculator to add these fees to the base rent.
Show More Results (2)
A4LR
$2,130
1 bed, 1 bath, 787 Sq Ft
2 Units Available
Highlights
High Speed Internet Access
Washer/Dryer
Air Conditioning
Heating
Ceiling Fans
Cable Ready
Storage Space
Double Vanities
Tub/Shower
Fireplace
Sprinkler System
Framed Mirrors
Kitchen Features & Appliances
Dishwasher
Disposal
Granite Countertops
Stainless Steel Appliances
Pantry
Island Kitchen
Eat-in Kitchen
Kitchen
Microwave
Oven
Range
Refrigerator
Floor Plan Details
Balcony
Patio
Hardwood Floors
Carpet
Vinyl Flooring
Dining Room
High Ceilings
Office
Den
Crown Molding
Vaulted Ceiling
Walk-In Closets
Linen Closet
Loft Layout
Window Coverings
Unit
Price
Sq Ft
Availablility
L-101
L-10...
$2,130
787
Now
Pricing
This community may have additional mandatory fees or optional services. Use the Rent Estimate calculator to add these fees to the base rent.
L-103
L-10...
$2,130
787
Sep 30
Pricing
This community may have additional mandatory fees or optional services. Use the Rent Estimate calculator to add these fees to the base rent.
A3G
$2,140 – $2,195
1 bed, 1 bath, 698 Sq Ft
2 Units Available
Highlights
High Speed Internet Access
Washer/Dryer
Air Conditioning
Heating
Ceiling Fans
Cable Ready
Storage Space
Double Vanities
Tub/Shower
Fireplace
Sprinkler System
Framed Mirrors
Kitchen Features & Appliances
Dishwasher
Disposal
Granite Countertops
Stainless Steel Appliances
Pantry
Island Kitchen
Eat-in Kitchen
Kitchen
Microwave
Oven
Range
Refrigerator
Floor Plan Details
Balcony
Patio
Hardwood Floors
Carpet
Vinyl Flooring
Dining Room
High Ceilings
Office
Den
Crown Molding
Vaulted Ceiling
Walk-In Closets
Linen Closet
Loft Layout
Window Coverings
Unit
Price
Sq Ft
Availablility
1534
1534
$2,140
698
Now
Pricing
This community may have additional mandatory fees or optional services. Use the Rent Estimate calculator to add these fees to the base rent.
1235
1235
$2,195
698
Now
Pricing
This community may have additional mandatory fees or optional services. Use the Rent Estimate calculator to add these fees to the base rent.
A8GR
$2,190
1 bed, 1 bath, 814 Sq Ft
1 Unit Available
Highlights
High Speed Internet Access
Washer/Dryer
Air Conditioning
Heating
Ceiling Fans
Cable Ready
Storage Space
Double Vanities
Tub/Shower
Fireplace
Sprinkler System
Framed Mirrors
Kitchen Features & Appliances
Dishwasher
Disposal
Granite Countertops
Stainless Steel Appliances
Pantry
Island Kitchen
Eat-in Kitchen
Kitchen
Microwave
Oven
Range
Refrigerator
Floor Plan Details
Balcony
Patio
Hardwood Floors
Carpet
Vinyl Flooring
Dining Room
High Ceilings
Office
Den
Crown Molding
Vaulted Ceiling
Walk-In Closets
Linen Closet
Loft Layout
Window Coverings
Unit
Price
Sq Ft
Availablility
2224
2224
$2,190
814
Now
Pricing
This community may have additional mandatory fees or optional services. Use the Rent Estimate calculator to add these fees to the base rent.
A4L
$1,960 – $2,035
1 bed, 1 bath, 787 Sq Ft
5 Units Available
Highlights
High Speed Internet Access
Washer/Dryer
Air Conditioning
Heating
Ceiling Fans
Cable Ready
Storage Space
Double Vanities
Tub/Shower
Fireplace
Sprinkler System
Framed Mirrors
Kitchen Features & Appliances
Dishwasher
Disposal
Granite Countertops
Stainless Steel Appliances
Pantry
Island Kitchen
Eat-in Kitchen
Kitchen
Microwave
Oven
Range
Refrigerator
Floor Plan Details
Balcony
Patio
Hardwood Floors
Carpet
Vinyl Flooring
Dining Room
High Ceilings
Office
Den
Crown Molding
Vaulted Ceiling
Walk-In Closets
Linen Closet
Loft Layout
Window Coverings
Unit
Price
Sq Ft
Availablility
L-110
L-11...
$1,960
787
Oct 9
Pricing
This community may have additional mandatory fees or optional services. Use the Rent Estimate calculator to add these fees to the base rent.
L-109
L-10...
$2,035
787
Oct 9
Pricing
This community may have additional mandatory fees or optional services. Use the Rent Estimate calculator to add these fees to the base rent.
L-105
L-10...
$1,960
787
Oct 11
Pricing
This community may have additional mandatory fees or optional services. Use the Rent Estimate calculator to add these fees to the base rent.
L-104
L-10...
$1,960
787
Oct 20
Pricing
This community may have additional mandatory fees or optional services. Use the Rent Estimate calculator to add these fees to the base rent.
L-117
L-11...
$1,960
787
Nov 8
Pricing
This community may have additional mandatory fees or optional services. Use the Rent Estimate calculator to add these fees to the base rent.
Show More Results (2)
A9L
$2,170
1 bed, 1 bath, 1,016 – 1,063 Sq Ft
2 Units Available
Highlights
High Speed Internet Access
Washer/Dryer
Air Conditioning
Heating
Ceiling Fans
Cable Ready
Storage Space
Double Vanities
Tub/Shower
Fireplace
Sprinkler System
Framed Mirrors
Kitchen Features & Appliances
Dishwasher
Disposal
Granite Countertops
Stainless Steel Appliances
Pantry
Island Kitchen
Eat-in Kitchen
Kitchen
Microwave
Oven
Range
Refrigerator
Floor Plan Details
Balcony
Patio
Hardwood Floors
Carpet
Vinyl Flooring
Dining Room
High Ceilings
Office
Den
Crown Molding
Vaulted Ceiling
Walk-In Closets
Linen Closet
Loft Layout
Window Coverings
Unit
Price
Sq Ft
Availablility
L-125
L-12...
$2,170
1,016
Oct 20
Pricing
This community may have additional mandatory fees or optional services. Use the Rent Estimate calculator to add these fees to the base rent.
L-329
L-32...
$2,170
1,063
Nov 1
Pricing
This community may have additional mandatory fees or optional services. Use the Rent Estimate calculator to add these fees to the base rent.
A9G
$2,255 – $2,265
1 bed, 1 bath, 908 Sq Ft
3 Units Available
Highlights
High Speed Internet Access
Washer/Dryer
Air Conditioning
Heating
Ceiling Fans
Cable Ready
Storage Space
Double Vanities
Tub/Shower
Fireplace
Sprinkler System
Framed Mirrors
Kitchen Features & Appliances
Dishwasher
Disposal
Granite Countertops
Stainless Steel Appliances
Pantry
Island Kitchen
Eat-in Kitchen
Kitchen
Microwave
Oven
Range
Refrigerator
Floor Plan Details
Balcony
Patio
Hardwood Floors
Carpet
Vinyl Flooring
Dining Room
High Ceilings
Office
Den
Crown Molding
Vaulted Ceiling
Walk-In Closets
Linen Closet
Loft Layout
Window Coverings
Unit
Price
Sq Ft
Availablility
931
931
$2,255
908
Oct 24
Pricing
This community may have additional mandatory fees or optional services. Use the Rent Estimate calculator to add these fees to the base rent.
428
428
$2,255
908
Nov 8
Pricing
This community may have additional mandatory fees or optional services. Use the Rent Estimate calculator to add these fees to the base rent.
1838
1838
$2,265
908
Nov 22
Pricing
This community may have additional mandatory fees or optional services. Use the Rent Estimate calculator to add these fees to the base rent.
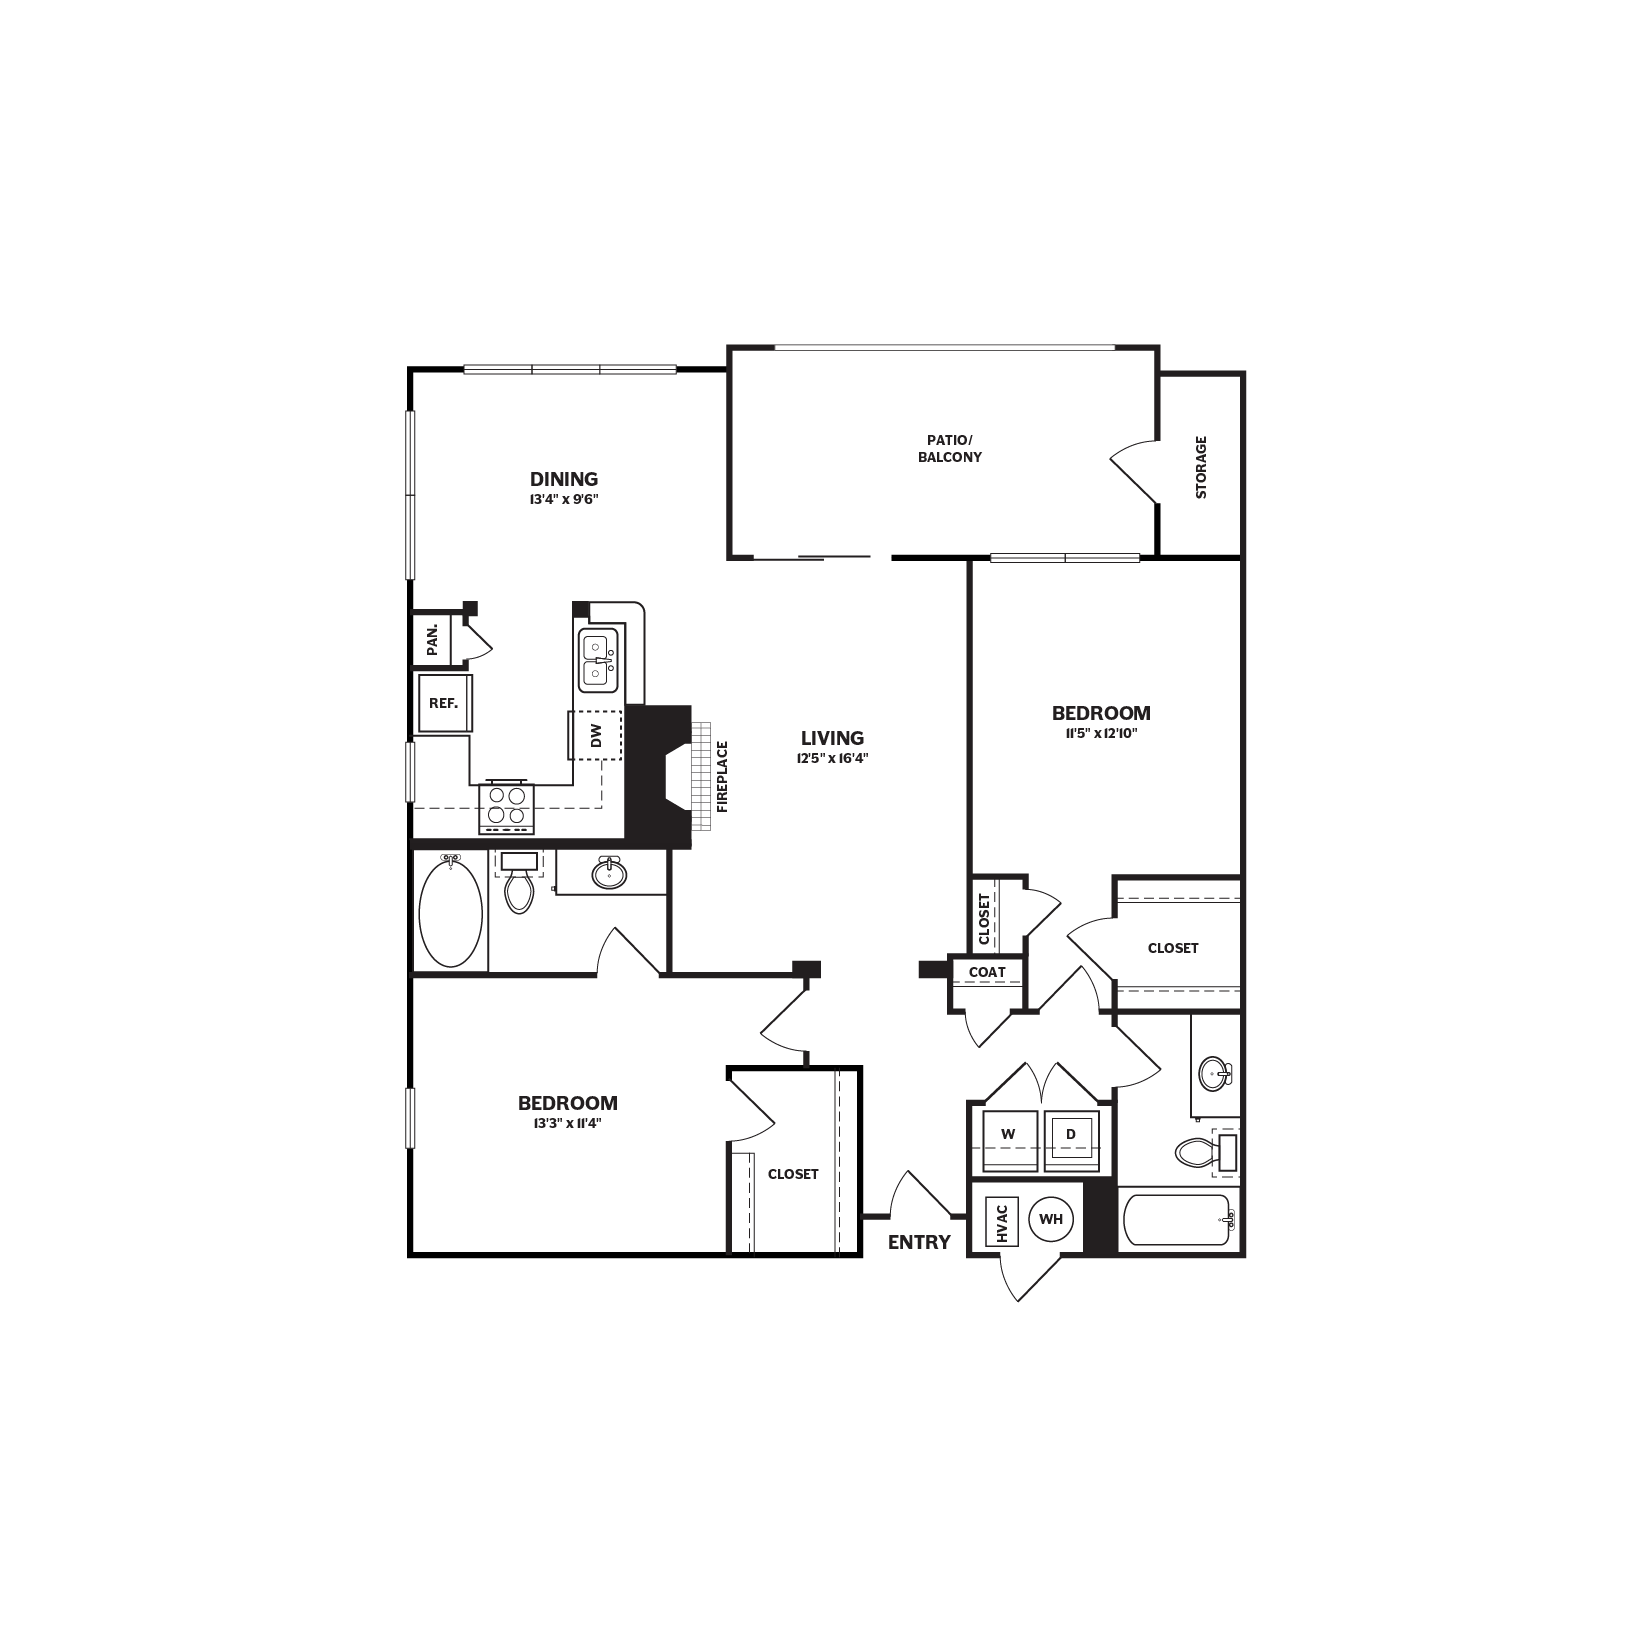
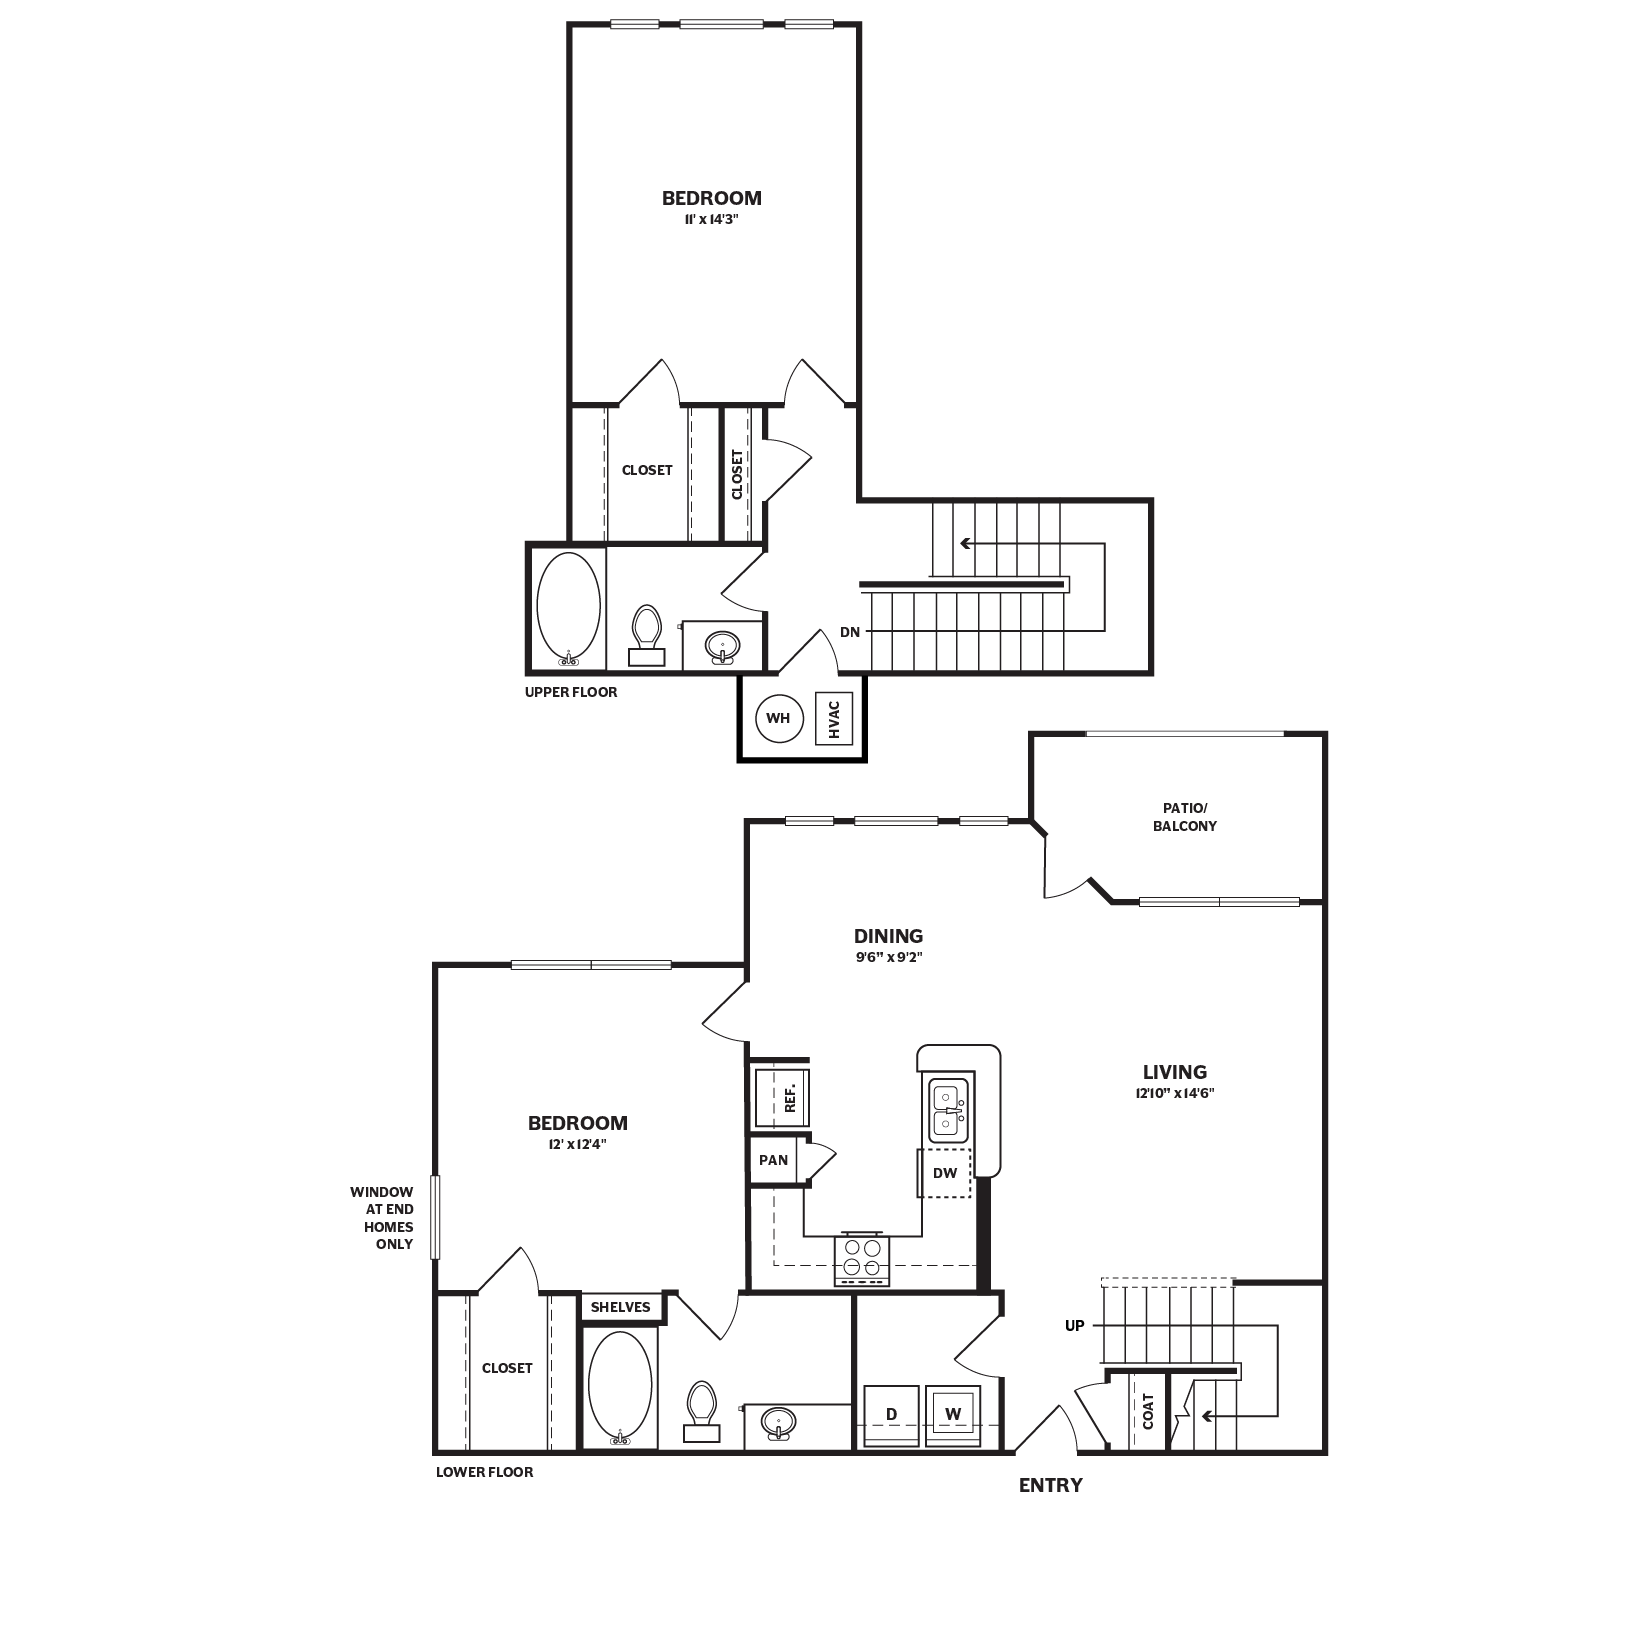
B1GR
$2,775 – $2,865
2 beds, 1.5 baths, 1,045 Sq Ft
2 Units Available
Highlights
High Speed Internet Access
Washer/Dryer
Air Conditioning
Heating
Ceiling Fans
Cable Ready
Storage Space
Double Vanities
Tub/Shower
Fireplace
Sprinkler System
Framed Mirrors
Kitchen Features & Appliances
Dishwasher
Disposal
Granite Countertops
Stainless Steel Appliances
Pantry
Island Kitchen
Eat-in Kitchen
Kitchen
Microwave
Oven
Range
Refrigerator
Floor Plan Details
Balcony
Patio
Hardwood Floors
Carpet
Vinyl Flooring
Dining Room
High Ceilings
Office
Den
Crown Molding
Vaulted Ceiling
Walk-In Closets
Linen Closet
Loft Layout
Window Coverings
Unit
Price
Sq Ft
Availablility
922
922
$2,775
1,045
Now
Pricing
This community may have additional mandatory fees or optional services. Use the Rent Estimate calculator to add these fees to the base rent.
1036
1036
$2,865
1,045
Sep 30
Pricing
This community may have additional mandatory fees or optional services. Use the Rent Estimate calculator to add these fees to the base rent.
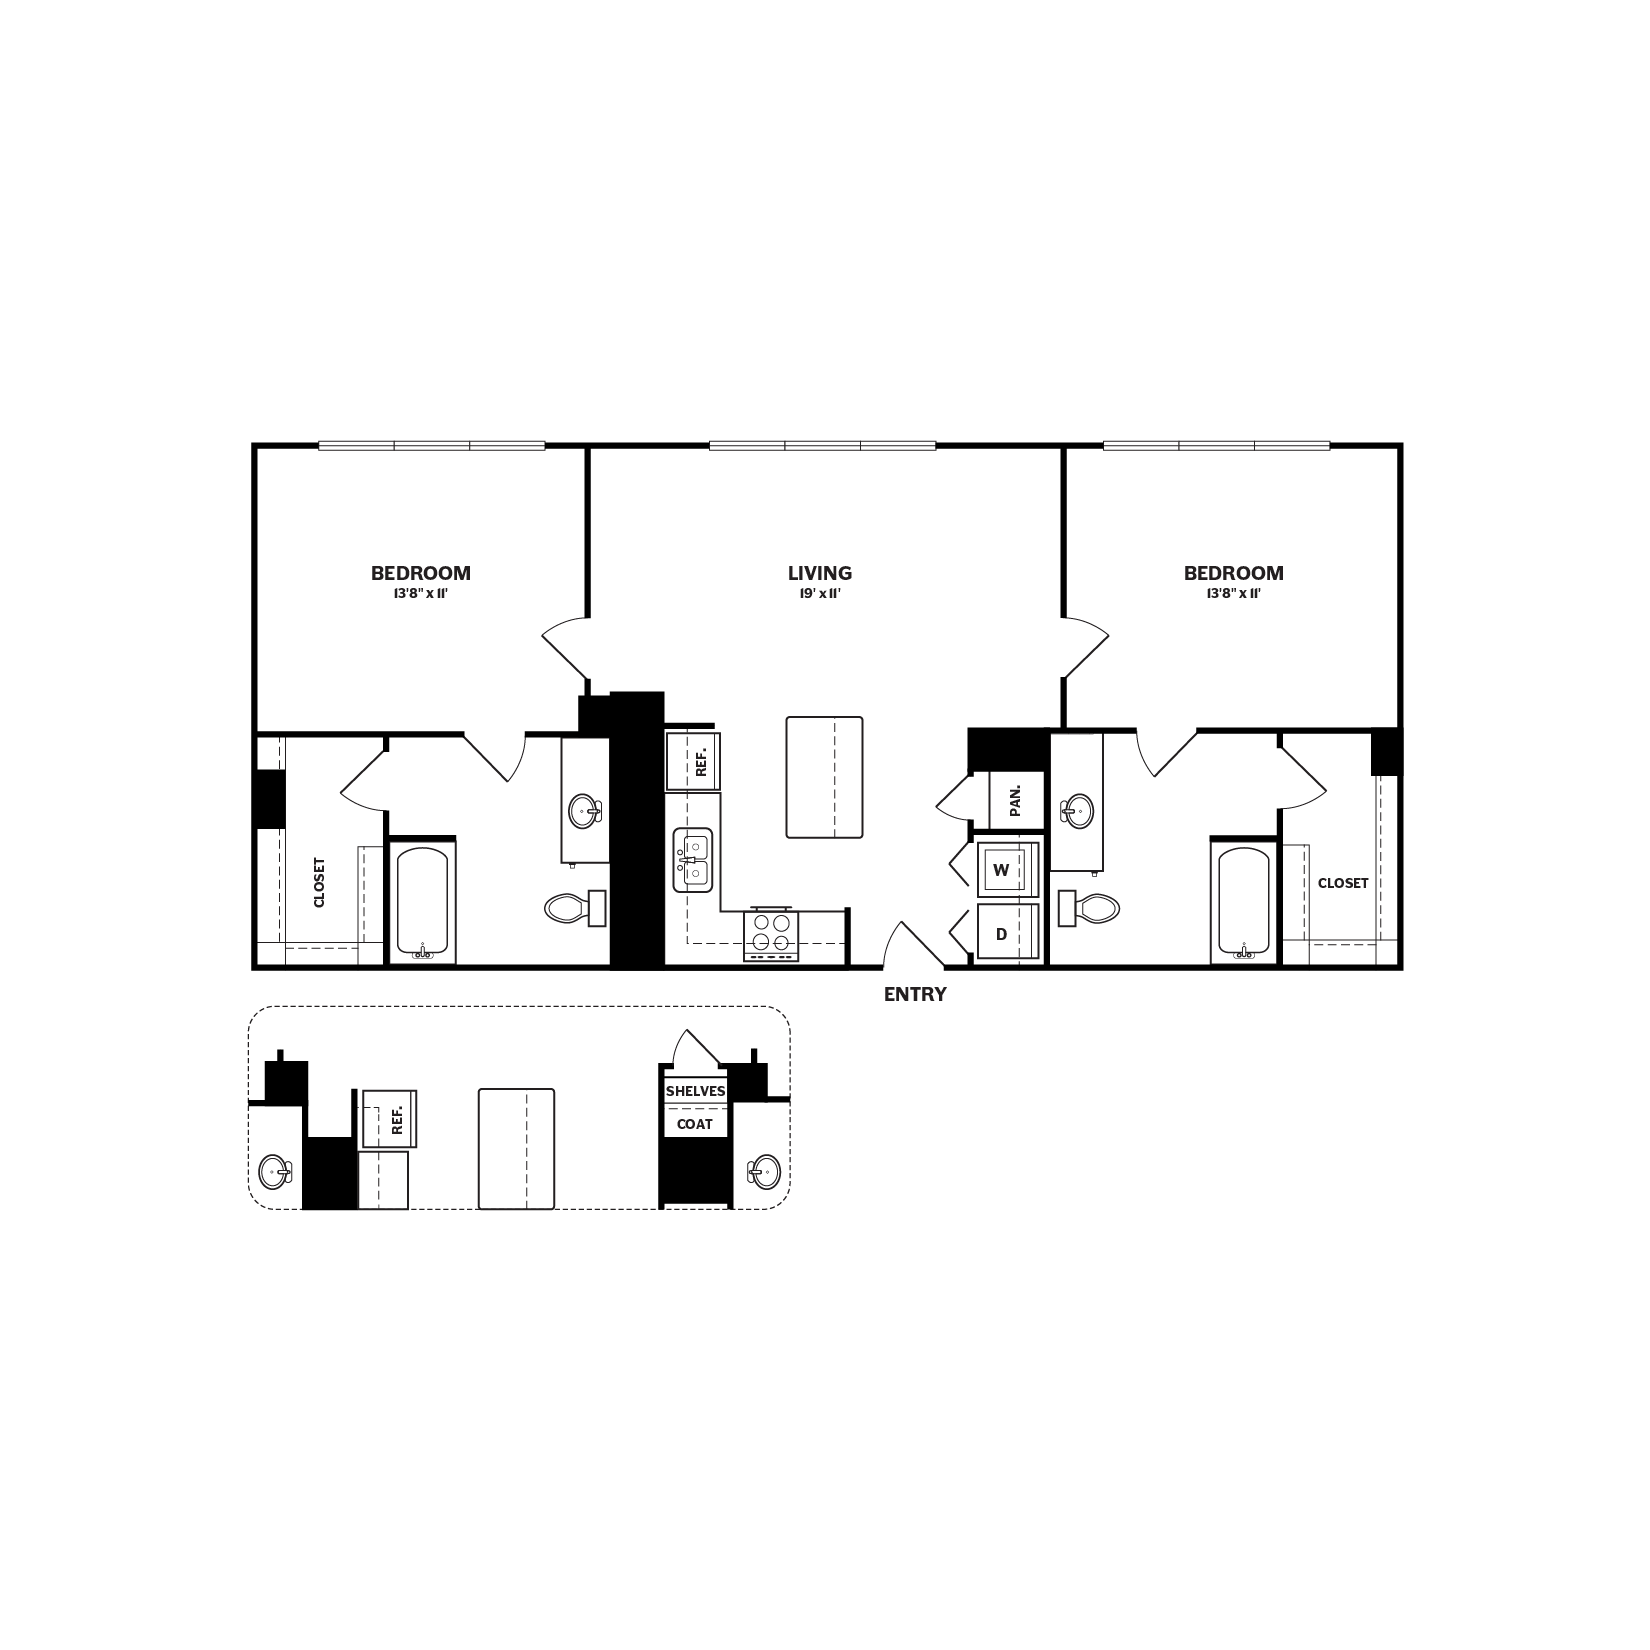
B1G
$2,565 – $2,575
2 beds, 1.5 baths, 1,045 Sq Ft
2 Units Available
Highlights
High Speed Internet Access
Washer/Dryer
Air Conditioning
Heating
Ceiling Fans
Cable Ready
Storage Space
Double Vanities
Tub/Shower
Fireplace
Sprinkler System
Framed Mirrors
Kitchen Features & Appliances
Dishwasher
Disposal
Granite Countertops
Stainless Steel Appliances
Pantry
Island Kitchen
Eat-in Kitchen
Kitchen
Microwave
Oven
Range
Refrigerator
Floor Plan Details
Balcony
Patio
Hardwood Floors
Carpet
Vinyl Flooring
Dining Room
High Ceilings
Office
Den
Crown Molding
Vaulted Ceiling
Walk-In Closets
Linen Closet
Loft Layout
Window Coverings
Unit
Price
Sq Ft
Availablility
1427
1427
$2,575
1,045
Nov 4
Pricing
This community may have additional mandatory fees or optional services. Use the Rent Estimate calculator to add these fees to the base rent.
933
933
$2,565
1,045
Dec 5
Pricing
This community may have additional mandatory fees or optional services. Use the Rent Estimate calculator to add these fees to the base rent.
B4G
$3,320
2 beds, 2 baths, 1,260 Sq Ft
1 Unit Available
Highlights
High Speed Internet Access
Washer/Dryer
Air Conditioning
Heating
Ceiling Fans
Cable Ready
Storage Space
Double Vanities
Tub/Shower
Fireplace
Sprinkler System
Framed Mirrors
Kitchen Features & Appliances
Dishwasher
Disposal
Granite Countertops
Stainless Steel Appliances
Pantry
Island Kitchen
Eat-in Kitchen
Kitchen
Microwave
Oven
Range
Refrigerator
Floor Plan Details
Balcony
Patio
Hardwood Floors
Carpet
Vinyl Flooring
Dining Room
High Ceilings
Office
Den
Crown Molding
Vaulted Ceiling
Walk-In Closets
Linen Closet
Loft Layout
Window Coverings
Unit
Price
Sq Ft
Availablility
136
136
$3,320
1,260
Nov 13
Pricing
This community may have additional mandatory fees or optional services. Use the Rent Estimate calculator to add these fees to the base rent.
A3GR
Call for Rent
1 bed, 1 bath, 698 Sq Ft, Not Available
Highlights
High Speed Internet Access
Washer/Dryer
Air Conditioning
Heating
Ceiling Fans
Cable Ready
Storage Space
Double Vanities
Tub/Shower
Fireplace
Sprinkler System
Framed Mirrors
Kitchen Features & Appliances
Dishwasher
Disposal
Granite Countertops
Stainless Steel Appliances
Pantry
Island Kitchen
Eat-in Kitchen
Kitchen
Microwave
Oven
Range
Refrigerator
Floor Plan Details
Balcony
Patio
Hardwood Floors
Carpet
Vinyl Flooring
Dining Room
High Ceilings
Office
Den
Crown Molding
Vaulted Ceiling
Walk-In Closets
Linen Closet
Loft Layout
Window Coverings
A6G
Call for Rent
1 bed, 1 bath, 789 Sq Ft, Not Available
Highlights
High Speed Internet Access
Washer/Dryer
Air Conditioning
Heating
Ceiling Fans
Cable Ready
Storage Space
Double Vanities
Tub/Shower
Fireplace
Sprinkler System
Framed Mirrors
Kitchen Features & Appliances
Dishwasher
Disposal
Granite Countertops
Stainless Steel Appliances
Pantry
Island Kitchen
Eat-in Kitchen
Kitchen
Microwave
Oven
Range
Refrigerator
Floor Plan Details
Balcony
Patio
Hardwood Floors
Carpet
Vinyl Flooring
Dining Room
High Ceilings
Office
Den
Crown Molding
Vaulted Ceiling
Walk-In Closets
Linen Closet
Loft Layout
Window Coverings
A5L
Call for Rent
1 bed, 1 bath, 832 Sq Ft, Not Available
Highlights
High Speed Internet Access
Washer/Dryer
Air Conditioning
Heating
Ceiling Fans
Cable Ready
Storage Space
Double Vanities
Tub/Shower
Fireplace
Sprinkler System
Framed Mirrors
Kitchen Features & Appliances
Dishwasher
Disposal
Granite Countertops
Stainless Steel Appliances
Pantry
Island Kitchen
Eat-in Kitchen
Kitchen
Microwave
Oven
Range
Refrigerator
Floor Plan Details
Balcony
Patio
Hardwood Floors
Carpet
Vinyl Flooring
Dining Room
High Ceilings
Office
Den
Crown Molding
Vaulted Ceiling
Walk-In Closets
Linen Closet
Loft Layout
Window Coverings
A3L
Call for Rent
1 bed, 1 bath, 775 Sq Ft, Not Available
Highlights
High Speed Internet Access
Washer/Dryer
Air Conditioning
Heating
Ceiling Fans
Cable Ready
Storage Space
Double Vanities
Tub/Shower
Fireplace
Sprinkler System
Framed Mirrors
Kitchen Features & Appliances
Dishwasher
Disposal
Granite Countertops
Stainless Steel Appliances
Pantry
Island Kitchen
Eat-in Kitchen
Kitchen
Microwave
Oven
Range
Refrigerator
Floor Plan Details
Balcony
Patio
Hardwood Floors
Carpet
Vinyl Flooring
Dining Room
High Ceilings
Office
Den
Crown Molding
Vaulted Ceiling
Walk-In Closets
Linen Closet
Loft Layout
Window Coverings
A5G
Call for Rent
1 bed, 1 bath, 778 Sq Ft, Not Available
Highlights
High Speed Internet Access
Washer/Dryer
Air Conditioning
Heating
Ceiling Fans
Cable Ready
Storage Space
Double Vanities
Tub/Shower
Fireplace
Sprinkler System
Framed Mirrors
Kitchen Features & Appliances
Dishwasher
Disposal
Granite Countertops
Stainless Steel Appliances
Pantry
Island Kitchen
Eat-in Kitchen
Kitchen
Microwave
Oven
Range
Refrigerator
Floor Plan Details
Balcony
Patio
Hardwood Floors
Carpet
Vinyl Flooring
Dining Room
High Ceilings
Office
Den
Crown Molding
Vaulted Ceiling
Walk-In Closets
Linen Closet
Loft Layout
Window Coverings
A7G
Call for Rent
1 bed, 1 bath, 809 Sq Ft, Not Available
Highlights
High Speed Internet Access
Washer/Dryer
Air Conditioning
Heating
Ceiling Fans
Cable Ready
Storage Space
Double Vanities
Tub/Shower
Fireplace
Sprinkler System
Framed Mirrors
Kitchen Features & Appliances
Dishwasher
Disposal
Granite Countertops
Stainless Steel Appliances
Pantry
Island Kitchen
Eat-in Kitchen
Kitchen
Microwave
Oven
Range
Refrigerator
Floor Plan Details
Balcony
Patio
Hardwood Floors
Carpet
Vinyl Flooring
Dining Room
High Ceilings
Office
Den
Crown Molding
Vaulted Ceiling
Walk-In Closets
Linen Closet
Loft Layout
Window Coverings
A6L
Call for Rent
1 bed, 1 bath, 900 Sq Ft, Not Available
Highlights
High Speed Internet Access
Washer/Dryer
Air Conditioning
Heating
Ceiling Fans
Cable Ready
Storage Space
Double Vanities
Tub/Shower
Fireplace
Sprinkler System
Framed Mirrors
Kitchen Features & Appliances
Dishwasher
Disposal
Granite Countertops
Stainless Steel Appliances
Pantry
Island Kitchen
Eat-in Kitchen
Kitchen
Microwave
Oven
Range
Refrigerator
Floor Plan Details
Balcony
Patio
Hardwood Floors
Carpet
Vinyl Flooring
Dining Room
High Ceilings
Office
Den
Crown Molding
Vaulted Ceiling
Walk-In Closets
Linen Closet
Loft Layout
Window Coverings
A7LR
Call for Rent
1 bed, 1 bath, 957 Sq Ft, Not Available
Highlights
High Speed Internet Access
Washer/Dryer
Air Conditioning
Heating
Ceiling Fans
Cable Ready
Storage Space
Double Vanities
Tub/Shower
Fireplace
Sprinkler System
Framed Mirrors
Kitchen Features & Appliances
Dishwasher
Disposal
Granite Countertops
Stainless Steel Appliances
Pantry
Island Kitchen
Eat-in Kitchen
Kitchen
Microwave
Oven
Range
Refrigerator
Floor Plan Details
Balcony
Patio
Hardwood Floors
Carpet
Vinyl Flooring
Dining Room
High Ceilings
Office
Den
Crown Molding
Vaulted Ceiling
Walk-In Closets
Linen Closet
Loft Layout
Window Coverings
A2G
Call for Rent
1 bed, 1 bath, 692 Sq Ft, Not Available
Highlights
High Speed Internet Access
Washer/Dryer
Air Conditioning
Heating
Ceiling Fans
Cable Ready
Storage Space
Double Vanities
Tub/Shower
Fireplace
Sprinkler System
Framed Mirrors
Kitchen Features & Appliances
Dishwasher
Disposal
Granite Countertops
Stainless Steel Appliances
Pantry
Island Kitchen
Eat-in Kitchen
Kitchen
Microwave
Oven
Range
Refrigerator
Floor Plan Details
Balcony
Patio
Hardwood Floors
Carpet
Vinyl Flooring
Dining Room
High Ceilings
Office
Den
Crown Molding
Vaulted Ceiling
Walk-In Closets
Linen Closet
Loft Layout
Window Coverings
A1L
Call for Rent
1 bed, 1 bath, 708 Sq Ft, Not Available
Highlights
High Speed Internet Access
Washer/Dryer
Air Conditioning
Heating
Ceiling Fans
Cable Ready
Storage Space
Double Vanities
Tub/Shower
Fireplace
Sprinkler System
Framed Mirrors
Kitchen Features & Appliances
Dishwasher
Disposal
Granite Countertops
Stainless Steel Appliances
Pantry
Island Kitchen
Eat-in Kitchen
Kitchen
Microwave
Oven
Range
Refrigerator
Floor Plan Details
Balcony
Patio
Hardwood Floors
Carpet
Vinyl Flooring
Dining Room
High Ceilings
Office
Den
Crown Molding
Vaulted Ceiling
Walk-In Closets
Linen Closet
Loft Layout
Window Coverings
A7GR
Call for Rent
1 bed, 1 bath, 809 Sq Ft, Not Available
Highlights
High Speed Internet Access
Washer/Dryer
Air Conditioning
Heating
Ceiling Fans
Cable Ready
Storage Space
Double Vanities
Tub/Shower
Fireplace
Sprinkler System
Framed Mirrors
Kitchen Features & Appliances
Dishwasher
Disposal
Granite Countertops
Stainless Steel Appliances
Pantry
Island Kitchen
Eat-in Kitchen
Kitchen
Microwave
Oven
Range
Refrigerator
Floor Plan Details
Balcony
Patio
Hardwood Floors
Carpet
Vinyl Flooring
Dining Room
High Ceilings
Office
Den
Crown Molding
Vaulted Ceiling
Walk-In Closets
Linen Closet
Loft Layout
Window Coverings
A8G
Call for Rent
1 bed, 1 bath, 814 Sq Ft, Not Available
Highlights
High Speed Internet Access
Washer/Dryer
Air Conditioning
Heating
Ceiling Fans
Cable Ready
Storage Space
Double Vanities
Tub/Shower
Fireplace
Sprinkler System
Framed Mirrors
Kitchen Features & Appliances
Dishwasher
Disposal
Granite Countertops
Stainless Steel Appliances
Pantry
Island Kitchen
Eat-in Kitchen
Kitchen
Microwave
Oven
Range
Refrigerator
Floor Plan Details
Balcony
Patio
Hardwood Floors
Carpet
Vinyl Flooring
Dining Room
High Ceilings
Office
Den
Crown Molding
Vaulted Ceiling
Walk-In Closets
Linen Closet
Loft Layout
Window Coverings
A9GR
Call for Rent
1 bed, 1 bath, 908 Sq Ft, Not Available
Highlights
High Speed Internet Access
Washer/Dryer
Air Conditioning
Heating
Ceiling Fans
Cable Ready
Storage Space
Double Vanities
Tub/Shower
Fireplace
Sprinkler System
Framed Mirrors
Kitchen Features & Appliances
Dishwasher
Disposal
Granite Countertops
Stainless Steel Appliances
Pantry
Island Kitchen
Eat-in Kitchen
Kitchen
Microwave
Oven
Range
Refrigerator
Floor Plan Details
Balcony
Patio
Hardwood Floors
Carpet
Vinyl Flooring
Dining Room
High Ceilings
Office
Den
Crown Molding
Vaulted Ceiling
Walk-In Closets
Linen Closet
Loft Layout
Window Coverings
A8L
Call for Rent
1 bed, 1 bath, 977 Sq Ft, Not Available
Highlights
High Speed Internet Access
Washer/Dryer
Air Conditioning
Heating
Ceiling Fans
Cable Ready
Storage Space
Double Vanities
Tub/Shower
Fireplace
Sprinkler System
Framed Mirrors
Kitchen Features & Appliances
Dishwasher
Disposal
Granite Countertops
Stainless Steel Appliances
Pantry
Island Kitchen
Eat-in Kitchen
Kitchen
Microwave
Oven
Range
Refrigerator
Floor Plan Details
Balcony
Patio
Hardwood Floors
Carpet
Vinyl Flooring
Dining Room
High Ceilings
Office
Den
Crown Molding
Vaulted Ceiling
Walk-In Closets
Linen Closet
Loft Layout
Window Coverings
A10L
Call for Rent
1 bed, 1 bath, 1,110 Sq Ft, Not Available
Highlights
High Speed Internet Access
Washer/Dryer
Air Conditioning
Heating
Ceiling Fans
Cable Ready
Storage Space
Double Vanities
Tub/Shower
Fireplace
Sprinkler System
Framed Mirrors
Kitchen Features & Appliances
Dishwasher
Disposal
Granite Countertops
Stainless Steel Appliances
Pantry
Island Kitchen
Eat-in Kitchen
Kitchen
Microwave
Oven
Range
Refrigerator
Floor Plan Details
Balcony
Patio
Hardwood Floors
Carpet
Vinyl Flooring
Dining Room
High Ceilings
Office
Den
Crown Molding
Vaulted Ceiling
Walk-In Closets
Linen Closet
Loft Layout
Window Coverings
A10G
Call for Rent
1 bed, 1 bath, 1,558 Sq Ft, Not Available
Highlights
High Speed Internet Access
Washer/Dryer
Air Conditioning
Heating
Ceiling Fans
Cable Ready
Storage Space
Double Vanities
Tub/Shower
Fireplace
Sprinkler System
Framed Mirrors
Kitchen Features & Appliances
Dishwasher
Disposal
Granite Countertops
Stainless Steel Appliances
Pantry
Island Kitchen
Eat-in Kitchen
Kitchen
Microwave
Oven
Range
Refrigerator
Floor Plan Details
Balcony
Patio
Hardwood Floors
Carpet
Vinyl Flooring
Dining Room
High Ceilings
Office
Den
Crown Molding
Vaulted Ceiling
Walk-In Closets
Linen Closet
Loft Layout
Window Coverings
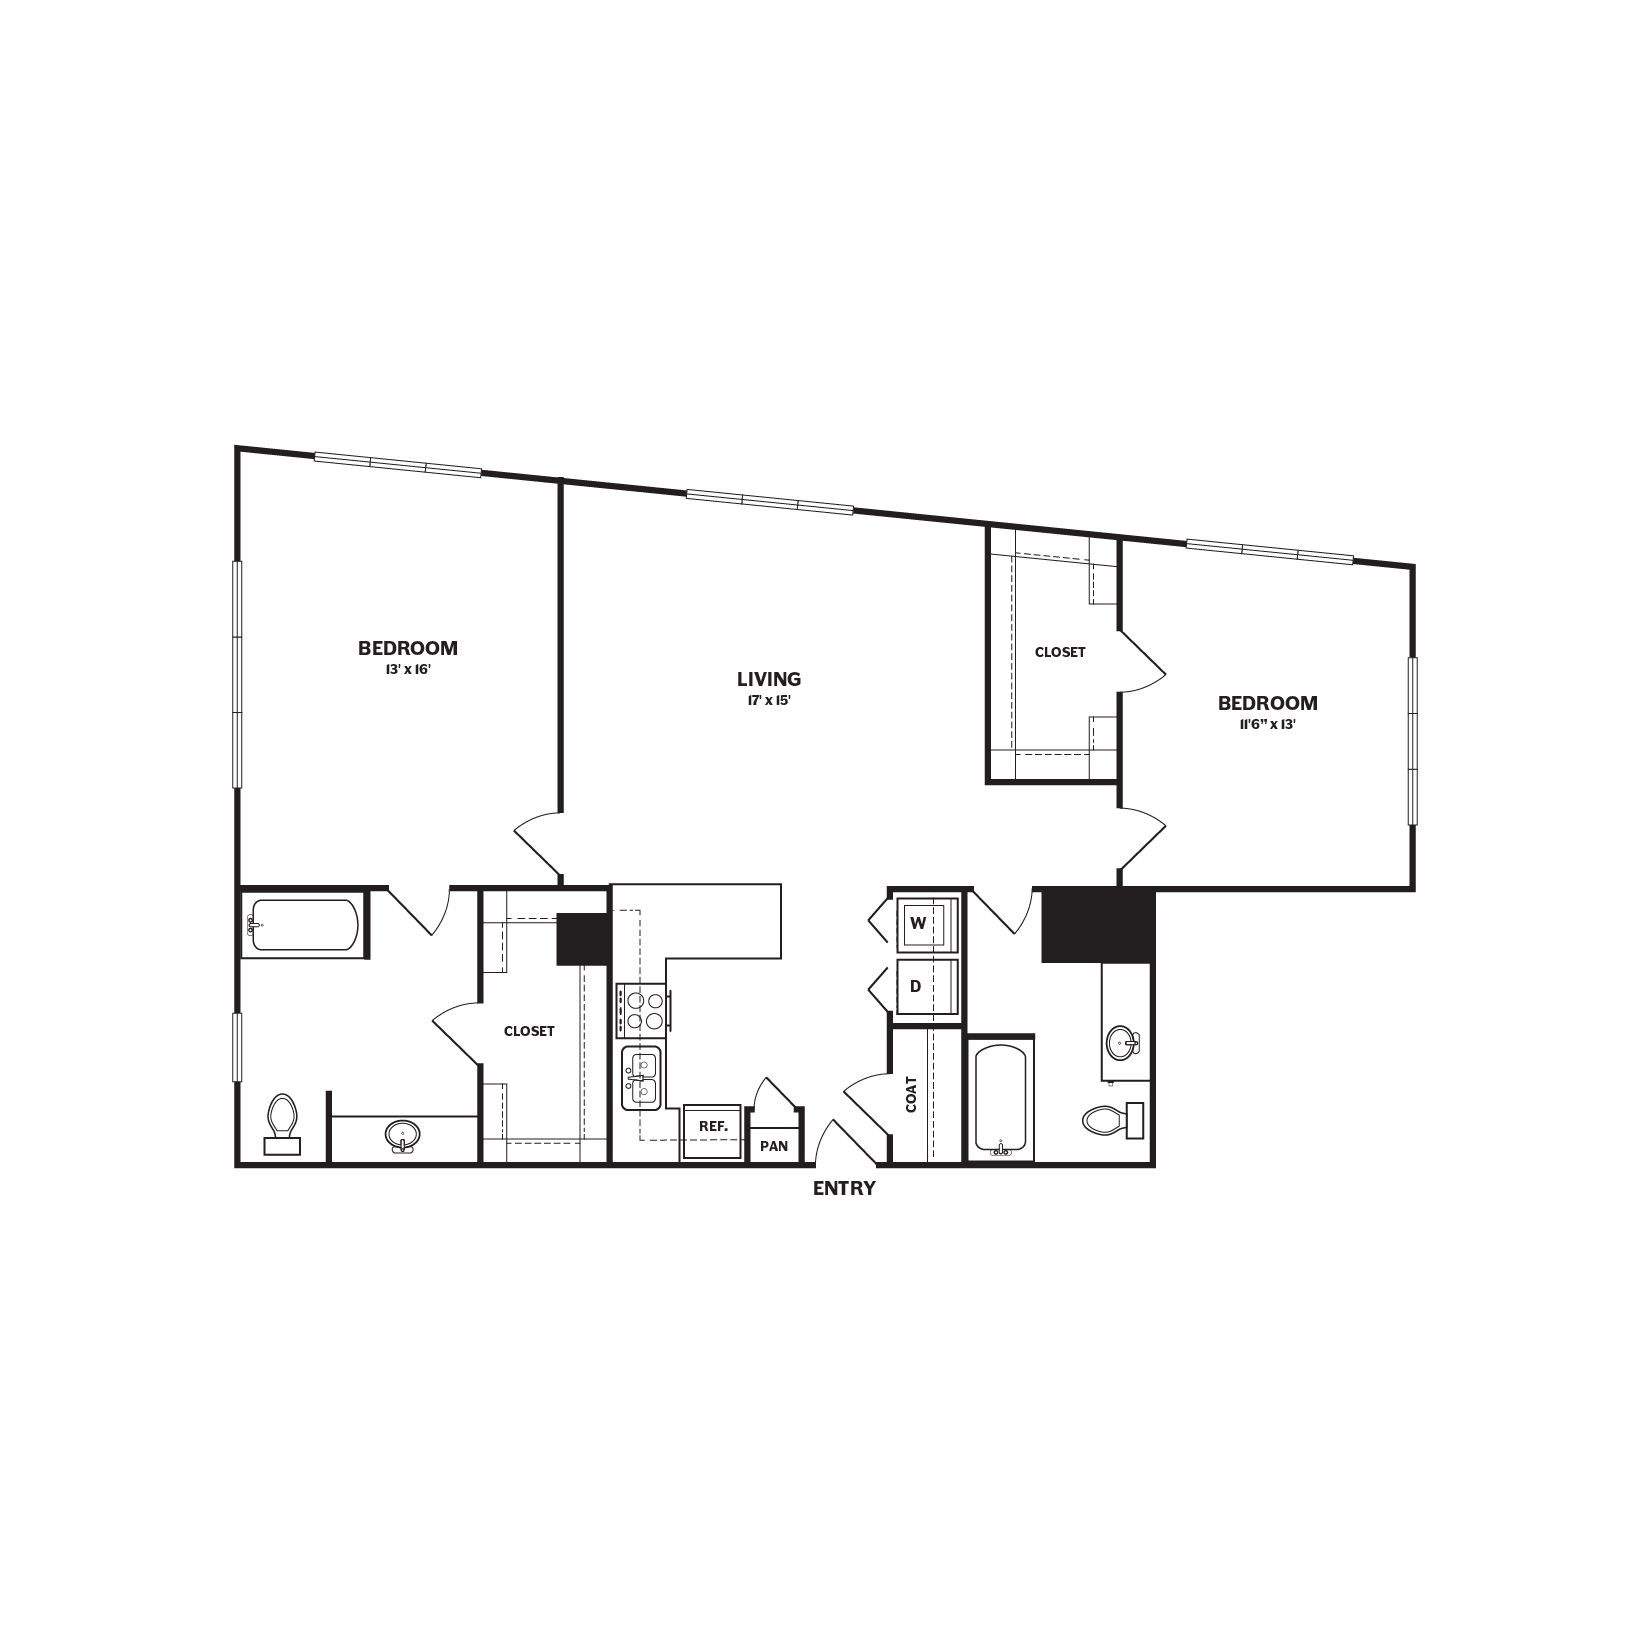
B3G
Call for Rent
2 beds, 2 baths, 1,157 Sq Ft, Not Available
Highlights
High Speed Internet Access
Washer/Dryer
Air Conditioning
Heating
Ceiling Fans
Cable Ready
Storage Space
Double Vanities
Tub/Shower
Fireplace
Sprinkler System
Framed Mirrors
Kitchen Features & Appliances
Dishwasher
Disposal
Granite Countertops
Stainless Steel Appliances
Pantry
Island Kitchen
Eat-in Kitchen
Kitchen
Microwave
Oven
Range
Refrigerator
Floor Plan Details
Balcony
Patio
Hardwood Floors
Carpet
Vinyl Flooring
Dining Room
High Ceilings
Office
Den
Crown Molding
Vaulted Ceiling
Walk-In Closets
Linen Closet
Loft Layout
Window Coverings
B5L
Call for Rent
2 beds, 2 baths, 1,250 Sq Ft, Not Available
Highlights
High Speed Internet Access
Washer/Dryer
Air Conditioning
Heating
Ceiling Fans
Cable Ready
Storage Space
Double Vanities
Tub/Shower
Fireplace
Sprinkler System
Framed Mirrors
Kitchen Features & Appliances
Dishwasher
Disposal
Granite Countertops
Stainless Steel Appliances
Pantry
Island Kitchen
Eat-in Kitchen
Kitchen
Microwave
Oven
Range
Refrigerator
Floor Plan Details
Balcony
Patio
Hardwood Floors
Carpet
Vinyl Flooring
Dining Room
High Ceilings
Office
Den
Crown Molding
Vaulted Ceiling
Walk-In Closets
Linen Closet
Loft Layout
Window Coverings
B7LR
Call for Rent
2 beds, 2 baths, 1,318 Sq Ft, Not Available
Highlights
High Speed Internet Access
Washer/Dryer
Air Conditioning
Heating
Ceiling Fans
Cable Ready
Storage Space
Double Vanities
Tub/Shower
Fireplace
Sprinkler System
Framed Mirrors
Kitchen Features & Appliances
Dishwasher
Disposal
Granite Countertops
Stainless Steel Appliances
Pantry
Island Kitchen
Eat-in Kitchen
Kitchen
Microwave
Oven
Range
Refrigerator
Floor Plan Details
Balcony
Patio
Hardwood Floors
Carpet
Vinyl Flooring
Dining Room
High Ceilings
Office
Den
Crown Molding
Vaulted Ceiling
Walk-In Closets
Linen Closet
Loft Layout
Window Coverings
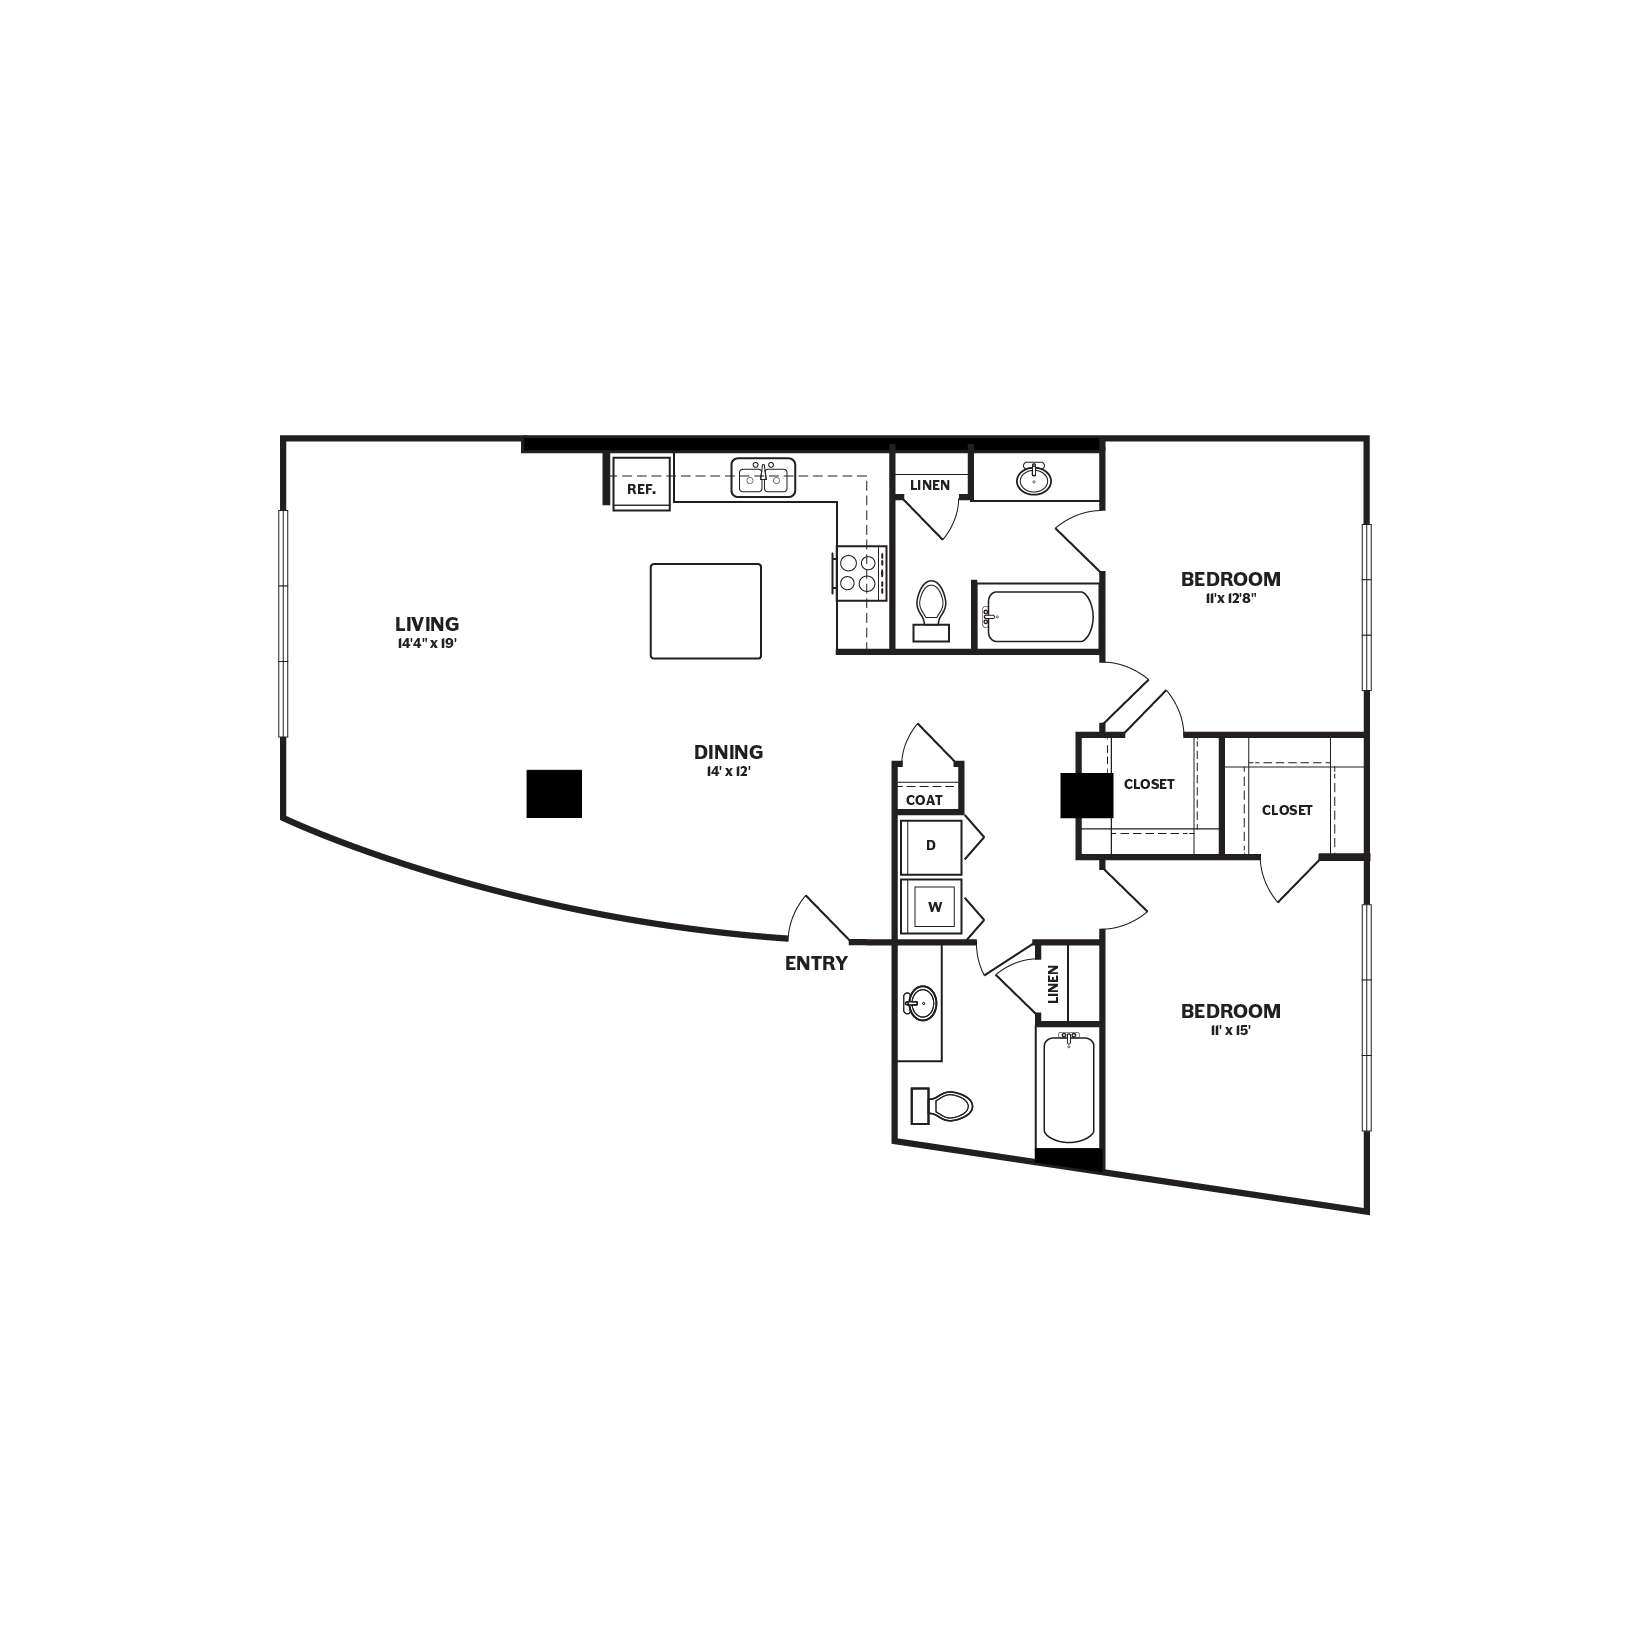
B4L
Call for Rent
2 beds, 2 baths, 1,183 Sq Ft, Not Available
Highlights
High Speed Internet Access
Washer/Dryer
Air Conditioning
Heating
Ceiling Fans
Cable Ready
Storage Space
Double Vanities
Tub/Shower
Fireplace
Sprinkler System
Framed Mirrors
Kitchen Features & Appliances
Dishwasher
Disposal
Granite Countertops
Stainless Steel Appliances
Pantry
Island Kitchen
Eat-in Kitchen
Kitchen
Microwave
Oven
Range
Refrigerator
Floor Plan Details
Balcony
Patio
Hardwood Floors
Carpet
Vinyl Flooring
Dining Room
High Ceilings
Office
Den
Crown Molding
Vaulted Ceiling
Walk-In Closets
Linen Closet
Loft Layout
Window Coverings
B3L
Call for Rent
2 beds, 2 baths, 1,145 Sq Ft, Not Available
Highlights
High Speed Internet Access
Washer/Dryer
Air Conditioning
Heating
Ceiling Fans
Cable Ready
Storage Space
Double Vanities
Tub/Shower
Fireplace
Sprinkler System
Framed Mirrors
Kitchen Features & Appliances
Dishwasher
Disposal
Granite Countertops
Stainless Steel Appliances
Pantry
Island Kitchen
Eat-in Kitchen
Kitchen
Microwave
Oven
Range
Refrigerator
Floor Plan Details
Balcony
Patio
Hardwood Floors
Carpet
Vinyl Flooring
Dining Room
High Ceilings
Office
Den
Crown Molding
Vaulted Ceiling
Walk-In Closets
Linen Closet
Loft Layout
Window Coverings
B2G
Call for Rent
2 beds, 2 baths, 1,122 Sq Ft, Not Available
Highlights
High Speed Internet Access
Washer/Dryer
Air Conditioning
Heating
Ceiling Fans
Cable Ready
Storage Space
Double Vanities
Tub/Shower
Fireplace
Sprinkler System
Framed Mirrors
Kitchen Features & Appliances
Dishwasher
Disposal
Granite Countertops
Stainless Steel Appliances
Pantry
Island Kitchen
Eat-in Kitchen
Kitchen
Microwave
Oven
Range
Refrigerator
Floor Plan Details
Balcony
Patio
Hardwood Floors
Carpet
Vinyl Flooring
Dining Room
High Ceilings
Office
Den
Crown Molding
Vaulted Ceiling
Walk-In Closets
Linen Closet
Loft Layout
Window Coverings
B1L
Call for Rent
2 beds, 2 baths, 1,065 Sq Ft, Not Available
Highlights
High Speed Internet Access
Washer/Dryer
Air Conditioning
Heating
Ceiling Fans
Cable Ready
Storage Space
Double Vanities
Tub/Shower
Fireplace
Sprinkler System
Framed Mirrors
Kitchen Features & Appliances
Dishwasher
Disposal
Granite Countertops
Stainless Steel Appliances
Pantry
Island Kitchen
Eat-in Kitchen
Kitchen
Microwave
Oven
Range
Refrigerator
Floor Plan Details
Balcony
Patio
Hardwood Floors
Carpet
Vinyl Flooring
Dining Room
High Ceilings
Office
Den
Crown Molding
Vaulted Ceiling
Walk-In Closets
Linen Closet
Loft Layout
Window Coverings
B2L
Call for Rent
2 beds, 2 baths, 1,124 Sq Ft, Not Available
Highlights
High Speed Internet Access
Washer/Dryer
Air Conditioning
Heating
Ceiling Fans
Cable Ready
Storage Space
Double Vanities
Tub/Shower
Fireplace
Sprinkler System
Framed Mirrors
Kitchen Features & Appliances
Dishwasher
Disposal
Granite Countertops
Stainless Steel Appliances
Pantry
Island Kitchen
Eat-in Kitchen
Kitchen
Microwave
Oven
Range
Refrigerator
Floor Plan Details
Balcony
Patio
Hardwood Floors
Carpet
Vinyl Flooring
Dining Room
High Ceilings
Office
Den
Crown Molding
Vaulted Ceiling
Walk-In Closets
Linen Closet
Loft Layout
Window Coverings
B6L
Call for Rent
2 beds, 2 baths, 1,260 Sq Ft, Not Available
Highlights
High Speed Internet Access
Washer/Dryer
Air Conditioning
Heating
Ceiling Fans
Cable Ready
Storage Space
Double Vanities
Tub/Shower
Fireplace
Sprinkler System
Framed Mirrors
Kitchen Features & Appliances
Dishwasher
Disposal
Granite Countertops
Stainless Steel Appliances
Pantry
Island Kitchen
Eat-in Kitchen
Kitchen
Microwave
Oven
Range
Refrigerator
Floor Plan Details
Balcony
Patio
Hardwood Floors
Carpet
Vinyl Flooring
Dining Room
High Ceilings
Office
Den
Crown Molding
Vaulted Ceiling
Walk-In Closets
Linen Closet
Loft Layout
Window Coverings
Show Unavailable Floor Plans (25)Hide Unavailable Floor Plans
A1G
$1,890 – $1,905
1 bed, 1 bath, 673 Sq Ft
4 Units Available
Highlights
High Speed Internet Access
Washer/Dryer
Air Conditioning
Heating
Ceiling Fans
Cable Ready
Storage Space
Double Vanities
Tub/Shower
Fireplace
Sprinkler System
Framed Mirrors
Kitchen Features & Appliances
Dishwasher
Disposal
Granite Countertops
Stainless Steel Appliances
Pantry
Island Kitchen
Eat-in Kitchen
Kitchen
Microwave
Oven
Range
Refrigerator
Floor Plan Details
Balcony
Patio
Hardwood Floors
Carpet
Vinyl Flooring
Dining Room
High Ceilings
Office
Den
Crown Molding
Vaulted Ceiling
Walk-In Closets
Linen Closet
Loft Layout
Window Coverings
Unit
Price
Sq Ft
Availablility
533
533
$1,905
673
Now
Pricing
This community may have additional mandatory fees or optional services. Use the Rent Estimate calculator to add these fees to the base rent.
1513
1513
$1,890
673
Oct 8
Pricing
This community may have additional mandatory fees or optional services. Use the Rent Estimate calculator to add these fees to the base rent.
733
733
$1,905
673
Nov 8
Pricing
This community may have additional mandatory fees or optional services. Use the Rent Estimate calculator to add these fees to the base rent.
1123
1123
$1,905
673
Nov 13
Pricing
This community may have additional mandatory fees or optional services. Use the Rent Estimate calculator to add these fees to the base rent.
Show More Results (1)
A1GR
$1,920 – $2,265
1 bed, 1 bath, 673 Sq Ft
6 Units Available
Highlights
High Speed Internet Access
Washer/Dryer
Air Conditioning
Heating
Ceiling Fans
Cable Ready
Storage Space
Double Vanities
Tub/Shower
Fireplace
Sprinkler System
Framed Mirrors
Kitchen Features & Appliances
Dishwasher
Disposal
Granite Countertops
Stainless Steel Appliances
Pantry
Island Kitchen
Eat-in Kitchen
Kitchen
Microwave
Oven
Range
Refrigerator
Floor Plan Details
Balcony
Patio
Hardwood Floors
Carpet
Vinyl Flooring
Dining Room
High Ceilings
Office
Den
Crown Molding
Vaulted Ceiling
Walk-In Closets
Linen Closet
Loft Layout
Window Coverings
Unit
Price
Sq Ft
Availablility
2233
2233
$2,020
673
Now
Pricing
This community may have additional mandatory fees or optional services. Use the Rent Estimate calculator to add these fees to the base rent.
1723
1723
$2,190
673
Now
Pricing
This community may have additional mandatory fees or optional services. Use the Rent Estimate calculator to add these fees to the base rent.
826
826
$2,265
673
Now
Pricing
This community may have additional mandatory fees or optional services. Use the Rent Estimate calculator to add these fees to the base rent.
1826
1826
$2,020
673
Sep 26
Pricing
This community may have additional mandatory fees or optional services. Use the Rent Estimate calculator to add these fees to the base rent.
2336
2336
$1,920
673
Oct 15
Pricing
This community may have additional mandatory fees or optional services. Use the Rent Estimate calculator to add these fees to the base rent.
1733
1733
$2,095
673
Oct 15
Pricing
This community may have additional mandatory fees or optional services. Use the Rent Estimate calculator to add these fees to the base rent.
Show More Results (3)
A4G
$1,940 – $2,110
1 bed, 1 bath, 733 Sq Ft
5 Units Available
Highlights
High Speed Internet Access
Washer/Dryer
Air Conditioning
Heating
Ceiling Fans
Cable Ready
Storage Space
Double Vanities
Tub/Shower
Fireplace
Sprinkler System
Framed Mirrors
Kitchen Features & Appliances
Dishwasher
Disposal
Granite Countertops
Stainless Steel Appliances
Pantry
Island Kitchen
Eat-in Kitchen
Kitchen
Microwave
Oven
Range
Refrigerator
Floor Plan Details
Balcony
Patio
Hardwood Floors
Carpet
Vinyl Flooring
Dining Room
High Ceilings
Office
Den
Crown Molding
Vaulted Ceiling
Walk-In Closets
Linen Closet
Loft Layout
Window Coverings
Unit
Price
Sq Ft
Availablility
435
435
$2,110
733
Now
Pricing
This community may have additional mandatory fees or optional services. Use the Rent Estimate calculator to add these fees to the base rent.
1324
1324
$2,110
733
Now
Pricing
This community may have additional mandatory fees or optional services. Use the Rent Estimate calculator to add these fees to the base rent.
1425
1425
$1,940
733
Oct 5
Pricing
This community may have additional mandatory fees or optional services. Use the Rent Estimate calculator to add these fees to the base rent.
924
924
$2,000
733
Oct 10
Pricing
This community may have additional mandatory fees or optional services. Use the Rent Estimate calculator to add these fees to the base rent.
1035
1035
$2,110
733
Dec 7
Pricing
This community may have additional mandatory fees or optional services. Use the Rent Estimate calculator to add these fees to the base rent.
Show More Results (2)
A2L
$2,000
1 bed, 1 bath, 708 – 722 Sq Ft
4 Units Available
Highlights
High Speed Internet Access
Washer/Dryer
Air Conditioning
Heating
Ceiling Fans
Cable Ready
Storage Space
Double Vanities
Tub/Shower
Fireplace
Sprinkler System
Framed Mirrors
Kitchen Features & Appliances
Dishwasher
Disposal
Granite Countertops
Stainless Steel Appliances
Pantry
Island Kitchen
Eat-in Kitchen
Kitchen
Microwave
Oven
Range
Refrigerator
Floor Plan Details
Balcony
Patio
Hardwood Floors
Carpet
Vinyl Flooring
Dining Room
High Ceilings
Office
Den
Crown Molding
Vaulted Ceiling
Walk-In Closets
Linen Closet
Loft Layout
Window Coverings
Unit
Price
Sq Ft
Availablility
L-402
L-40...
$2,000
708
Now
Pricing
This community may have additional mandatory fees or optional services. Use the Rent Estimate calculator to add these fees to the base rent.
L-407
L-40...
$2,000
722
Oct 9
Pricing
This community may have additional mandatory fees or optional services. Use the Rent Estimate calculator to add these fees to the base rent.
L-404
L-40...
$2,000
708
Oct 26
Pricing
This community may have additional mandatory fees or optional services. Use the Rent Estimate calculator to add these fees to the base rent.
L-413
L-41...
$2,000
708
Nov 2
Pricing
This community may have additional mandatory fees or optional services. Use the Rent Estimate calculator to add these fees to the base rent.
Show More Results (1)
A2LR
$2,090 – $2,165
1 bed, 1 bath, 723 Sq Ft
5 Units Available
Highlights
High Speed Internet Access
Washer/Dryer
Air Conditioning
Heating
Ceiling Fans
Cable Ready
Storage Space
Double Vanities
Tub/Shower
Fireplace
Sprinkler System
Framed Mirrors
Kitchen Features & Appliances
Dishwasher
Disposal
Granite Countertops
Stainless Steel Appliances
Pantry
Island Kitchen
Eat-in Kitchen
Kitchen
Microwave
Oven
Range
Refrigerator
Floor Plan Details
Balcony
Patio
Hardwood Floors
Carpet
Vinyl Flooring
Dining Room
High Ceilings
Office
Den
Crown Molding
Vaulted Ceiling
Walk-In Closets
Linen Closet
Loft Layout
Window Coverings
Unit
Price
Sq Ft
Availablility
L-422
L-42...
$2,090
723
Now
Pricing
This community may have additional mandatory fees or optional services. Use the Rent Estimate calculator to add these fees to the base rent.
1835
1835
$2,140
723
Now
Pricing
This community may have additional mandatory fees or optional services. Use the Rent Estimate calculator to add these fees to the base rent.
L-319
L-31...
$2,165
723
Now
Pricing
This community may have additional mandatory fees or optional services. Use the Rent Estimate calculator to add these fees to the base rent.
L-210
L-21...
$2,165
723
Sep 25
Pricing
This community may have additional mandatory fees or optional services. Use the Rent Estimate calculator to add these fees to the base rent.
L-311
L-31...
$2,090
723
Nov 6
Pricing
This community may have additional mandatory fees or optional services. Use the Rent Estimate calculator to add these fees to the base rent.
Show More Results (2)
A4LR
$2,130
1 bed, 1 bath, 787 Sq Ft
2 Units Available
Highlights
High Speed Internet Access
Washer/Dryer
Air Conditioning
Heating
Ceiling Fans
Cable Ready
Storage Space
Double Vanities
Tub/Shower
Fireplace
Sprinkler System
Framed Mirrors
Kitchen Features & Appliances
Dishwasher
Disposal
Granite Countertops
Stainless Steel Appliances
Pantry
Island Kitchen
Eat-in Kitchen
Kitchen
Microwave
Oven
Range
Refrigerator
Floor Plan Details
Balcony
Patio
Hardwood Floors
Carpet
Vinyl Flooring
Dining Room
High Ceilings
Office
Den
Crown Molding
Vaulted Ceiling
Walk-In Closets
Linen Closet
Loft Layout
Window Coverings
Unit
Price
Sq Ft
Availablility
L-101
L-10...
$2,130
787
Now
Pricing
This community may have additional mandatory fees or optional services. Use the Rent Estimate calculator to add these fees to the base rent.
L-103
L-10...
$2,130
787
Sep 30
Pricing
This community may have additional mandatory fees or optional services. Use the Rent Estimate calculator to add these fees to the base rent.
A3G
$2,140 – $2,195
1 bed, 1 bath, 698 Sq Ft
2 Units Available
Highlights
High Speed Internet Access
Washer/Dryer
Air Conditioning
Heating
Ceiling Fans
Cable Ready
Storage Space
Double Vanities
Tub/Shower
Fireplace
Sprinkler System
Framed Mirrors
Kitchen Features & Appliances
Dishwasher
Disposal
Granite Countertops
Stainless Steel Appliances
Pantry
Island Kitchen
Eat-in Kitchen
Kitchen
Microwave
Oven
Range
Refrigerator
Floor Plan Details
Balcony
Patio
Hardwood Floors
Carpet
Vinyl Flooring
Dining Room
High Ceilings
Office
Den
Crown Molding
Vaulted Ceiling
Walk-In Closets
Linen Closet
Loft Layout
Window Coverings
Unit
Price
Sq Ft
Availablility
1534
1534
$2,140
698
Now
Pricing
This community may have additional mandatory fees or optional services. Use the Rent Estimate calculator to add these fees to the base rent.
1235
1235
$2,195
698
Now
Pricing
This community may have additional mandatory fees or optional services. Use the Rent Estimate calculator to add these fees to the base rent.
A8GR
$2,190
1 bed, 1 bath, 814 Sq Ft
1 Unit Available
Highlights
High Speed Internet Access
Washer/Dryer
Air Conditioning
Heating
Ceiling Fans
Cable Ready
Storage Space
Double Vanities
Tub/Shower
Fireplace
Sprinkler System
Framed Mirrors
Kitchen Features & Appliances
Dishwasher
Disposal
Granite Countertops
Stainless Steel Appliances
Pantry
Island Kitchen
Eat-in Kitchen
Kitchen
Microwave
Oven
Range
Refrigerator
Floor Plan Details
Balcony
Patio
Hardwood Floors
Carpet
Vinyl Flooring
Dining Room
High Ceilings
Office
Den
Crown Molding
Vaulted Ceiling
Walk-In Closets
Linen Closet
Loft Layout
Window Coverings
Unit
Price
Sq Ft
Availablility
2224
2224
$2,190
814
Now
Pricing
This community may have additional mandatory fees or optional services. Use the Rent Estimate calculator to add these fees to the base rent.
A4L
$1,960 – $2,035
1 bed, 1 bath, 787 Sq Ft
5 Units Available
Highlights
High Speed Internet Access
Washer/Dryer
Air Conditioning
Heating
Ceiling Fans
Cable Ready
Storage Space
Double Vanities
Tub/Shower
Fireplace
Sprinkler System
Framed Mirrors
Kitchen Features & Appliances
Dishwasher
Disposal
Granite Countertops
Stainless Steel Appliances
Pantry
Island Kitchen
Eat-in Kitchen
Kitchen
Microwave
Oven
Range
Refrigerator
Floor Plan Details
Balcony
Patio
Hardwood Floors
Carpet
Vinyl Flooring
Dining Room
High Ceilings
Office
Den
Crown Molding
Vaulted Ceiling
Walk-In Closets
Linen Closet
Loft Layout
Window Coverings
Unit
Price
Sq Ft
Availablility
L-110
L-11...
$1,960
787
Oct 9
Pricing
This community may have additional mandatory fees or optional services. Use the Rent Estimate calculator to add these fees to the base rent.
L-109
L-10...
$2,035
787
Oct 9
Pricing
This community may have additional mandatory fees or optional services. Use the Rent Estimate calculator to add these fees to the base rent.
L-105
L-10...
$1,960
787
Oct 11
Pricing
This community may have additional mandatory fees or optional services. Use the Rent Estimate calculator to add these fees to the base rent.
L-104
L-10...
$1,960
787
Oct 20
Pricing
This community may have additional mandatory fees or optional services. Use the Rent Estimate calculator to add these fees to the base rent.
L-117
L-11...
$1,960
787
Nov 8
Pricing
This community may have additional mandatory fees or optional services. Use the Rent Estimate calculator to add these fees to the base rent.
Show More Results (2)
A9L
$2,170
1 bed, 1 bath, 1,016 – 1,063 Sq Ft
2 Units Available
Highlights
High Speed Internet Access
Washer/Dryer
Air Conditioning
Heating
Ceiling Fans
Cable Ready
Storage Space
Double Vanities
Tub/Shower
Fireplace
Sprinkler System
Framed Mirrors
Kitchen Features & Appliances
Dishwasher
Disposal
Granite Countertops
Stainless Steel Appliances
Pantry
Island Kitchen
Eat-in Kitchen
Kitchen
Microwave
Oven
Range
Refrigerator
Floor Plan Details
Balcony
Patio
Hardwood Floors
Carpet
Vinyl Flooring
Dining Room
High Ceilings
Office
Den
Crown Molding
Vaulted Ceiling
Walk-In Closets
Linen Closet
Loft Layout
Window Coverings
Unit
Price
Sq Ft
Availablility
L-125
L-12...
$2,170
1,016
Oct 20
Pricing
This community may have additional mandatory fees or optional services. Use the Rent Estimate calculator to add these fees to the base rent.
L-329
L-32...
$2,170
1,063
Nov 1
Pricing
This community may have additional mandatory fees or optional services. Use the Rent Estimate calculator to add these fees to the base rent.
A9G
$2,255 – $2,265
1 bed, 1 bath, 908 Sq Ft
3 Units Available
Highlights
High Speed Internet Access
Washer/Dryer
Air Conditioning
Heating
Ceiling Fans
Cable Ready
Storage Space
Double Vanities
Tub/Shower
Fireplace
Sprinkler System
Framed Mirrors
Kitchen Features & Appliances
Dishwasher
Disposal
Granite Countertops
Stainless Steel Appliances
Pantry
Island Kitchen
Eat-in Kitchen
Kitchen
Microwave
Oven
Range
Refrigerator
Floor Plan Details
Balcony
Patio
Hardwood Floors
Carpet
Vinyl Flooring
Dining Room
High Ceilings
Office
Den
Crown Molding
Vaulted Ceiling
Walk-In Closets
Linen Closet
Loft Layout
Window Coverings
Unit
Price
Sq Ft
Availablility
931
931
$2,255
908
Oct 24
Pricing
This community may have additional mandatory fees or optional services. Use the Rent Estimate calculator to add these fees to the base rent.
428
428
$2,255
908
Nov 8
Pricing
This community may have additional mandatory fees or optional services. Use the Rent Estimate calculator to add these fees to the base rent.
1838
1838
$2,265
908
Nov 22
Pricing
This community may have additional mandatory fees or optional services. Use the Rent Estimate calculator to add these fees to the base rent.
A3GR
Call for Rent
1 bed, 1 bath, 698 Sq Ft, Not Available
Highlights
High Speed Internet Access
Washer/Dryer
Air Conditioning
Heating
Ceiling Fans
Cable Ready
Storage Space
Double Vanities
Tub/Shower
Fireplace
Sprinkler System
Framed Mirrors
Kitchen Features & Appliances
Dishwasher
Disposal
Granite Countertops
Stainless Steel Appliances
Pantry
Island Kitchen
Eat-in Kitchen
Kitchen
Microwave
Oven
Range
Refrigerator
Floor Plan Details
Balcony
Patio
Hardwood Floors
Carpet
Vinyl Flooring
Dining Room
High Ceilings
Office
Den
Crown Molding
Vaulted Ceiling
Walk-In Closets
Linen Closet
Loft Layout
Window Coverings
A6G
Call for Rent
1 bed, 1 bath, 789 Sq Ft, Not Available
Highlights
High Speed Internet Access
Washer/Dryer
Air Conditioning
Heating
Ceiling Fans
Cable Ready
Storage Space
Double Vanities
Tub/Shower
Fireplace
Sprinkler System
Framed Mirrors
Kitchen Features & Appliances
Dishwasher
Disposal
Granite Countertops
Stainless Steel Appliances
Pantry
Island Kitchen
Eat-in Kitchen
Kitchen
Microwave
Oven
Range
Refrigerator
Floor Plan Details
Balcony
Patio
Hardwood Floors
Carpet
Vinyl Flooring
Dining Room
High Ceilings
Office
Den
Crown Molding
Vaulted Ceiling
Walk-In Closets
Linen Closet
Loft Layout
Window Coverings
A5L
Call for Rent
1 bed, 1 bath, 832 Sq Ft, Not Available
Highlights
High Speed Internet Access
Washer/Dryer
Air Conditioning
Heating
Ceiling Fans
Cable Ready
Storage Space
Double Vanities
Tub/Shower
Fireplace
Sprinkler System
Framed Mirrors
Kitchen Features & Appliances
Dishwasher
Disposal
Granite Countertops
Stainless Steel Appliances
Pantry
Island Kitchen
Eat-in Kitchen
Kitchen
Microwave
Oven
Range
Refrigerator
Floor Plan Details
Balcony
Patio
Hardwood Floors
Carpet
Vinyl Flooring
Dining Room
High Ceilings
Office
Den
Crown Molding
Vaulted Ceiling
Walk-In Closets
Linen Closet
Loft Layout
Window Coverings
A3L
Call for Rent
1 bed, 1 bath, 775 Sq Ft, Not Available
Highlights
High Speed Internet Access
Washer/Dryer
Air Conditioning
Heating
Ceiling Fans
Cable Ready
Storage Space
Double Vanities
Tub/Shower
Fireplace
Sprinkler System
Framed Mirrors
Kitchen Features & Appliances
Dishwasher
Disposal
Granite Countertops
Stainless Steel Appliances
Pantry
Island Kitchen
Eat-in Kitchen
Kitchen
Microwave
Oven
Range
Refrigerator
Floor Plan Details
Balcony
Patio
Hardwood Floors
Carpet
Vinyl Flooring
Dining Room
High Ceilings
Office
Den
Crown Molding
Vaulted Ceiling
Walk-In Closets
Linen Closet
Loft Layout
Window Coverings
A5G
Call for Rent
1 bed, 1 bath, 778 Sq Ft, Not Available
Highlights
High Speed Internet Access
Washer/Dryer
Air Conditioning
Heating
Ceiling Fans
Cable Ready
Storage Space
Double Vanities
Tub/Shower
Fireplace
Sprinkler System
Framed Mirrors
Kitchen Features & Appliances
Dishwasher
Disposal
Granite Countertops
Stainless Steel Appliances
Pantry
Island Kitchen
Eat-in Kitchen
Kitchen
Microwave
Oven
Range
Refrigerator
Floor Plan Details
Balcony
Patio
Hardwood Floors
Carpet
Vinyl Flooring
Dining Room
High Ceilings
Office
Den
Crown Molding
Vaulted Ceiling
Walk-In Closets
Linen Closet
Loft Layout
Window Coverings
A7G
Call for Rent
1 bed, 1 bath, 809 Sq Ft, Not Available
Highlights
High Speed Internet Access
Washer/Dryer
Air Conditioning
Heating
Ceiling Fans
Cable Ready
Storage Space
Double Vanities
Tub/Shower
Fireplace
Sprinkler System
Framed Mirrors
Kitchen Features & Appliances
Dishwasher
Disposal
Granite Countertops
Stainless Steel Appliances
Pantry
Island Kitchen
Eat-in Kitchen
Kitchen
Microwave
Oven
Range
Refrigerator
Floor Plan Details
Balcony
Patio
Hardwood Floors
Carpet
Vinyl Flooring
Dining Room
High Ceilings
Office
Den
Crown Molding
Vaulted Ceiling
Walk-In Closets
Linen Closet
Loft Layout
Window Coverings
A6L
Call for Rent
1 bed, 1 bath, 900 Sq Ft, Not Available
Highlights
High Speed Internet Access
Washer/Dryer
Air Conditioning
Heating
Ceiling Fans
Cable Ready
Storage Space
Double Vanities
Tub/Shower
Fireplace
Sprinkler System
Framed Mirrors
Kitchen Features & Appliances
Dishwasher
Disposal
Granite Countertops
Stainless Steel Appliances
Pantry
Island Kitchen
Eat-in Kitchen
Kitchen
Microwave
Oven
Range
Refrigerator
Floor Plan Details
Balcony
Patio
Hardwood Floors
Carpet
Vinyl Flooring
Dining Room
High Ceilings
Office
Den
Crown Molding
Vaulted Ceiling
Walk-In Closets
Linen Closet
Loft Layout
Window Coverings
A7LR
Call for Rent
1 bed, 1 bath, 957 Sq Ft, Not Available
Highlights
High Speed Internet Access
Washer/Dryer
Air Conditioning
Heating
Ceiling Fans
Cable Ready
Storage Space
Double Vanities
Tub/Shower
Fireplace
Sprinkler System
Framed Mirrors
Kitchen Features & Appliances
Dishwasher
Disposal
Granite Countertops
Stainless Steel Appliances
Pantry
Island Kitchen
Eat-in Kitchen
Kitchen
Microwave
Oven
Range
Refrigerator
Floor Plan Details
Balcony
Patio
Hardwood Floors
Carpet
Vinyl Flooring
Dining Room
High Ceilings
Office
Den
Crown Molding
Vaulted Ceiling
Walk-In Closets
Linen Closet
Loft Layout
Window Coverings
A2G
Call for Rent
1 bed, 1 bath, 692 Sq Ft, Not Available
Highlights
High Speed Internet Access
Washer/Dryer
Air Conditioning
Heating
Ceiling Fans
Cable Ready
Storage Space
Double Vanities
Tub/Shower
Fireplace
Sprinkler System
Framed Mirrors
Kitchen Features & Appliances
Dishwasher
Disposal
Granite Countertops
Stainless Steel Appliances
Pantry
Island Kitchen
Eat-in Kitchen
Kitchen
Microwave
Oven
Range
Refrigerator
Floor Plan Details
Balcony
Patio
Hardwood Floors
Carpet
Vinyl Flooring
Dining Room
High Ceilings
Office
Den
Crown Molding
Vaulted Ceiling
Walk-In Closets
Linen Closet
Loft Layout
Window Coverings
A1L
Call for Rent
1 bed, 1 bath, 708 Sq Ft, Not Available
Highlights
High Speed Internet Access
Washer/Dryer
Air Conditioning
Heating
Ceiling Fans
Cable Ready
Storage Space
Double Vanities
Tub/Shower
Fireplace
Sprinkler System
Framed Mirrors
Kitchen Features & Appliances
Dishwasher
Disposal
Granite Countertops
Stainless Steel Appliances
Pantry
Island Kitchen
Eat-in Kitchen
Kitchen
Microwave
Oven
Range
Refrigerator
Floor Plan Details
Balcony
Patio
Hardwood Floors
Carpet
Vinyl Flooring
Dining Room
High Ceilings
Office
Den
Crown Molding
Vaulted Ceiling
Walk-In Closets
Linen Closet
Loft Layout
Window Coverings
A7GR
Call for Rent
1 bed, 1 bath, 809 Sq Ft, Not Available
Highlights
High Speed Internet Access
Washer/Dryer
Air Conditioning
Heating
Ceiling Fans
Cable Ready
Storage Space
Double Vanities
Tub/Shower
Fireplace
Sprinkler System
Framed Mirrors
Kitchen Features & Appliances
Dishwasher
Disposal
Granite Countertops
Stainless Steel Appliances
Pantry
Island Kitchen
Eat-in Kitchen
Kitchen
Microwave
Oven
Range
Refrigerator
Floor Plan Details
Balcony
Patio
Hardwood Floors
Carpet
Vinyl Flooring
Dining Room
High Ceilings
Office
Den
Crown Molding
Vaulted Ceiling
Walk-In Closets
Linen Closet
Loft Layout
Window Coverings
A8G
Call for Rent
1 bed, 1 bath, 814 Sq Ft, Not Available
Highlights
High Speed Internet Access
Washer/Dryer
Air Conditioning
Heating
Ceiling Fans
Cable Ready
Storage Space
Double Vanities
Tub/Shower
Fireplace
Sprinkler System
Framed Mirrors
Kitchen Features & Appliances
Dishwasher
Disposal
Granite Countertops
Stainless Steel Appliances
Pantry
Island Kitchen
Eat-in Kitchen
Kitchen
Microwave
Oven
Range
Refrigerator
Floor Plan Details
Balcony
Patio
Hardwood Floors
Carpet
Vinyl Flooring
Dining Room
High Ceilings
Office
Den
Crown Molding
Vaulted Ceiling
Walk-In Closets
Linen Closet
Loft Layout
Window Coverings
A9GR
Call for Rent
1 bed, 1 bath, 908 Sq Ft, Not Available
Highlights
High Speed Internet Access
Washer/Dryer
Air Conditioning
Heating
Ceiling Fans
Cable Ready
Storage Space
Double Vanities
Tub/Shower
Fireplace
Sprinkler System
Framed Mirrors
Kitchen Features & Appliances
Dishwasher
Disposal
Granite Countertops
Stainless Steel Appliances
Pantry
Island Kitchen
Eat-in Kitchen
Kitchen
Microwave
Oven
Range
Refrigerator
Floor Plan Details
Balcony
Patio
Hardwood Floors
Carpet
Vinyl Flooring
Dining Room
High Ceilings
Office
Den
Crown Molding
Vaulted Ceiling
Walk-In Closets
Linen Closet
Loft Layout
Window Coverings
A8L
Call for Rent
1 bed, 1 bath, 977 Sq Ft, Not Available
Highlights
High Speed Internet Access
Washer/Dryer
Air Conditioning
Heating
Ceiling Fans
Cable Ready
Storage Space
Double Vanities
Tub/Shower
Fireplace
Sprinkler System
Framed Mirrors
Kitchen Features & Appliances
Dishwasher
Disposal
Granite Countertops
Stainless Steel Appliances
Pantry
Island Kitchen
Eat-in Kitchen
Kitchen
Microwave
Oven
Range
Refrigerator
Floor Plan Details
Balcony
Patio
Hardwood Floors
Carpet
Vinyl Flooring
Dining Room
High Ceilings
Office
Den
Crown Molding
Vaulted Ceiling
Walk-In Closets
Linen Closet
Loft Layout
Window Coverings
A10L
Call for Rent
1 bed, 1 bath, 1,110 Sq Ft, Not Available
Highlights
High Speed Internet Access
Washer/Dryer
Air Conditioning
Heating
Ceiling Fans
Cable Ready
Storage Space
Double Vanities
Tub/Shower
Fireplace
Sprinkler System
Framed Mirrors
Kitchen Features & Appliances
Dishwasher
Disposal
Granite Countertops
Stainless Steel Appliances
Pantry
Island Kitchen
Eat-in Kitchen
Kitchen
Microwave
Oven
Range
Refrigerator
Floor Plan Details
Balcony
Patio
Hardwood Floors
Carpet
Vinyl Flooring
Dining Room
High Ceilings
Office
Den
Crown Molding
Vaulted Ceiling
Walk-In Closets
Linen Closet
Loft Layout
Window Coverings
A10G
Call for Rent
1 bed, 1 bath, 1,558 Sq Ft, Not Available
Highlights
High Speed Internet Access
Washer/Dryer
Air Conditioning
Heating
Ceiling Fans
Cable Ready
Storage Space
Double Vanities
Tub/Shower
Fireplace
Sprinkler System
Framed Mirrors
Kitchen Features & Appliances
Dishwasher
Disposal
Granite Countertops
Stainless Steel Appliances
Pantry
Island Kitchen
Eat-in Kitchen
Kitchen
Microwave
Oven
Range
Refrigerator
Floor Plan Details
Balcony
Patio
Hardwood Floors
Carpet
Vinyl Flooring
Dining Room
High Ceilings
Office
Den
Crown Molding
Vaulted Ceiling
Walk-In Closets
Linen Closet
Loft Layout
Window Coverings
Show Unavailable Floor Plans (16)Hide Unavailable Floor Plans
B1GR
$2,775 – $2,865
2 beds, 1.5 baths, 1,045 Sq Ft
2 Units Available
Highlights
High Speed Internet Access
Washer/Dryer
Air Conditioning
Heating
Ceiling Fans
Cable Ready
Storage Space
Double Vanities
Tub/Shower
Fireplace
Sprinkler System
Framed Mirrors
Kitchen Features & Appliances
Dishwasher
Disposal
Granite Countertops
Stainless Steel Appliances
Pantry
Island Kitchen
Eat-in Kitchen
Kitchen
Microwave
Oven
Range
Refrigerator
Floor Plan Details
Balcony
Patio
Hardwood Floors
Carpet
Vinyl Flooring
Dining Room
High Ceilings
Office
Den
Crown Molding
Vaulted Ceiling
Walk-In Closets
Linen Closet
Loft Layout
Window Coverings
Unit
Price
Sq Ft
Availablility
922
922
$2,775
1,045
Now
Pricing
This community may have additional mandatory fees or optional services. Use the Rent Estimate calculator to add these fees to the base rent.
1036
1036
$2,865
1,045
Sep 30
Pricing
This community may have additional mandatory fees or optional services. Use the Rent Estimate calculator to add these fees to the base rent.
B1G
$2,565 – $2,575
2 beds, 1.5 baths, 1,045 Sq Ft
2 Units Available
Highlights
High Speed Internet Access
Washer/Dryer
Air Conditioning
Heating
Ceiling Fans
Cable Ready
Storage Space
Double Vanities
Tub/Shower
Fireplace
Sprinkler System
Framed Mirrors
Kitchen Features & Appliances
Dishwasher
Disposal
Granite Countertops
Stainless Steel Appliances
Pantry
Island Kitchen
Eat-in Kitchen
Kitchen
Microwave
Oven
Range
Refrigerator
Floor Plan Details
Balcony
Patio
Hardwood Floors
Carpet
Vinyl Flooring
Dining Room
High Ceilings
Office
Den
Crown Molding
Vaulted Ceiling
Walk-In Closets
Linen Closet
Loft Layout
Window Coverings
Unit
Price
Sq Ft
Availablility
1427
1427
$2,575
1,045
Nov 4
Pricing
This community may have additional mandatory fees or optional services. Use the Rent Estimate calculator to add these fees to the base rent.
933
933
$2,565
1,045
Dec 5
Pricing
This community may have additional mandatory fees or optional services. Use the Rent Estimate calculator to add these fees to the base rent.
B4G
$3,320
2 beds, 2 baths, 1,260 Sq Ft
1 Unit Available
Highlights
High Speed Internet Access
Washer/Dryer
Air Conditioning
Heating
Ceiling Fans
Cable Ready
Storage Space
Double Vanities
Tub/Shower
Fireplace
Sprinkler System
Framed Mirrors
Kitchen Features & Appliances
Dishwasher
Disposal
Granite Countertops
Stainless Steel Appliances
Pantry
Island Kitchen
Eat-in Kitchen
Kitchen
Microwave
Oven
Range
Refrigerator
Floor Plan Details
Balcony
Patio
Hardwood Floors
Carpet
Vinyl Flooring
Dining Room
High Ceilings
Office
Den
Crown Molding
Vaulted Ceiling
Walk-In Closets
Linen Closet
Loft Layout
Window Coverings
Unit
Price
Sq Ft
Availablility
136
136
$3,320
1,260
Nov 13
Pricing
This community may have additional mandatory fees or optional services. Use the Rent Estimate calculator to add these fees to the base rent.
B3G
Call for Rent
2 beds, 2 baths, 1,157 Sq Ft, Not Available
Highlights
High Speed Internet Access
Washer/Dryer
Air Conditioning
Heating
Ceiling Fans
Cable Ready
Storage Space
Double Vanities
Tub/Shower
Fireplace
Sprinkler System
Framed Mirrors
Kitchen Features & Appliances
Dishwasher
Disposal
Granite Countertops
Stainless Steel Appliances
Pantry
Island Kitchen
Eat-in Kitchen
Kitchen
Microwave
Oven
Range
Refrigerator
Floor Plan Details
Balcony
Patio
Hardwood Floors
Carpet
Vinyl Flooring
Dining Room
High Ceilings
Office
Den
Crown Molding
Vaulted Ceiling
Walk-In Closets
Linen Closet
Loft Layout
Window Coverings
B5L
Call for Rent
2 beds, 2 baths, 1,250 Sq Ft, Not Available
Highlights
High Speed Internet Access
Washer/Dryer
Air Conditioning
Heating
Ceiling Fans
Cable Ready
Storage Space
Double Vanities
Tub/Shower
Fireplace
Sprinkler System
Framed Mirrors
Kitchen Features & Appliances
Dishwasher
Disposal
Granite Countertops
Stainless Steel Appliances
Pantry
Island Kitchen
Eat-in Kitchen
Kitchen
Microwave
Oven
Range
Refrigerator
Floor Plan Details
Balcony
Patio
Hardwood Floors
Carpet
Vinyl Flooring
Dining Room
High Ceilings
Office
Den
Crown Molding
Vaulted Ceiling
Walk-In Closets
Linen Closet
Loft Layout
Window Coverings
B7LR
Call for Rent
2 beds, 2 baths, 1,318 Sq Ft, Not Available
Highlights
High Speed Internet Access
Washer/Dryer
Air Conditioning
Heating
Ceiling Fans
Cable Ready
Storage Space
Double Vanities
Tub/Shower
Fireplace
Sprinkler System
Framed Mirrors
Kitchen Features & Appliances
Dishwasher
Disposal
Granite Countertops
Stainless Steel Appliances
Pantry
Island Kitchen
Eat-in Kitchen
Kitchen
Microwave
Oven
Range
Refrigerator
Floor Plan Details
Balcony
Patio
Hardwood Floors
Carpet
Vinyl Flooring
Dining Room
High Ceilings
Office
Den
Crown Molding
Vaulted Ceiling
Walk-In Closets
Linen Closet
Loft Layout
Window Coverings
B4L
Call for Rent
2 beds, 2 baths, 1,183 Sq Ft, Not Available
Highlights
High Speed Internet Access
Washer/Dryer
Air Conditioning
Heating
Ceiling Fans
Cable Ready
Storage Space
Double Vanities
Tub/Shower
Fireplace
Sprinkler System
Framed Mirrors
Kitchen Features & Appliances
Dishwasher
Disposal
Granite Countertops
Stainless Steel Appliances
Pantry
Island Kitchen
Eat-in Kitchen
Kitchen
Microwave
Oven
Range
Refrigerator
Floor Plan Details
Balcony
Patio
Hardwood Floors
Carpet
Vinyl Flooring
Dining Room
High Ceilings
Office
Den
Crown Molding
Vaulted Ceiling
Walk-In Closets
Linen Closet
Loft Layout
Window Coverings
B3L
Call for Rent
2 beds, 2 baths, 1,145 Sq Ft, Not Available
Highlights
High Speed Internet Access
Washer/Dryer
Air Conditioning
Heating
Ceiling Fans
Cable Ready
Storage Space
Double Vanities
Tub/Shower
Fireplace
Sprinkler System
Framed Mirrors
Kitchen Features & Appliances
Dishwasher
Disposal
Granite Countertops
Stainless Steel Appliances
Pantry
Island Kitchen
Eat-in Kitchen
Kitchen
Microwave
Oven
Range
Refrigerator
Floor Plan Details
Balcony
Patio
Hardwood Floors
Carpet
Vinyl Flooring
Dining Room
High Ceilings
Office
Den
Crown Molding
Vaulted Ceiling
Walk-In Closets
Linen Closet
Loft Layout
Window Coverings
B2G
Call for Rent
2 beds, 2 baths, 1,122 Sq Ft, Not Available
Highlights
High Speed Internet Access
Washer/Dryer
Air Conditioning
Heating
Ceiling Fans
Cable Ready
Storage Space
Double Vanities
Tub/Shower
Fireplace
Sprinkler System
Framed Mirrors
Kitchen Features & Appliances
Dishwasher
Disposal
Granite Countertops
Stainless Steel Appliances
Pantry
Island Kitchen
Eat-in Kitchen
Kitchen
Microwave
Oven
Range
Refrigerator
Floor Plan Details
Balcony
Patio
Hardwood Floors
Carpet
Vinyl Flooring
Dining Room
High Ceilings
Office
Den
Crown Molding
Vaulted Ceiling
Walk-In Closets
Linen Closet
Loft Layout
Window Coverings
B1L
Call for Rent
2 beds, 2 baths, 1,065 Sq Ft, Not Available
Highlights
High Speed Internet Access
Washer/Dryer
Air Conditioning
Heating
Ceiling Fans
Cable Ready
Storage Space
Double Vanities
Tub/Shower
Fireplace
Sprinkler System
Framed Mirrors
Kitchen Features & Appliances
Dishwasher
Disposal
Granite Countertops
Stainless Steel Appliances
Pantry
Island Kitchen
Eat-in Kitchen
Kitchen
Microwave
Oven
Range
Refrigerator
Floor Plan Details
Balcony
Patio
Hardwood Floors
Carpet
Vinyl Flooring
Dining Room
High Ceilings
Office
Den
Crown Molding
Vaulted Ceiling
Walk-In Closets
Linen Closet
Loft Layout
Window Coverings
B2L
Call for Rent
2 beds, 2 baths, 1,124 Sq Ft, Not Available
Highlights
High Speed Internet Access
Washer/Dryer
Air Conditioning
Heating
Ceiling Fans
Cable Ready
Storage Space
Double Vanities
Tub/Shower
Fireplace
Sprinkler System
Framed Mirrors
Kitchen Features & Appliances
Dishwasher
Disposal
Granite Countertops
Stainless Steel Appliances
Pantry
Island Kitchen
Eat-in Kitchen
Kitchen
Microwave
Oven
Range
Refrigerator
Floor Plan Details
Balcony
Patio
Hardwood Floors
Carpet
Vinyl Flooring
Dining Room
High Ceilings
Office
Den
Crown Molding
Vaulted Ceiling
Walk-In Closets
Linen Closet
Loft Layout
Window Coverings
B6L
Call for Rent
2 beds, 2 baths, 1,260 Sq Ft, Not Available
Highlights
High Speed Internet Access
Washer/Dryer
Air Conditioning
Heating
Ceiling Fans
Cable Ready
Storage Space
Double Vanities
Tub/Shower
Fireplace
Sprinkler System
Framed Mirrors
Kitchen Features & Appliances
Dishwasher
Disposal
Granite Countertops
Stainless Steel Appliances
Pantry
Island Kitchen
Eat-in Kitchen
Kitchen
Microwave
Oven
Range
Refrigerator
Floor Plan Details
Balcony
Patio
Hardwood Floors
Carpet
Vinyl Flooring
Dining Room
High Ceilings
Office
Den
Crown Molding
Vaulted Ceiling
Walk-In Closets
Linen Closet
Loft Layout
Window Coverings
Show Unavailable Floor Plans (9)Hide Unavailable Floor Plans
* Price shown is base rent. Excludes user-selected optional fees and variable or usage-based fees and required charges due at or prior to move-in or at move-out. View Fees and Policies for details. Price, availability, fees, and any applicable rent special are subject to change without notice.
Note: Based on community-supplied data and independent market research. Subject to change without notice.
Property Map
Lease Terms
6 - 14 Month Leases
Fees and Policies
The fees below are based on community-supplied data and may exclude additional fees and utilities. Use the calculator to add these fees to the base rent.
Utilities & Essentials
Internet Fee
Internet/technology utility fee Charged per unit.
$50 / mo
Internet/technology utility fee Charged per unit.
CAM Fee
CAM includes- Trash, house electric, RUBS billing, Insurance, and Pest control Charged per unit.
$50 / mo
CAM includes- Trash, house electric, RUBS billing, Insurance... Read More, and Pest control Charged per unit. Read Less
Utility Admin Fee
Administrative fee for utility services Charged per unit.
$6 / mo
Administrative fee for utility services Charged per unit.
One-Time Basics
Due at Application
Administrative Fee
One-time administrative fee charged at lease creation Charged per applicant.
$300
One-time administrative fee charged at lease creation Charge... Read Mored per applicant. Read Less
Application Fee
Application fee charged per applicant Charged per applicant.
$75
Application fee charged per applicant Charged per applicant.
Due at Move-In
Security Deposit
Security deposit (fixed amount) Charged per unit.
$250
Security deposit (fixed amount) Charged per unit.
Dogs
Dog Pet Fee
One-time dog fee for all pets Charged per pet.
$400
One-time dog fee for all pets Charged per pet.
Dog Pet Rent
Monthly dog rent for all pets. Per Pet Charged per pet.
$25 / mo
Monthly dog rent for all pets. Per Pet Charged per pet.
Cats
Cat Pet Fee
One-time cat fee for all pets Charged per pet.
$400
One-time cat fee for all pets Charged per pet.
Cat Pet Rent
Monthly cat rent for all pets. Per Pet Charged per pet.
$25 / mo
Monthly cat rent for all pets. Per Pet Charged per pet.
Other Pets
All Pets Pet Fee
One-time pet fee for all pets Charged per pet.
$400
One-time pet fee for all pets Charged per pet.
All Pets Pet Rent
Monthly pet rent for all pets. Per Pet Charged per pet.
$25 / mo
Monthly pet rent for all pets. Per Pet Charged per pet.
Garage Lot
Garage Parking
Varies based on garage Type Charged per vehicle.
$230 / mo
Varies based on garage Type Charged per vehicle.
Other
Annual Parking
Annual parking fee applicable for surface lot spaces. Charged per vehicle.
$26 / mo
Annual parking fee applicable for surface lot spaces. Charge... Read Mored per vehicle. Read Less
General Storage
General Storage available for rent Charged per rentable item.
$60 / mo
General Storage available for rent Charged per rentable item... Read More. Read Less
Application Deposit
Custom one-time fee: Application Deposit Charged per unit.
$250
Custom one-time fee: Application Deposit Charged per unit.
Mailbox Lock Replacement
Replacement fee for lost mailbox key Charged per unit.
$30
Replacement fee for lost mailbox key Charged per unit.
Credit Builder
Custom recurring fee: Credit Builder Charged per unit.
$5.99 / mo
Custom recurring fee: Credit Builder Charged per unit.
Late Fee
Late payment fee charged when rent is paid after due date Charged per unit.
$100
Late payment fee charged when rent is paid after due date Ch... Read Morearged per unit. Read Less
NSF Fee
Non-sufficient funds fee charged for returned payments Charged per unit.
$25
Non-sufficient funds fee charged for returned payments Charg... Read Moreed per unit. Read Less
Property Fee Disclaimer:
Based on community-supplied data and independent market research. Subject to change without notice. May exclude fees for mandatory or optional services and usage-based utilities.
About Ovaltine
Our pet-friendly one and two bedroom loft and garden-style apartments in Villa Park, IL occupy a landmark 1917 building -- the former American Ovaltine Factory, once the heartbeat of Villa Park's local economy. The historic conversion preserves exposed brick, soaring 13-15 foot ceilings, and stained concrete floors in loft homes, while garden-style homes offer wood-style flooring, wood-burning fireplaces, and private patios and balconies -- all with quartz countertops, shaker cabinetry, stainless steel appliances, and in-home washers and dryers throughout.
Step outside for a ride or run along the Illinois Prairie Path and Great Western Trail, grab a drink at Lunar Brewing Co., or catch a meal at Simon's Restaurant in downtown Villa Park. The Villa Park Metra station keeps downtown Chicago within easy reach, and a resort-style pool, landscaped courtyard, and fire pit lounge give you plenty of reason to stay close to home.
Ovaltine is located in
Villa Park, Illinois
in the 60181 zip code.
This apartment community was built in 2001 and has 3 stories with 344 units.