Public Elementary School
735 Students
(847) 837-0437
Grades PK-5
* Price shown is base rent. Excludes user-selected optional fees and variable or usage-based fees and required charges due at or prior to move-in or at move-out. View Fees and Policies for details. Price, availability, fees, and any applicable rent special are subject to change without notice.
Note: Prices and availability subject to change without notice.
Contact office for Lease Terms
The fees below are based on community-supplied data and may exclude additional fees and utilities.
Property Fee Disclaimer: Based on community-supplied data and independent market research. Subject to change without notice. May exclude fees for mandatory or optional services and usage-based utilities.
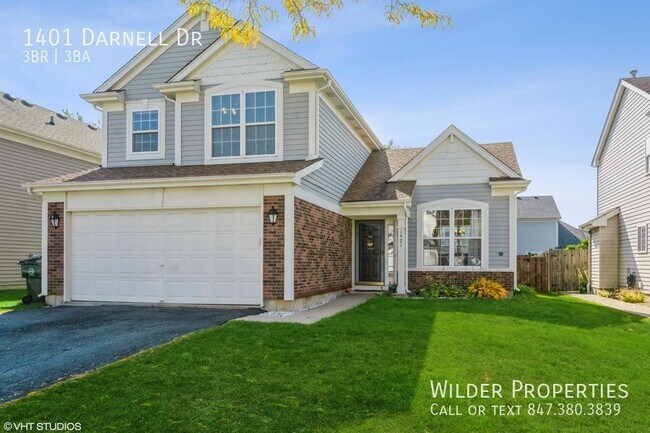
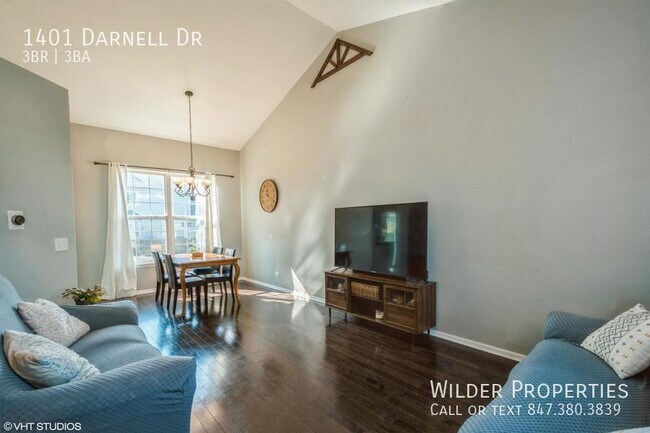
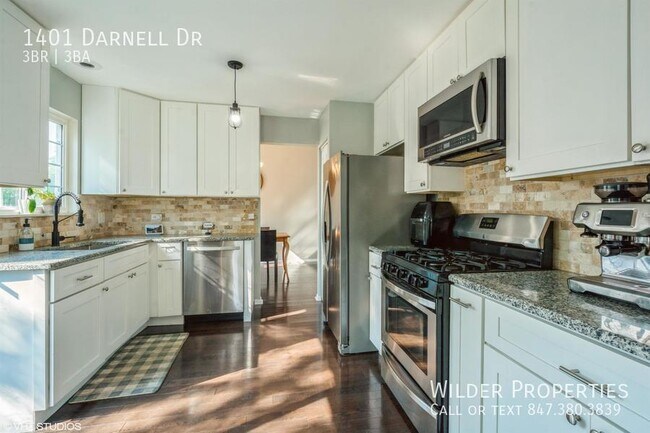
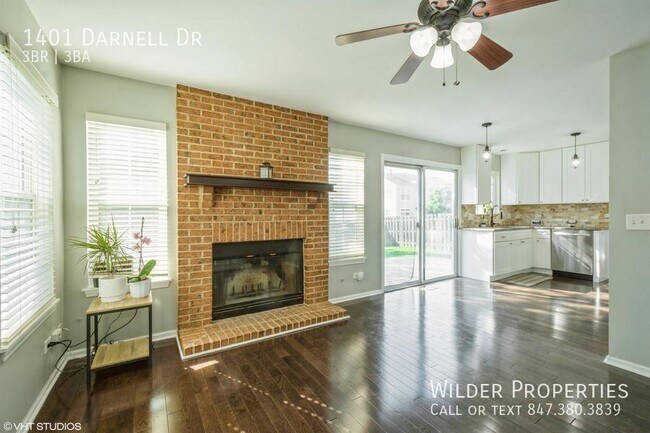
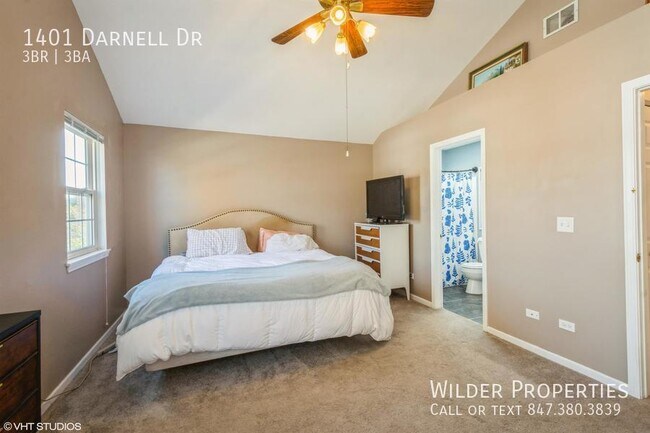
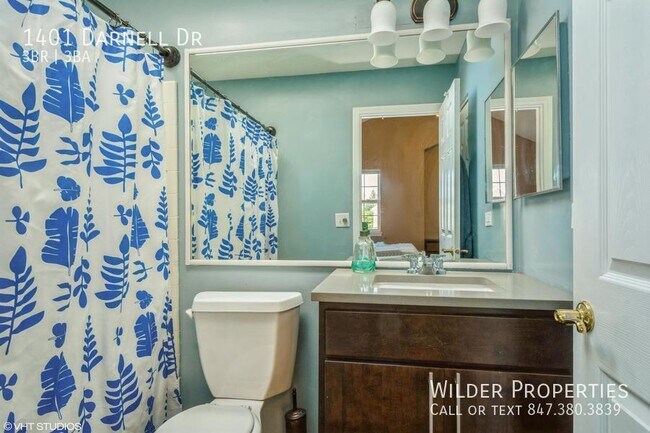
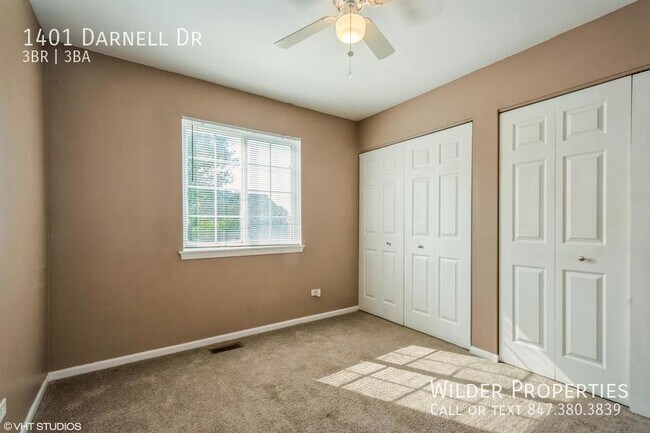
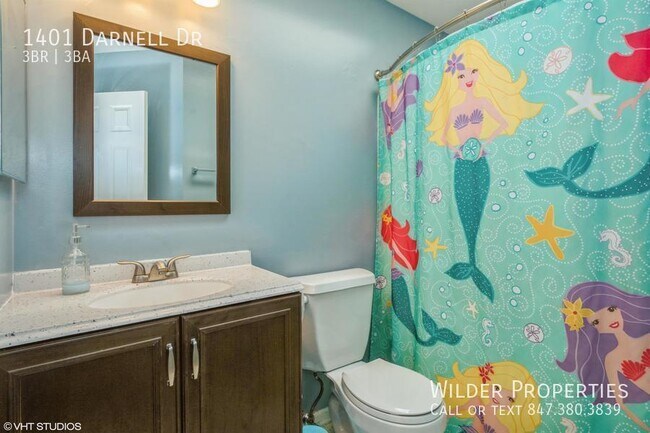
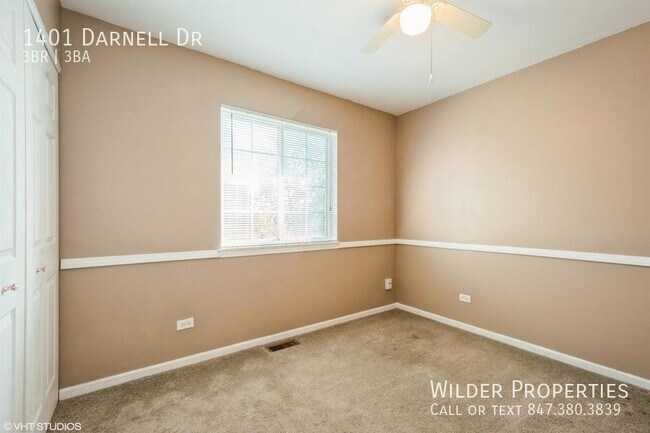
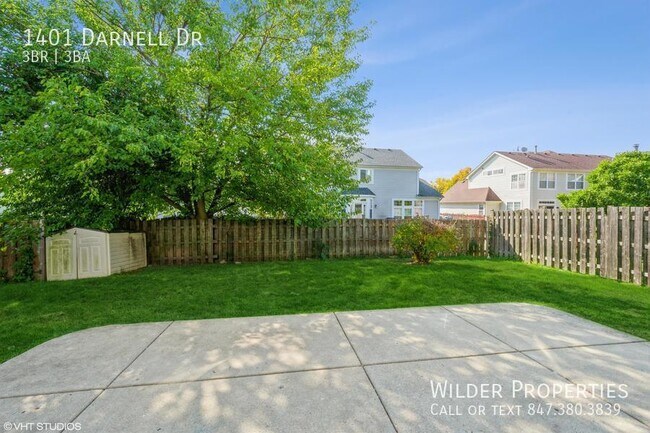
Welcome home to this beautifully updated 3-bedroom, 2.5-bath single-family home! Freshly painted throughout and featuring brand-new carpeting on the second floor, this spacious home offers a bright, open floor plan designed for comfortable everyday living and entertaining. The large eat-in kitchen flows seamlessly into the family room, complete with a cozy gas fireplace. Vaulted ceilings and skylights fill the home with natural light and create an open, airy feel. Enjoy a spacious primary bedroom along with generously sized additional bedrooms and 2.5 bathrooms. The home also features a brand-new dishwasher and numerous recent upgrades throughout. Step outside to a large, fully fenced backyard with an expansive patio—perfect for entertaining, grilling, pets, or simply relaxing outdoors. The oversized two-car attached garage provides plenty of parking along with abundant additional storage space. Conveniently located just minutes from shopping, schools, parks, bike trails, the water park, library, dining, and more. Highlights include: • 3 Bedrooms | 2.5 Bathrooms • Highly Desirable Fremont School District • Freshly Painted Interior • Brand-New Second-Floor Carpeting • Brand-New Dishwasher • Large Open Floor Plan • Eat-In Kitchen • Family Room with Gas Fireplace • Vaulted Ceilings & Skylights • Large Fully Fenced Backyard • Spacious Patio for Outdoor Entertaining • Oversized 2-Car Attached Garage with Extra Storage • Numerous Recent Upgrades Move-in ready and beautifully refreshed—updated photos coming soon!
1401 Darnell Dr is located in Mundelein, Illinois in the 60060 zip code.
Protect yourself from fraud. Do not send money to anyone you don't know.
Private Elementary & Middle School
Private Elementary School
Private High School
Data provided by GreatSchools.org 2025 © 2025. All rights reserved.
Submitting Request
Many properties are now offering LIVE tours via FaceTime and other streaming apps. Contact Now: