CoStar Verified®CoStar Verified
This listing has been verified by CoStar's listing verification process,
which combines internal screening and fraud detection technology. Always beware of
scams.
Show Unavailable Floor Plans (3)Hide Unavailable Floor Plans
S2
$1,979
Studio, 1 bath, 647 Sq Ft
2 Units Available
Highlights
Washer/Dryer
Air Conditioning
Heating
Smoke Free
Tub/Shower
Wheelchair Accessible (Rooms)
Kitchen Features & Appliances
Disposal
Ice Maker
Stainless Steel Appliances
Pantry
Island Kitchen
Oven
Refrigerator
Floor Plan Details
Balcony
Patio
Hardwood Floors
Carpet
Views
Walk-In Closets
Unit
Price
Sq Ft
Availablility
620
620
$1,979
647
Now
320
320
$1,979
647
Aug 15
S1
$1,987 – $2,020
Studio, 1 bath, 672 Sq Ft
3 Units Available
Highlights
Washer/Dryer
Air Conditioning
Heating
Smoke Free
Tub/Shower
Wheelchair Accessible (Rooms)
Kitchen Features & Appliances
Disposal
Ice Maker
Stainless Steel Appliances
Pantry
Island Kitchen
Oven
Refrigerator
Floor Plan Details
Balcony
Patio
Hardwood Floors
Carpet
Views
Walk-In Closets
Unit
Price
Sq Ft
Availablility
524
524
$1,987
672
Now
223
223
$2,009
672
Aug 1
119
119
$2,020
672
Aug 29
A1
$2,380 – $2,692
1 bed, 1 bath, 745 Sq Ft
2 Units Available
Highlights
Washer/Dryer
Air Conditioning
Heating
Smoke Free
Tub/Shower
Wheelchair Accessible (Rooms)
Kitchen Features & Appliances
Disposal
Ice Maker
Stainless Steel Appliances
Pantry
Island Kitchen
Oven
Refrigerator
Floor Plan Details
Balcony
Patio
Hardwood Floors
Carpet
Views
Walk-In Closets
Unit
Price
Sq Ft
Availablility
641
641
$2,380
745
Now
502
502
$2,692
745
Sep 16
A3
$2,426 – $2,466
1 bed, 1 bath, 885 Sq Ft
3 Units Available
Highlights
Washer/Dryer
Air Conditioning
Heating
Smoke Free
Tub/Shower
Wheelchair Accessible (Rooms)
Kitchen Features & Appliances
Disposal
Ice Maker
Stainless Steel Appliances
Pantry
Island Kitchen
Oven
Refrigerator
Floor Plan Details
Balcony
Patio
Hardwood Floors
Carpet
Views
Walk-In Closets
Unit
Price
Sq Ft
Availablility
115
115
$2,426
885
Now
515
515
$2,466
885
Aug 8
632
632
$2,466
885
Aug 8
B1
$3,562
1 bed, 1 bath, 1,082 Sq Ft
1 Unit Available
Highlights
Washer/Dryer
Air Conditioning
Heating
Smoke Free
Tub/Shower
Wheelchair Accessible (Rooms)
Kitchen Features & Appliances
Disposal
Ice Maker
Stainless Steel Appliances
Pantry
Island Kitchen
Oven
Refrigerator
Floor Plan Details
Balcony
Patio
Hardwood Floors
Carpet
Views
Walk-In Closets
Unit
Price
Sq Ft
Availablility
306
306
$3,562
1,082
Now
B2
$3,612
1 bed, 1 bath, 1,163 Sq Ft
1 Unit Available
Highlights
Washer/Dryer
Air Conditioning
Heating
Smoke Free
Tub/Shower
Wheelchair Accessible (Rooms)
Kitchen Features & Appliances
Disposal
Ice Maker
Stainless Steel Appliances
Pantry
Island Kitchen
Oven
Refrigerator
Floor Plan Details
Balcony
Patio
Hardwood Floors
Carpet
Views
Walk-In Closets
Unit
Price
Sq Ft
Availablility
114
114
$3,612
1,163
Now
A2
$2,350 – $2,658
1 bed, 1 bath, 716 Sq Ft
2 Units Available
Highlights
Washer/Dryer
Air Conditioning
Heating
Smoke Free
Tub/Shower
Wheelchair Accessible (Rooms)
Kitchen Features & Appliances
Disposal
Ice Maker
Stainless Steel Appliances
Pantry
Island Kitchen
Oven
Refrigerator
Floor Plan Details
Balcony
Patio
Hardwood Floors
Carpet
Views
Walk-In Closets
Unit
Price
Sq Ft
Availablility
605
605
$2,350
716
Jul 28
339
339
$2,658
716
Sep 26
B3
$3,656
1 bed, 1 bath, 1,097 Sq Ft
1 Unit Available
Highlights
Washer/Dryer
Air Conditioning
Heating
Smoke Free
Tub/Shower
Wheelchair Accessible (Rooms)
Kitchen Features & Appliances
Disposal
Ice Maker
Stainless Steel Appliances
Pantry
Island Kitchen
Oven
Refrigerator
Floor Plan Details
Balcony
Patio
Hardwood Floors
Carpet
Views
Walk-In Closets
Unit
Price
Sq Ft
Availablility
329
329
$3,656
1,097
Aug 27
A4
$2,531
1 bed, 1 bath, 935 Sq Ft, Not Available
Highlights
Washer/Dryer
Air Conditioning
Heating
Smoke Free
Tub/Shower
Wheelchair Accessible (Rooms)
Kitchen Features & Appliances
Disposal
Ice Maker
Stainless Steel Appliances
Pantry
Island Kitchen
Oven
Refrigerator
Floor Plan Details
Balcony
Patio
Hardwood Floors
Carpet
Views
Walk-In Closets
Show Unavailable Floor Plans (1)Hide Unavailable Floor Plans
C4
$3,906
2 beds, 2 baths, 1,350 Sq Ft
2 Units Available
Highlights
Washer/Dryer
Air Conditioning
Heating
Smoke Free
Tub/Shower
Wheelchair Accessible (Rooms)
Kitchen Features & Appliances
Disposal
Ice Maker
Stainless Steel Appliances
Pantry
Island Kitchen
Oven
Refrigerator
Floor Plan Details
Balcony
Patio
Hardwood Floors
Carpet
Views
Walk-In Closets
Unit
Price
Sq Ft
Availablility
109
109
$3,906
1,350
Now
334
334
$3,906
1,350
Now
C2
$3,922
2 beds, 2 baths, 1,364 Sq Ft
1 Unit Available
Highlights
Washer/Dryer
Air Conditioning
Heating
Smoke Free
Tub/Shower
Wheelchair Accessible (Rooms)
Kitchen Features & Appliances
Disposal
Ice Maker
Stainless Steel Appliances
Pantry
Island Kitchen
Oven
Refrigerator
Floor Plan Details
Balcony
Patio
Hardwood Floors
Carpet
Views
Walk-In Closets
Unit
Price
Sq Ft
Availablility
601
601
$3,922
1,364
Now
C1
$3,690
2 beds, 2 baths, 1,282 Sq Ft
1 Unit Available
Highlights
Washer/Dryer
Air Conditioning
Heating
Smoke Free
Tub/Shower
Wheelchair Accessible (Rooms)
Kitchen Features & Appliances
Disposal
Ice Maker
Stainless Steel Appliances
Pantry
Island Kitchen
Oven
Refrigerator
Floor Plan Details
Balcony
Patio
Hardwood Floors
Carpet
Views
Walk-In Closets
Unit
Price
Sq Ft
Availablility
529
529
$3,690
1,282
Aug 29
C3
$3,830
2 beds, 2 baths, 1,424 Sq Ft, Not Available
Highlights
Washer/Dryer
Air Conditioning
Heating
Smoke Free
Tub/Shower
Wheelchair Accessible (Rooms)
Kitchen Features & Appliances
Disposal
Ice Maker
Stainless Steel Appliances
Pantry
Island Kitchen
Oven
Refrigerator
Floor Plan Details
Balcony
Patio
Hardwood Floors
Carpet
Views
Walk-In Closets
D1
$3,990 – $4,165
2 beds, 2 baths, 1,582 Sq Ft, Not Available
Highlights
Washer/Dryer
Air Conditioning
Heating
Smoke Free
Tub/Shower
Wheelchair Accessible (Rooms)
Kitchen Features & Appliances
Disposal
Ice Maker
Stainless Steel Appliances
Pantry
Island Kitchen
Oven
Refrigerator
Floor Plan Details
Balcony
Patio
Hardwood Floors
Carpet
Views
Walk-In Closets
Show Unavailable Floor Plans (2)Hide Unavailable Floor Plans
* Price shown is base rent. Excludes user-selected optional fees and variable or usage-based fees and required charges due at or prior to move-in or at move-out. View Fees and Policies for details. Price, availability, fees, and any applicable rent special are subject to change without notice.
Note: Based on community-supplied data and independent market research. Subject to change without notice.
Lease Terms
10 - 15 Month Leases
Fees and Policies
The fees below are based on community-supplied data and may exclude additional fees and utilities.
One-Time Basics
Due at Application
Application Fee Per Applicant
Charged per applicant.
$75
Charged per applicant.
Due at Move-In
Administrative Fee
Charged per unit.
$300
Charged per unit.
Dogs
Monthly Pet Fee
Max of 2. Charged per pet.
$35
Max of 2. Charged per pet.
One-Time Pet Fee
Max of 2. Charged per pet.
$350
Max of 2. Charged per pet.
Restrictions:
2 pets per apartment home. There is a one-time $350 pet fee ... Read Moreper pet in addition to a $35 monthly fee per pet . There is no breed restrictions. Read Less
Cats
Monthly Pet Fee
Max of 2. Charged per pet.
$35
Max of 2. Charged per pet.
One-Time Pet Fee
Max of 2. Charged per pet.
$350
Max of 2. Charged per pet.
Restrictions:
2 pets per apartment home. There is a one-time $350 pet fee ... Read Moreper pet in addition to a $35 monthly fee per pet . There is no breed restrictions. Read Less
Covered
Parking Deposit
Charged per vehicle.
$0
Charged per vehicle.
Parking Fee
Charged per vehicle.
$145 / mo
Charged per vehicle.
Comments:
Garage parking and EV spaces available for $225/month. Pleas... Read Moree call our leasing office for more information. Read Less
Property Fee Disclaimer:
Based on community-supplied data and independent market research. Subject to change without notice. May exclude fees for mandatory or optional services and usage-based utilities.
About The Residences at Sawmill Station
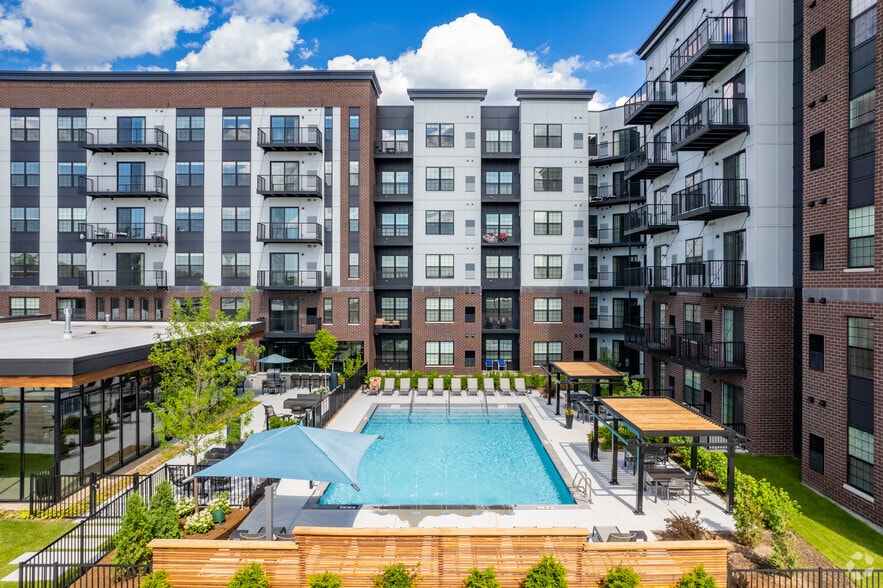

The Residences at Sawmill Station is a brand new, luxury apartment community offering studio, 1-, 2- bedroom apartments in Morton Grove, Illinois. Our beautiful, spacious floor plans offer light-filled rooms, along with convenient features and amenities to suit your everyday lifestyle. Our Morton Grove location is ideally situated near restaurants, shopping, major employers, and great schools. The Residences at Sawmill Station will far exceed your expectations. Tour your new home today.

The Residences at Sawmill Station is located in
Morton Grove, Illinois
in the 60053 zip code.
This apartment community was built in 2021 and has 6 stories with 250 units.