CoStar Verified®CoStar Verified
This listing has been verified by CoStar's listing verification process,
which combines internal screening and fraud detection technology. Always beware of
scams.
This community may have additional mandatory fees or optional services. Use the Rent Estimate calculator to add these fees to the base rent.



03 - floors 2-4 - 1b1b - W Side
Call for Rent
1 bed, 1 bath, 787 – 797 Sq Ft, Not Available
Highlights
Washer/Dryer
Air Conditioning
Ceiling Fans

Storage Space
Fireplace
Kitchen Features & Appliances
Dishwasher
Disposal
Range
Refrigerator
Floor Plan Details
Balcony
Patio
Deck
Hardwood Floors

High Ceilings
Window Coverings



04 - floors 2-4 - 1b2b - W Side
Call for Rent
1 bed, 2 baths, 921 – 996 Sq Ft, Not Available
Highlights
Washer/Dryer
Air Conditioning
Ceiling Fans
Storage Space
Fireplace
Kitchen Features & Appliances
Dishwasher
Disposal
Range
Refrigerator
Floor Plan Details
Balcony
Patio
Deck
Hardwood Floors
High Ceilings
Window Coverings

02 - floors 1 - 1b2b - W Side
Call for Rent
1 bed, 2 baths, 1,275 Sq Ft, Not Available
Highlights
Washer/Dryer
Air Conditioning
Ceiling Fans
Storage Space
Fireplace
Kitchen Features & Appliances
Dishwasher
Disposal
Range
Refrigerator
Floor Plan Details
Balcony
Patio
Deck
Hardwood Floors
High Ceilings
Window Coverings



06 - floors 2-4 - 2b2b - NE Corner
Call for Rent
2 beds, 2 baths, 1,027 – 1,036 Sq Ft, Not Available
Highlights
Washer/Dryer
Air Conditioning
Ceiling Fans
Storage Space
Fireplace
Kitchen Features & Appliances
Dishwasher
Disposal
Range
Refrigerator
Floor Plan Details
Balcony
Patio
Deck
Hardwood Floors
High Ceilings
Window Coverings

05 - floors 2-4 - 2b2b - NW Corner
Call for Rent
2 beds, 2 baths, 1,050 Sq Ft, Not Available
Highlights
Washer/Dryer
Air Conditioning
Ceiling Fans
Storage Space
Fireplace
Kitchen Features & Appliances
Dishwasher
Disposal
Range
Refrigerator
Floor Plan Details
Balcony
Patio
Deck
Hardwood Floors
High Ceilings
Window Coverings


09 - floors 2-3 - 2b2b - SE Corner
Call for Rent
2 beds, 2 baths, 1,357 – 1,359 Sq Ft, Not Available
Highlights
Washer/Dryer
Air Conditioning
Ceiling Fans
Storage Space
Fireplace
Kitchen Features & Appliances
Dishwasher
Disposal
Range
Refrigerator
Floor Plan Details
Balcony
Patio
Deck
Hardwood Floors
High Ceilings
Window Coverings

09 - floors 1 - 2b2b - SE Corner
Call for Rent
2 beds, 2 baths, 1,335 Sq Ft, Not Available
Highlights
Washer/Dryer
Air Conditioning
Ceiling Fans
Storage Space
Fireplace
Kitchen Features & Appliances
Dishwasher
Disposal
Range
Refrigerator
Floor Plan Details
Balcony
Patio
Deck
Hardwood Floors
High Ceilings
Window Coverings
08 - floors 2-3 - 2b2b - E Side
Call for Rent
2 beds, 2 baths, 1,400 Sq Ft, Not Available
Highlights
Washer/Dryer
Air Conditioning
Ceiling Fans
Storage Space
Fireplace
Kitchen Features & Appliances
Dishwasher
Disposal
Range
Refrigerator
Floor Plan Details
Balcony
Patio
Deck
Hardwood Floors
High Ceilings
Window Coverings
08 - floors 4 - 2b3b - E Side
Call for Rent
2 beds, 2.5 baths, 1,307 Sq Ft, Not Available
Highlights
Washer/Dryer
Air Conditioning
Ceiling Fans
Storage Space
Fireplace
Kitchen Features & Appliances
Dishwasher
Disposal
Range
Refrigerator
Floor Plan Details
Balcony
Patio
Deck
Hardwood Floors
High Ceilings
Window Coverings

07 - floors 2-4 - 2b2b - E Side
Call for Rent
2 beds, 2 baths, 1,426 – 1,435 Sq Ft, Not Available
Highlights
Washer/Dryer
Air Conditioning
Ceiling Fans
Storage Space
Fireplace
Kitchen Features & Appliances
Dishwasher
Disposal
Range
Refrigerator
Floor Plan Details
Balcony
Patio
Deck
Hardwood Floors
High Ceilings
Window Coverings
01 - floors 2-4 - 2b2b - SW corner
Call for Rent
2 beds, 2 baths, 1,100 – 1,177 Sq Ft, Not Available
Highlights
Washer/Dryer
Air Conditioning
Ceiling Fans
Storage Space
Fireplace
Kitchen Features & Appliances
Dishwasher
Disposal
Range
Refrigerator
Floor Plan Details
Balcony
Patio
Deck
Hardwood Floors
High Ceilings
Window Coverings

02 - floors 2-4 - 2b2b - W Side
Call for Rent
2 beds, 3 baths, 1,300 – 1,400 Sq Ft, Not Available
Highlights
Washer/Dryer
Air Conditioning
Ceiling Fans
Storage Space
Fireplace
Kitchen Features & Appliances
Dishwasher
Disposal
Range
Refrigerator
Floor Plan Details
Balcony
Patio
Deck
Hardwood Floors
High Ceilings
Window Coverings
05 - floors 1 - 2b2b - NW Corner
Call for Rent
2 beds, 2 baths, Not Available
Highlights
Washer/Dryer
Air Conditioning
Ceiling Fans
Storage Space
Fireplace
Kitchen Features & Appliances
Dishwasher
Disposal
Range
Refrigerator
Floor Plan Details
Balcony
Patio
Deck
Hardwood Floors
High Ceilings
Window Coverings
03 - floors 1 - 2b2b - W Side
Call for Rent
2 beds, 2 baths, 1,027 Sq Ft, Not Available
Highlights
Washer/Dryer
Air Conditioning
Ceiling Fans
Storage Space
Fireplace
Kitchen Features & Appliances
Dishwasher
Disposal
Range
Refrigerator
Floor Plan Details
Balcony
Patio
Deck
Hardwood Floors
High Ceilings
Window Coverings
01 - floors 1 - 2b2b - W Side
Call for Rent
2 beds, 2 baths, 1,212 Sq Ft, Not Available
Highlights
Washer/Dryer
Air Conditioning
Ceiling Fans
Storage Space
Fireplace
Kitchen Features & Appliances
Dishwasher
Disposal
Range
Refrigerator
Floor Plan Details
Balcony
Patio
Deck
Hardwood Floors
High Ceilings
Window Coverings

06 - floors 1 - 2b2b - E Side
Call for Rent
2 beds, 2 baths, 1,328 Sq Ft, Not Available
Highlights
Washer/Dryer
Air Conditioning
Ceiling Fans
Storage Space
Fireplace
Kitchen Features & Appliances
Dishwasher
Disposal
Range
Refrigerator
Floor Plan Details
Balcony
Patio
Deck
Hardwood Floors
High Ceilings
Window Coverings
Show Unavailable Floor Plans (16)Hide Unavailable Floor Plans
09 - floor 4 - 2b3b - SE corner
$4,900
2 beds, 3 baths, 1,500 Sq Ft, Available Now
Highlights
Washer/Dryer
Air Conditioning
Ceiling Fans
Storage Space
Fireplace
Kitchen Features & Appliances
Dishwasher
Disposal
Range
Refrigerator
Floor Plan Details
Balcony
Patio
Deck
Hardwood Floors
High Ceilings
Window Coverings
08 - floors 1 - 2b3b - E Side
$4,700
2 beds, 3 baths, 1,258 Sq Ft
1 Unit Available
Highlights
Washer/Dryer
Air Conditioning
Ceiling Fans
Storage Space
Fireplace
Kitchen Features & Appliances
Dishwasher
Disposal
Range
Refrigerator
Floor Plan Details
Balcony
Patio
Deck
Hardwood Floors
High Ceilings
Window Coverings
Unit
Price
Sq Ft
Availablility
739-108
739-...
$4,700
1,258
Aug 31
Pricing
This community may have additional mandatory fees or optional services. Use the Rent Estimate calculator to add these fees to the base rent.
06 - floors 2-4 - 2b2b - NE Corner
Call for Rent
2 beds, 2 baths, 1,027 – 1,036 Sq Ft, Not Available
Highlights
Washer/Dryer
Air Conditioning
Ceiling Fans
Storage Space
Fireplace
Kitchen Features & Appliances
Dishwasher
Disposal
Range
Refrigerator
Floor Plan Details
Balcony
Patio
Deck
Hardwood Floors
High Ceilings
Window Coverings
05 - floors 2-4 - 2b2b - NW Corner
Call for Rent
2 beds, 2 baths, 1,050 Sq Ft, Not Available
Highlights
Washer/Dryer
Air Conditioning
Ceiling Fans
Storage Space
Fireplace
Kitchen Features & Appliances
Dishwasher
Disposal
Range
Refrigerator
Floor Plan Details
Balcony
Patio
Deck
Hardwood Floors
High Ceilings
Window Coverings
09 - floors 2-3 - 2b2b - SE Corner
Call for Rent
2 beds, 2 baths, 1,357 – 1,359 Sq Ft, Not Available
Highlights
Washer/Dryer
Air Conditioning
Ceiling Fans
Storage Space
Fireplace
Kitchen Features & Appliances
Dishwasher
Disposal
Range
Refrigerator
Floor Plan Details
Balcony
Patio
Deck
Hardwood Floors
High Ceilings
Window Coverings
09 - floors 1 - 2b2b - SE Corner
Call for Rent
2 beds, 2 baths, 1,335 Sq Ft, Not Available
Highlights
Washer/Dryer
Air Conditioning
Ceiling Fans
Storage Space
Fireplace
Kitchen Features & Appliances
Dishwasher
Disposal
Range
Refrigerator
Floor Plan Details
Balcony
Patio
Deck
Hardwood Floors
High Ceilings
Window Coverings
08 - floors 2-3 - 2b2b - E Side
Call for Rent
2 beds, 2 baths, 1,400 Sq Ft, Not Available
Highlights
Washer/Dryer
Air Conditioning
Ceiling Fans
Storage Space
Fireplace
Kitchen Features & Appliances
Dishwasher
Disposal
Range
Refrigerator
Floor Plan Details
Balcony
Patio
Deck
Hardwood Floors
High Ceilings
Window Coverings
08 - floors 4 - 2b3b - E Side
Call for Rent
2 beds, 2.5 baths, 1,307 Sq Ft, Not Available
Highlights
Washer/Dryer
Air Conditioning
Ceiling Fans
Storage Space
Fireplace
Kitchen Features & Appliances
Dishwasher
Disposal
Range
Refrigerator
Floor Plan Details
Balcony
Patio
Deck
Hardwood Floors
High Ceilings
Window Coverings
07 - floors 2-4 - 2b2b - E Side
Call for Rent
2 beds, 2 baths, 1,426 – 1,435 Sq Ft, Not Available
Highlights
Washer/Dryer
Air Conditioning
Ceiling Fans
Storage Space
Fireplace
Kitchen Features & Appliances
Dishwasher
Disposal
Range
Refrigerator
Floor Plan Details
Balcony
Patio
Deck
Hardwood Floors
High Ceilings
Window Coverings
01 - floors 2-4 - 2b2b - SW corner
Call for Rent
2 beds, 2 baths, 1,100 – 1,177 Sq Ft, Not Available
Highlights
Washer/Dryer
Air Conditioning
Ceiling Fans
Storage Space
Fireplace
Kitchen Features & Appliances
Dishwasher
Disposal
Range
Refrigerator
Floor Plan Details
Balcony
Patio
Deck
Hardwood Floors
High Ceilings
Window Coverings
02 - floors 2-4 - 2b2b - W Side
Call for Rent
2 beds, 3 baths, 1,300 – 1,400 Sq Ft, Not Available
Highlights
Washer/Dryer
Air Conditioning
Ceiling Fans
Storage Space
Fireplace
Kitchen Features & Appliances
Dishwasher
Disposal
Range
Refrigerator
Floor Plan Details
Balcony
Patio
Deck
Hardwood Floors
High Ceilings
Window Coverings
05 - floors 1 - 2b2b - NW Corner
Call for Rent
2 beds, 2 baths, Not Available
Highlights
Washer/Dryer
Air Conditioning
Ceiling Fans
Storage Space
Fireplace
Kitchen Features & Appliances
Dishwasher
Disposal
Range
Refrigerator
Floor Plan Details
Balcony
Patio
Deck
Hardwood Floors
High Ceilings
Window Coverings
03 - floors 1 - 2b2b - W Side
Call for Rent
2 beds, 2 baths, 1,027 Sq Ft, Not Available
Highlights
Washer/Dryer
Air Conditioning
Ceiling Fans
Storage Space
Fireplace
Kitchen Features & Appliances
Dishwasher
Disposal
Range
Refrigerator
Floor Plan Details
Balcony
Patio
Deck
Hardwood Floors
High Ceilings
Window Coverings
01 - floors 1 - 2b2b - W Side
Call for Rent
2 beds, 2 baths, 1,212 Sq Ft, Not Available
Highlights
Washer/Dryer
Air Conditioning
Ceiling Fans
Storage Space
Fireplace
Kitchen Features & Appliances
Dishwasher
Disposal
Range
Refrigerator
Floor Plan Details
Balcony
Patio
Deck
Hardwood Floors
High Ceilings
Window Coverings
06 - floors 1 - 2b2b - E Side
Call for Rent
2 beds, 2 baths, 1,328 Sq Ft, Not Available
Highlights
Washer/Dryer
Air Conditioning
Ceiling Fans
Storage Space
Fireplace
Kitchen Features & Appliances
Dishwasher
Disposal
Range
Refrigerator
Floor Plan Details
Balcony
Patio
Deck
Hardwood Floors
High Ceilings
Window Coverings
Show Unavailable Floor Plans (13)Hide Unavailable Floor Plans
03 - floors 2-4 - 1b1b - W Side
Call for Rent
1 bed, 1 bath, 787 – 797 Sq Ft, Not Available
Highlights
Washer/Dryer
Air Conditioning
Ceiling Fans
Storage Space
Fireplace
Kitchen Features & Appliances
Dishwasher
Disposal
Range
Refrigerator
Floor Plan Details
Balcony
Patio
Deck
Hardwood Floors
High Ceilings
Window Coverings
04 - floors 2-4 - 1b2b - W Side
Call for Rent
1 bed, 2 baths, 921 – 996 Sq Ft, Not Available
Highlights
Washer/Dryer
Air Conditioning
Ceiling Fans
Storage Space
Fireplace
Kitchen Features & Appliances
Dishwasher
Disposal
Range
Refrigerator
Floor Plan Details
Balcony
Patio
Deck
Hardwood Floors
High Ceilings
Window Coverings
02 - floors 1 - 1b2b - W Side
Call for Rent
1 bed, 2 baths, 1,275 Sq Ft, Not Available
Highlights
Washer/Dryer
Air Conditioning
Ceiling Fans
Storage Space
Fireplace
Kitchen Features & Appliances
Dishwasher
Disposal
Range
Refrigerator
Floor Plan Details
Balcony
Patio
Deck
Hardwood Floors
High Ceilings
Window Coverings
Show Unavailable Floor Plans (3)Hide Unavailable Floor Plans
* Price shown is base rent. Excludes user-selected optional fees and variable or usage-based fees and required charges due at or prior to move-in or at move-out. View Fees and Policies for details. Price, availability, fees, and any applicable rent special are subject to change without notice.
Note: Based on community-supplied data and independent market research. Subject to change without notice.
Lease Terms
1 - 12 Month Leases
Fees and Policies
The fees below are based on community-supplied data and may exclude additional fees and utilities. Use the calculator to add these fees to the base rent.
Pet policies are negotiable.
Cats
Comments:
| Restrictions: None
Restrictions:
None
Surface Lot
Property Fee Disclaimer:
Based on community-supplied data and independent market research. Subject to change without notice. May exclude fees for mandatory or optional services and usage-based utilities.
About Motley School Apartments
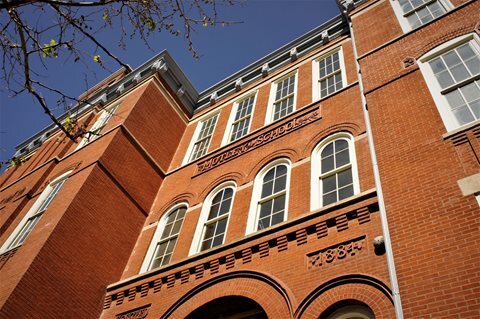






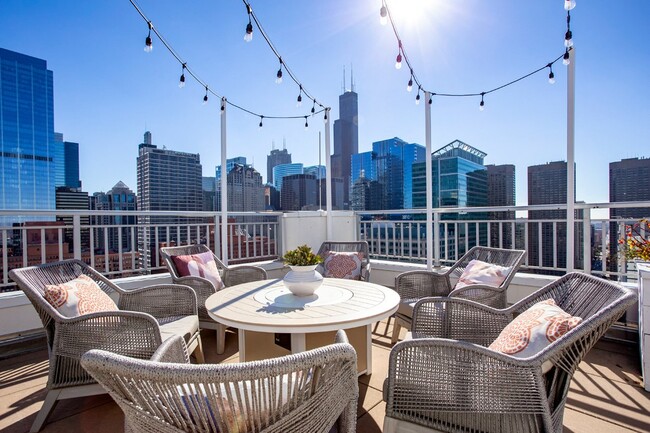
The John Lothrop Motley School, a former Chicago Public School and City of Chicago Historic Landmark, originally constructed in 1884, is currently being adaptively repurposed to feature 34 exquisitely appointed apartments. The building features will include onsite parking, elevator, rooftop deck with unobstructed skyline views, ground floor garden, storage units, Pressbox dry-cleaning onsite, secure package room, key fob exterior access, bike storage, mobile phone buzzer system, and closed circuit security cameras.


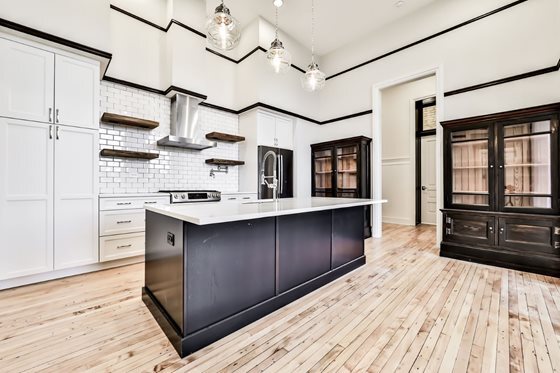
























Each Apartment above ground floor has 14 foot ceilings with large Big Air ceiling fans, Bosch gourmet appliance package, exposed ductwork, 8ft solid core doors, tiled bathrooms and back splashes, stone countertops, roller blind window coverings, in-unit central forced heat and air conditioning, in-unit laundry and oversized windows.
Motley School Apartments is located in
Chicago, Illinois
in the 60642 zip code.
This apartment community was built in 1884 and has 4 stories with 34 units.