Public Elementary School
478 Students
(630) 299-8250
Grades PK-5
* Price shown is total price based on community-supplied monthly required fees. Excludes user-selected optional fees and variable or usage-based fees and required charges due at or prior to move-in or at move-out. View Fees and Policies for details. Price, availability, fees, and any applicable rent special are subject to change without notice.
Note: Prices and availability subject to change without notice.
Contact office for Lease Terms
The fees below are based on community-supplied data and may exclude additional fees and utilities.
Property Fee Disclaimer: Based on community-supplied data and independent market research. Subject to change without notice. May exclude fees for mandatory or optional services and usage-based utilities.
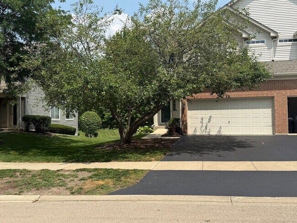
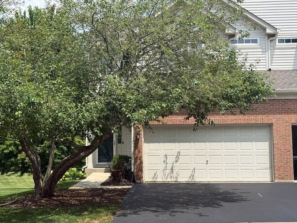
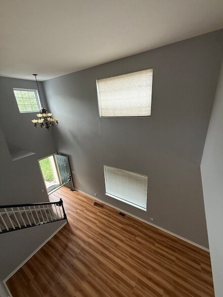
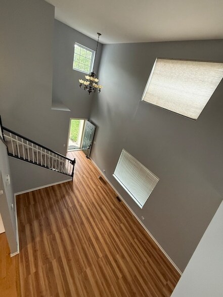
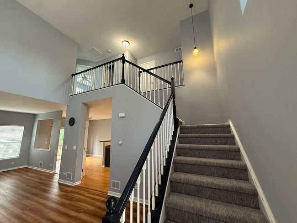
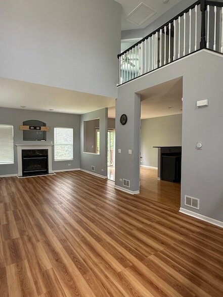
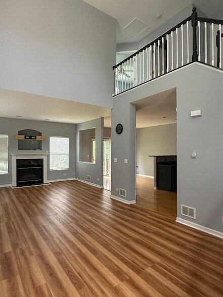
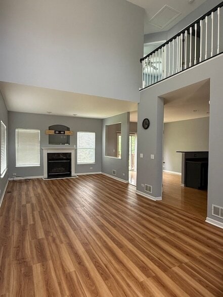
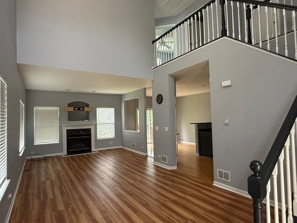
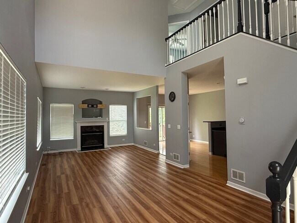
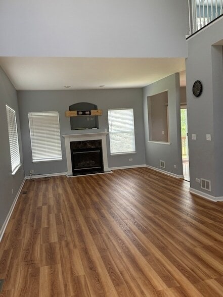
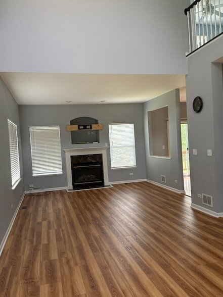
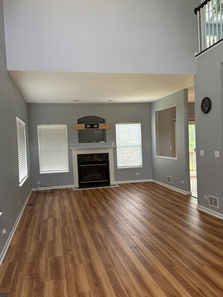
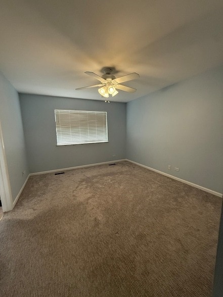
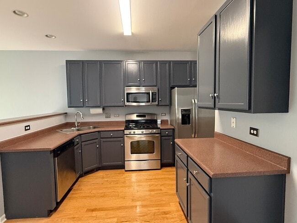
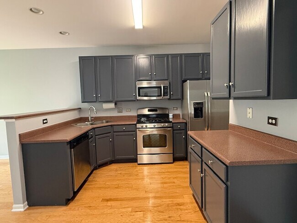
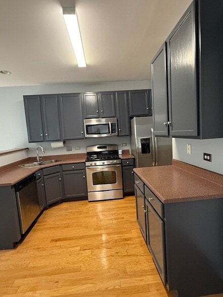
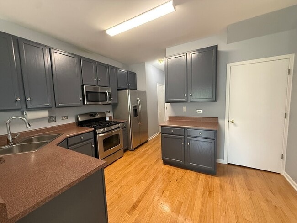
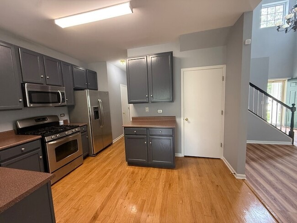
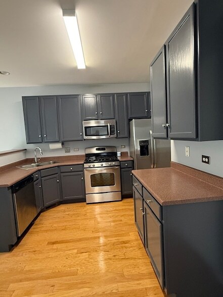
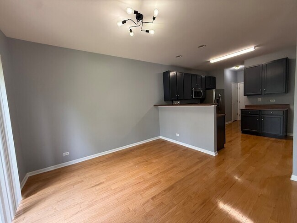
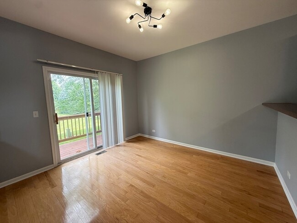
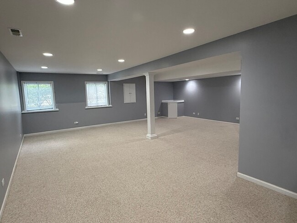
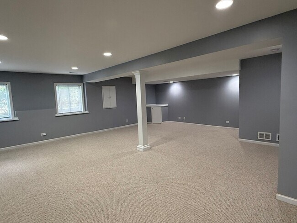
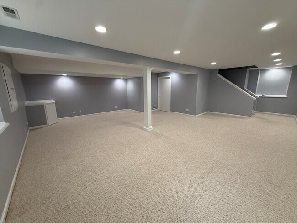
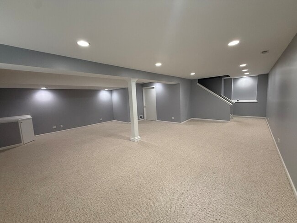
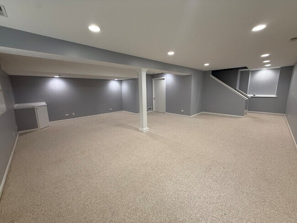
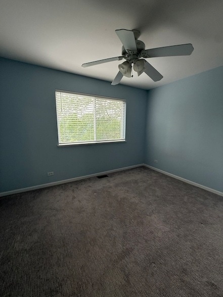
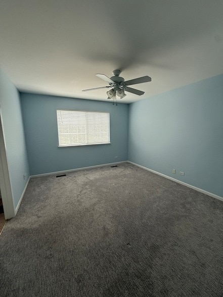
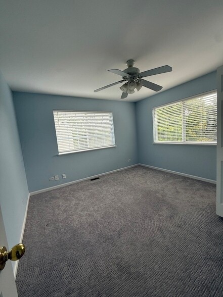
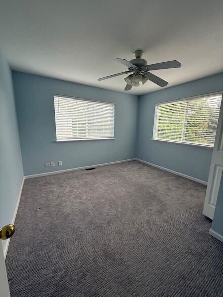
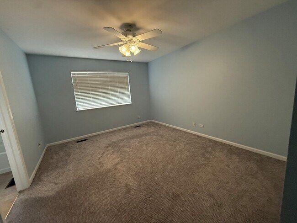
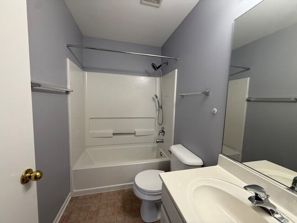
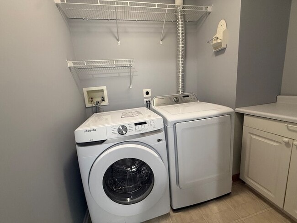
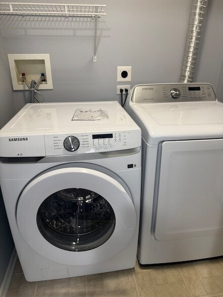
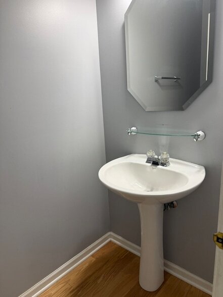
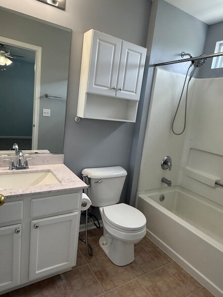
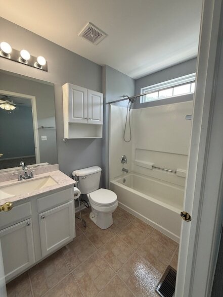
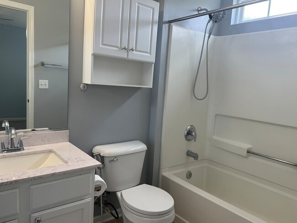
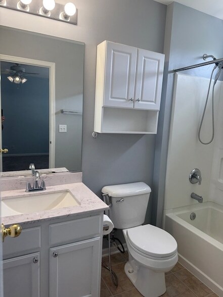
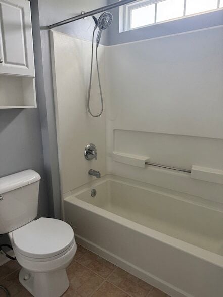
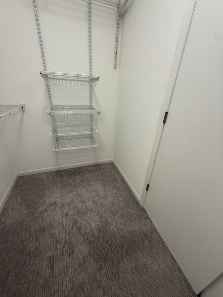
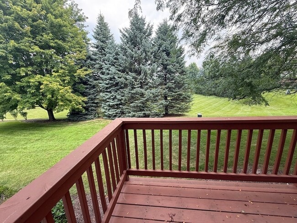
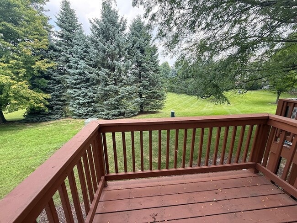
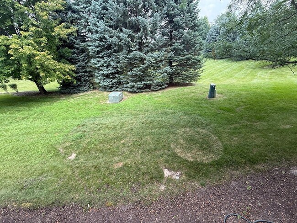
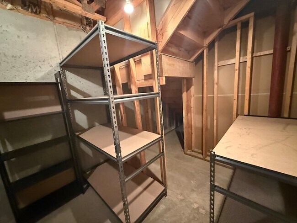
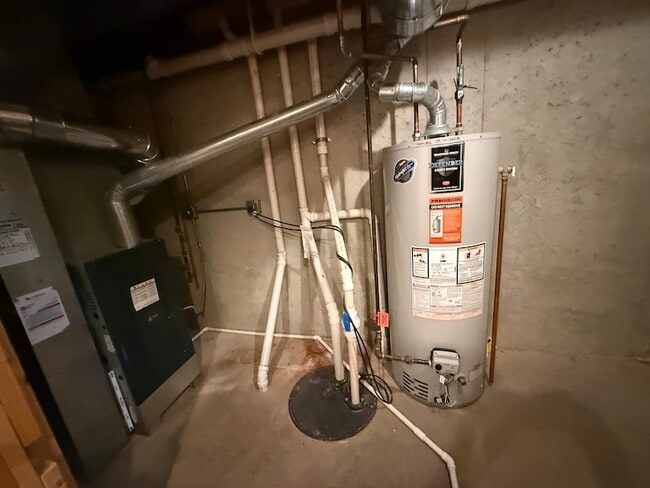
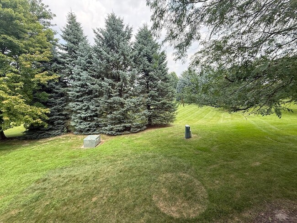
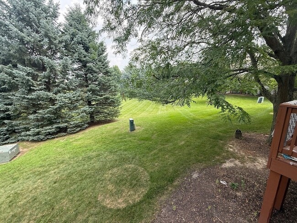
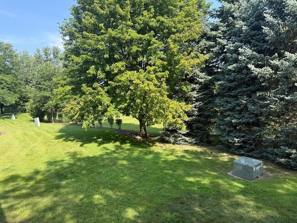
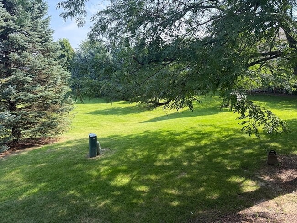
END UNIT !! Gorgeous townhouse backs up to an open area ** FINISHED Basement ** Open Floor Plan ** Abundant of natural light ** Hardwood Floors on the First Floor ** Spacious Living Room with Fireplace ** Deck off the Dining room w a view of the open space ** Beautiful Kitchen w SS appliances ** MBR with full bath and a huge walk in closet ** Brand New Carpet on the 2nd floor **. Convenient 2nd Floor laundry with newer machines** Newer HVAC system for your comfort ** Look out basement is the perfect place for your large gatherings or for the kids to play ** Beautiful house if you are looking for privacy and tranquility **. Excellent school district **.
2250 Stoughton Dr is located in Aurora, Illinois in the 60502 zip code.
Protect yourself from fraud. Do not send money to anyone you don't know.
Private Elementary & Middle School
Private Elementary, Middle & High School
Data provided by GreatSchools.org 2025 © 2025. All rights reserved.

Vipin Gulati
RE/MAX Professionals Select
(331) 267-7052There are many qualities and skills that go into being an excellent and successful Real Estate Professional - integrity, honesty, market knowledge, marketing savvy, effective negotiation skills all of which are hallmarks of how I work and have helped me grow in my profession. I listen to my client's needs and I am accessible whenever needed. I work hard and continually improve my marketing skills. I use the latest technology to successfully market my listings and search listings. My clients needs are a priority to me and I am very thankful to all of them who have referred me to their friends and families.
View Vipin Gulati's Agent ProfileThere are many qualities and skills that go into being an excellent and successful Real Estate Professional - integrity, honesty, market knowledge, marketing savvy, effective negotiation skills all of which are hallmarks of how I work and have helped me grow in my profession. I listen to my client's needs and I am accessible whenever needed. I work hard and continually improve my marketing skills. I use the latest technology to successfully market my listings and search listings. My clients needs are a priority to me and I am very thankful to all of them who have referred me to their friends and families.
View Vipin Gulati's Agent ProfileSubmitting Request
Many properties are now offering LIVE tours via FaceTime and other streaming apps. Contact Now: