CoStar Verified®CoStar Verified
This listing has been verified by CoStar's listing verification process,
which combines internal screening and fraud detection technology. Always beware of
scams.
Rental rate is 19% less than similar apartments in the area.
07D
07D
$1,050
748
Sep 28
Rental rate is 19% less than similar apartments in the area.
67F
67F
$1,149
748
Oct 7
Rental rate is 19% less than similar apartments in the area.
1Bed 1Bath
$1,050 – $1,210
1 bed, 1 bath, 748 Sq Ft
3 Units Available
Highlights
High Speed Internet Access
Wi-Fi
Washer/Dryer
Washer/Dryer Hookup
Air Conditioning
Heating
Ceiling Fans
Cable Ready
Tub/Shower
Kitchen Features & Appliances
Dishwasher
Disposal
Kitchen
Range
Floor Plan Details
Balcony
Patio
Hardwood Floors
Carpet
Vinyl Flooring
Dining Room
Walk-In Closets
Unit
Price
Sq Ft
Availablility
11F
11F
$1,210
748
Aug 17
Rental rate is 19% less than similar apartments in the area.
07D
07D
$1,050
748
Sep 28
Rental rate is 19% less than similar apartments in the area.
67F
67F
$1,149
748
Oct 7
Rental rate is 19% less than similar apartments in the area.
2 Bed 2Bath
$1,355
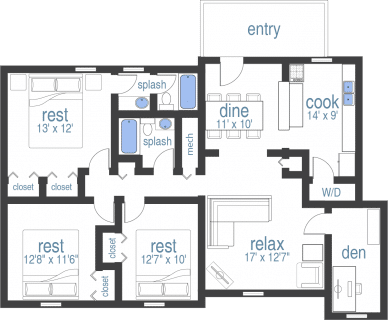
2 beds, 2 baths, 1,065 Sq Ft
1 Unit Available
Highlights
High Speed Internet Access
Wi-Fi
Washer/Dryer
Washer/Dryer Hookup
Air Conditioning
Heating
Ceiling Fans
Cable Ready
Tub/Shower
Kitchen Features & Appliances
Dishwasher
Disposal
Kitchen
Range
Floor Plan Details
Balcony
Patio
Hardwood Floors
Carpet
Vinyl Flooring
Dining Room
Walk-In Closets
Unit
Price
Sq Ft
Availablility
49B
49B
$1,355
1,065
Now
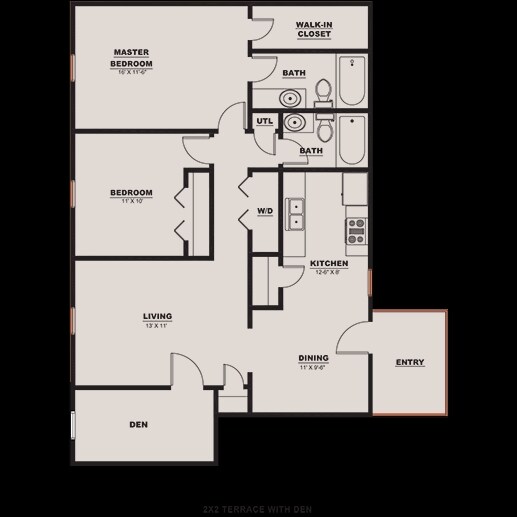
2 Bed 2Bath_Den Terrace
$1,590
2 beds, 2 baths, 1,149 Sq Ft
1 Unit Available
Highlights
High Speed Internet Access
Wi-Fi
Washer/Dryer
Washer/Dryer Hookup
Air Conditioning
Heating
Ceiling Fans
Cable Ready
Tub/Shower
Kitchen Features & Appliances
Dishwasher
Disposal
Kitchen
Range
Floor Plan Details
Balcony
Patio
Hardwood Floors
Carpet
Vinyl Flooring
Dining Room
Walk-In Closets
Unit
Price
Sq Ft
Availablility
33A
33A
$1,590
Now
1Bed 1Bath_Den Terrace
$1,275 – $1,425
1 bed, 1 bath, 833 Sq Ft, Not Available
Highlights
High Speed Internet Access
Wi-Fi
Washer/Dryer
Washer/Dryer Hookup
Air Conditioning
Heating
Ceiling Fans
Cable Ready
Tub/Shower
Kitchen Features & Appliances
Dishwasher
Disposal
Kitchen
Range
Floor Plan Details
Balcony
Patio
Hardwood Floors
Carpet
Vinyl Flooring
Dining Room
Walk-In Closets
2 Bed 1.5Bath Townhouse
$1,400 – $1,800
2 beds, 1.5 baths, 1,104 Sq Ft, Not Available
Highlights
High Speed Internet Access
Wi-Fi
Washer/Dryer
Washer/Dryer Hookup
Air Conditioning
Heating
Ceiling Fans
Cable Ready
Tub/Shower
Kitchen Features & Appliances
Dishwasher
Disposal
Kitchen
Range
Floor Plan Details
Balcony
Patio
Hardwood Floors
Carpet
Vinyl Flooring
Dining Room
Walk-In Closets
3 Bed 2.5Bath Townhouse
$1,710 – $2,075
3 beds, 2.5 baths, 1,436 Sq Ft, Not Available
Highlights
High Speed Internet Access
Wi-Fi
Washer/Dryer
Washer/Dryer Hookup
Air Conditioning
Heating
Ceiling Fans
Cable Ready
Tub/Shower
Kitchen Features & Appliances
Dishwasher
Disposal
Kitchen
Range
Floor Plan Details
Balcony
Patio
Hardwood Floors
Carpet
Vinyl Flooring
Dining Room
Walk-In Closets
3 Bed 2Bath Den
$1,760 – $2,025
3 beds, 2 baths, 1,359 Sq Ft, Not Available
Highlights
High Speed Internet Access
Wi-Fi
Washer/Dryer
Washer/Dryer Hookup
Air Conditioning
Heating
Ceiling Fans
Cable Ready
Tub/Shower
Kitchen Features & Appliances
Dishwasher
Disposal
Kitchen
Range
Floor Plan Details
Balcony
Patio
Hardwood Floors
Carpet
Vinyl Flooring
Dining Room
Walk-In Closets
Show Unavailable Floor Plans (4)Hide Unavailable Floor Plans
1Bed 1Bath
$1,050 – $1,210
1 bed, 1 bath, 748 Sq Ft
3 Units Available
Highlights
High Speed Internet Access
Wi-Fi
Washer/Dryer
Washer/Dryer Hookup
Air Conditioning
Heating
Ceiling Fans
Cable Ready
Tub/Shower
Kitchen Features & Appliances
Dishwasher
Disposal
Kitchen
Range
Floor Plan Details
Balcony
Patio
Hardwood Floors
Carpet
Vinyl Flooring
Dining Room
Walk-In Closets
Unit
Price
Sq Ft
Availablility
11F
11F
$1,210
748
Aug 17
Rental rate is 19% less than similar apartments in the area.
07D
07D
$1,050
748
Sep 28
Rental rate is 19% less than similar apartments in the area.
67F
67F
$1,149
748
Oct 7
Rental rate is 19% less than similar apartments in the area.
1Bed 1Bath_Den Terrace
$1,275 – $1,425
1 bed, 1 bath, 833 Sq Ft, Not Available
Highlights
High Speed Internet Access
Wi-Fi
Washer/Dryer
Washer/Dryer Hookup
Air Conditioning
Heating
Ceiling Fans
Cable Ready
Tub/Shower
Kitchen Features & Appliances
Dishwasher
Disposal
Kitchen
Range
Floor Plan Details
Balcony
Patio
Hardwood Floors
Carpet
Vinyl Flooring
Dining Room
Walk-In Closets
Show Unavailable Floor Plans (1)Hide Unavailable Floor Plans
2 Bed 2Bath
$1,355
2 beds, 2 baths, 1,065 Sq Ft
1 Unit Available
Highlights
High Speed Internet Access
Wi-Fi
Washer/Dryer
Washer/Dryer Hookup
Air Conditioning
Heating
Ceiling Fans
Cable Ready
Tub/Shower
Kitchen Features & Appliances
Dishwasher
Disposal
Kitchen
Range
Floor Plan Details
Balcony
Patio
Hardwood Floors
Carpet
Vinyl Flooring
Dining Room
Walk-In Closets
Unit
Price
Sq Ft
Availablility
49B
49B
$1,355
1,065
Now
2 Bed 2Bath_Den Terrace
$1,590
2 beds, 2 baths, 1,149 Sq Ft
1 Unit Available
Highlights
High Speed Internet Access
Wi-Fi
Washer/Dryer
Washer/Dryer Hookup
Air Conditioning
Heating
Ceiling Fans
Cable Ready
Tub/Shower
Kitchen Features & Appliances
Dishwasher
Disposal
Kitchen
Range
Floor Plan Details
Balcony
Patio
Hardwood Floors
Carpet
Vinyl Flooring
Dining Room
Walk-In Closets
Unit
Price
Sq Ft
Availablility
33A
33A
$1,590
Now
2 Bed 1.5Bath Townhouse
$1,400 – $1,800
2 beds, 1.5 baths, 1,104 Sq Ft, Not Available
Highlights
High Speed Internet Access
Wi-Fi
Washer/Dryer
Washer/Dryer Hookup
Air Conditioning
Heating
Ceiling Fans
Cable Ready
Tub/Shower
Kitchen Features & Appliances
Dishwasher
Disposal
Kitchen
Range
Floor Plan Details
Balcony
Patio
Hardwood Floors
Carpet
Vinyl Flooring
Dining Room
Walk-In Closets
Show Unavailable Floor Plans (1)Hide Unavailable Floor Plans
3 Bed 2.5Bath Townhouse
$1,710 – $2,075
3 beds, 2.5 baths, 1,436 Sq Ft, Not Available
Highlights
High Speed Internet Access
Wi-Fi
Washer/Dryer
Washer/Dryer Hookup
Air Conditioning
Heating
Ceiling Fans
Cable Ready
Tub/Shower
Kitchen Features & Appliances
Dishwasher
Disposal
Kitchen
Range
Floor Plan Details
Balcony
Patio
Hardwood Floors
Carpet
Vinyl Flooring
Dining Room
Walk-In Closets
3 Bed 2Bath Den
$1,760 – $2,025
3 beds, 2 baths, 1,359 Sq Ft, Not Available
Highlights
High Speed Internet Access
Wi-Fi
Washer/Dryer
Washer/Dryer Hookup
Air Conditioning
Heating
Ceiling Fans
Cable Ready
Tub/Shower
Kitchen Features & Appliances
Dishwasher
Disposal
Kitchen
Range
Floor Plan Details
Balcony
Patio
Hardwood Floors
Carpet
Vinyl Flooring
Dining Room
Walk-In Closets
Show Unavailable Floor Plans (2)Hide Unavailable Floor Plans
* Price shown is base rent. Excludes user-selected optional fees and variable or usage-based fees and required charges due at or prior to move-in or at move-out. View Fees and Policies for details. Price, availability, fees, and any applicable rent special are subject to change without notice.
Note: Based on community-supplied data and independent market research. Subject to change without notice.
Lease Terms
12 - 24 Month Leases
Fees and Policies
The fees below are based on community-supplied data and may exclude additional fees and utilities.
One-Time Basics
Due at Application
Application Fee Per Applicant
Charged per applicant.
$75
Charged per applicant.
Due at Move-In
Administrative Fee
Charged per unit.
$125
Charged per unit.
Dogs
Dog Fee
Max of 2. Charged per pet.
$350
Max of 2. Charged per pet.
Dog Rent
Charged per pet.
$20 / mo
Charged per pet.
Comments:
All Pets Are Subject to a Pet Review Prior to Approval
Restrictions:
Breed Restrictions Apply
Cats
Cat Fee
Max of 2. Charged per pet.
$350
Max of 2. Charged per pet.
Cat Rent
Charged per pet.
$20 / mo
Charged per pet.
Comments:
All Pets Are Subject to a Pet Review Prior to Approval
Restrictions:
Breed Restrictions Apply
Property Fee Disclaimer:
Based on community-supplied data and independent market research. Subject to change without notice. May exclude fees for mandatory or optional services and usage-based utilities.
About Centre at Peachtree Corners

Our newly renovated community features a new club house with fitness and business center as well as an outdoor cooking area.In your new apartment home, you will find upgraded kitchens with new cabinets, counter tops and appliances, ceiling fans in each room, brand new windows throughout and new French style doors onto your patio or balcony, and fully updated bathrooms with new deep soaking tubs, vanities and fixtures.
Centre at Peachtree Corners is located in
Peachtree Corners, Georgia
in the 30092 zip code.
This apartment community was built in 1972 and has 2 stories with 272 units.