Public Elementary School
652 Students
(470) 254-3850
Grades PK-5
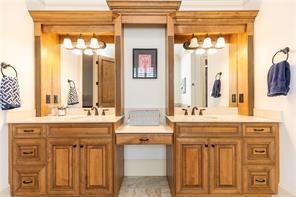
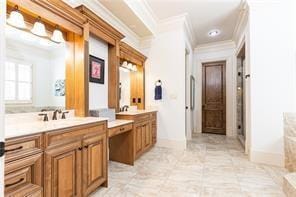
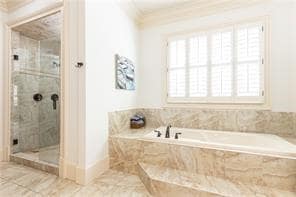
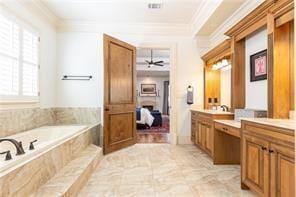
* Price shown is base rent. Excludes user-selected optional fees and variable or usage-based fees and required charges due at or prior to move-in or at move-out. View Fees and Policies for details. Price, availability, fees, and any applicable rent special are subject to change without notice.
Note: Prices and availability subject to change without notice.
Contact office for Lease Terms
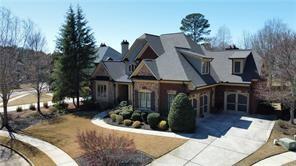
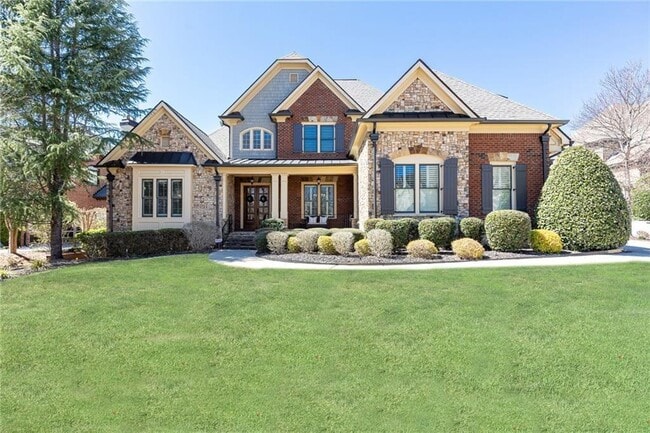
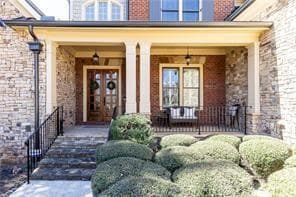
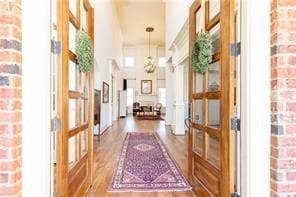
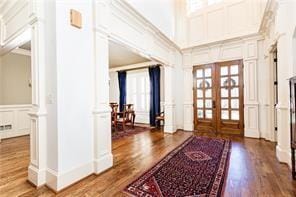
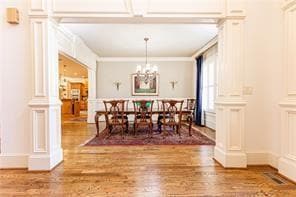
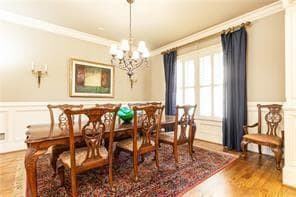
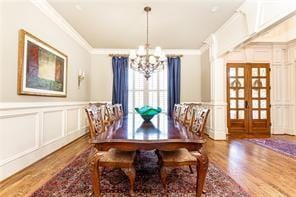
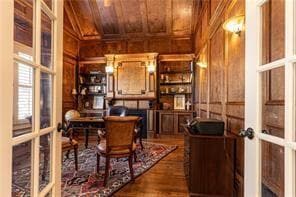
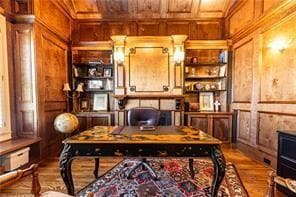
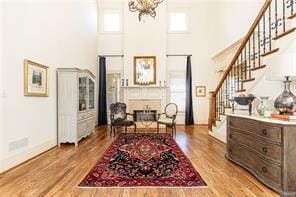
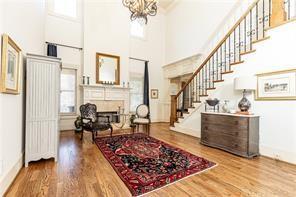
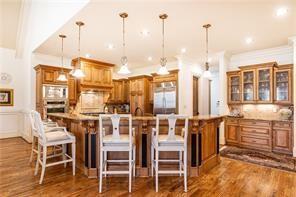
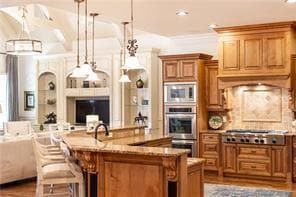
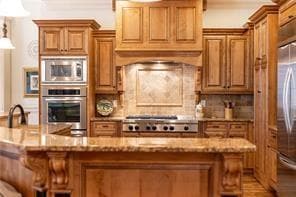
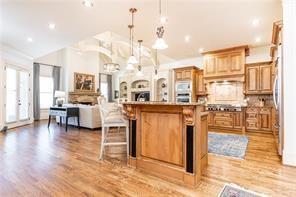
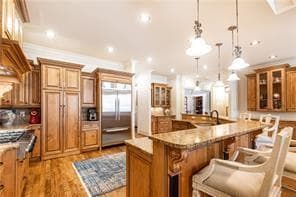
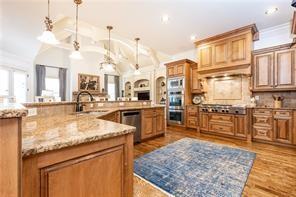
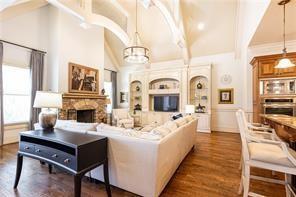
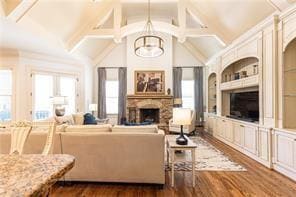
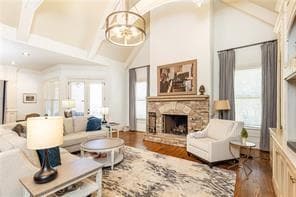
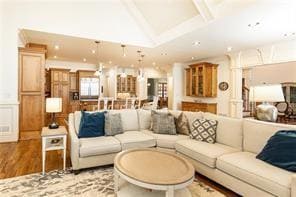
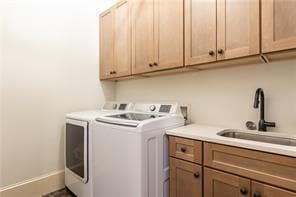
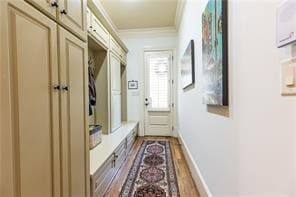
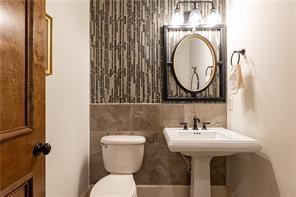
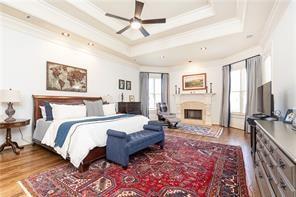
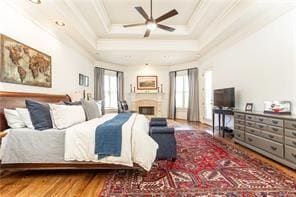
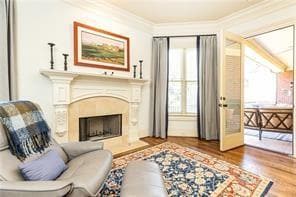
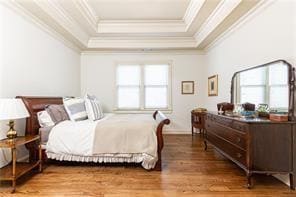
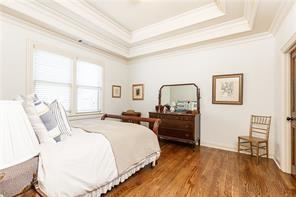
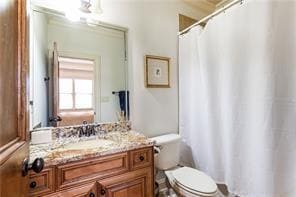
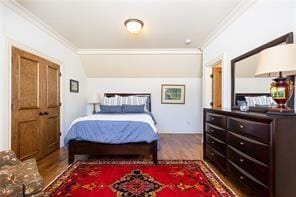
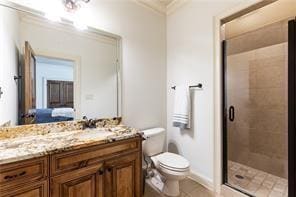
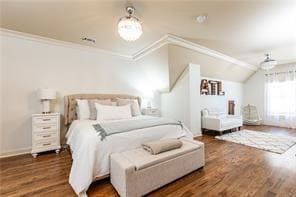
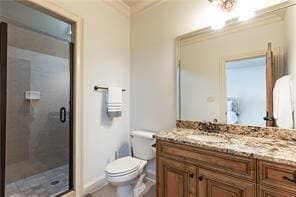
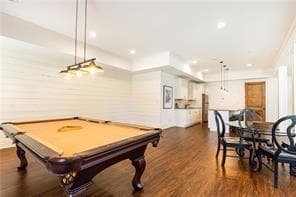
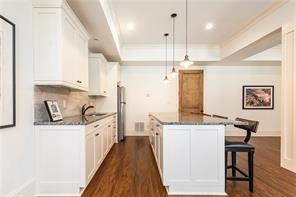
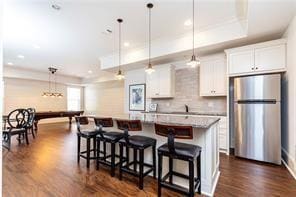
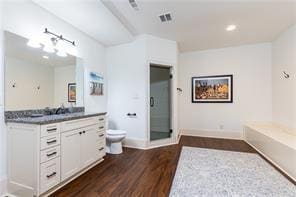
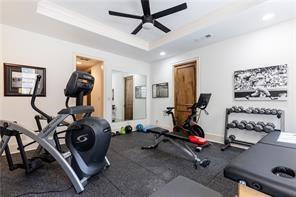
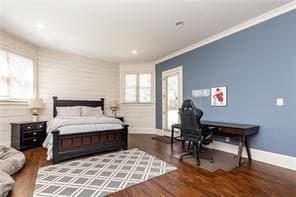
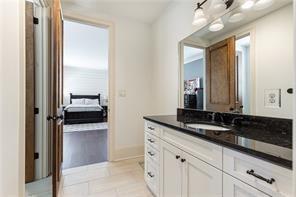
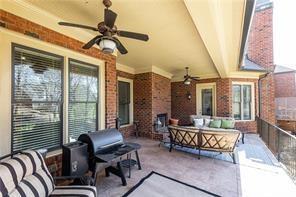
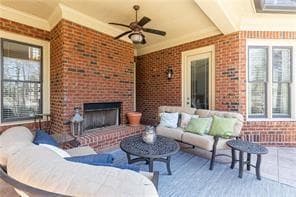
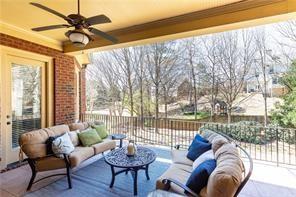
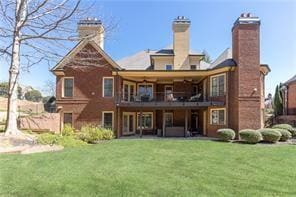
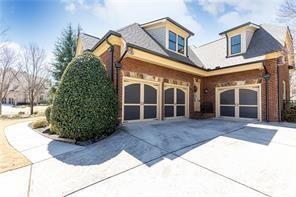
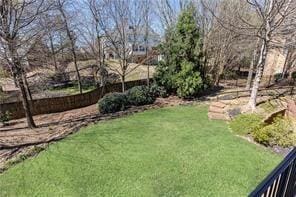
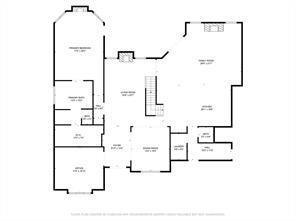
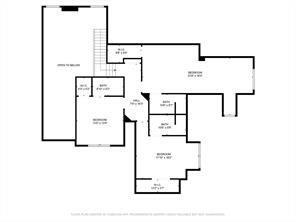
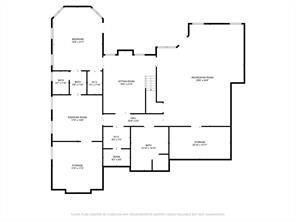
Stunning CUSTOM home for rent in heart of Johns Creek. Situated in secluded gated community and TOP RATED school district. This home offers 5 bedrooms,6 full baths with a powder room,and FINISHED BASEMENT. Great master on main floor plan,exceptional craftsmanship and modern elegance. Recently refinished hardwood floors throughout,NO CARPET. Exquisite molding and architectural details throughout the house. Gentleman's office with custom wooden work. Banquet size formal dining room with a elegant light fixture. The oversized primary suite is conveniently located on the main level,while the upper floor features three spacious en-suite bedrooms. Each bedroom has own bath! The gourmet kitchen is a chef’s dream,boasting sleek stainless-steel appliances,a custom backsplash,and a walk-in pantry,all seamlessly flowing into the family room with soaring ceilings,built in bookshelves and a striking fireplace. The finished terrace level is bathed in natural light and offers a spacious family room,an exercise room,an in-law suite with an additional bedroom,two full bathrooms,a kitchenette,and ample storage. Step outside to a covered porch with a cozy fireplace,perfect for year-round entertaining while overlooking the beautifully landscaped backyard. Just minutes from top-rated schools,fine dining,and premier shopping,offering the perfect blend of luxury and convenience. MLS ID 7820528
5352 Lacosta Ln is located in Johns Creek, Georgia in the 30022 zip code.

Protect yourself from fraud. Do not send money to anyone you don't know.
Private Elementary & Middle School
Private Elementary, Middle & High School
Private Elementary, Middle & High School
Data provided by GreatSchools.org 2025 © 2025. All rights reserved.
Submitting Request
Many properties are now offering LIVE tours via FaceTime and other streaming apps. Contact Now: