Public Elementary School
700 Students
(770) 967-6621
Grades PK-5
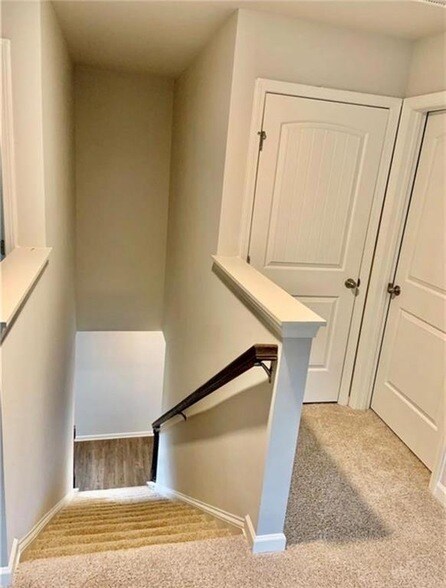
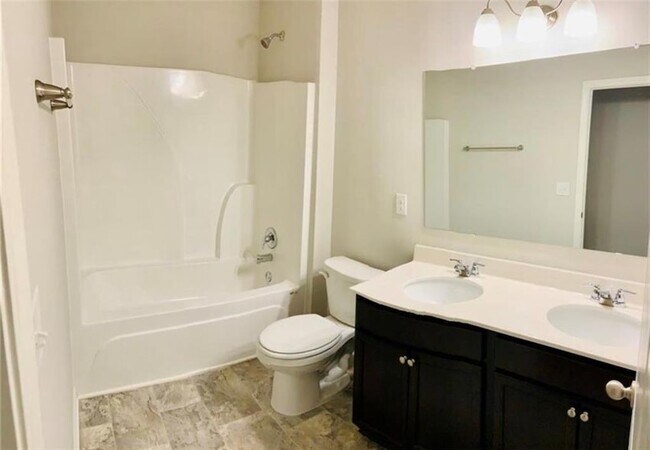
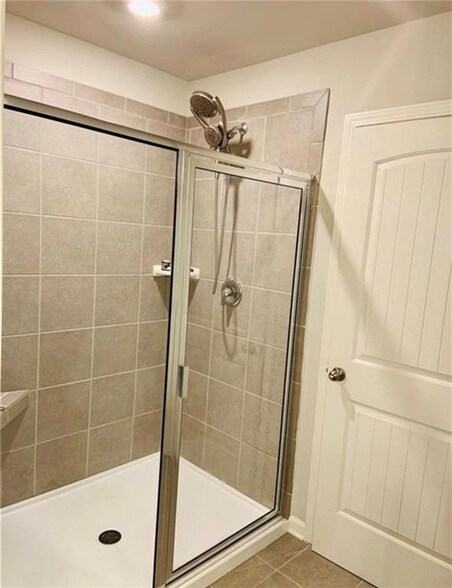
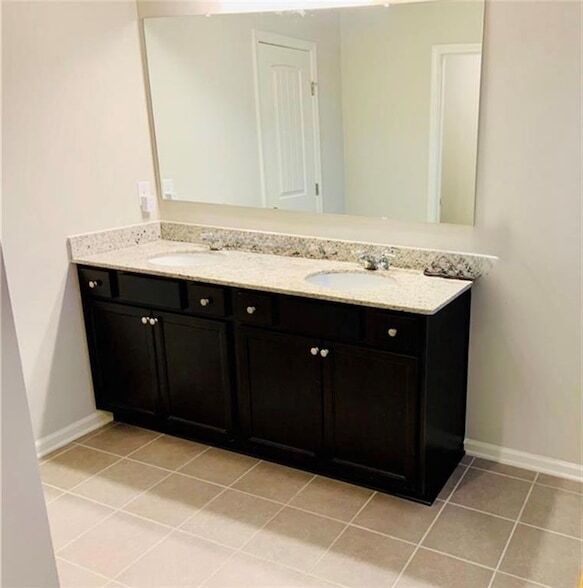
* Price shown is total price based on community-supplied monthly required fees. Excludes user-selected optional fees and variable or usage-based fees and required charges due at or prior to move-in or at move-out. View Fees and Policies for details. Price, availability, fees, and any applicable rent special are subject to change without notice.
Note: Prices and availability subject to change without notice.
12 Months
The fees below are based on community-supplied data and may exclude additional fees and utilities.
Property Fee Disclaimer: Based on community-supplied data and independent market research. Subject to change without notice. May exclude fees for mandatory or optional services and usage-based utilities.
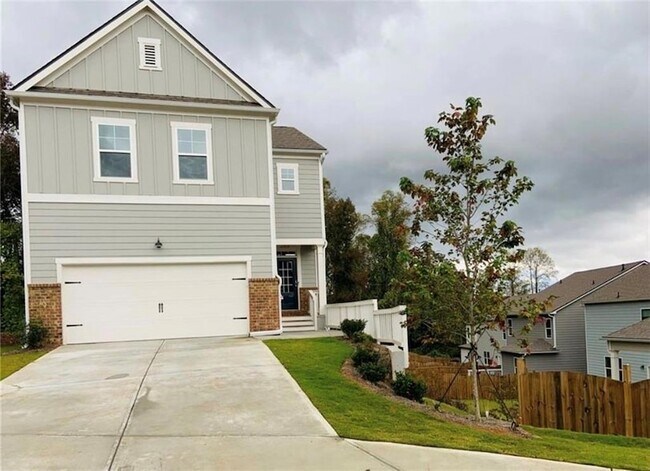
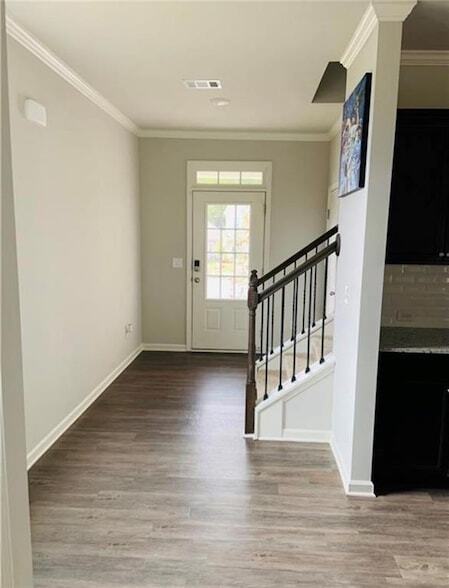
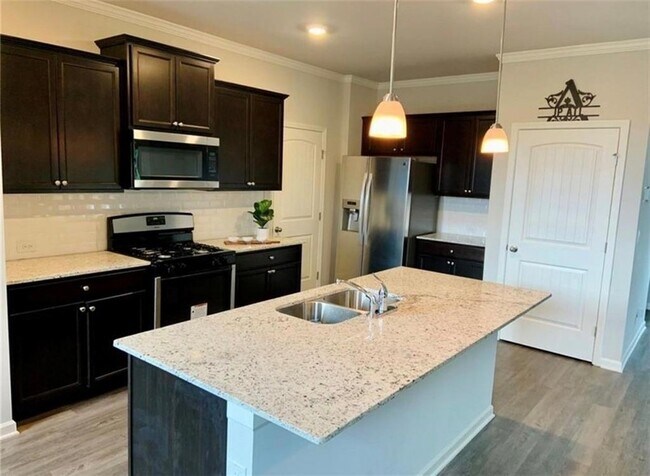
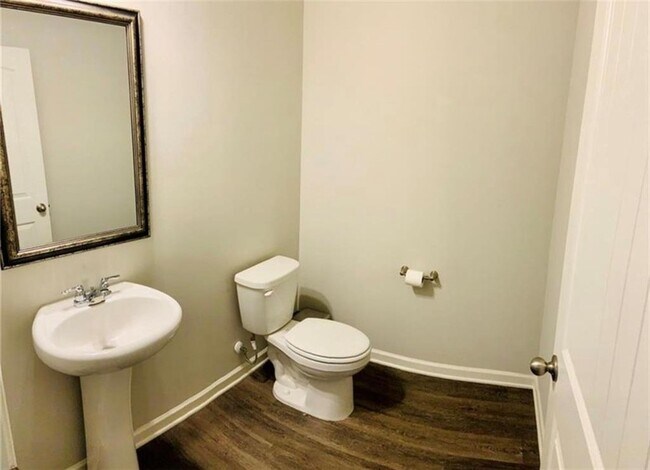
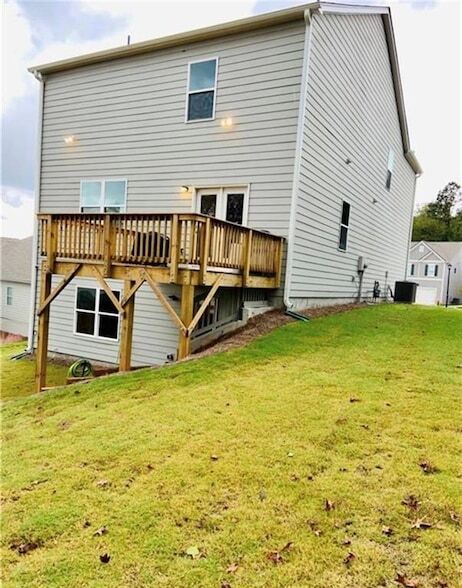
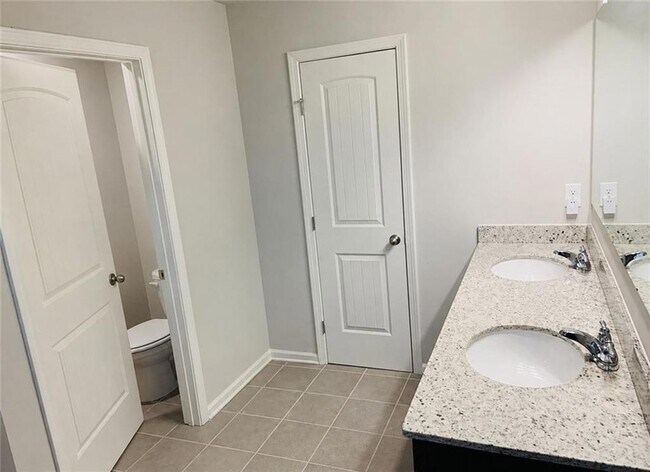
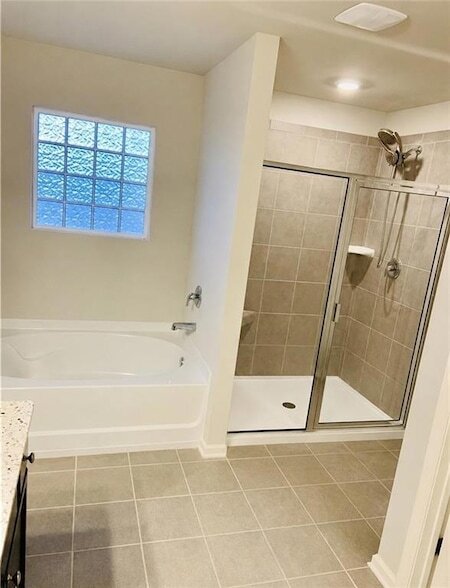
Newly installed carpet - Unfinished Basement - Move-In Ready! Beautiful home in Summit Lake community! This spacious open floor plan features gourmet kitchen with granite countertops, subway tile backsplash, stainless steel appliances, a large island, and abundant cabinetry. The kitchen opens to the dining area and family room with a black slate fireplace. The oversized owner's suite offers a spa-style bath with a soaking tub, separate shower, dual granite vanities, and a walk-in closet. Unfinished basement provides excellent storage or flex space. Enjoy community amenities including a clubhouse, swimming pool, fire pit, pavilion, playground, and park. Conveniently located near shopping, dining, schools, and I-985.Minimum requirements: Credit score 620+, verifiable household income of at least 3 monthly rent, clear background check, no smoking, and renter's insurance required. Pets subject to landlord approval.
5709 Turnstone Trl is located in Flowery Branch, Georgia in the 30542 zip code.
Protect yourself from fraud. Do not send money to anyone you don't know.
Private Elementary, Middle & High School
Private Elementary, Middle & High School
Data provided by GreatSchools.org 2025 © 2025. All rights reserved.

Darcy Jones
Virtual Properties Realty.com
(470) 516-8229Darcy's goal as a real estate agent is to provide all her clients with the best service possible. As a licensed Real Estate Agent with Virtual Properties Realty, she has many company resources and tools that help her to fully service all her client’s needs in the utmost professional way.
View Darcy Jones's Agent ProfileDarcy's goal as a real estate agent is to provide all her clients with the best service possible. As a licensed Real Estate Agent with Virtual Properties Realty, she has many company resources and tools that help her to fully service all her client’s needs in the utmost professional way.
View Darcy Jones's Agent ProfileSubmitting Request
Many properties are now offering LIVE tours via FaceTime and other streaming apps. Contact Now: