Public Elementary School
418 Students
(706) 748-2461
Grades PK-5
* Price shown is base rent. Excludes user-selected optional fees and variable or usage-based fees and required charges due at or prior to move-in or at move-out. View Fees and Policies for details. Price, availability, fees, and any applicable rent special are subject to change without notice.
Note: Prices and availability subject to change without notice.
12 Months
The fees below are based on community-supplied data and may exclude additional fees and utilities.
Property Fee Disclaimer: Based on community-supplied data and independent market research. Subject to change without notice. May exclude fees for mandatory or optional services and usage-based utilities.
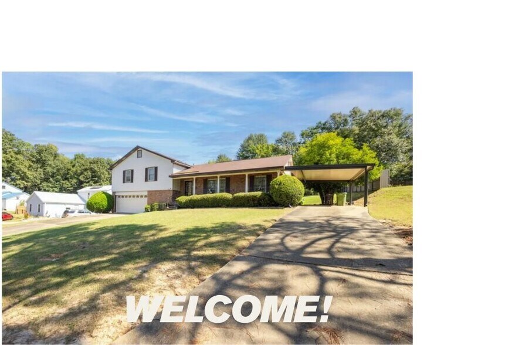
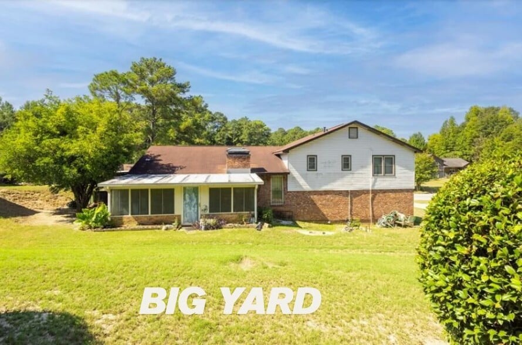
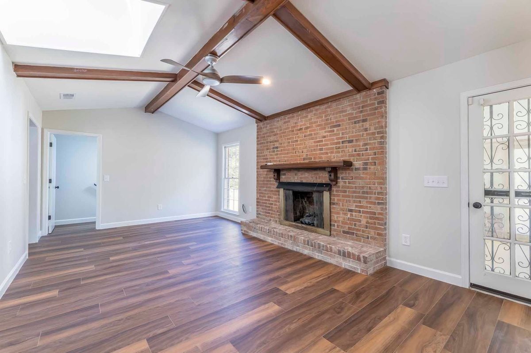
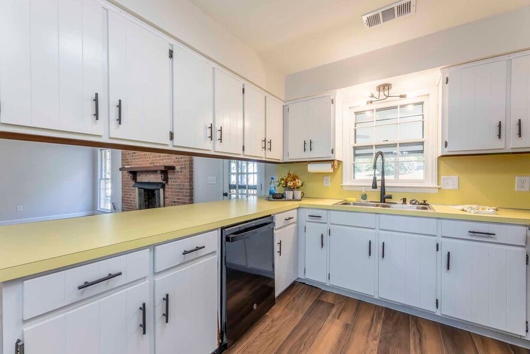
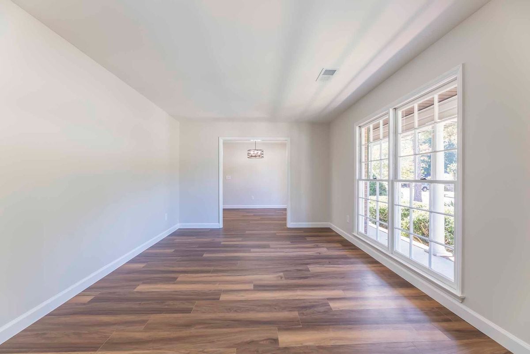
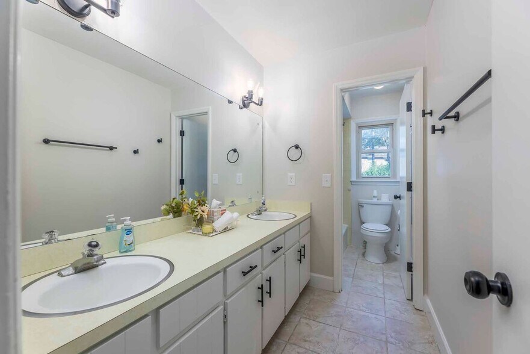
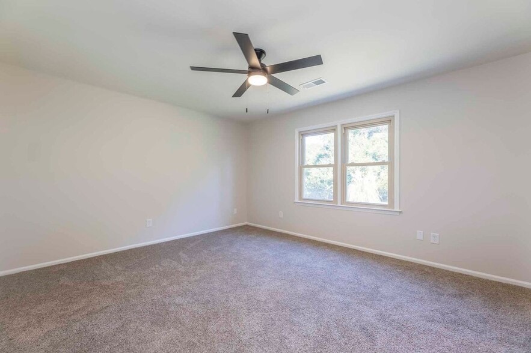
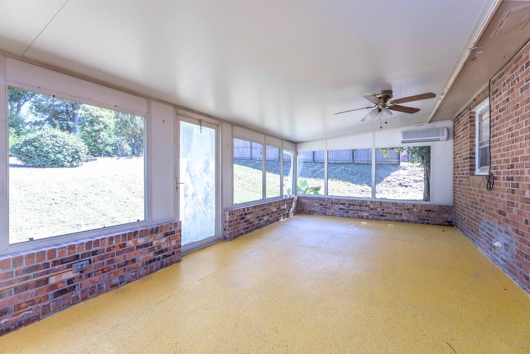
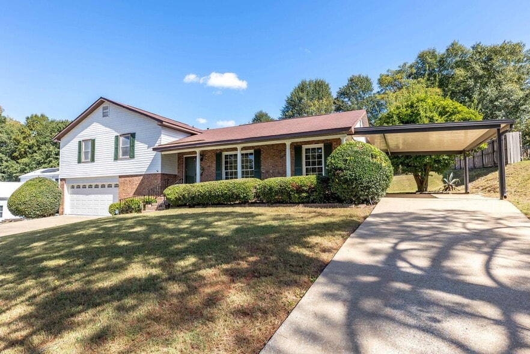
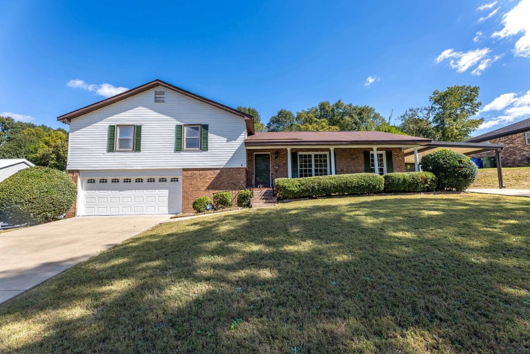
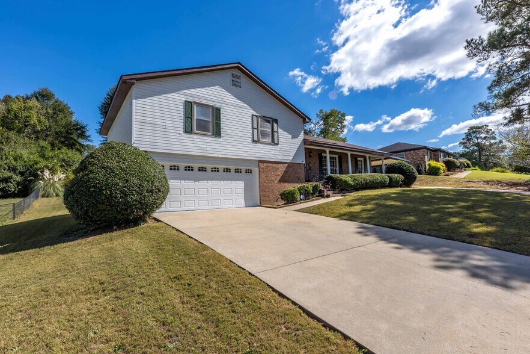
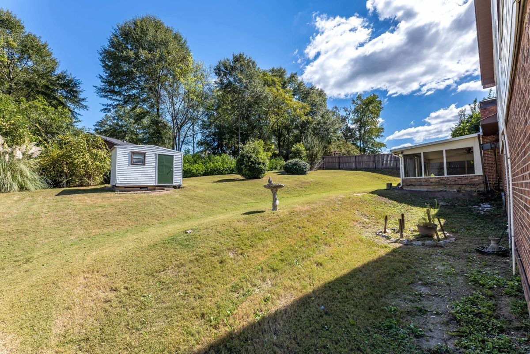
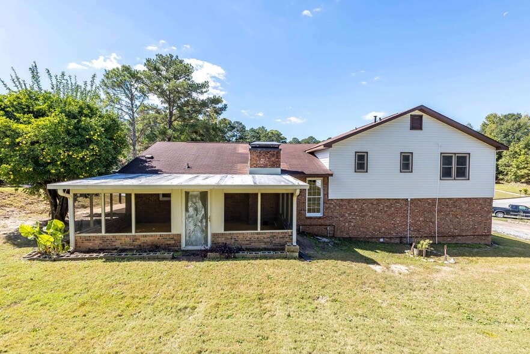
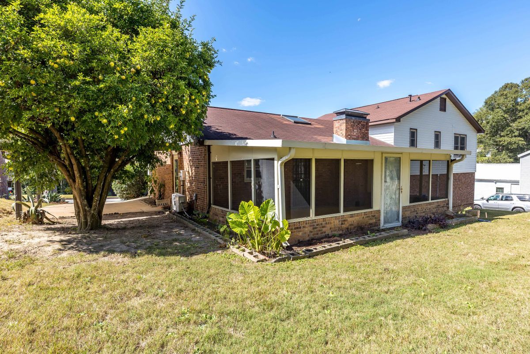
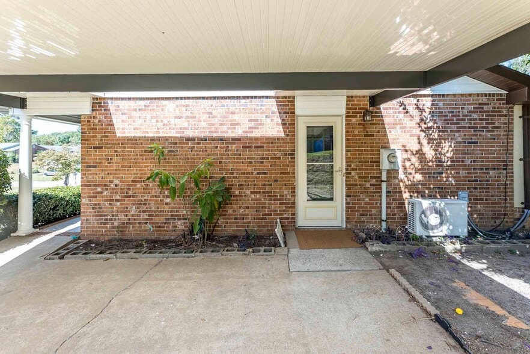
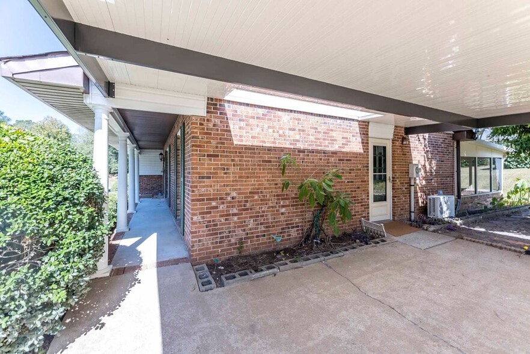
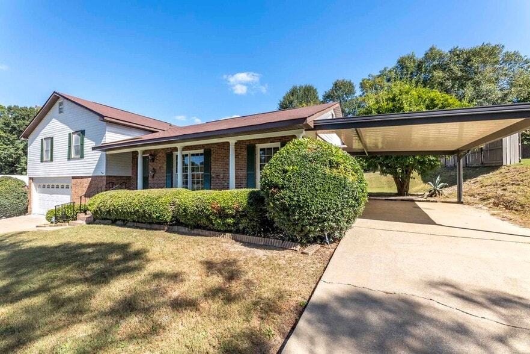
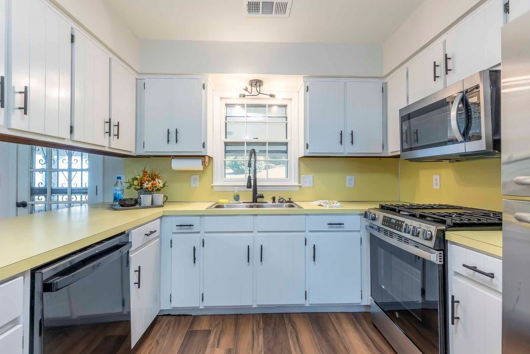
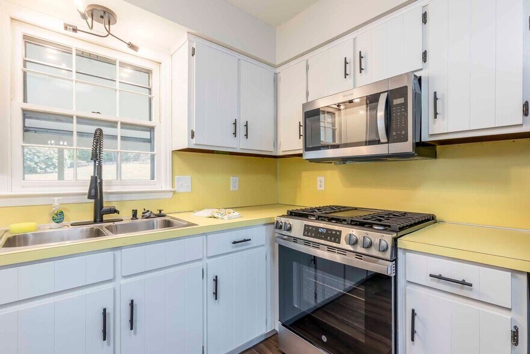
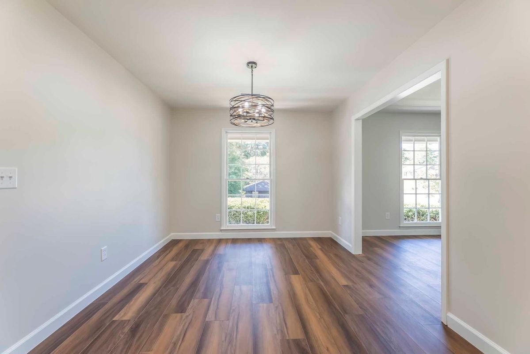
Welcome home to this newly-renovated single-family residence on a spacious 1/4 acre elevated lot in the desirable Biltmore Forest Oaks neighborhood. Thoughtfully updated, creating a move-in-ready home that blends style, comfort, and functionality — anchored by a rare oversized garage with workshop space plus a separate covered carport. This 3-bedroom home (plus a versatile lower-level bonus room — ideal for an office, gym, or hobby space) features brand-new flooring throughout, fresh paint inside and out, and a large yard for privacy and outdoor enjoyment, with a new fence going in after the current move-out. Garage & Parking: Oversized garage with dedicated workshop area — freshly painted, ready for projects, storage, or a serious hobbyist setup Separate covered carport for easy, no-hassle grocery and everyday unloading, right at the door Rare combination of covered parking for two-plus vehicles plus true workshop space — hard to find in this neighborhood Interior Highlights: 3 bedrooms, each with dimmable ceiling "fandoliers" (fan + light) and remote controls 1 versatile lower-level bonus room with closet — ideal for a home office, gym, or hobby room 2 full baths with newly painted vanities, updated mirrors, and modern lighting All-new plank flooring on main levels; new Stainmaster carpet in upstairs bedrooms Added insulation for energy efficiency and lower utilities New 50-gallon gas water heater Sassy Kitchen: Brand-new GE stainless steel appliances: 5-burner gas range, ultra-quiet dishwasher, and stainless steel refrigerator Extra-large stainless steel sink with sprayer and new garbage disposal Easy-clean backsplash, breakfast bar seating for 3-4, and a spacious adjoining informal/formal dining area Living Spaces: Spacious living room with open views Family room with vaulted, beamed ceiling, skylight, and decorative fireplace Screened-in sun porch with new epoxy flooring for indoor-outdoor living Outdoor Features: Mature lemon tree and a large yard, with a new fence planned before move-in New exterior paint, trim, and low-maintenance landscaping This home offers a rare opportunity to enjoy a like-new property in an established neighborhood — updated, refined, and move-in ready.
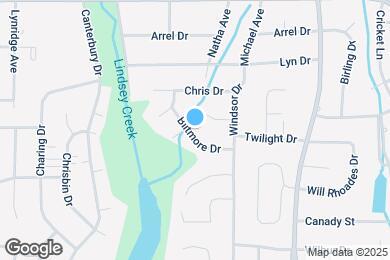
3925 Biltmore Dr is located in Columbus, Georgia in the 31909 zip code.
Protect yourself from fraud. Do not send money to anyone you don't know.
Private Elementary, Middle & High School
Data provided by GreatSchools.org 2025 © 2025. All rights reserved.
Submitting Request
Many properties are now offering LIVE tours via FaceTime and other streaming apps. Contact Now: