CoStar Verified®CoStar Verified
This listing has been verified by CoStar's listing verification process,
which combines internal screening and fraud detection technology. Always beware of
scams.
This community may have additional mandatory fees or optional services. Use the Rent Estimate calculator to add these fees to the base rent.
G6
G6
$1,225
1,253
Aug 7
Pricing
This community may have additional mandatory fees or optional services. Use the Rent Estimate calculator to add these fees to the base rent.
H8
H8
$1,225
1,253
Aug 21
Pricing
This community may have additional mandatory fees or optional services. Use the Rent Estimate calculator to add these fees to the base rent.
3x1
$1,299
3 beds, 1 bath, 1,323 Sq Ft
2 Units Available
Highlights
Air Conditioning
Heating
Ceiling Fans
Cable Ready
Tub/Shower
Kitchen Features & Appliances
Dishwasher
Disposal
Stainless Steel Appliances
Pantry
Kitchen
Microwave
Oven
Range
Refrigerator
Floor Plan Details
Carpet
Vinyl Flooring
Walk-In Closets
Unit
Price
Sq Ft
Availablility
J5
J5
$1,299
1,323
Aug 21
Pricing
This community may have additional mandatory fees or optional services. Use the Rent Estimate calculator to add these fees to the base rent.
C8
C8
$1,299
1,323
Sep 11
Pricing
This community may have additional mandatory fees or optional services. Use the Rent Estimate calculator to add these fees to the base rent.
1x1
$1,125
1 bed, 1 bath, 1,000 Sq Ft, Not Available
Highlights
Air Conditioning
Heating
Ceiling Fans
Cable Ready
Tub/Shower
Kitchen Features & Appliances
Dishwasher
Disposal
Stainless Steel Appliances
Pantry
Kitchen
Microwave
Oven
Range
Refrigerator
Floor Plan Details
Carpet
Vinyl Flooring
Walk-In Closets
4x1.5
$1,525
4 beds, 1.5 baths, 1,487 Sq Ft, Not Available
Highlights
Air Conditioning
Heating
Ceiling Fans
Cable Ready
Tub/Shower
Kitchen Features & Appliances
Dishwasher
Disposal
Stainless Steel Appliances
Pantry
Kitchen
Microwave
Oven
Range
Refrigerator
Floor Plan Details
Carpet
Vinyl Flooring
Walk-In Closets
Show Unavailable Floor Plans (2)Hide Unavailable Floor Plans
2x1
$1,225
2 beds, 1 bath, 1,253 Sq Ft
3 Units Available
Highlights
Air Conditioning
Heating
Ceiling Fans
Cable Ready
Tub/Shower
Kitchen Features & Appliances
Dishwasher
Disposal
Stainless Steel Appliances
Pantry
Kitchen
Microwave
Oven
Range
Refrigerator
Floor Plan Details
Carpet
Vinyl Flooring
Walk-In Closets
Unit
Price
Sq Ft
Availablility
I1
I1
$1,225
1,253
Now
Pricing
This community may have additional mandatory fees or optional services. Use the Rent Estimate calculator to add these fees to the base rent.
G6
G6
$1,225
1,253
Aug 7
Pricing
This community may have additional mandatory fees or optional services. Use the Rent Estimate calculator to add these fees to the base rent.
H8
H8
$1,225
1,253
Aug 21
Pricing
This community may have additional mandatory fees or optional services. Use the Rent Estimate calculator to add these fees to the base rent.
3x1
$1,299
3 beds, 1 bath, 1,323 Sq Ft
2 Units Available
Highlights
Air Conditioning
Heating
Ceiling Fans
Cable Ready
Tub/Shower
Kitchen Features & Appliances
Dishwasher
Disposal
Stainless Steel Appliances
Pantry
Kitchen
Microwave
Oven
Range
Refrigerator
Floor Plan Details
Carpet
Vinyl Flooring
Walk-In Closets
Unit
Price
Sq Ft
Availablility
J5
J5
$1,299
1,323
Aug 21
Pricing
This community may have additional mandatory fees or optional services. Use the Rent Estimate calculator to add these fees to the base rent.
C8
C8
$1,299
1,323
Sep 11
Pricing
This community may have additional mandatory fees or optional services. Use the Rent Estimate calculator to add these fees to the base rent.
1x1
$1,125
1 bed, 1 bath, 1,000 Sq Ft, Not Available
Highlights
Air Conditioning
Heating
Ceiling Fans
Cable Ready
Tub/Shower
Kitchen Features & Appliances
Dishwasher
Disposal
Stainless Steel Appliances
Pantry
Kitchen
Microwave
Oven
Range
Refrigerator
Floor Plan Details
Carpet
Vinyl Flooring
Walk-In Closets
Show Unavailable Floor Plans (1)Hide Unavailable Floor Plans
4x1.5
$1,525
4 beds, 1.5 baths, 1,487 Sq Ft, Not Available
Highlights
Air Conditioning
Heating
Ceiling Fans
Cable Ready
Tub/Shower
Kitchen Features & Appliances
Dishwasher
Disposal
Stainless Steel Appliances
Pantry
Kitchen
Microwave
Oven
Range
Refrigerator
Floor Plan Details
Carpet
Vinyl Flooring
Walk-In Closets
Show Unavailable Floor Plans (1)Hide Unavailable Floor Plans
* Price shown is base rent. Excludes user-selected optional fees and variable or usage-based fees and required charges due at or prior to move-in or at move-out. View Fees and Policies for details. Price, availability, fees, and any applicable rent special are subject to change without notice.
Note: Based on community-supplied data and independent market research. Subject to change without notice.
Lease Terms
12 mo
Fees and Policies
The fees below are based on community-supplied data and may exclude additional fees and utilities. Use the calculator to add these fees to the base rent.
One-Time Basics
Due at Application
Administrative Fee
Charged per unit.
$150
Charged per unit.
Application Fee Per Applicant
Charged per applicant.
$50
Charged per applicant.
Application Fee
Charged per applicant.
$50
Charged per applicant.
Dogs
Pet Fee
Charged per pet.
$150
Charged per pet.
Monthly Pet Fee
Charged per pet.
$35 / mo
Charged per pet.
0 lbs. Weight Limit, Pet interview, Spayed/Neutered
Cats
Pet Fee
Charged per pet.
$150
Charged per pet.
Monthly Pet Fee
Charged per pet.
$35 / mo
Charged per pet.
0 lbs. Weight Limit, Pet interview, Spayed/Neutered
Property Fee Disclaimer:
Based on community-supplied data and independent market research. Subject to change without notice. May exclude fees for mandatory or optional services and usage-based utilities.
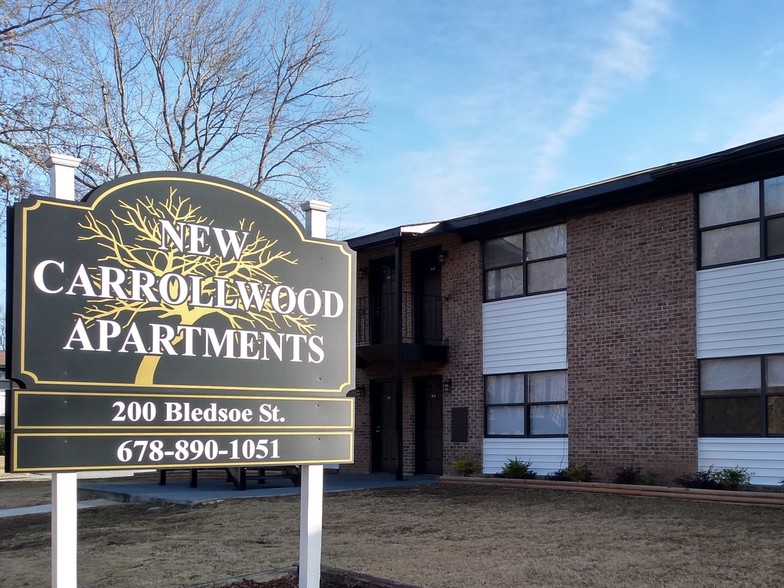
About New Carrollwood
Welcome to New Carrollwood Apartments A New Era of Luxury Living
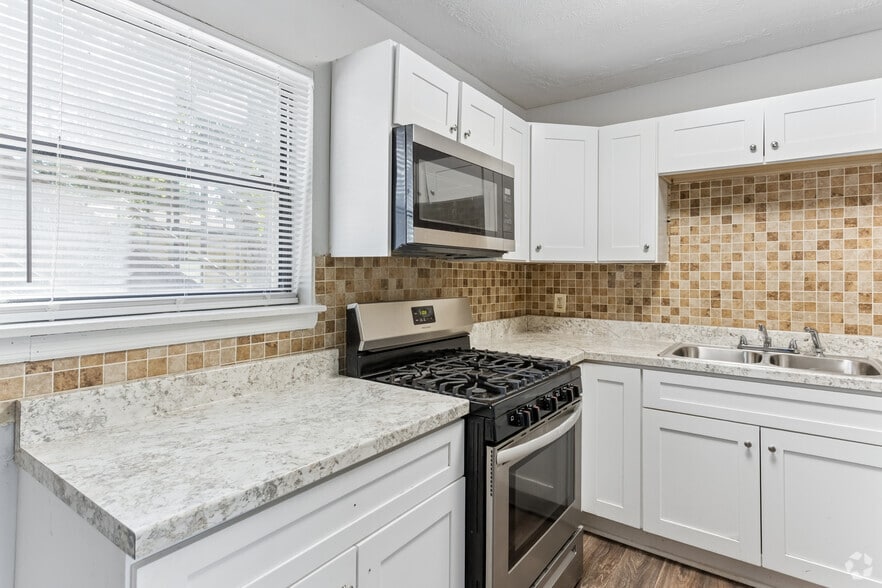
Under new ownership and undergoing a major transformation, New Carrollwood Apartments is redefining modern living. Our fully renovated interiors feature brand-new kitchens with high-end appliances, gas stoves, above-range microwaves, and stylish cabinets with tile backsplashes and countertops. Enjoy the sleek look of new wood-look flooring and plush carpets in the bedrooms, while our upgraded bathrooms include new tub/shower surrounds, vanities, medicine cabinets, and updated lighting.
For those in our partially renovated units, youll enjoy freshly painted cabinets, upgraded flooring, new paint, and updated kitchen backsplashes.
The future of New Carrollwood Apartments includes even more exciting upgrades, such as a high-end laundry facility, parking lot enhancements, and additional community improvements. We are committed to creating the most prestigious living environment in the area.
Experience luxury like never before at New Carrollwood Apartments. Schedule a tour today!
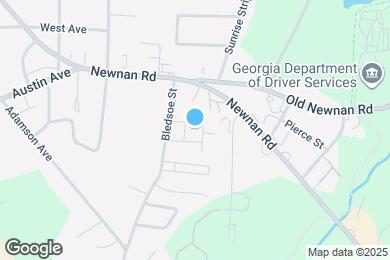
New Carrollwood is located in
Carrollton, Georgia
in the 30117 zip code.
This apartment community was built in 1973 and has 2 stories with 74 units.