CoStar Verified®CoStar Verified
This listing has been verified by CoStar's listing verification process,
which combines internal screening and fraud detection technology. Always beware of
scams.
1 / 55
55 Images
Last Updated: 1 Wk. Ago
2 Months Free Rent!
Pay first 6 months of rent on time, receive 2 months free!
Show Unavailable Floor Plans (10)Hide Unavailable Floor Plans
A1P
$850
1 bed, 1 bath, 759 Sq Ft, Not Available
Highlights
Air Conditioning
Heating
Smoke Free
Storage Space
Tub/Shower
Kitchen Features & Appliances
Dishwasher
Kitchen
Oven
Refrigerator
Floor Plan Details
Balcony
Deck
Carpet
Vinyl Flooring
Dining Room
Family Room
Office
Walk-In Closets
Large Bedrooms
A1
$850
1 bed, 1 bath, 600 Sq Ft, Not Available
Highlights
Air Conditioning
Heating
Smoke Free
Storage Space
Tub/Shower
Kitchen Features & Appliances
Dishwasher
Kitchen
Oven
Refrigerator
Floor Plan Details
Balcony
Deck
Carpet
Vinyl Flooring
Dining Room
Family Room
Office
Walk-In Closets
Large Bedrooms
A1B
$850
1 bed, 1 bath, 600 – 754 Sq Ft, Not Available
Highlights
Air Conditioning
Heating
Smoke Free
Storage Space
Tub/Shower
Kitchen Features & Appliances
Dishwasher
Kitchen
Oven
Refrigerator
Floor Plan Details
Balcony
Deck
Carpet
Vinyl Flooring
Dining Room
Family Room
Office
Walk-In Closets
Large Bedrooms
Show Unavailable Floor Plans (3)Hide Unavailable Floor Plans
B2B
$1,000
2 beds, 1 bath, 900 Sq Ft, Not Available
Highlights
Air Conditioning
Heating
Smoke Free
Storage Space
Tub/Shower
Kitchen Features & Appliances
Dishwasher
Kitchen
Oven
Refrigerator
Floor Plan Details
Balcony
Deck
Carpet
Vinyl Flooring
Dining Room
Family Room
Office
Walk-In Closets
Large Bedrooms
B2
$1,100
2 beds, 2 baths, 1,052 Sq Ft, Not Available
Highlights
Air Conditioning
Heating
Smoke Free
Storage Space
Tub/Shower
Kitchen Features & Appliances
Dishwasher
Kitchen
Oven
Refrigerator
Floor Plan Details
Balcony
Deck
Carpet
Vinyl Flooring
Dining Room
Family Room
Office
Walk-In Closets
Large Bedrooms
Show Unavailable Floor Plans (2)Hide Unavailable Floor Plans
C1
$1,200
3 beds, 2 baths, 1,354 Sq Ft, Not Available
Highlights
Air Conditioning
Heating
Smoke Free
Storage Space
Tub/Shower
Kitchen Features & Appliances
Dishwasher
Kitchen
Oven
Refrigerator
Floor Plan Details
Balcony
Deck
Carpet
Vinyl Flooring
Dining Room
Family Room
Office
Walk-In Closets
Large Bedrooms
C1P
$1,200
3 beds, 2 baths, 1,354 Sq Ft, Not Available
Highlights
Air Conditioning
Heating
Smoke Free
Storage Space
Tub/Shower
Kitchen Features & Appliances
Dishwasher
Kitchen
Oven
Refrigerator
Floor Plan Details
Balcony
Deck
Carpet
Vinyl Flooring
Dining Room
Family Room
Office
Walk-In Closets
Large Bedrooms
Show Unavailable Floor Plans (2)Hide Unavailable Floor Plans
D1
$1,300
4 beds, 2 baths, 1,500 Sq Ft, Not Available
Highlights
Air Conditioning
Heating
Smoke Free
Storage Space
Tub/Shower
Kitchen Features & Appliances
Dishwasher
Kitchen
Oven
Refrigerator
Floor Plan Details
Balcony
Deck
Carpet
Vinyl Flooring
Dining Room
Family Room
Office
Walk-In Closets
Large Bedrooms
D1P
$1,300
4 beds, 2 baths, 1,500 Sq Ft, Not Available
Highlights
Air Conditioning
Heating
Smoke Free
Storage Space
Tub/Shower
Kitchen Features & Appliances
Dishwasher
Kitchen
Oven
Refrigerator
Floor Plan Details
Balcony
Deck
Carpet
Vinyl Flooring
Dining Room
Family Room
Office
Walk-In Closets
Large Bedrooms
Show Unavailable Floor Plans (2)Hide Unavailable Floor Plans
E
$1,400
5 beds, 2 baths, 1,600 Sq Ft, Not Available
Highlights
Air Conditioning
Heating
Smoke Free
Storage Space
Tub/Shower
Kitchen Features & Appliances
Dishwasher
Kitchen
Oven
Refrigerator
Floor Plan Details
Balcony
Deck
Carpet
Vinyl Flooring
Dining Room
Family Room
Office
Walk-In Closets
Large Bedrooms
Show Unavailable Floor Plans (1)Hide Unavailable Floor Plans
* Price shown is base rent. Excludes user-selected optional fees and variable or usage-based fees and required charges due at or prior to move-in or at move-out. View Fees and Policies for details. Price, availability, fees, and any applicable rent special are subject to change without notice.
Note: Based on community-supplied data and independent market research. Subject to change without notice.
Lease Terms
12 mo
Fees and Policies
The fees below are based on community-supplied data and may exclude additional fees and utilities.
Utilities & Essentials
Trash Admin Fee
Charged per unit.
$10 / mo
Charged per unit.
Pest Control
Charged per unit.
$5 / mo
Charged per unit.
Utility - Water/Waste Water
Charged per unit.
Varies / mo
Charged per unit.
One-Time Basics
Due at Application
Application Fee Per Applicant
Charged per applicant.
$50
Charged per applicant.
Dogs
One-Time Pet Fee
Max of 2. Charged per pet.
$250
Max of 2. Charged per pet.
Monthly Pet Fee
Max of 2. Charged per pet.
$30 / mo
Max of 2. Charged per pet.
80 lbs. Weight Limit, Pet interview, Spayed/Neutered
Restrictions:
Breed restrictions apply
Cats
One-Time Pet Fee
Max of 2. Charged per pet.
$250
Max of 2. Charged per pet.
Monthly Pet Fee
Max of 2. Charged per pet.
$30 / mo
Max of 2. Charged per pet.
Pet interview, Spayed/Neutered
Surface Lot
Property Fee Disclaimer:
Based on community-supplied data and independent market research. Subject to change without notice. May exclude fees for mandatory or optional services and usage-based utilities.
About The Preserve at Camp Creek
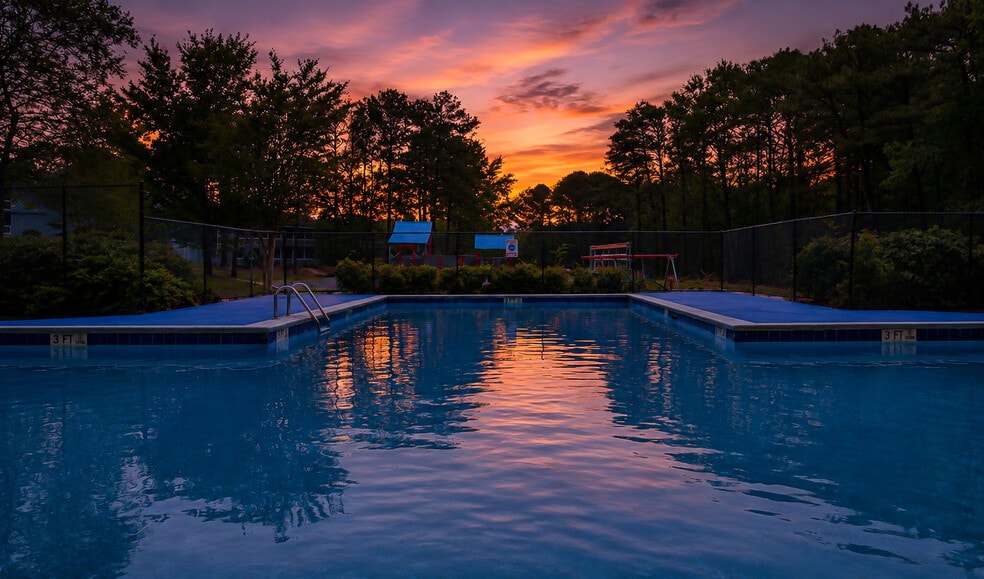

Welcome to The Preserve at Camp Creek, a professionally managed apartment community conveniently located in southwest Atlanta. Our community offers a welcoming residential environment with easy access to shopping, dining, entertainment, major employers, Hartsfield-Jackson Atlanta International Airport, and Downtown Atlanta. With a dedicated management team committed to exceptional service and resident satisfaction, The Preserve at Camp Creek provides a comfortable place to call home. Experience the convenience of a well-connected location and a community focused on quality living. Contact our leasing office today to learn more or schedule a tour.
The Preserve at Camp Creek is located in
Atlanta, Georgia
in the 30331 zip code.
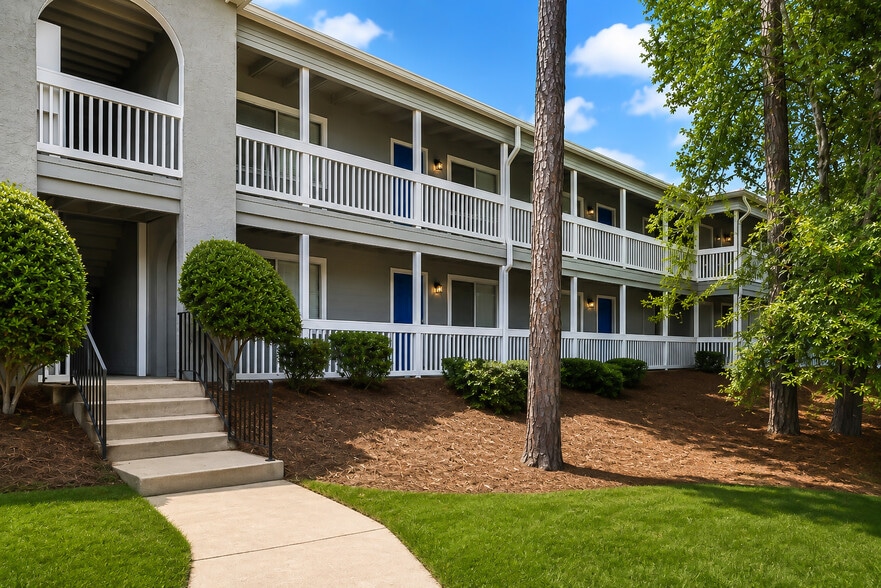
This apartment community was built in 1978 and has 2 stories with 238 units.