Public Elementary School
508 Students
(404) 802-3300
Grades PK-5
* Price shown is base rent. Excludes user-selected optional fees and variable or usage-based fees and required charges due at or prior to move-in or at move-out. View Fees and Policies for details. Price, availability, fees, and any applicable rent special are subject to change without notice.
Note: Prices and availability subject to change without notice.
Contact office for Lease Terms
The fees below are based on community-supplied data and may exclude additional fees and utilities.
Property Fee Disclaimer: Based on community-supplied data and independent market research. Subject to change without notice. May exclude fees for mandatory or optional services and usage-based utilities.

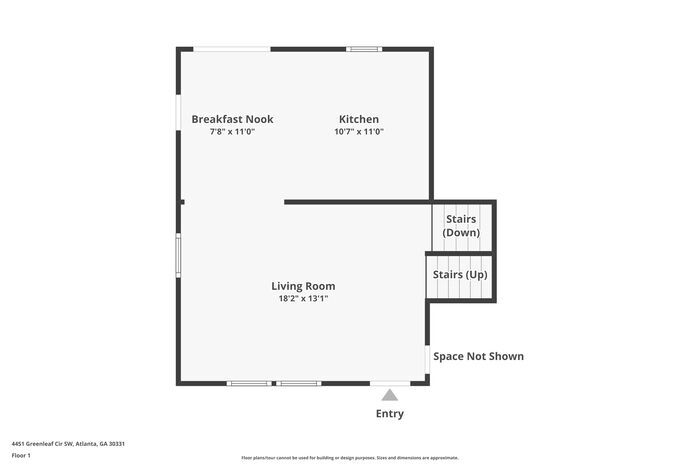
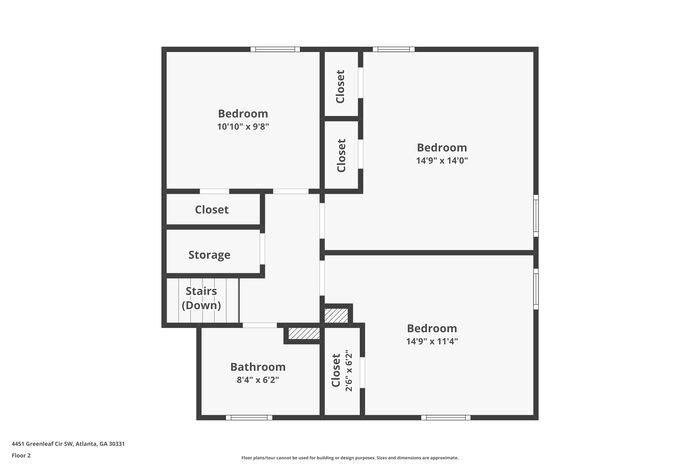
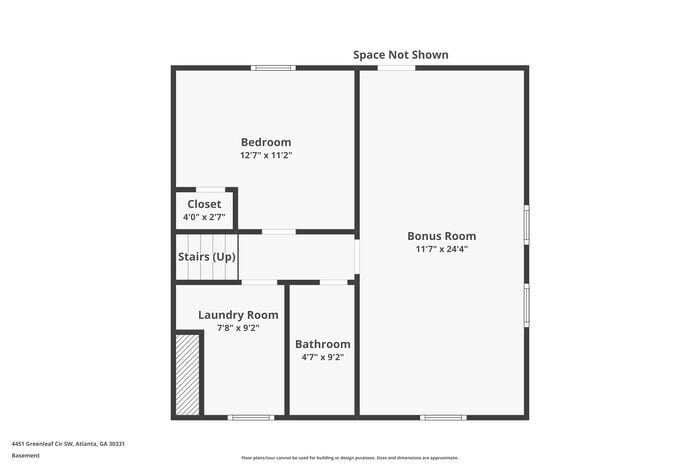
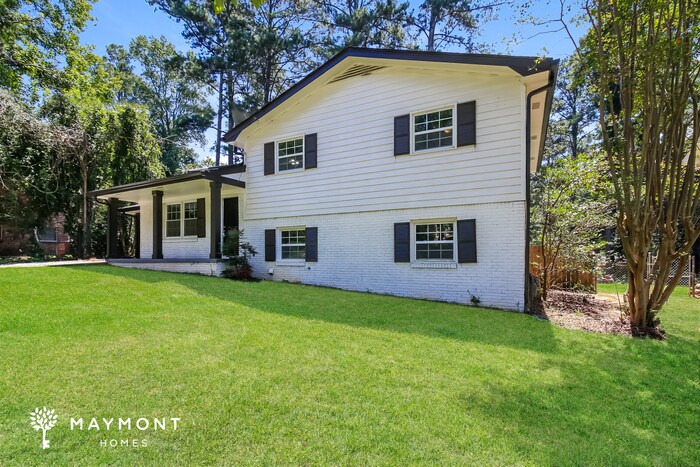
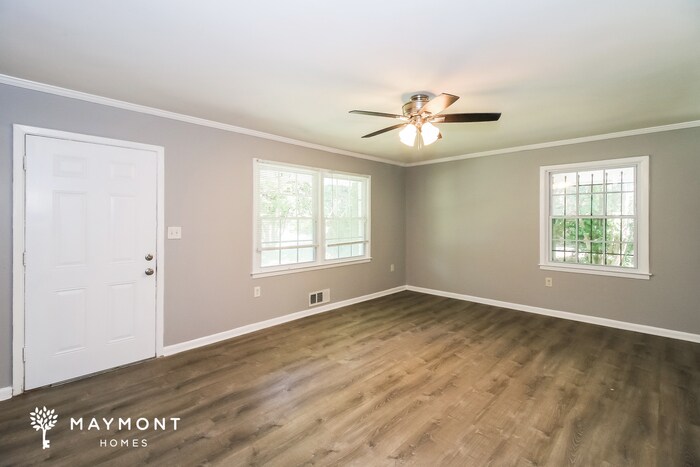
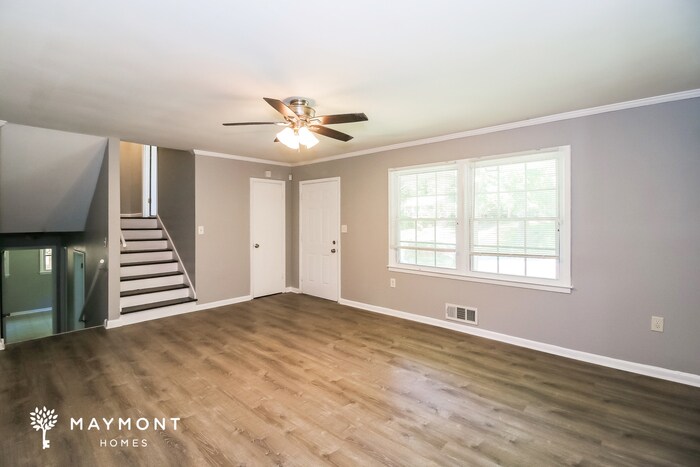
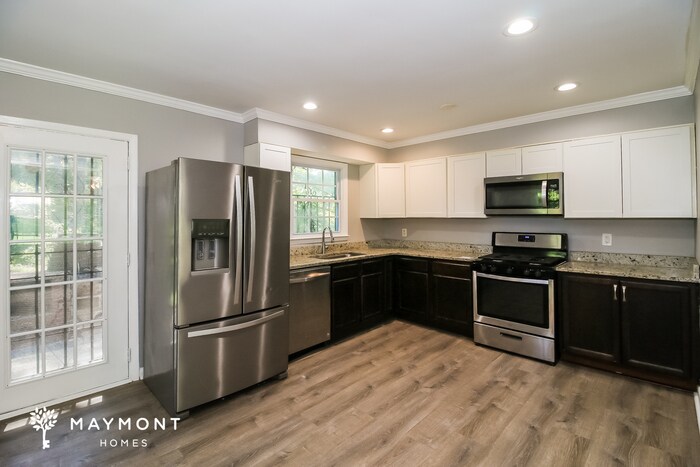
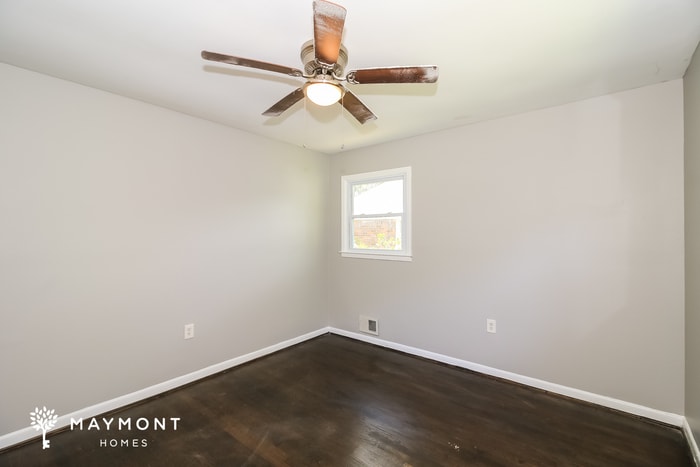
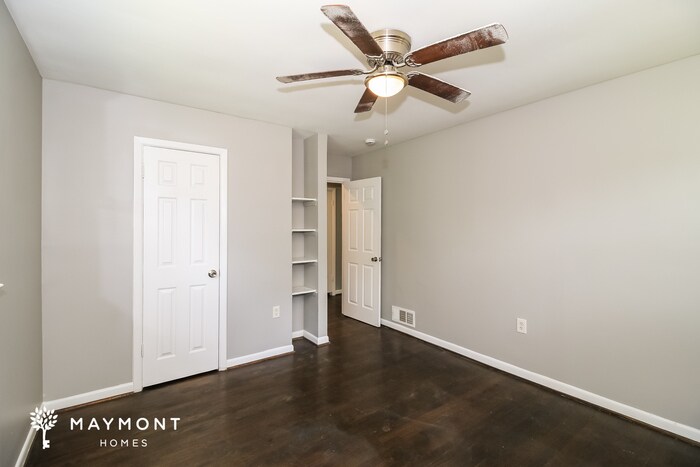
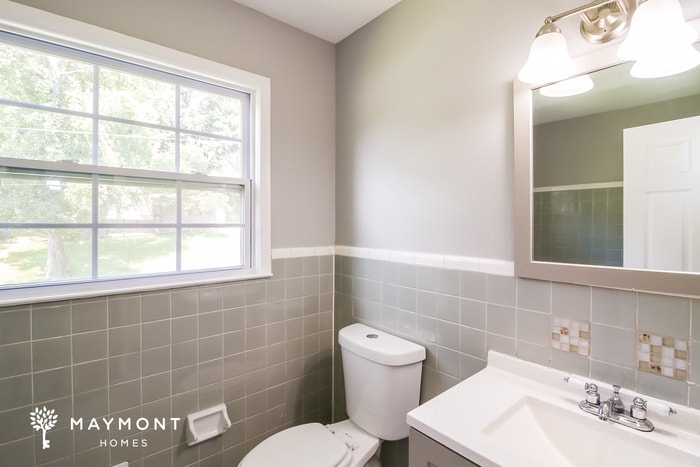
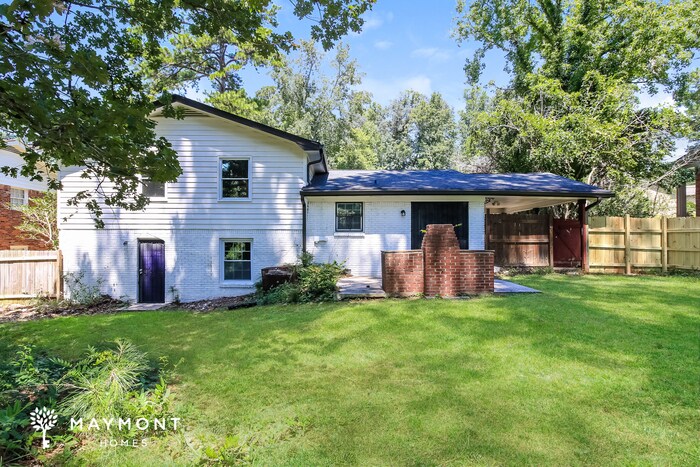

This home is move-in ready. Schedule your tour now or start your application today. This 4 bedroom, 2 bathroom split-level home offers comfort, style, and convenience just 20 minutes from downtown Atlanta. With a painted white brick exterior, a covered carport, and a welcoming front porch, the curb appeal sets the tone for what’s inside. Its location near major commuter routes makes accessing shopping, dining, and outdoor recreation effortless. Step inside to a cozy main-level living room featuring LVP floors and large windows that fill the space with natural light. The eat-in kitchen includes a designated dining nook with glass doors leading to the backyard. This kitchen is spacious and bright, offering stainless steel appliances, granite countertops, recessed lighting, and a serving window that opens into the living area. Two-toned cabinetry, dark wood on the bottom and crisp white on top, adds a stylish modern touch, while a window above the sink completes the space. The bedrooms are generously sized with hard-surface flooring, providing both comfort and durability. On the lower level, a large den creates additional living space, perfect for a lounge, home office, or reading nook. Both bathrooms are modern and thoughtfully updated with tile details, quartz countertops, and sleek vanities. One features a walk-in shower, while the other includes a stylish shower-tub combo. Out back, a spacious lawn offers plenty of room for outdoor enjoyment. Whether relaxing or entertaining, this home provides the space and flexibility to fit your lifestyle. *Maymont Homes provides residents with convenient solutions, including simplified utility billing, a flexible rent payment option, and an affordable security deposit alternative. Visit our website or contact us for more details. This information is deemed reliable, but not guaranteed. All measurements are approximate. Actual product and home specifications may vary in dimension or detail. Images are for representational purposes only. Some programs and services may not be available in all market areas. Prices and availability are subject to change without notice. Advertised rent prices do not include the required application fee, the partially refundable reservation fee (due upon application approval), or the mandatory monthly utility management fee (in select market areas.) Residents must maintain renters insurance as specified in their lease. If third-party renters insurance is not provided, residents will be automatically enrolled in our Master Insurance Policy for a fee. Select homes may be located in communities that require a monthly fee for community-specific amenities or services. For complete details, please contact a company leasing representative. Equal Housing Opportunity. Estimated availability date is subject to change based on construction timelines and move-out confirmation. This property allows self guided viewing without an appointment. Contact for details.
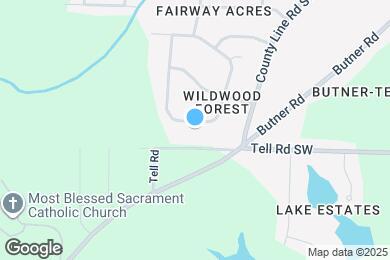
4451 Greenleaf Cir SW is located in Atlanta, Georgia in the 30331 zip code.
Protect yourself from fraud. Do not send money to anyone you don't know.
Private Elementary School
Data provided by GreatSchools.org 2025 © 2025. All rights reserved.
Submitting Request
Many properties are now offering LIVE tours via FaceTime and other streaming apps. Contact Now: