Walkability
NR
Not Rated
* Price shown is base rent. Excludes user-selected optional fees and variable or usage-based fees and required charges due at or prior to move-in or at move-out. View Fees and Policies for details. Price, availability, fees, and any applicable rent special are subject to change without notice.
Note: Prices and availability subject to change without notice.
Contact office for Lease Terms
The fees below are based on community-supplied data and may exclude additional fees and utilities.
Property Fee Disclaimer: Based on community-supplied data and independent market research. Subject to change without notice. May exclude fees for mandatory or optional services and usage-based utilities.
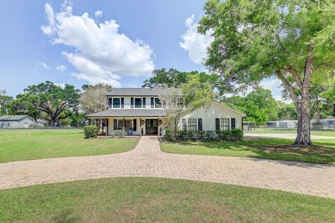
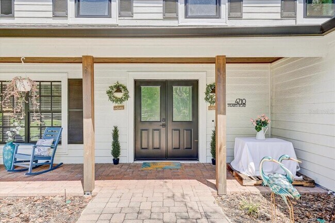
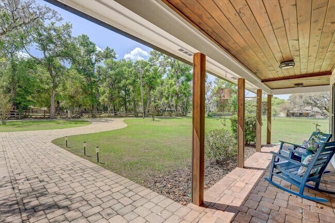
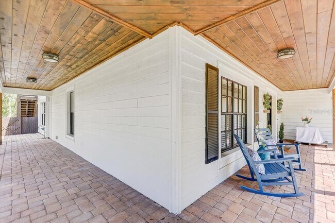
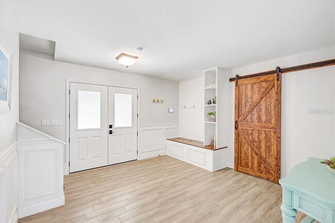
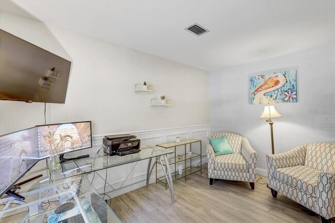
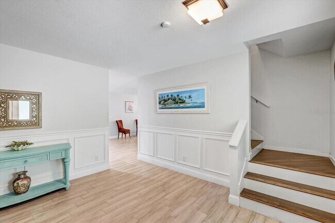
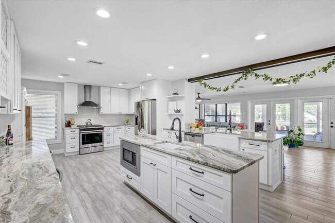
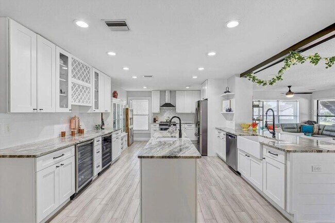
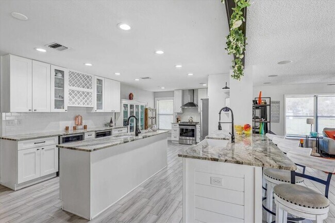
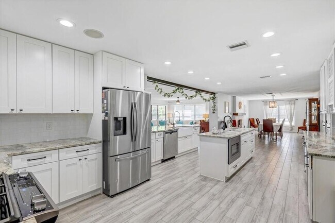
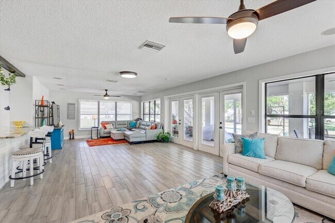
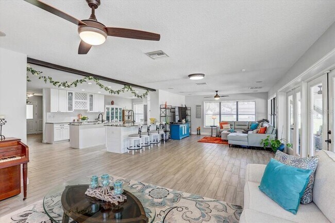
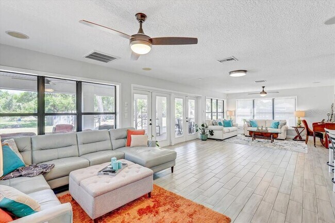
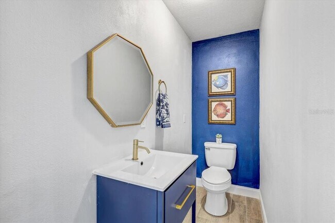
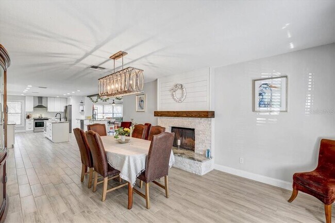
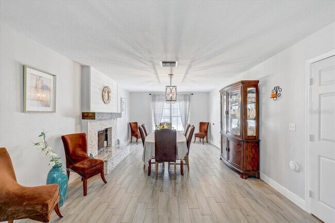
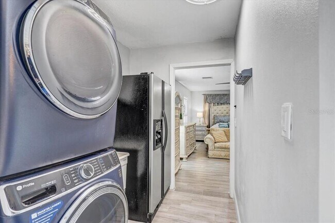
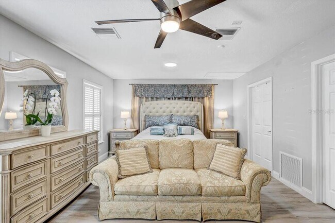
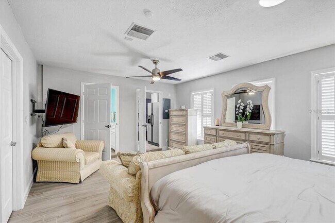
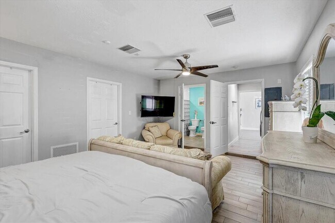
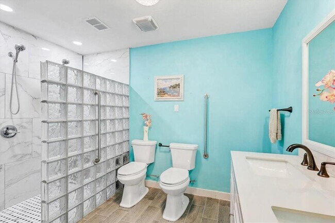
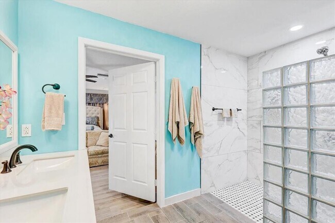
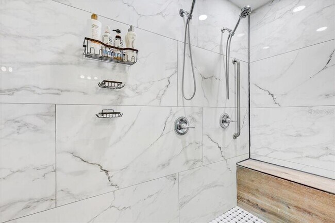
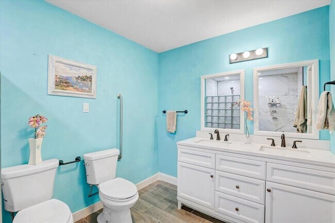
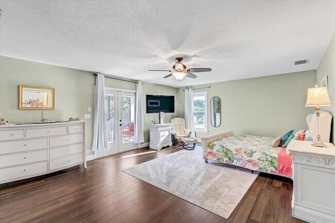
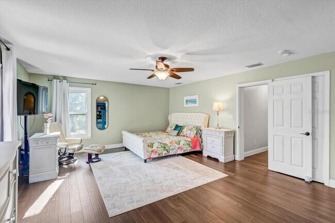

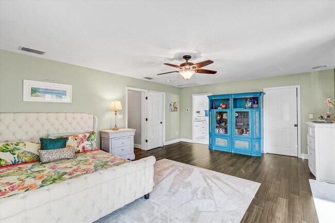
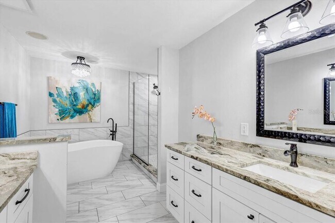
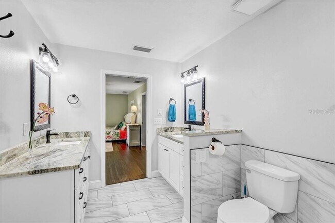
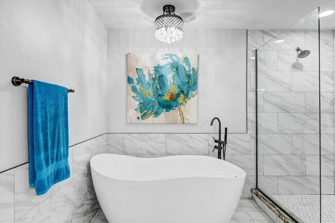
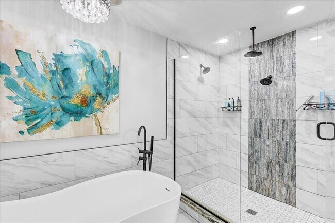
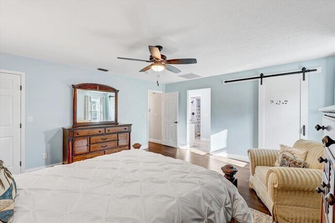
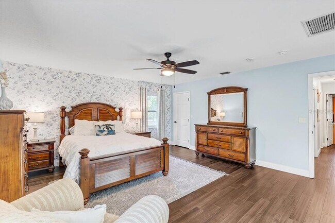
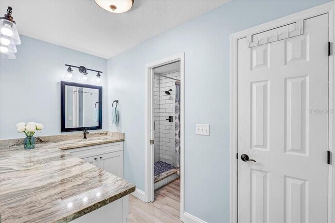
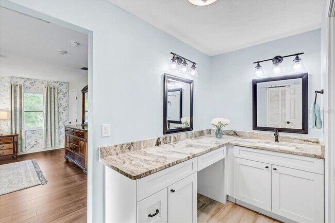
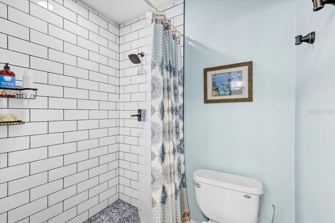
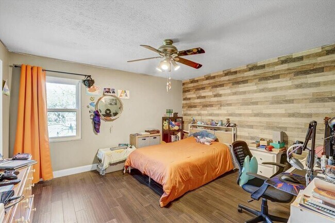
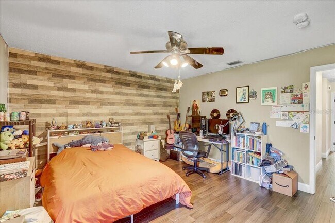
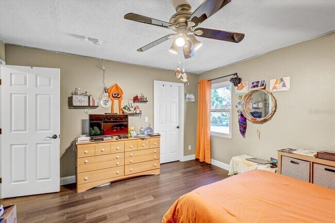
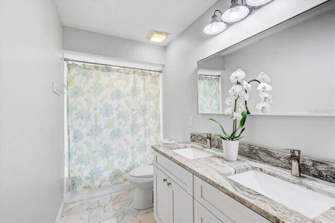
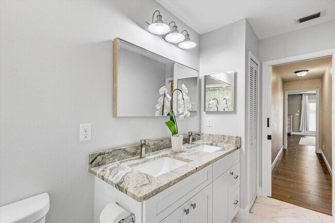
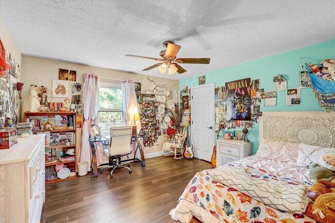
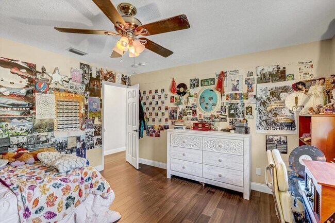
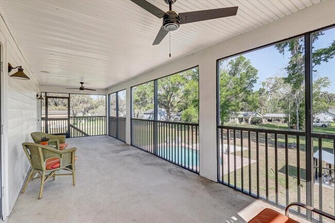
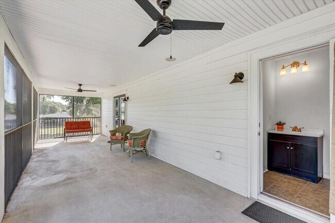
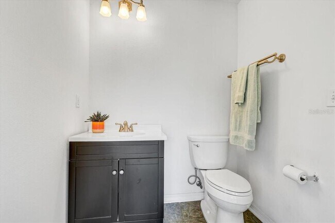
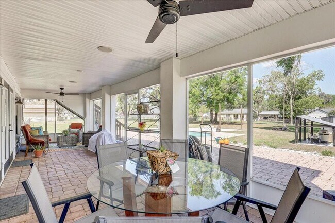
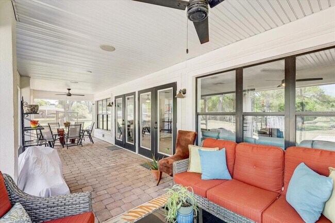
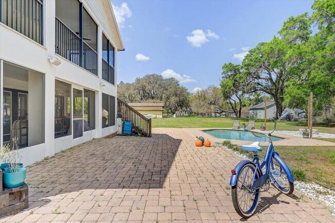
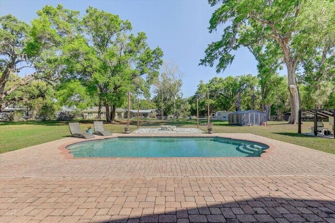
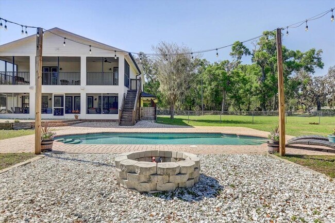
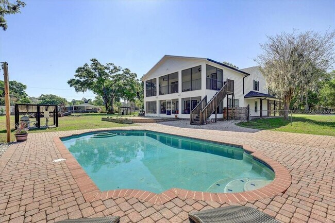
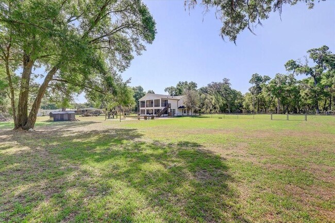
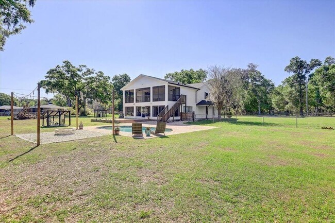
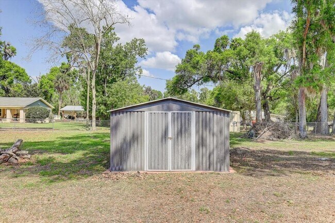
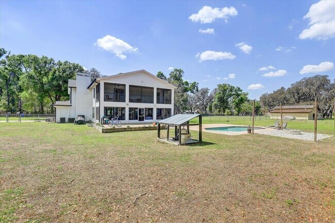
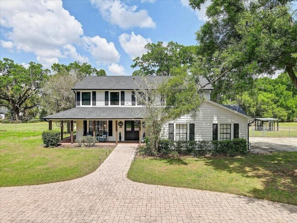
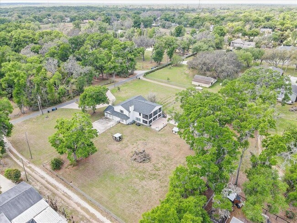
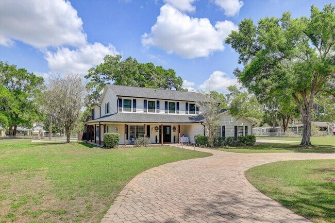
POOL HOME ON 1.76 ACRES in highly sought after Buckhorn Gulf Course Area: Experience the perfect blend of country charm and modern convenience —just minutes from city life,shopping,and dining. This expansive 5-BEDROOM,4 FULL BATH,and 2 HALF BATH residence offers over 5,000 square feet under roof,thoughtfully designed for both comfort and entertaining. A grand entrance welcomes you as you pull into the CUSTOM PAVED CIRCLE DRIVE. The paved side walk leads you onto the huge WRAP-AROUND FRONT PORCH and sweeps you through CUSTOM DOUBLE DOORS into a stunning foyer,featuring a PRIVATE OFFICE to the left and a sleek modern staircase to the right. At the heart of the home is a massive,open-concept GOURMET KITCHEN equipped with GRANITE COUNTERTOPS throughout,a large BAR,DUAL SINKS,TWO WINE FRIDGES,GAS RANGE/OVEN,and an OVERSIZED refrigerator—perfect for hosting and everyday living. The kitchen flows seamlessly into the great room,living room,and formal dining area,where a WOOD-BURNING FIREPLACE adds warmth and elegance. A standout feature is the unique IN-LAW SUITE on the main level,offering ultimate privacy and luxury with DUAL TOILETS,DUAL SINKS,a spacious DUAL WALK-IN SHOWER with tile finishes,and TWO CUSTOM WALK-IN CLOSETS,all complemented by abundant natural light. Upstairs,you’ll find TWO PRIMARY SUITES. PRIMARY SUITE ONE is the luxurious main suite with a SPA-LIKE BATHROOM featuring a walk-in CUSTOM TILE SHOWER,modern TUB,DUAL SINKS set in GRANITE with beautiful tile finishes throughout. Step out onto your PRIVATE SCREENED BALCONY overlooking the pool,and fully fenced backyard. PRIMARY SUITE TWO is almost equally enchanting with TWO WALK-IN CLOSETS,a THIRD WALK-IN CLOSET OR OFFICE,LINEN CLOSET & large bedroom. There are two additional guest bedrooms with WALK-IN CLOSETS and a shared bath with shower/tub combo and DUEL SINKS set in GRANITE. All upstairs rooms feature energy-efficient THERMAL TRIPLE-PANE WELDED WINDOWS. Outdoor living is just as impressive,with a SCREENED LANAI,leading to a PAVED PATIO,SPARKLING POOL with a private pool 1/2 bath,and FIRE PIT—ideal for relaxing or entertaining. The expansive FULLY FENCED BACK YARD offers plenty of space for pets,gatherings,or outdoor activities. Storage shed conveys for extra storage space and the propane gas tank is under ground. Additional highlights include a private well,WHOLE HOUSE GENERATOR and septic system,along with numerous recent upgrades: ***2024: New shingle roof,New well pump,Pressure tank,Whole House water softener,New fence,New screened lanai****2025: Custom Apex Energy Solutions Windows thermal triple-pane welded frame (all upstairs windows replaced),New AC compressor and controller,Custom Apex Energy Solutions solid core front double doors. This one-of-a-kind property delivers space,privacy,and upscale features—country living at its finest with city conveniences. 30 minutes to DOWN TOWN TAMPA,37 minutes to TAMPA INTERNATIONAL AIRPORT. THIS IS A MUST SEE!!! ALSO LISTED FOR SALE UNTILL TENANT SECURED MLS# TB8542567
4710 Stearns Rd is located in Valrico, Florida in the 33596 zip code.

Protect yourself from fraud. Do not send money to anyone you don't know.
Submitting Request
Many properties are now offering LIVE tours via FaceTime and other streaming apps. Contact Now: