CoStar Verified®CoStar Verified
This listing has been verified by CoStar's listing verification process,
which combines internal screening and fraud detection technology. Always beware of
scams.
This community may have additional mandatory fees or optional services. Use the Rent Estimate calculator to add these fees to the base rent.
1410
1410
$1,745
568
Sep 26
Pricing
This community may have additional mandatory fees or optional services. Use the Rent Estimate calculator to add these fees to the base rent.
1407
1407
$1,745
568
Nov 7
Pricing
This community may have additional mandatory fees or optional services. Use the Rent Estimate calculator to add these fees to the base rent.
A2-WFH
$1,805
1 bed, 1 bath, 819 Sq Ft
1 Unit Available
Highlights
High Speed Internet Access
Washer/Dryer
Air Conditioning
Heating
Ceiling Fans
Cable Ready
Security System
Trash Compactor
Storage Space
Double Vanities
Tub/Shower
Sprinkler System
Framed Mirrors
Kitchen Features & Appliances
Dishwasher
Disposal
Ice Maker
Granite Countertops
Stainless Steel Appliances
Pantry
Island Kitchen
Kitchen
Microwave
Oven
Range
Refrigerator
Floor Plan Details
Balcony
Patio
Garden
Carpet
Tile Floors
Vinyl Flooring
Dining Room
High Ceilings
Family Room
Built-In Bookshelves
Crown Molding
Vaulted Ceiling
Views
Walk-In Closets
Window Coverings
Unit
Price
Sq Ft
Availablility
1403
1403
$1,805
819
Now
Pricing
This community may have additional mandatory fees or optional services. Use the Rent Estimate calculator to add these fees to the base rent.
A2
$1,805 – $1,955
1 bed, 1 bath, 819 Sq Ft
2 Units Available
Highlights
High Speed Internet Access
Washer/Dryer
Air Conditioning
Heating
Ceiling Fans
Cable Ready
Security System
Trash Compactor
Storage Space
Double Vanities
Tub/Shower
Sprinkler System
Framed Mirrors
Kitchen Features & Appliances
Dishwasher
Disposal
Ice Maker
Granite Countertops
Stainless Steel Appliances
Pantry
Island Kitchen
Kitchen
Microwave
Oven
Range
Refrigerator
Floor Plan Details
Balcony
Patio
Garden
Carpet
Tile Floors
Vinyl Flooring
Dining Room
High Ceilings
Family Room
Built-In Bookshelves
Crown Molding
Vaulted Ceiling
Views
Walk-In Closets
Window Coverings
Unit
Price
Sq Ft
Availablility
2418
2418
$1,805
819
Oct 1
Pricing
This community may have additional mandatory fees or optional services. Use the Rent Estimate calculator to add these fees to the base rent.
1108
1108
$1,955
819
Nov 25
Pricing
This community may have additional mandatory fees or optional services. Use the Rent Estimate calculator to add these fees to the base rent.
A1
$1,925 – $1,945
1 bed, 1 bath, 760 Sq Ft
3 Units Available
Highlights
High Speed Internet Access
Washer/Dryer
Air Conditioning
Heating
Ceiling Fans
Cable Ready
Security System
Trash Compactor
Storage Space
Double Vanities
Tub/Shower
Sprinkler System
Framed Mirrors
Kitchen Features & Appliances
Dishwasher
Disposal
Ice Maker
Granite Countertops
Stainless Steel Appliances
Pantry
Island Kitchen
Kitchen
Microwave
Oven
Range
Refrigerator
Floor Plan Details
Balcony
Patio
Garden
Carpet
Tile Floors
Vinyl Flooring
Dining Room
High Ceilings
Family Room
Built-In Bookshelves
Crown Molding
Vaulted Ceiling
Views
Walk-In Closets
Window Coverings
Unit
Price
Sq Ft
Availablility
2107
2107
$1,945
760
Oct 2
Pricing
This community may have additional mandatory fees or optional services. Use the Rent Estimate calculator to add these fees to the base rent.
1429
1429
$1,925
760
Oct 23
Pricing
This community may have additional mandatory fees or optional services. Use the Rent Estimate calculator to add these fees to the base rent.
3124
3124
$1,945
760
Oct 24
Pricing
This community may have additional mandatory fees or optional services. Use the Rent Estimate calculator to add these fees to the base rent.
A1-WFH
$1,695
1 bed, 1 bath, 760 Sq Ft
1 Unit Available
Highlights
High Speed Internet Access
Washer/Dryer
Air Conditioning
Heating
Ceiling Fans
Cable Ready
Security System
Trash Compactor
Storage Space
Double Vanities
Tub/Shower
Sprinkler System
Framed Mirrors
Kitchen Features & Appliances
Dishwasher
Disposal
Ice Maker
Granite Countertops
Stainless Steel Appliances
Pantry
Island Kitchen
Kitchen
Microwave
Oven
Range
Refrigerator
Floor Plan Details
Balcony
Patio
Garden
Carpet
Tile Floors
Vinyl Flooring
Dining Room
High Ceilings
Family Room
Built-In Bookshelves
Crown Molding
Vaulted Ceiling
Views
Walk-In Closets
Window Coverings
Unit
Price
Sq Ft
Availablility
3320
3320
$1,695
760
Oct 31
Pricing
This community may have additional mandatory fees or optional services. Use the Rent Estimate calculator to add these fees to the base rent.
B1
$2,425
2 beds, 2 baths, 1,108 Sq Ft
1 Unit Available
Highlights
High Speed Internet Access
Washer/Dryer
Air Conditioning
Heating
Ceiling Fans
Cable Ready
Security System
Trash Compactor
Storage Space
Double Vanities
Tub/Shower
Sprinkler System
Framed Mirrors
Kitchen Features & Appliances
Dishwasher
Disposal
Ice Maker
Granite Countertops
Stainless Steel Appliances
Pantry
Island Kitchen
Kitchen
Microwave
Oven
Range
Refrigerator
Floor Plan Details
Balcony
Patio
Garden
Carpet
Tile Floors
Vinyl Flooring
Dining Room
High Ceilings
Family Room
Built-In Bookshelves
Crown Molding
Vaulted Ceiling
Views
Walk-In Closets
Window Coverings
Unit
Price
Sq Ft
Availablility
2405
2405
$2,425
1,108
Oct 17
Pricing
This community may have additional mandatory fees or optional services. Use the Rent Estimate calculator to add these fees to the base rent.
S1-WFH
Call for Rent
1 bed, 1 bath, 568 Sq Ft, Not Available
Highlights
High Speed Internet Access
Washer/Dryer
Air Conditioning
Heating
Ceiling Fans
Cable Ready
Security System
Trash Compactor
Storage Space
Double Vanities
Tub/Shower
Sprinkler System
Framed Mirrors
Kitchen Features & Appliances
Dishwasher
Disposal
Ice Maker
Granite Countertops
Stainless Steel Appliances
Pantry
Island Kitchen
Kitchen
Microwave
Oven
Range
Refrigerator
Floor Plan Details
Balcony
Patio
Garden
Carpet
Tile Floors
Vinyl Flooring
Dining Room
High Ceilings
Family Room
Built-In Bookshelves
Crown Molding
Vaulted Ceiling
Views
Walk-In Closets
Window Coverings
B3
Call for Rent
2 beds, 2 baths, 1,338 Sq Ft, Not Available
Highlights
High Speed Internet Access
Washer/Dryer
Air Conditioning
Heating
Ceiling Fans
Cable Ready
Security System
Trash Compactor
Storage Space
Double Vanities
Tub/Shower
Sprinkler System
Framed Mirrors
Kitchen Features & Appliances
Dishwasher
Disposal
Ice Maker
Granite Countertops
Stainless Steel Appliances
Pantry
Island Kitchen
Kitchen
Microwave
Oven
Range
Refrigerator
Floor Plan Details
Balcony
Patio
Garden
Carpet
Tile Floors
Vinyl Flooring
Dining Room
High Ceilings
Family Room
Built-In Bookshelves
Crown Molding
Vaulted Ceiling
Views
Walk-In Closets
Window Coverings
B2
Call for Rent
2 beds, 2 baths, 1,246 Sq Ft, Not Available
Highlights
High Speed Internet Access
Washer/Dryer
Air Conditioning
Heating
Ceiling Fans
Cable Ready
Security System
Trash Compactor
Storage Space
Double Vanities
Tub/Shower
Sprinkler System
Framed Mirrors
Kitchen Features & Appliances
Dishwasher
Disposal
Ice Maker
Granite Countertops
Stainless Steel Appliances
Pantry
Island Kitchen
Kitchen
Microwave
Oven
Range
Refrigerator
Floor Plan Details
Balcony
Patio
Garden
Carpet
Tile Floors
Vinyl Flooring
Dining Room
High Ceilings
Family Room
Built-In Bookshelves
Crown Molding
Vaulted Ceiling
Views
Walk-In Closets
Window Coverings
B1-WFH
Call for Rent
2 beds, 2 baths, 1,108 Sq Ft, Not Available
Highlights
High Speed Internet Access
Washer/Dryer
Air Conditioning
Heating
Ceiling Fans
Cable Ready
Security System
Trash Compactor
Storage Space
Double Vanities
Tub/Shower
Sprinkler System
Framed Mirrors
Kitchen Features & Appliances
Dishwasher
Disposal
Ice Maker
Granite Countertops
Stainless Steel Appliances
Pantry
Island Kitchen
Kitchen
Microwave
Oven
Range
Refrigerator
Floor Plan Details
Balcony
Patio
Garden
Carpet
Tile Floors
Vinyl Flooring
Dining Room
High Ceilings
Family Room
Built-In Bookshelves
Crown Molding
Vaulted Ceiling
Views
Walk-In Closets
Window Coverings
B2-WFH
Call for Rent
2 beds, 2 baths, 1,246 Sq Ft, Not Available
Highlights
High Speed Internet Access
Washer/Dryer
Air Conditioning
Heating
Ceiling Fans
Cable Ready
Security System
Trash Compactor
Storage Space
Double Vanities
Tub/Shower
Sprinkler System
Framed Mirrors
Kitchen Features & Appliances
Dishwasher
Disposal
Ice Maker
Granite Countertops
Stainless Steel Appliances
Pantry
Island Kitchen
Kitchen
Microwave
Oven
Range
Refrigerator
Floor Plan Details
Balcony
Patio
Garden
Carpet
Tile Floors
Vinyl Flooring
Dining Room
High Ceilings
Family Room
Built-In Bookshelves
Crown Molding
Vaulted Ceiling
Views
Walk-In Closets
Window Coverings
B3-WFH
Call for Rent
2 beds, 2 baths, 1,338 Sq Ft, Not Available
Highlights
High Speed Internet Access
Washer/Dryer
Air Conditioning
Heating
Ceiling Fans
Cable Ready
Security System
Trash Compactor
Storage Space
Double Vanities
Tub/Shower
Sprinkler System
Framed Mirrors
Kitchen Features & Appliances
Dishwasher
Disposal
Ice Maker
Granite Countertops
Stainless Steel Appliances
Pantry
Island Kitchen
Kitchen
Microwave
Oven
Range
Refrigerator
Floor Plan Details
Balcony
Patio
Garden
Carpet
Tile Floors
Vinyl Flooring
Dining Room
High Ceilings
Family Room
Built-In Bookshelves
Crown Molding
Vaulted Ceiling
Views
Walk-In Closets
Window Coverings
C1
Call for Rent
3 beds, 2 baths, 1,424 Sq Ft, Not Available
Highlights
High Speed Internet Access
Washer/Dryer
Air Conditioning
Heating
Ceiling Fans
Cable Ready
Security System
Trash Compactor
Storage Space
Double Vanities
Tub/Shower
Sprinkler System
Framed Mirrors
Kitchen Features & Appliances
Dishwasher
Disposal
Ice Maker
Granite Countertops
Stainless Steel Appliances
Pantry
Island Kitchen
Kitchen
Microwave
Oven
Range
Refrigerator
Floor Plan Details
Balcony
Patio
Garden
Carpet
Tile Floors
Vinyl Flooring
Dining Room
High Ceilings
Family Room
Built-In Bookshelves
Crown Molding
Vaulted Ceiling
Views
Walk-In Closets
Window Coverings
C1-WFH
Call for Rent
3 beds, 2 baths, 1,424 Sq Ft, Not Available
Highlights
High Speed Internet Access
Washer/Dryer
Air Conditioning
Heating
Ceiling Fans
Cable Ready
Security System
Trash Compactor
Storage Space
Double Vanities
Tub/Shower
Sprinkler System
Framed Mirrors
Kitchen Features & Appliances
Dishwasher
Disposal
Ice Maker
Granite Countertops
Stainless Steel Appliances
Pantry
Island Kitchen
Kitchen
Microwave
Oven
Range
Refrigerator
Floor Plan Details
Balcony
Patio
Garden
Carpet
Tile Floors
Vinyl Flooring
Dining Room
High Ceilings
Family Room
Built-In Bookshelves
Crown Molding
Vaulted Ceiling
Views
Walk-In Closets
Window Coverings
Show Unavailable Floor Plans (8)Hide Unavailable Floor Plans
S1
$1,745
1 bed, 1 bath, 568 Sq Ft
3 Units Available
Highlights
High Speed Internet Access
Washer/Dryer
Air Conditioning
Heating
Ceiling Fans
Cable Ready
Security System
Trash Compactor
Storage Space
Double Vanities
Tub/Shower
Sprinkler System
Framed Mirrors
Kitchen Features & Appliances
Dishwasher
Disposal
Ice Maker
Granite Countertops
Stainless Steel Appliances
Pantry
Island Kitchen
Kitchen
Microwave
Oven
Range
Refrigerator
Floor Plan Details
Balcony
Patio
Garden
Carpet
Tile Floors
Vinyl Flooring
Dining Room
High Ceilings
Family Room
Built-In Bookshelves
Crown Molding
Vaulted Ceiling
Views
Walk-In Closets
Window Coverings
Unit
Price
Sq Ft
Availablility
1413
1413
$1,745
568
Now
Pricing
This community may have additional mandatory fees or optional services. Use the Rent Estimate calculator to add these fees to the base rent.
1410
1410
$1,745
568
Sep 26
Pricing
This community may have additional mandatory fees or optional services. Use the Rent Estimate calculator to add these fees to the base rent.
1407
1407
$1,745
568
Nov 7
Pricing
This community may have additional mandatory fees or optional services. Use the Rent Estimate calculator to add these fees to the base rent.
A2-WFH
$1,805
1 bed, 1 bath, 819 Sq Ft
1 Unit Available
Highlights
High Speed Internet Access
Washer/Dryer
Air Conditioning
Heating
Ceiling Fans
Cable Ready
Security System
Trash Compactor
Storage Space
Double Vanities
Tub/Shower
Sprinkler System
Framed Mirrors
Kitchen Features & Appliances
Dishwasher
Disposal
Ice Maker
Granite Countertops
Stainless Steel Appliances
Pantry
Island Kitchen
Kitchen
Microwave
Oven
Range
Refrigerator
Floor Plan Details
Balcony
Patio
Garden
Carpet
Tile Floors
Vinyl Flooring
Dining Room
High Ceilings
Family Room
Built-In Bookshelves
Crown Molding
Vaulted Ceiling
Views
Walk-In Closets
Window Coverings
Unit
Price
Sq Ft
Availablility
1403
1403
$1,805
819
Now
Pricing
This community may have additional mandatory fees or optional services. Use the Rent Estimate calculator to add these fees to the base rent.
A2
$1,805 – $1,955
1 bed, 1 bath, 819 Sq Ft
2 Units Available
Highlights
High Speed Internet Access
Washer/Dryer
Air Conditioning
Heating
Ceiling Fans
Cable Ready
Security System
Trash Compactor
Storage Space
Double Vanities
Tub/Shower
Sprinkler System
Framed Mirrors
Kitchen Features & Appliances
Dishwasher
Disposal
Ice Maker
Granite Countertops
Stainless Steel Appliances
Pantry
Island Kitchen
Kitchen
Microwave
Oven
Range
Refrigerator
Floor Plan Details
Balcony
Patio
Garden
Carpet
Tile Floors
Vinyl Flooring
Dining Room
High Ceilings
Family Room
Built-In Bookshelves
Crown Molding
Vaulted Ceiling
Views
Walk-In Closets
Window Coverings
Unit
Price
Sq Ft
Availablility
2418
2418
$1,805
819
Oct 1
Pricing
This community may have additional mandatory fees or optional services. Use the Rent Estimate calculator to add these fees to the base rent.
1108
1108
$1,955
819
Nov 25
Pricing
This community may have additional mandatory fees or optional services. Use the Rent Estimate calculator to add these fees to the base rent.
A1
$1,925 – $1,945
1 bed, 1 bath, 760 Sq Ft
3 Units Available
Highlights
High Speed Internet Access
Washer/Dryer
Air Conditioning
Heating
Ceiling Fans
Cable Ready
Security System
Trash Compactor
Storage Space
Double Vanities
Tub/Shower
Sprinkler System
Framed Mirrors
Kitchen Features & Appliances
Dishwasher
Disposal
Ice Maker
Granite Countertops
Stainless Steel Appliances
Pantry
Island Kitchen
Kitchen
Microwave
Oven
Range
Refrigerator
Floor Plan Details
Balcony
Patio
Garden
Carpet
Tile Floors
Vinyl Flooring
Dining Room
High Ceilings
Family Room
Built-In Bookshelves
Crown Molding
Vaulted Ceiling
Views
Walk-In Closets
Window Coverings
Unit
Price
Sq Ft
Availablility
2107
2107
$1,945
760
Oct 2
Pricing
This community may have additional mandatory fees or optional services. Use the Rent Estimate calculator to add these fees to the base rent.
1429
1429
$1,925
760
Oct 23
Pricing
This community may have additional mandatory fees or optional services. Use the Rent Estimate calculator to add these fees to the base rent.
3124
3124
$1,945
760
Oct 24
Pricing
This community may have additional mandatory fees or optional services. Use the Rent Estimate calculator to add these fees to the base rent.
A1-WFH
$1,695
1 bed, 1 bath, 760 Sq Ft
1 Unit Available
Highlights
High Speed Internet Access
Washer/Dryer
Air Conditioning
Heating
Ceiling Fans
Cable Ready
Security System
Trash Compactor
Storage Space
Double Vanities
Tub/Shower
Sprinkler System
Framed Mirrors
Kitchen Features & Appliances
Dishwasher
Disposal
Ice Maker
Granite Countertops
Stainless Steel Appliances
Pantry
Island Kitchen
Kitchen
Microwave
Oven
Range
Refrigerator
Floor Plan Details
Balcony
Patio
Garden
Carpet
Tile Floors
Vinyl Flooring
Dining Room
High Ceilings
Family Room
Built-In Bookshelves
Crown Molding
Vaulted Ceiling
Views
Walk-In Closets
Window Coverings
Unit
Price
Sq Ft
Availablility
3320
3320
$1,695
760
Oct 31
Pricing
This community may have additional mandatory fees or optional services. Use the Rent Estimate calculator to add these fees to the base rent.
S1-WFH
Call for Rent
1 bed, 1 bath, 568 Sq Ft, Not Available
Highlights
High Speed Internet Access
Washer/Dryer
Air Conditioning
Heating
Ceiling Fans
Cable Ready
Security System
Trash Compactor
Storage Space
Double Vanities
Tub/Shower
Sprinkler System
Framed Mirrors
Kitchen Features & Appliances
Dishwasher
Disposal
Ice Maker
Granite Countertops
Stainless Steel Appliances
Pantry
Island Kitchen
Kitchen
Microwave
Oven
Range
Refrigerator
Floor Plan Details
Balcony
Patio
Garden
Carpet
Tile Floors
Vinyl Flooring
Dining Room
High Ceilings
Family Room
Built-In Bookshelves
Crown Molding
Vaulted Ceiling
Views
Walk-In Closets
Window Coverings
Show Unavailable Floor Plans (1)Hide Unavailable Floor Plans
B1
$2,425
2 beds, 2 baths, 1,108 Sq Ft
1 Unit Available
Highlights
High Speed Internet Access
Washer/Dryer
Air Conditioning
Heating
Ceiling Fans
Cable Ready
Security System
Trash Compactor
Storage Space
Double Vanities
Tub/Shower
Sprinkler System
Framed Mirrors
Kitchen Features & Appliances
Dishwasher
Disposal
Ice Maker
Granite Countertops
Stainless Steel Appliances
Pantry
Island Kitchen
Kitchen
Microwave
Oven
Range
Refrigerator
Floor Plan Details
Balcony
Patio
Garden
Carpet
Tile Floors
Vinyl Flooring
Dining Room
High Ceilings
Family Room
Built-In Bookshelves
Crown Molding
Vaulted Ceiling
Views
Walk-In Closets
Window Coverings
Unit
Price
Sq Ft
Availablility
2405
2405
$2,425
1,108
Oct 17
Pricing
This community may have additional mandatory fees or optional services. Use the Rent Estimate calculator to add these fees to the base rent.
B3
Call for Rent
2 beds, 2 baths, 1,338 Sq Ft, Not Available
Highlights
High Speed Internet Access
Washer/Dryer
Air Conditioning
Heating
Ceiling Fans
Cable Ready
Security System
Trash Compactor
Storage Space
Double Vanities
Tub/Shower
Sprinkler System
Framed Mirrors
Kitchen Features & Appliances
Dishwasher
Disposal
Ice Maker
Granite Countertops
Stainless Steel Appliances
Pantry
Island Kitchen
Kitchen
Microwave
Oven
Range
Refrigerator
Floor Plan Details
Balcony
Patio
Garden
Carpet
Tile Floors
Vinyl Flooring
Dining Room
High Ceilings
Family Room
Built-In Bookshelves
Crown Molding
Vaulted Ceiling
Views
Walk-In Closets
Window Coverings
B2
Call for Rent
2 beds, 2 baths, 1,246 Sq Ft, Not Available
Highlights
High Speed Internet Access
Washer/Dryer
Air Conditioning
Heating
Ceiling Fans
Cable Ready
Security System
Trash Compactor
Storage Space
Double Vanities
Tub/Shower
Sprinkler System
Framed Mirrors
Kitchen Features & Appliances
Dishwasher
Disposal
Ice Maker
Granite Countertops
Stainless Steel Appliances
Pantry
Island Kitchen
Kitchen
Microwave
Oven
Range
Refrigerator
Floor Plan Details
Balcony
Patio
Garden
Carpet
Tile Floors
Vinyl Flooring
Dining Room
High Ceilings
Family Room
Built-In Bookshelves
Crown Molding
Vaulted Ceiling
Views
Walk-In Closets
Window Coverings
B1-WFH
Call for Rent
2 beds, 2 baths, 1,108 Sq Ft, Not Available
Highlights
High Speed Internet Access
Washer/Dryer
Air Conditioning
Heating
Ceiling Fans
Cable Ready
Security System
Trash Compactor
Storage Space
Double Vanities
Tub/Shower
Sprinkler System
Framed Mirrors
Kitchen Features & Appliances
Dishwasher
Disposal
Ice Maker
Granite Countertops
Stainless Steel Appliances
Pantry
Island Kitchen
Kitchen
Microwave
Oven
Range
Refrigerator
Floor Plan Details
Balcony
Patio
Garden
Carpet
Tile Floors
Vinyl Flooring
Dining Room
High Ceilings
Family Room
Built-In Bookshelves
Crown Molding
Vaulted Ceiling
Views
Walk-In Closets
Window Coverings
B2-WFH
Call for Rent
2 beds, 2 baths, 1,246 Sq Ft, Not Available
Highlights
High Speed Internet Access
Washer/Dryer
Air Conditioning
Heating
Ceiling Fans
Cable Ready
Security System
Trash Compactor
Storage Space
Double Vanities
Tub/Shower
Sprinkler System
Framed Mirrors
Kitchen Features & Appliances
Dishwasher
Disposal
Ice Maker
Granite Countertops
Stainless Steel Appliances
Pantry
Island Kitchen
Kitchen
Microwave
Oven
Range
Refrigerator
Floor Plan Details
Balcony
Patio
Garden
Carpet
Tile Floors
Vinyl Flooring
Dining Room
High Ceilings
Family Room
Built-In Bookshelves
Crown Molding
Vaulted Ceiling
Views
Walk-In Closets
Window Coverings
B3-WFH
Call for Rent
2 beds, 2 baths, 1,338 Sq Ft, Not Available
Highlights
High Speed Internet Access
Washer/Dryer
Air Conditioning
Heating
Ceiling Fans
Cable Ready
Security System
Trash Compactor
Storage Space
Double Vanities
Tub/Shower
Sprinkler System
Framed Mirrors
Kitchen Features & Appliances
Dishwasher
Disposal
Ice Maker
Granite Countertops
Stainless Steel Appliances
Pantry
Island Kitchen
Kitchen
Microwave
Oven
Range
Refrigerator
Floor Plan Details
Balcony
Patio
Garden
Carpet
Tile Floors
Vinyl Flooring
Dining Room
High Ceilings
Family Room
Built-In Bookshelves
Crown Molding
Vaulted Ceiling
Views
Walk-In Closets
Window Coverings
Show Unavailable Floor Plans (5)Hide Unavailable Floor Plans
C1
Call for Rent
3 beds, 2 baths, 1,424 Sq Ft, Not Available
Highlights
High Speed Internet Access
Washer/Dryer
Air Conditioning
Heating
Ceiling Fans
Cable Ready
Security System
Trash Compactor
Storage Space
Double Vanities
Tub/Shower
Sprinkler System
Framed Mirrors
Kitchen Features & Appliances
Dishwasher
Disposal
Ice Maker
Granite Countertops
Stainless Steel Appliances
Pantry
Island Kitchen
Kitchen
Microwave
Oven
Range
Refrigerator
Floor Plan Details
Balcony
Patio
Garden
Carpet
Tile Floors
Vinyl Flooring
Dining Room
High Ceilings
Family Room
Built-In Bookshelves
Crown Molding
Vaulted Ceiling
Views
Walk-In Closets
Window Coverings
C1-WFH
Call for Rent
3 beds, 2 baths, 1,424 Sq Ft, Not Available
Highlights
High Speed Internet Access
Washer/Dryer
Air Conditioning
Heating
Ceiling Fans
Cable Ready
Security System
Trash Compactor
Storage Space
Double Vanities
Tub/Shower
Sprinkler System
Framed Mirrors
Kitchen Features & Appliances
Dishwasher
Disposal
Ice Maker
Granite Countertops
Stainless Steel Appliances
Pantry
Island Kitchen
Kitchen
Microwave
Oven
Range
Refrigerator
Floor Plan Details
Balcony
Patio
Garden
Carpet
Tile Floors
Vinyl Flooring
Dining Room
High Ceilings
Family Room
Built-In Bookshelves
Crown Molding
Vaulted Ceiling
Views
Walk-In Closets
Window Coverings
Show Unavailable Floor Plans (2)Hide Unavailable Floor Plans
* Price shown is base rent. Excludes user-selected optional fees and variable or usage-based fees and required charges due at or prior to move-in or at move-out. View Fees and Policies for details. Price, availability, fees, and any applicable rent special are subject to change without notice.
Note: Based on community-supplied data and independent market research. Subject to change without notice.
Lease Terms
7 - 15 Month Leases
Fees and Policies
The fees below are based on community-supplied data and may exclude additional fees and utilities. Use the calculator to add these fees to the base rent.
Utilities & Essentials
City Trash
Charged per unit.
$10 / mo
Charged per unit.
Renters Insurance (Optional)
Charged per unit.
$14.50 / mo
Charged per unit.
Pest Control
Charged per unit.
$2 / mo
Charged per unit.
Utility - Electric
Charged per unit.
$200 / mo
Charged per unit.
Valet Trash (Optional)
Charged per unit.
$25 / mo
Charged per unit.
Internet/Cable
Charged per unit.
$49 - $89 / mo
Charged per unit.
Utility - Water
Charged per unit.
$90 - $100 / mo
Charged per unit.
One-Time Basics
Due at Application
Application Fee Per Applicant
$85 per applicant over 18 Charged per applicant.
$85
$85 per applicant over 18 Charged per applicant.
Due at Move-In
Administrative Fee
Charged per unit.
$200
Charged per unit.
Dogs
One-Time Pet Fee
Charged per pet.
$350
Charged per pet.
Pet interview, Spayed/Neutered
Comments:
We happily accept cats and dogs, up to 2 per home, with no w... Read Moreeight limit. We have a one-time non-refundable pet fee of $350 per pet, with a monthly pet rent of $30 per pet. Breed restrictions may apply. Read Less
Restrictions:
None
Cats
One-Time Pet Fee
Charged per pet.
$350
Charged per pet.
Comments:
We happily accept cats and dogs, up to 2 per home, with no w... Read Moreeight limit. We have a one-time non-refundable pet fee of $350 per pet, with a monthly pet rent of $30 per pet. Breed restrictions may apply. Read Less
Restrictions:
2 pets max
Birds
One-Time Pet Fee
Charged per pet.
$350
Charged per pet.
Comments:
We happily accept cats and dogs, up to 2 per home, with no w... Read Moreeight limit. We have a one-time non-refundable pet fee of $350 per pet, with a monthly pet rent of $30 per pet. Breed restrictions may apply. Read Less
Fish
One-Time Pet Fee
Charged per pet.
$350
Charged per pet.
Comments:
We happily accept cats and dogs, up to 2 per home, with no w... Read Moreeight limit. We have a one-time non-refundable pet fee of $350 per pet, with a monthly pet rent of $30 per pet. Breed restrictions may apply. Read Less
Reptiles
One-Time Pet Fee
Charged per pet.
$350
Charged per pet.
Comments:
We happily accept cats and dogs, up to 2 per home, with no w... Read Moreeight limit. We have a one-time non-refundable pet fee of $350 per pet, with a monthly pet rent of $30 per pet. Breed restrictions may apply. Read Less
Other Pets
One-Time Pet Fee
Charged per pet.
$350
Charged per pet.
Comments:
We happily accept cats and dogs, up to 2 per home, with no w... Read Moreeight limit. We have a one-time non-refundable pet fee of $350 per pet, with a monthly pet rent of $30 per pet. Breed restrictions may apply. Read Less
Garage Lot
Parking Fee
Charged per vehicle.
$200 / mo
Charged per vehicle.
Covered
Parking Fee
Charged per vehicle.
$25 / mo
Charged per vehicle.
Carport
Parking Fee
Charged per vehicle.
$25 / mo
Charged per vehicle.
Property Fee Disclaimer:
Based on community-supplied data and independent market research. Subject to change without notice. May exclude fees for mandatory or optional services and usage-based utilities.
About Tortuga Bayside
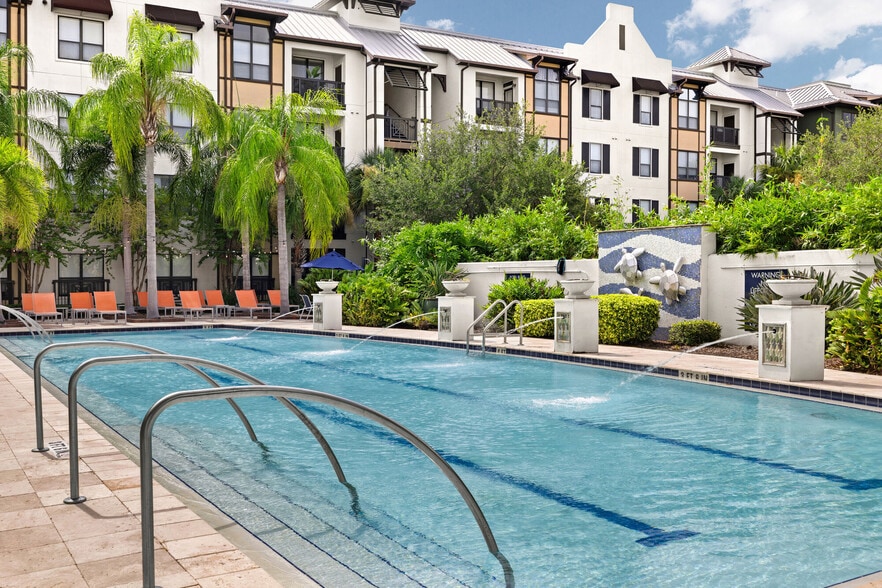
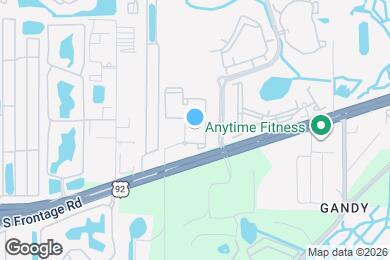
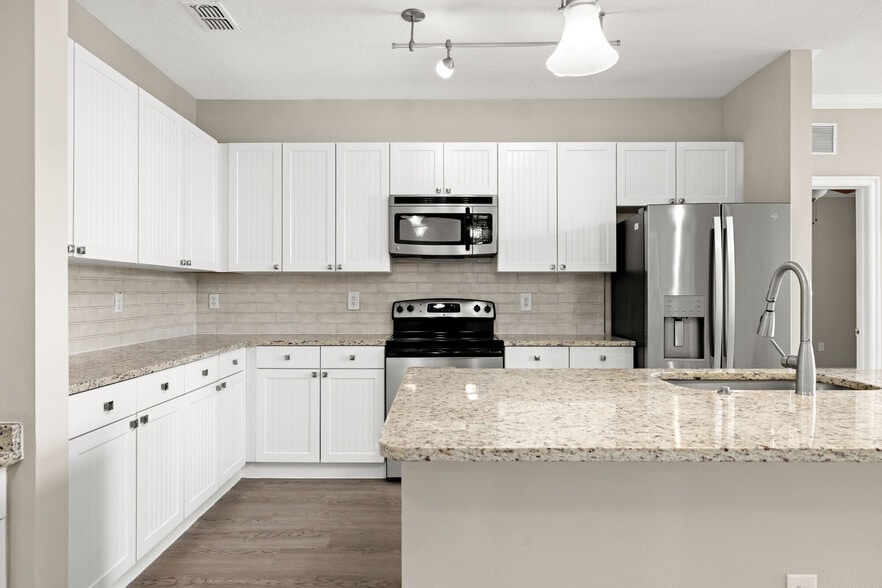
Discover the best of St. Petersburg living at Tortuga Bayside, where spacious studio, one, two, and three-bedroom apartment homes offer the perfect blend of comfort and convenience. Thoughtfully designed floor plans feature open-concept layouts, in-home washers and dryers, and select upgrades including stainless steel appliances, stone countertops, tile backsplashes, built-in desks, and modern cabinetry. Enjoy amenities like a fitness center, resident lounge, business center, game room, outdoor courtyards, grilling areas, gated access, and secure package management. Ideally located in Brighton Bay near I-275, downtown St. Petersburg, Tampa, Weedon Island Preserve, and the St. Pete Pier, Tortuga Bayside keeps work, recreation, and the waterfront all within easy reach.
Tortuga Bayside is located in
Saint Petersburg, Florida
in the 33702 zip code.
This apartment community was built in 2010 and has 4 stories with 295 units.