Public Elementary School
389 Students
(727) 893-2187
Grades PK-5
* Price shown is total price based on community-supplied monthly required fees. Excludes user-selected optional fees and variable or usage-based fees and required charges due at or prior to move-in or at move-out. View Fees and Policies for details. Price, availability, fees, and any applicable rent special are subject to change without notice.
Note: Prices and availability subject to change without notice.
Contact office for Lease Terms
The fees below are based on community-supplied data and may exclude additional fees and utilities. Use the calculator to add these fees to the base rent.
Property Fee Disclaimer: Based on community-supplied data and independent market research. Subject to change without notice. May exclude fees for mandatory or optional services and usage-based utilities.
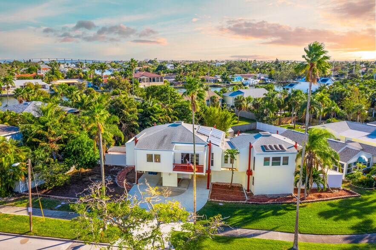
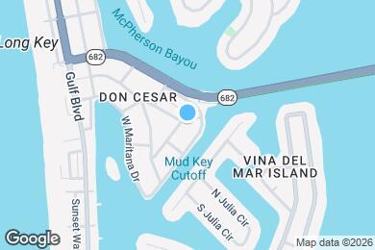
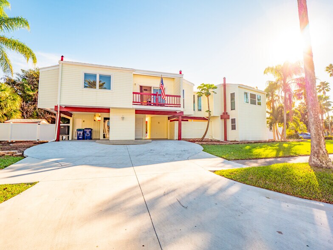
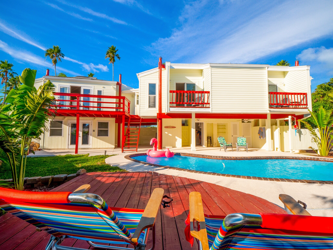
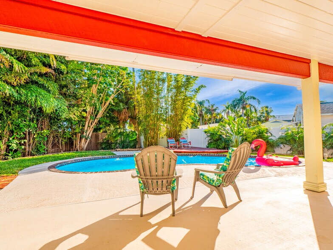
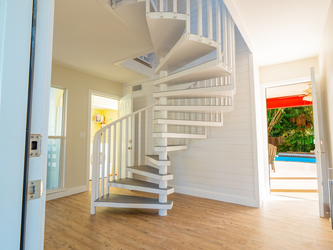
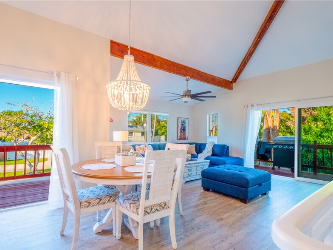
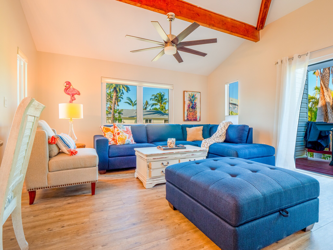
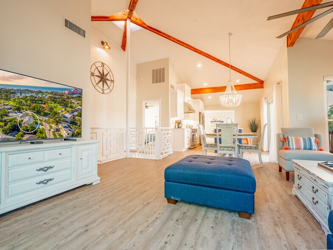
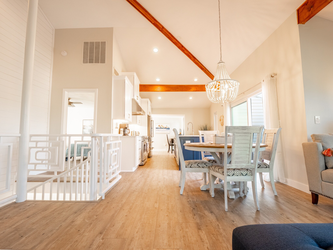
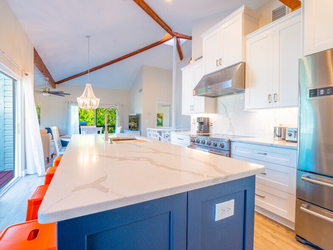
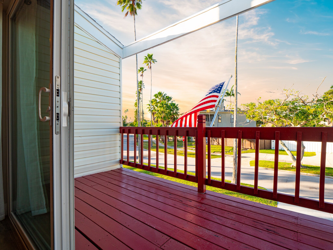
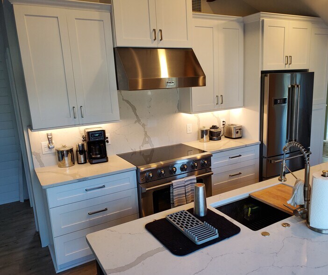
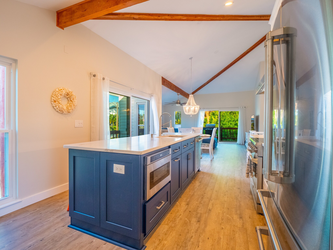
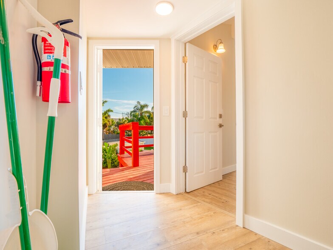
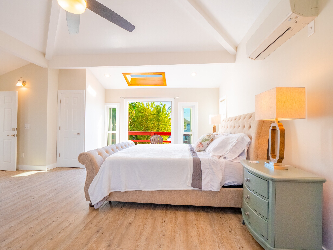
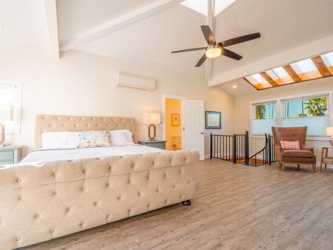
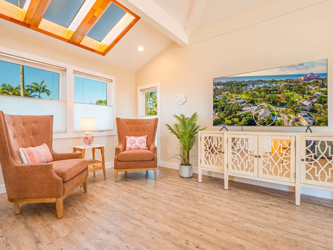
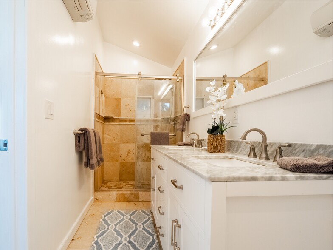
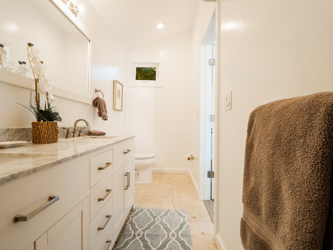
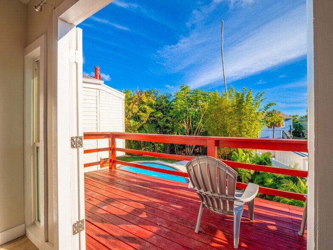
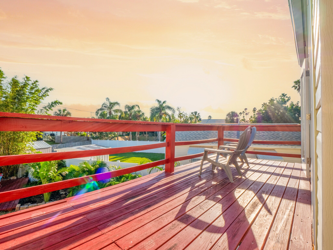
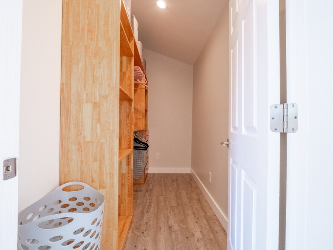
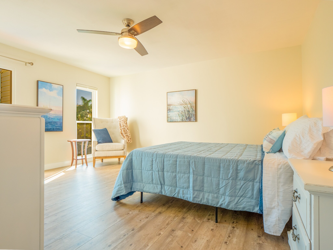
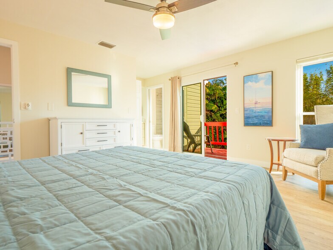
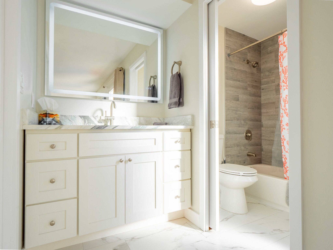
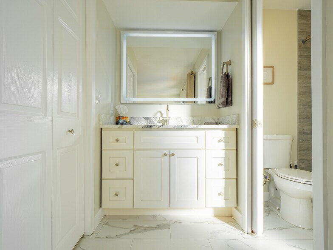
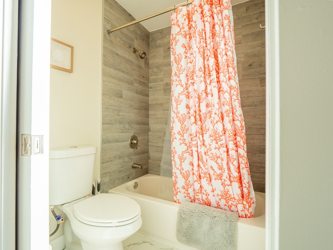
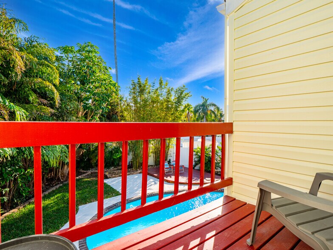
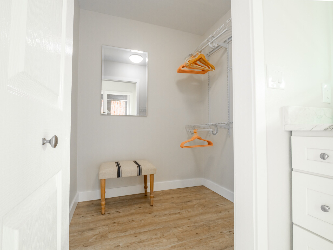
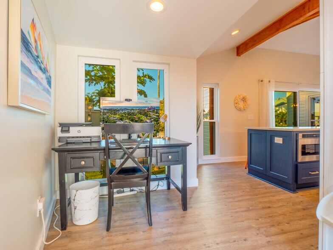
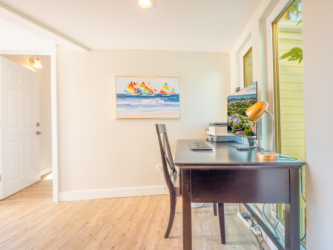
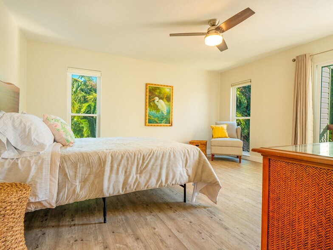
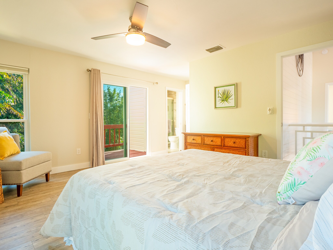
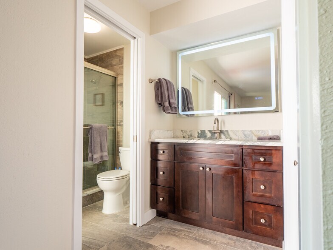
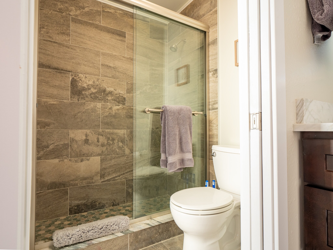
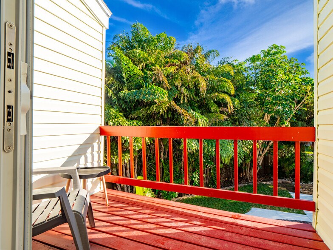
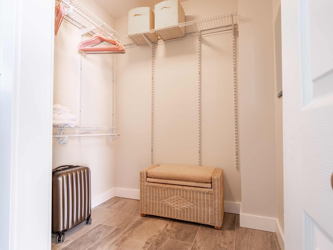
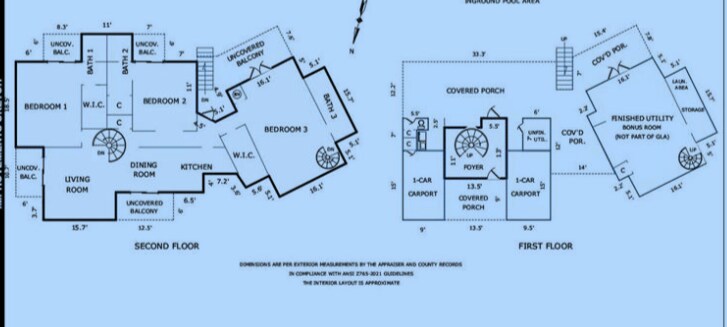
Spacious, elevated, turn key pool home with a beautifully updated interior and a brand new roof in 2026! Available September 2026. Lease term length negotiable - monthly, seasonally or annually. Inquire for details. - Modern chef’s kitchen, complete with quartz countertops and high end Stainless Steel appliances. - Three spacious en-suite bedrooms, each with a private bath, walk-in closets and private balconies. - Finished, conditioned ground floor bonus space (@500 square feet) brings the total livable space to 2646 square feet. Perfect for storage, office space, home gym, hobbies, play room, etc. - Vaulted ceilings and skylights throughout offer an abundance of natural light. - Solar system keeps energy costs low. - Large 10,000 plus square foot lot, raised pier foundation, broad street frontage. - Private, expansive, southern exposure rear yard, private pool, outdoor shower, half bathroom and sunbathing deck. - - The Don Cesar Place neighborhood, is a tranquil, "short walk to the beach" neighborhood including: exclusive neighborhood permitted access to the sugar sands of the Don Cesar Resort & Hotel beach, a park with tennis courts, a playground and boat launch. - Inquire for seasonal rental rates. Lease term negotiable.
3250 E De Bazan Ave is located in Saint Pete Beach, Florida in the 33706 zip code.
Private Elementary School
Private Elementary, Middle & High School
Private Middle & High School
Data provided by GreatSchools.org 2025 © 2025. All rights reserved.
Submitting Request
Many properties are now offering LIVE tours via FaceTime and other streaming apps. Contact Now:


The property manager for 3250 E De Bazan Ave uses the Apartments.com application portal.
Applying online is fast, easy, and secure.
Safely obtain official TransUnion® credit, criminal, and consumer reports.
With one low fee, apply to not only this property, but also other participating properties.
Continue to Apartments.com