Public Elementary School
598 Students
(941) 723-4833
Grades PK-5
Summer Savings! Apply by July 31st for ONE MONTH FREE RENT on your new home.*
* Price shown is base rent. Excludes user-selected optional fees and variable or usage-based fees and required charges due at or prior to move-in or at move-out. View Fees and Policies for details. Price, availability, fees, and any applicable rent special are subject to change without notice.
Note: Prices and availability subject to change without notice.
Contact office for Lease Terms
The fees below are based on community-supplied data and may exclude additional fees and utilities.
Property Fee Disclaimer: Based on community-supplied data and independent market research. Subject to change without notice. May exclude fees for mandatory or optional services and usage-based utilities.
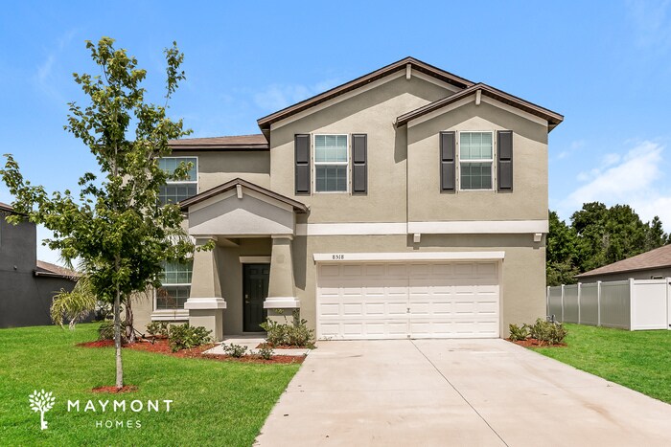
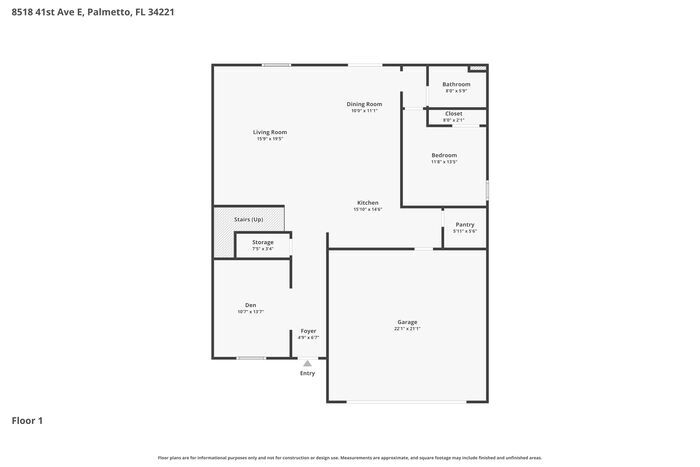
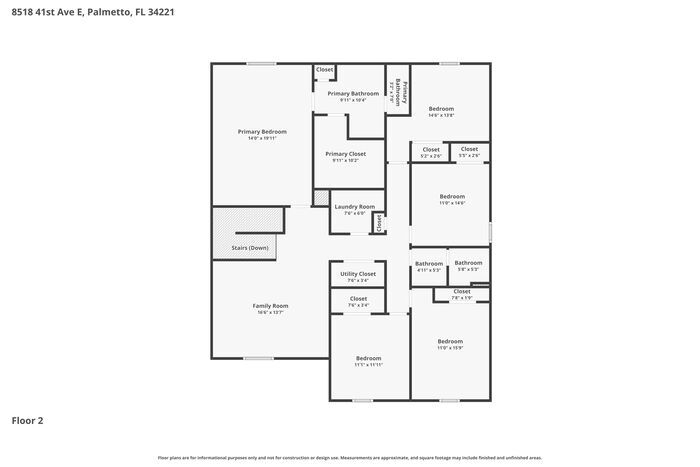
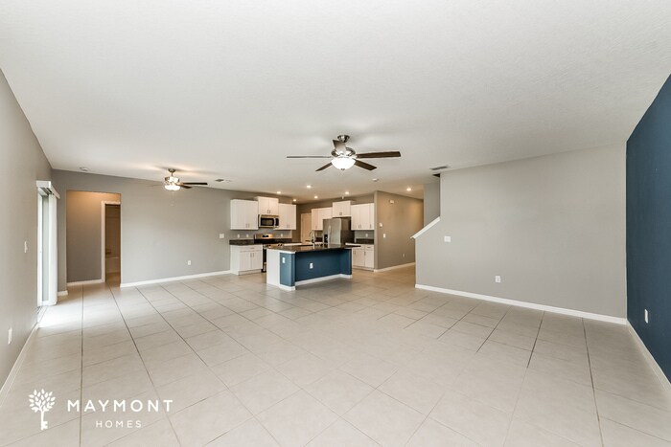
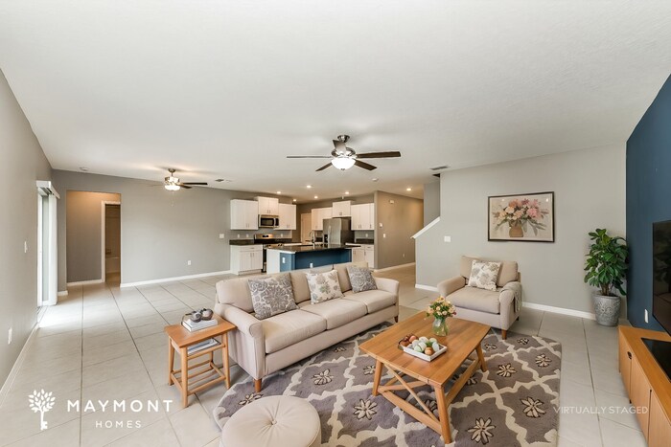
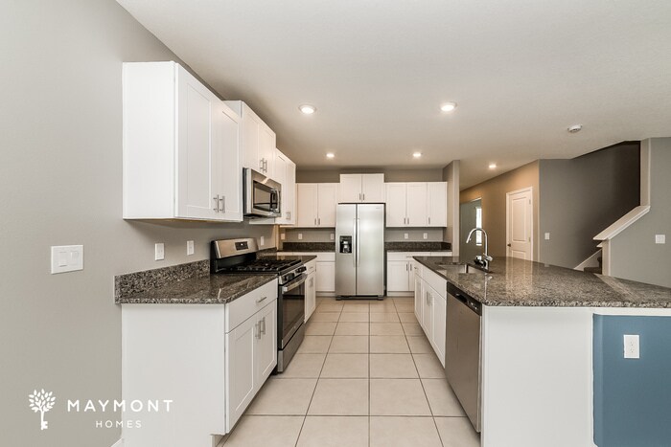
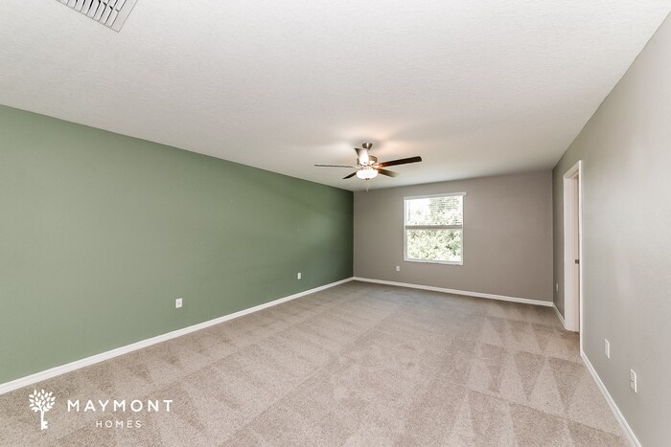
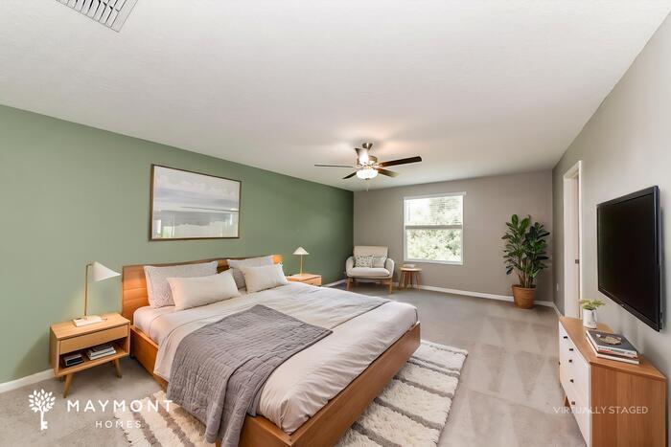
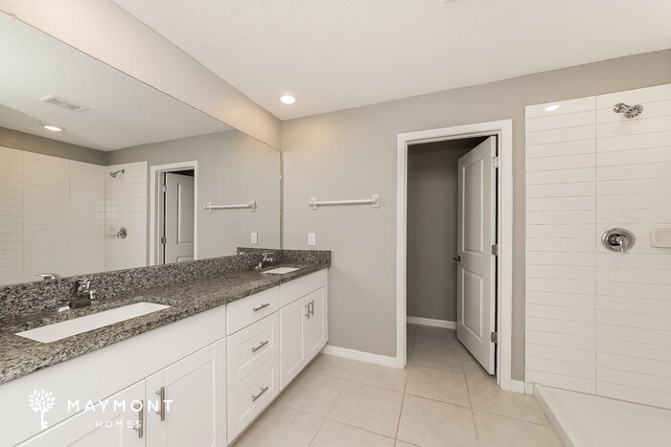
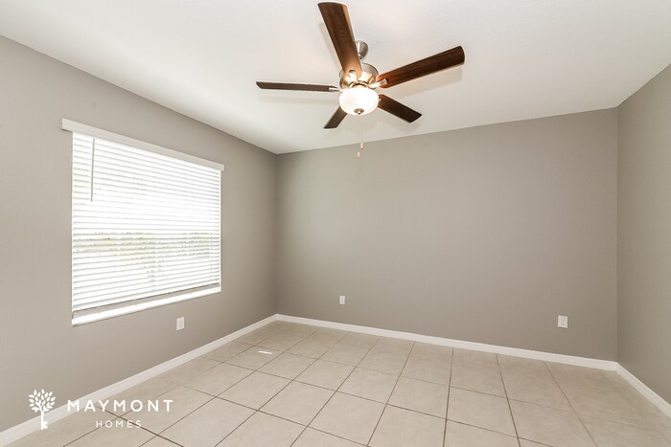
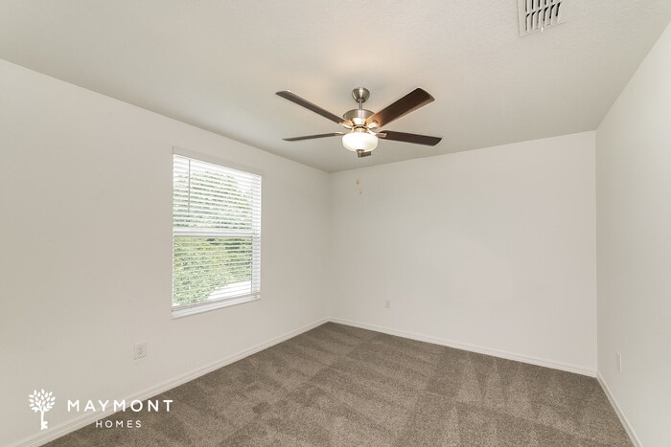
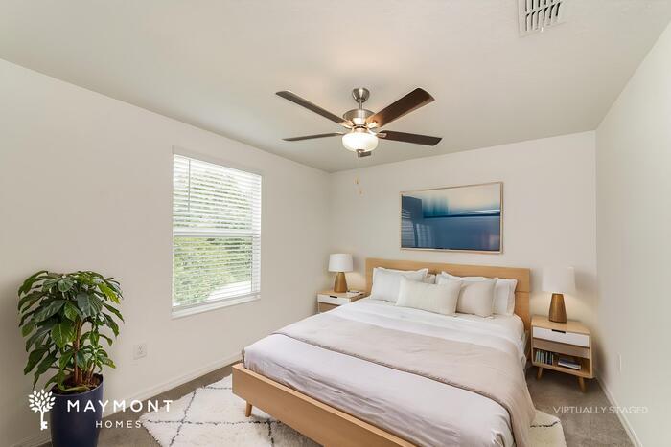
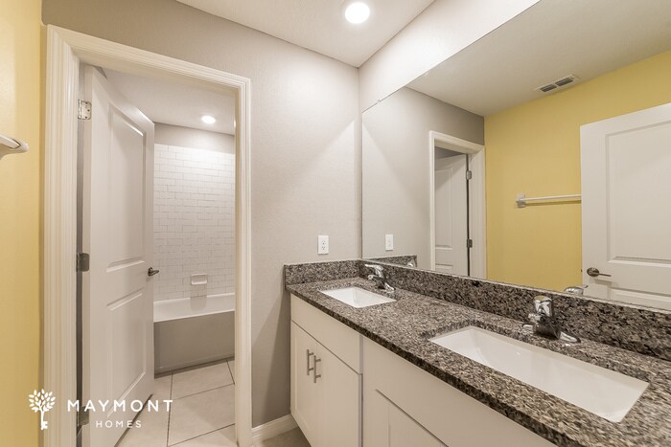
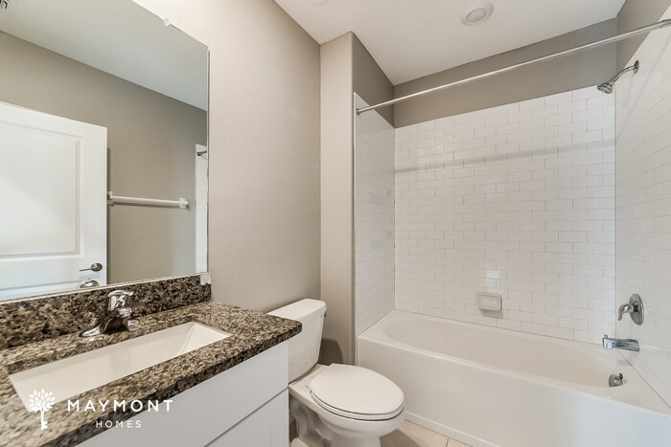
This home is move-in ready. Schedule your tour now or start your application today. Welcome to this thoughtfully designed 6-bedroom, 3-bathroom home offering 3,086 square feet of comfortable living space in the Pravela community. With multiple living areas and a functional layout, this home provides flexibility for a variety of living needs. Inside, the bright and open layout features tile flooring throughout the kitchen and main living areas, creating a clean and easy-to-maintain interior. Plush carpet flooring adds warmth and comfort to the bedrooms, while ceiling fans throughout the home help maintain comfort year-round. The kitchen offers ample space for meal preparation and entertaining, flowing seamlessly into the spacious living room for a connected living experience. An additional living area on the first floor provides extra flexibility for relaxing, entertaining, or a home office setup. Upstairs, a loft area adds even more functional living space. With six bedrooms and three full bathrooms, the home offers comfortable layouts and practical everyday functionality. A two-car garage adds secure parking and additional storage space. With its spacious layout and versatile living areas, this Pravela home offers a comfortable and functional living experience. *Maymont Homes provides residents with convenient solutions, including simplified utility billing and flexible rent payment options. Contact us for more details. This information is deemed reliable, but not guaranteed. All measurements are approximate. Actual product and home specifications may vary in dimension or detail. Images are for representational purposes only. Some programs and services may not be available in all market areas. Prices and availability are subject to change without notice. Advertised rent prices do not include the required application fee, the partially refundable reservation fee (due upon application approval), or the mandatory monthly utility management fee (in select market areas.) Residents must maintain renters insurance as specified in their lease. If third-party renters insurance is not provided, residents will be automatically enrolled in our Master Insurance Policy for a fee. Select homes may be located in communities that require a monthly fee for community-specific amenities or services. For complete details, please contact a company leasing representative. Equal Housing Opportunity. This property is subject to homeowners' association (HOA) governance; restrictions and covenants may apply. Estimated availability date is subject to change based on construction timelines and move-out confirmation. This property allows self guided viewing without an appointment. Contact for details.
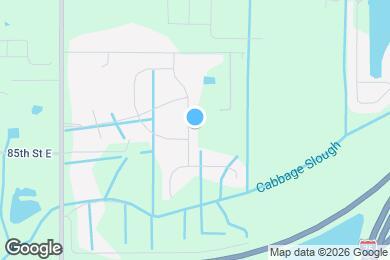
8518 41st Ave E is located in Palmetto, Florida in the 34221 zip code.
Protect yourself from fraud. Do not send money to anyone you don't know.
Private Elementary, Middle & High School
Data provided by GreatSchools.org 2025 © 2025. All rights reserved.
Submitting Request
Many properties are now offering LIVE tours via FaceTime and other streaming apps. Contact Now: