Public Elementary School
443 Students
(904) 381-3910
Grades PK-5
* Price shown is total price based on community-supplied monthly required fees. Excludes user-selected optional fees and variable or usage-based fees and required charges due at or prior to move-in or at move-out. View Fees and Policies for details. Price, availability, fees, and any applicable rent special are subject to change without notice.
Note: Prices and availability subject to change without notice.
Contact office for Lease Terms
The fees below are based on community-supplied data and may exclude additional fees and utilities. Use the calculator to add these fees to the base rent.
Property Fee Disclaimer: Based on community-supplied data and independent market research. Subject to change without notice. May exclude fees for mandatory or optional services and usage-based utilities.
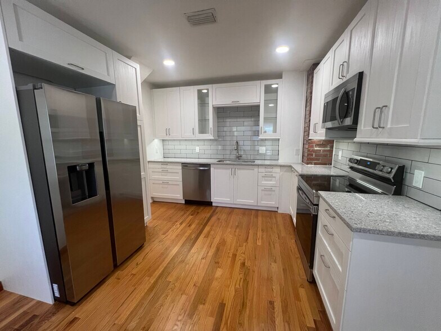
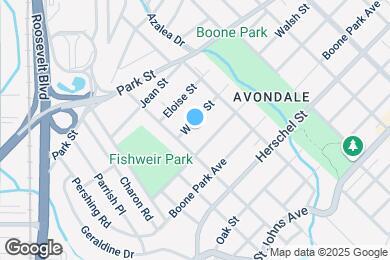
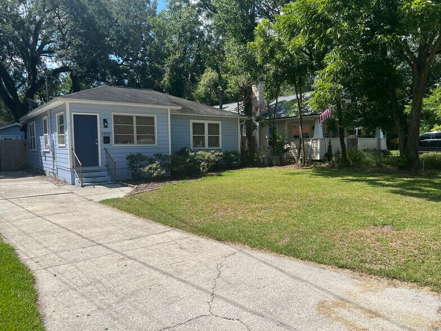
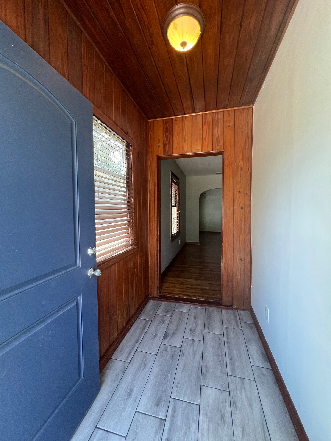
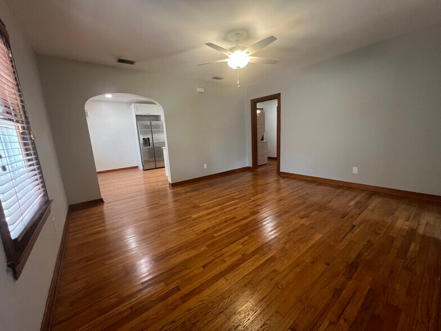
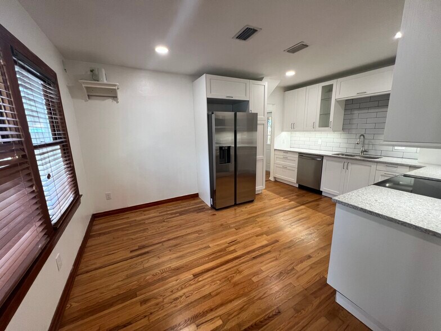
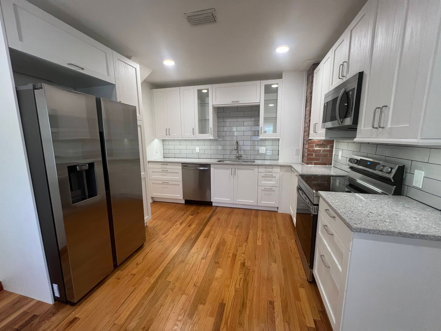
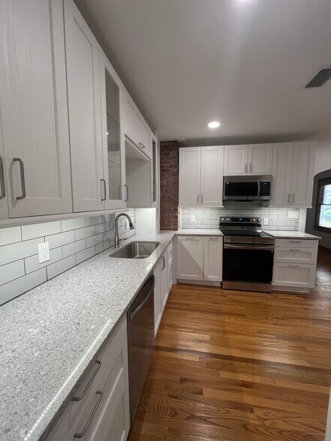
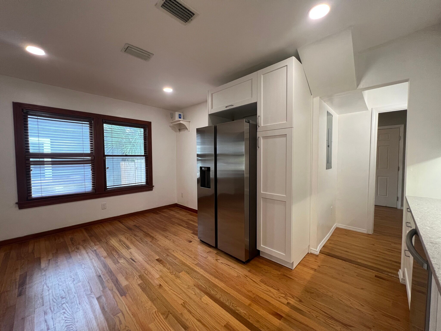
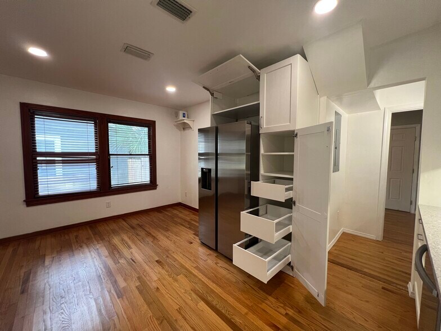
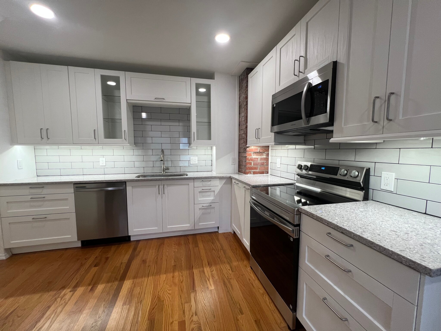
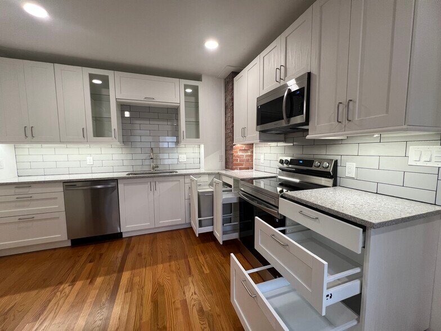
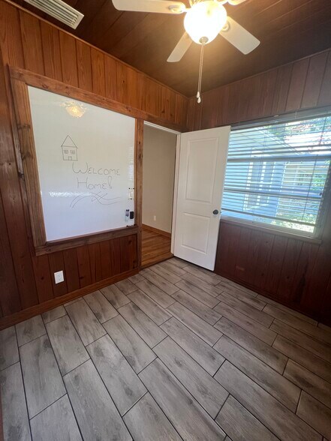

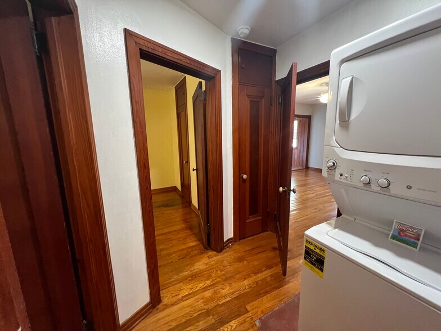
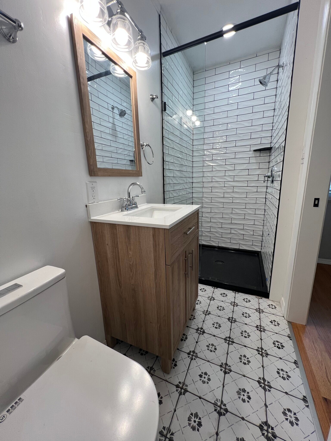
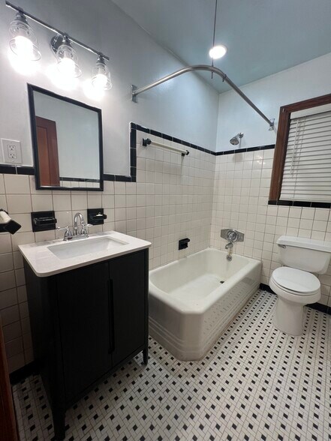
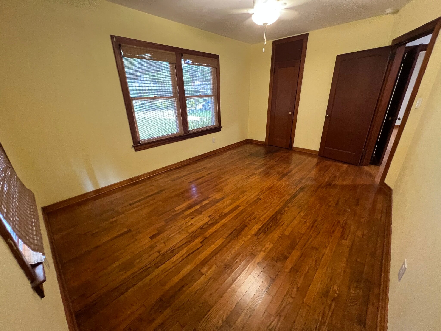
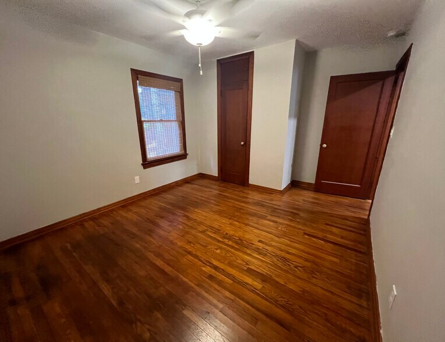
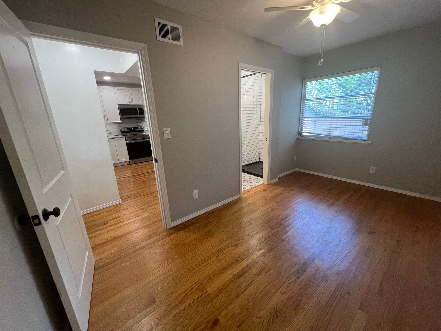
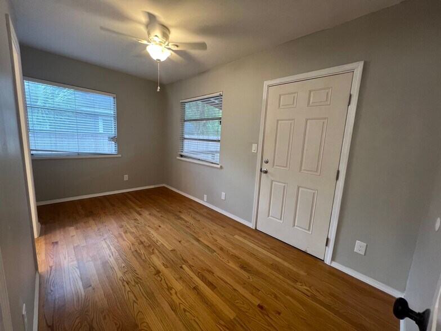
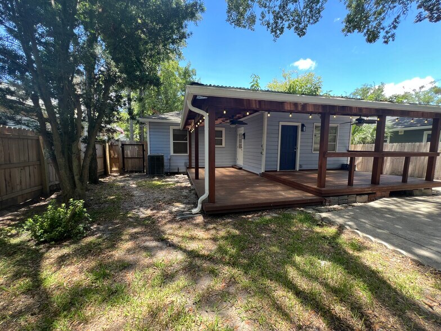
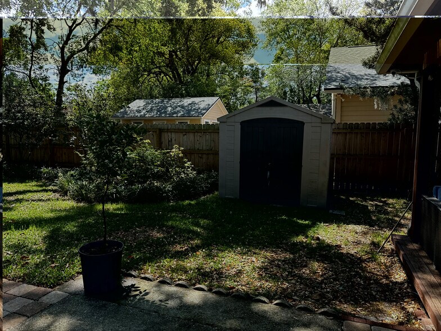
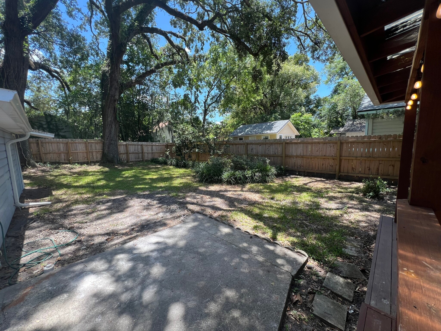
Walk to Boone Park & Shoppes of Avondale | 3 BR + 2 BA + Dedicated Office | Large Fenced Yard + Covered Deck Live in the heart of Avondale on a quiet street just a short walk to Boone Park, Fishweir Park, Fishweir Elementary, and the Shoppes at Avondale. This fully remodeled 1948 historic bungalow seamlessly pairs sunlit vintage character with modern conveniences. KEY FEATURES & LIVING SPACE: * Restored Interiors: Beautifully maintained original 1948 hardwood floors throughout main areas, paired with clean tile flooring in the bathrooms, foyer, and home office. * Brand new kitchen: New stainless steel appliances, quartz countertops, under cabinet lighting, exposed brick chimney, and large single basin sink. * Flexible Work Space: A versatile bonus room ideal as a home office, creative studio, or quiet retreat featuring a built-in magnetic whiteboard. * Bright & Efficient: Abundant natural light with a layout that makes sense, complemented by new appliances and modern fixtures. * Included Extras: Full-size washer, dryer, ceiling fans in all living spaces and a waterproof Rubbermaid outdoor storage shed included. CHEF'S DESIGNER KITCHEN: * Premium Appliances: Brand-new stainless steel suite, including a refrigerator with water/ice dispenser, glass-top oven, microwave, and dishwasher. * Custom Storage: An absolute chef's delight featuring a dedicated floor-to-ceiling pantry cabinet, soft-close drawers throughout, a pull-out spice drawer by the oven, quartz countertops, under cabinet lighting, and a large single-basin sink with disposal. OUTDOOR ENTERTAINING & PARKING: * Expansive Covered Deck: A spacious L-shaped covered back deck spanning the rear of the home, complete with private access from the back bedroom, communal kitchen access, installed fairy lights, ceiling fans, and an outdoor flat-screen TV mount. * Large Fenced Backyard: Fully fenced with motion-sensor security lighting, a Rubbermaid storage shed, and a custom paver pad. * Parking: Spacious private driveway with room for multiple vehicles plus easy street parking. HISTORIC LIVING & MODERN SYSTEMS: * Modernized Infrastructure: The remodel included all brand-new electrical wiring and panel, brand-new plumbing lines (water and drain), and an instant tankless hot water heater for endless efficiency. * Complete Peace of Mind: Owner includes maintenance for all home systems and appliances, plus pest control and trash/recycling removal. LEASE TERMS & DIGITAL ONBOARDING: * Rent: $2,350/month * Security Deposit: $2,350 * Application Fees: None, just a standard credit and background check * Available: October 1, 2026 * Pet Policy: Pets are welcome! One-time pet fee applies (no monthly pet fees). * Tenant Responsibilities: Utilities, internet, and lawn care. * Locally Owned & Managed: The owner calls Riverside/Avondale home and personally manages the property, ensuring attentive and caring management. * Easy Application & Tenant Portal: Manage everything online from applications to lease signing, rent payments, and maintenance requests. Contact the owner to schedule a tour!
3880 Walsh St is located in Jacksonville, Florida in the 32205 zip code.
Private Elementary, Middle & High School
Private Elementary & Middle School
Data provided by GreatSchools.org 2025 © 2025. All rights reserved.
Submitting Request
Many properties are now offering LIVE tours via FaceTime and other streaming apps. Contact Now:


The property manager for 3880 Walsh St uses the Apartments.com application portal.
Applying online is fast, easy, and secure.
Safely obtain official TransUnion® credit, criminal, and consumer reports.
With one low fee, apply to not only this property, but also other participating properties.
Continue to Apartments.com