Public Elementary School
251 Students
(202) 645-3188
Grades PK-5
* Price shown is base rent. Excludes user-selected optional fees and variable or usage-based fees and required charges due at or prior to move-in or at move-out. View Fees and Policies for details. Price, availability, fees, and any applicable rent special are subject to change without notice.
Note: Prices and availability subject to change without notice.
Contact office for Lease Terms
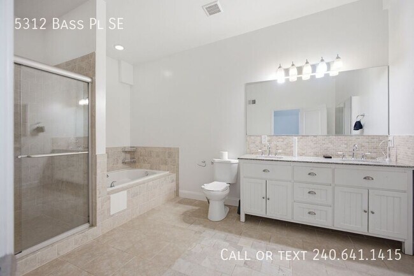
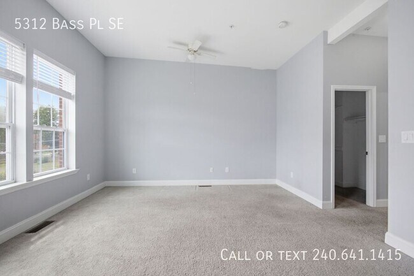
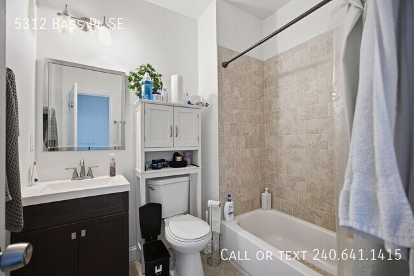
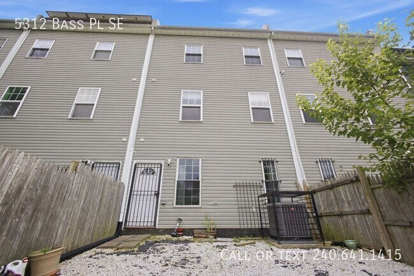
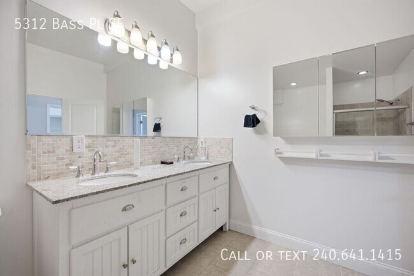
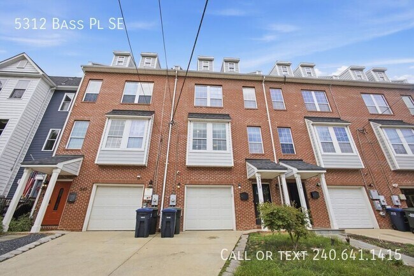
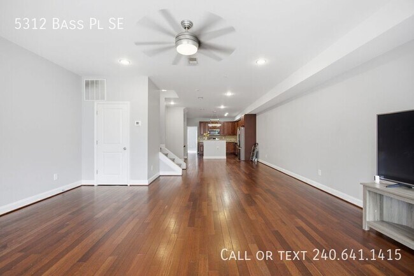
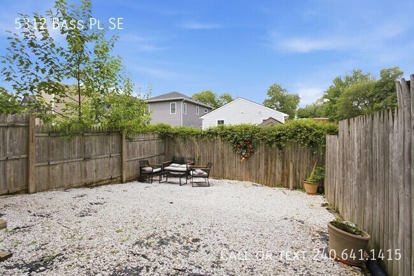
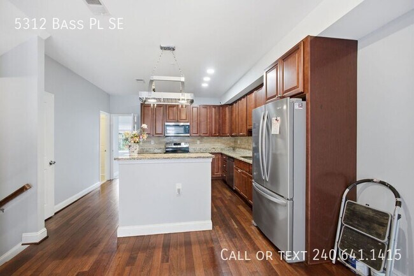
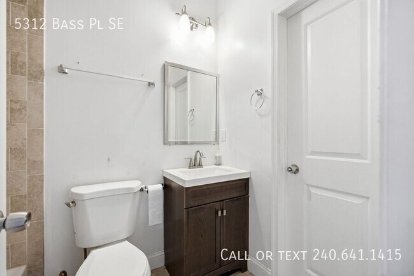
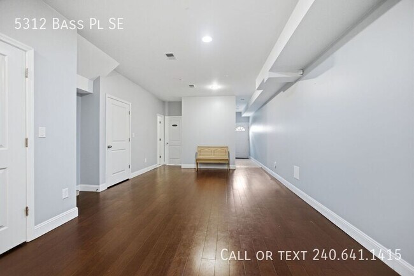
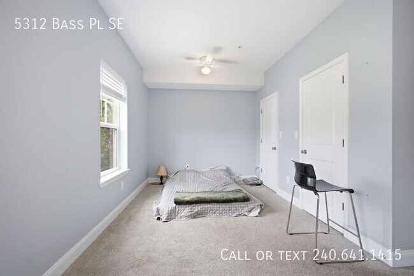
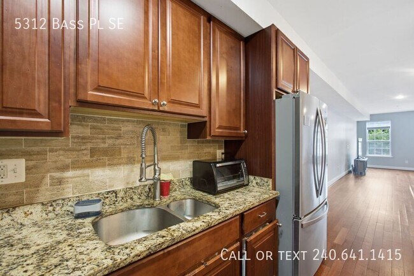
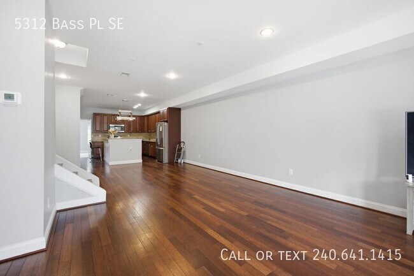
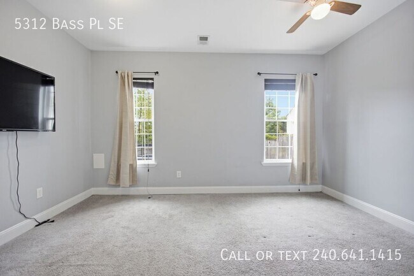
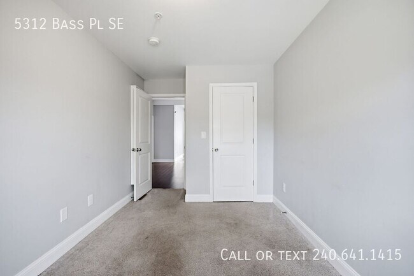
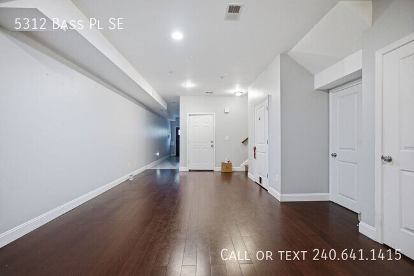
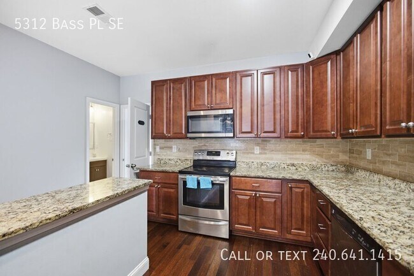
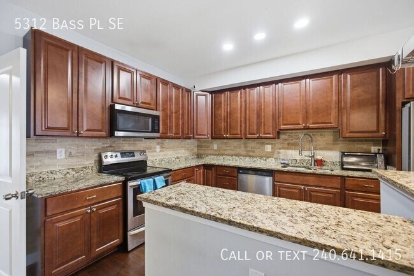
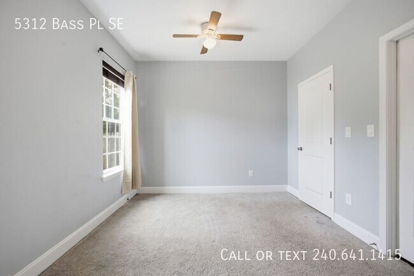
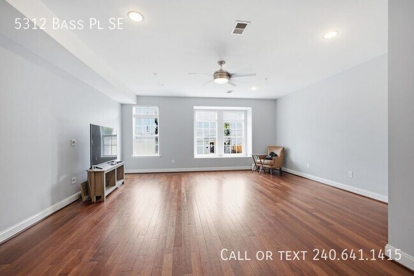
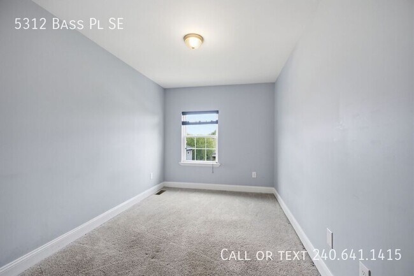
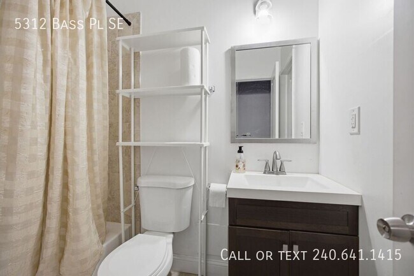
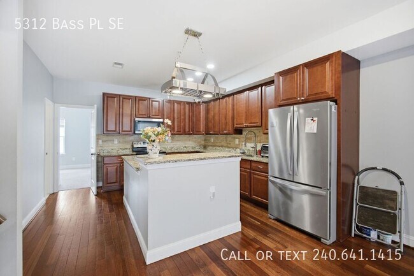
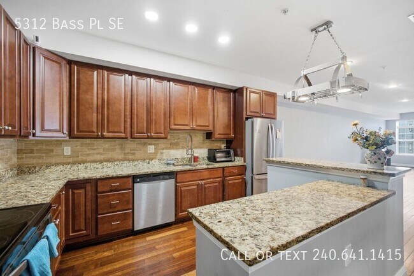
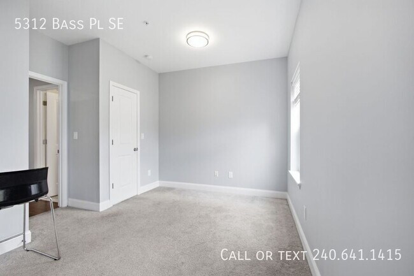
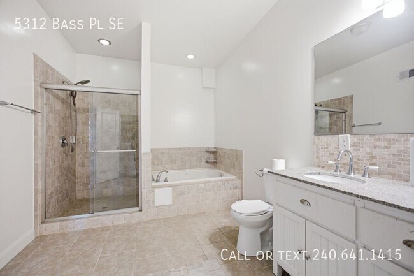
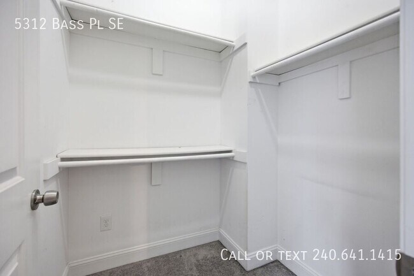
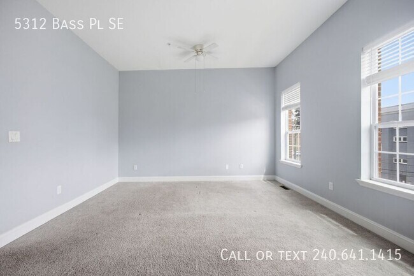
Amazing 5 BR/3 BR Townhome in Marshall Heights! Offering a versatile multi-level floor plan, this home is ideal for those seeking generous living space, modern finishes, and flexible rooms to fit today's lifestyle. Step inside to an expansive open-concept main level featuring rich hardwood flooring, recessed lighting, neutral paint colors, and abundant natural light. The spacious living and dining areas flow seamlessly into the gourmet kitchen, where you'll find granite countertops, stainless steel appliances, extensive cabinetry, a stylish tile backsplash, and a large center island with breakfast bar, creating the perfect space for everyday living and entertaining. A conveniently located main-level bedroom and full bathroom provide added flexibility for guests, a home office, or additional living space. Upstairs, unwind in the impressive primary suite with vaulted ceilings, a spacious walk-in closet, and a spa-inspired ensuite bathroom featuring dual vanities, a soaking tub, and a separate glass-enclosed shower. Two additional bedrooms and a full hallway bathroom complete the upper level, offering comfortable accommodations with generous closet space and plenty of natural light. The fully finished lower level expands the home's versatility with a spacious recreation or flex room that's perfect for a media room, home gym, playroom, or workspace. An additional bedroom and full bathroom on this level provide even more flexibility for a variety of living arrangements. Step outside to enjoy the private, fully fenced backyard featuring a low-maintenance stone patio, offering a wonderful setting for relaxing outdoors or entertaining guests. Completing the home is an attached one-car garage, providing added convenience and storage. Thoughtfully designed with spacious interiors, quality finishes, and an exceptional layout, this townhome offers comfort, functionality, and modern style in every room. Schedule your tour today and experience everything this beautiful home has to offer! Sorry, no pets. Application Qualifications: Minimum monthly income 3 times the tenant’s portion of the monthly rent, acceptable rental history, credit history and criminal history consistent with District of Columbia law. More specific information provided with the application. Bay Property Management Group will not refuse to rent a rental unit to a person because the person will provide the rental payment, in whole or in part, through a voucher for rental housing assistance provided by the District or Federal Government. All Bay Management Group residents are automatically enrolled in the Resident Benefits Package (RBP) for $39.95/month, which includes renters insurance, $1M Identity Protection, HVAC air filter delivery (for applicable properties), move-in concierge service making utility connection and home service setup a breeze during your move-in, our best-in-class resident rewards program, and much more! The Resident Benefits Package is a voluntary program and may be terminated at any time, for any reason, upon thirty (30) days’ written notice. Tenants that do not upload their own renters insurance to the Tenant portal 5 days prior to move in will be automatically included in the RBP and the renters insurance program. More details upon application. Call or text Delilah at Bay Management Group for details or to schedule an appointment at or email 3D Video Walkthrough can be sent upon request. 24 Hour Emergency Maintenance 3 Full Bathrooms 5 Bedrooms Beautiful Flooring Carpet Flooring Fully Finished Lower Level Gourmet Kitchen Granite Countertops Natural Light Neutral Colors Online Tenant Portal Spacious Living Area
5312 Bass Pl SE is located in Washington, District of Columbia in the 20019 zip code.
Protect yourself from fraud. Do not send money to anyone you don't know.
Private Elementary School
Private Middle & High School
Data provided by GreatSchools.org 2025 © 2025. All rights reserved.
Submitting Request
Many properties are now offering LIVE tours via FaceTime and other streaming apps. Contact Now: