Public Elementary & Middle School
308 Students
(856) 299-4240
Grades PK-8
* Price shown is base rent. Excludes user-selected optional fees and variable or usage-based fees and required charges due at or prior to move-in or at move-out. View Fees and Policies for details. Price, availability, fees, and any applicable rent special are subject to change without notice.
Note: Based on community-supplied data and independent market research. Subject to change without notice.
12 mo
The fees below are based on community-supplied data and may exclude additional fees and utilities.
Property Fee Disclaimer: Based on community-supplied data and independent market research. Subject to change without notice. May exclude fees for mandatory or optional services and usage-based utilities.

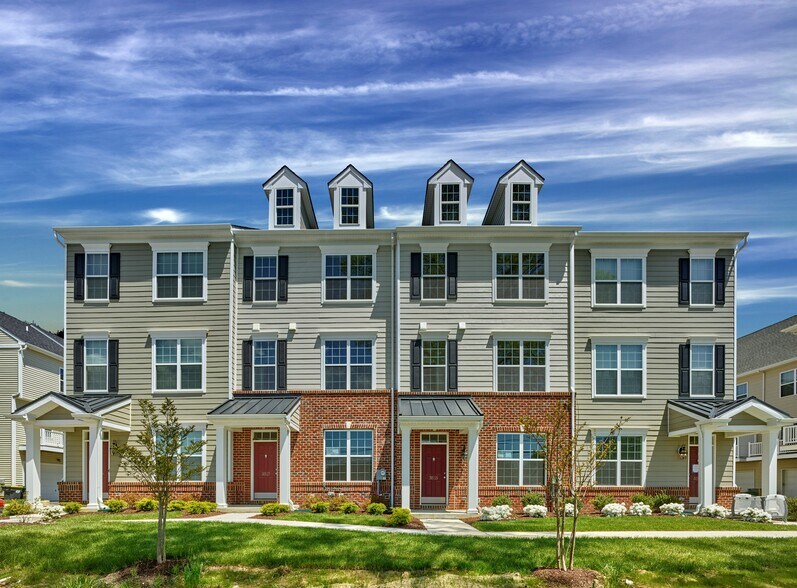
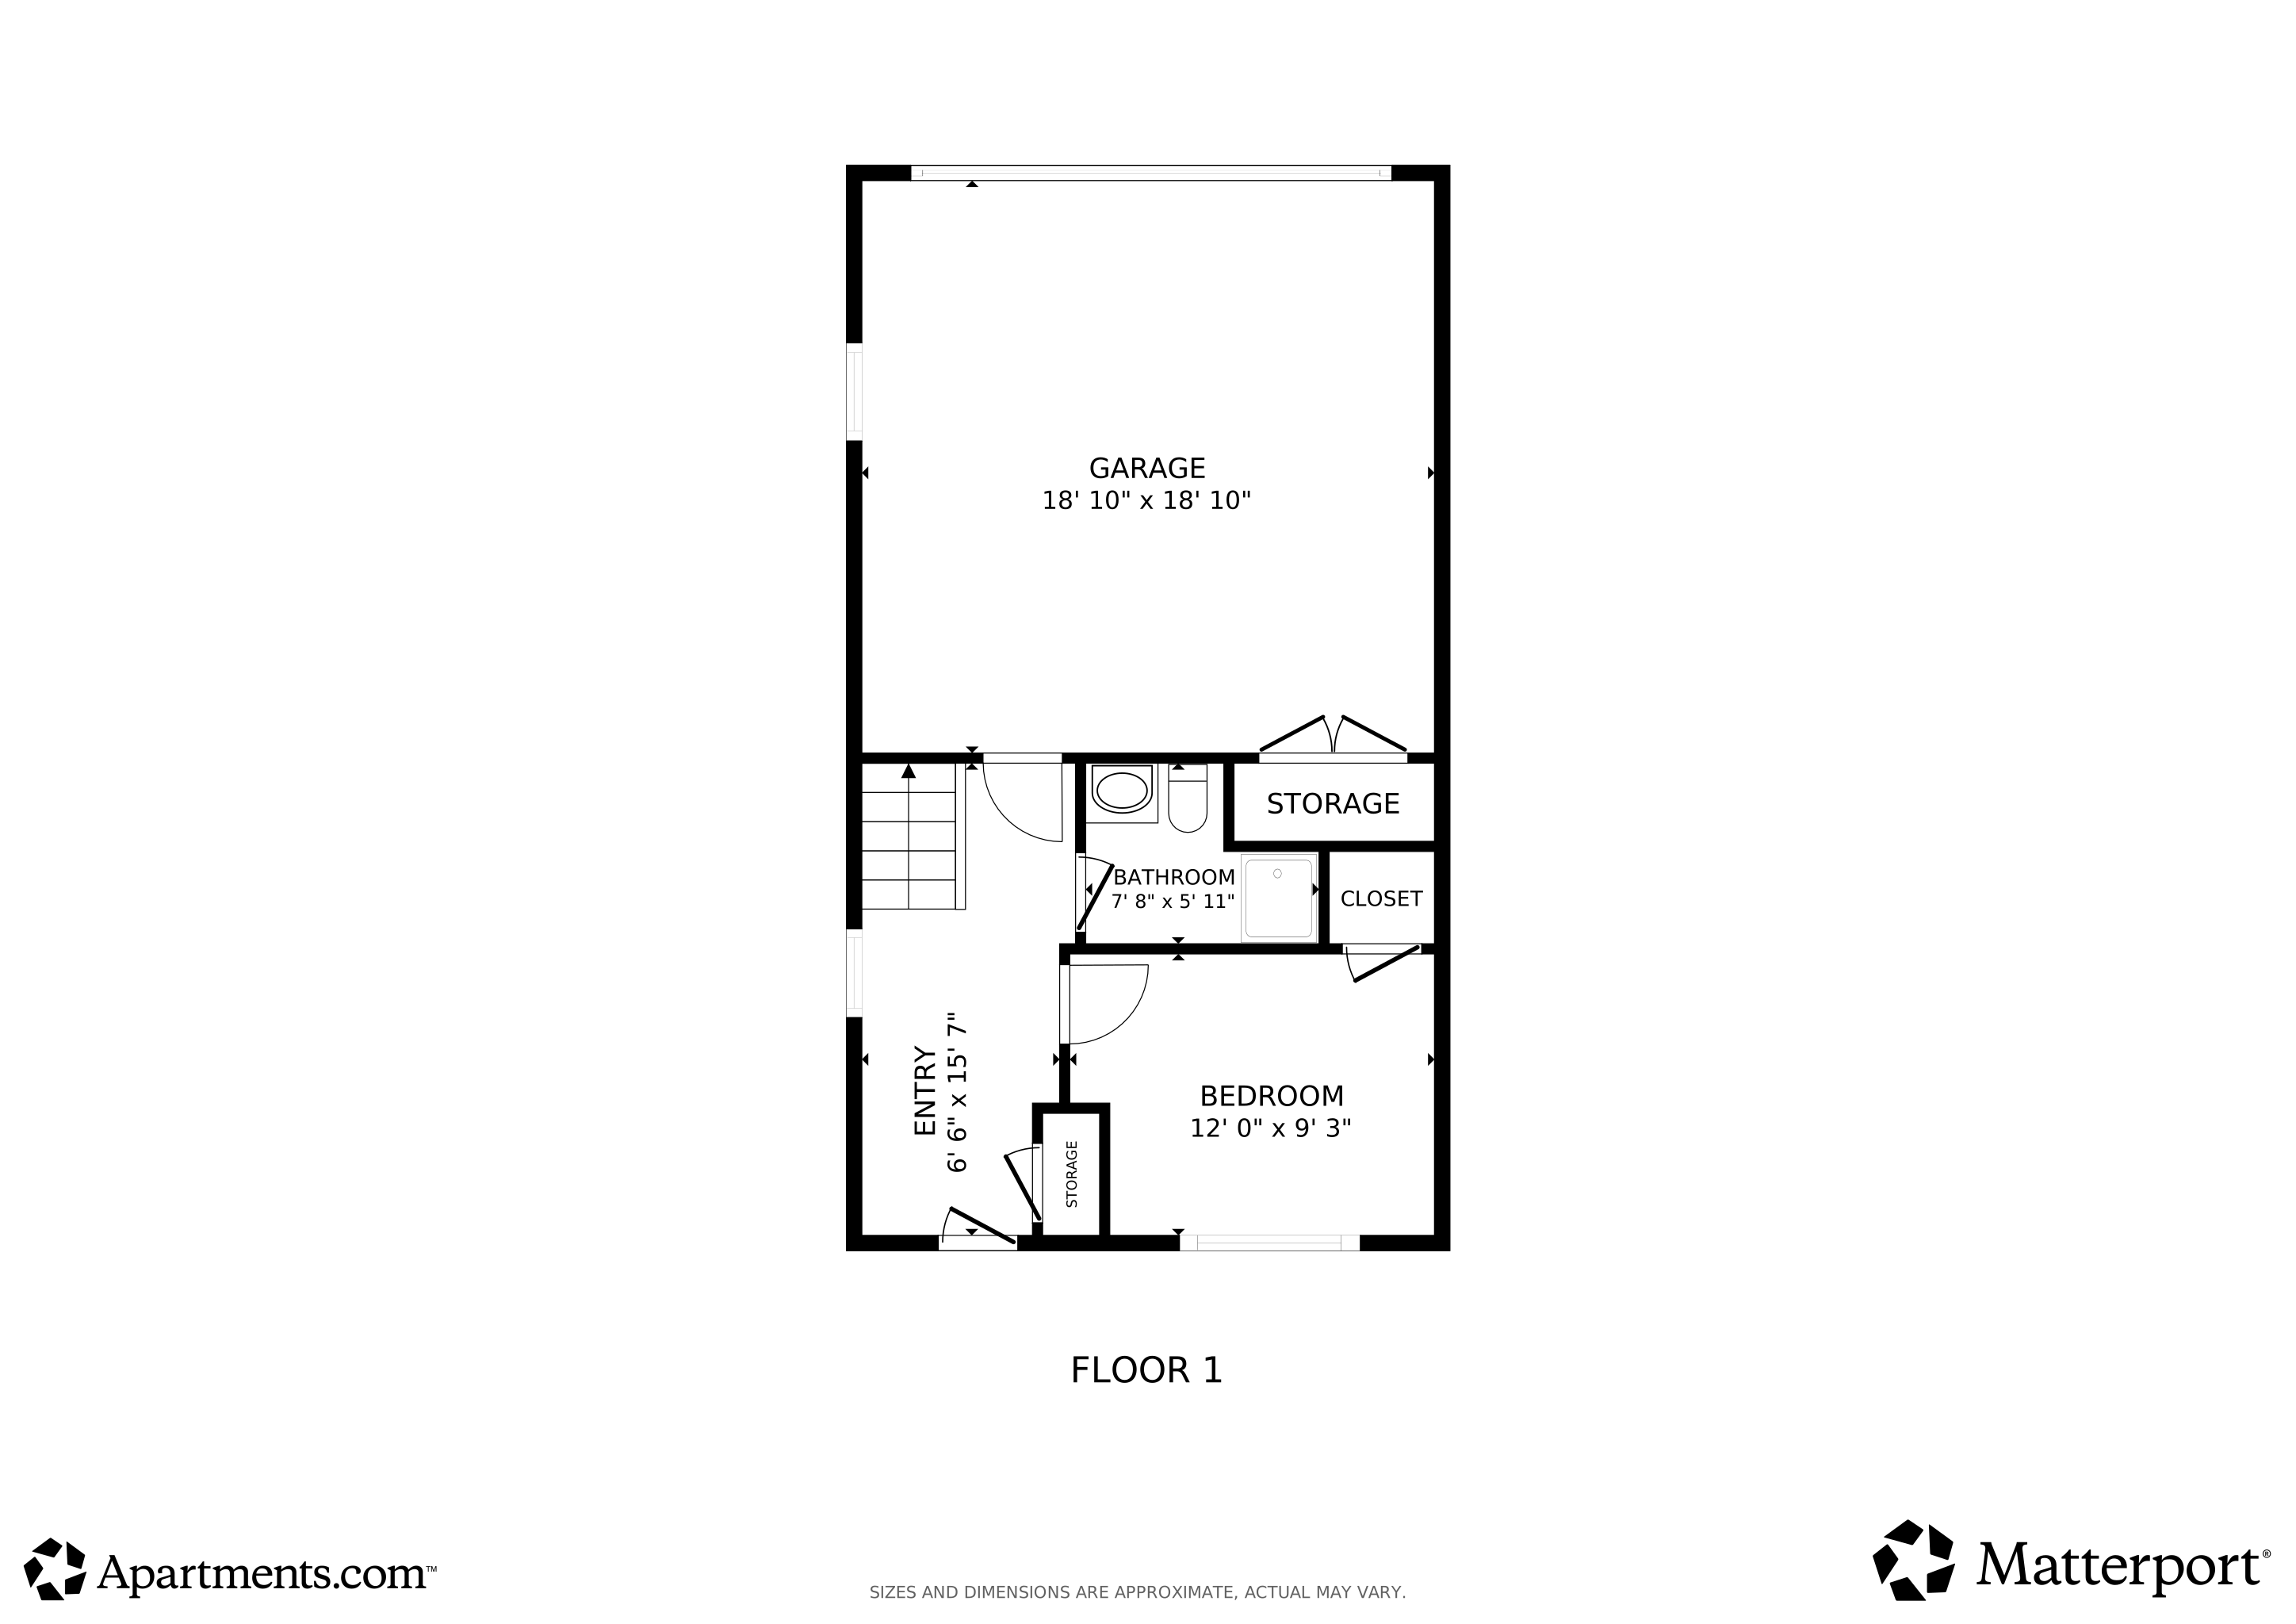
New construction rental townhomes in Claymont, Delaware featuring high-end amenities and upgraded finishes. Darley Green Townhomes is close to Downtown Wilmington, hip eateries, entertainment, shopping, and prime employers in New Castle County and Philadelphia. Darley Green Townhomes feature two car garages, open floor plans, wood plank flooring, solid surface countertops and stainless steel appliances. Every finish has been carefully curated for the ultimate living experience. All homes feature high-end fixtures, lighting and hardware leaving no detail behind. Residents of Darley Green Rental Townhomes can enjoy The Reserve at Darley Green clubhouse, fitness club, and expansive resort style pool with sundeck.
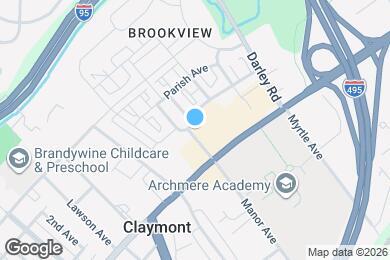
Darley Green Townhomes is located in Claymont, Delaware in the 19703 zip code. This apartment community was built in 2023 and has 3 stories with 50 units.
Monday
9AM
7PM
Tuesday
9AM
7PM
Wednesday
9AM
7PM
Thursday
9AM
7PM
Friday
9AM
7PM
Saturday
Closed
Private Elementary & Middle School
Private High School
Data provided by GreatSchools.org 2025 © 2025. All rights reserved.
Submitting Request
Many properties are now offering LIVE tours via FaceTime and other streaming apps. Contact Now:
