CoStar Verified®CoStar Verified
This listing has been verified by CoStar's listing verification process,
which combines internal screening and fraud detection technology. Always beware of
scams.
Show Unavailable Floor Plans (3)Hide Unavailable Floor Plans
The Aspen
$1,705 – $1,725
Total Monthly Price
1 bed, 1 bath, 510 Sq Ft
5 Units Available
Highlights
Air Conditioning
Heating
Ceiling Fans
Cable Ready
Tub/Shower
Kitchen Features & Appliances
Dishwasher
Disposal
Kitchen
Range
Floor Plan Details
Patio
Hardwood Floors
Carpet
Vinyl Flooring
Dining Room
Walk-In Closets
Window Coverings
Unit
Total Price
Sq Ft
Availablility
24M
24M
$1,705
510
Now
23C
23C
$1,715
510
Now
26M
26M
$1,725
510
Now
07L
07L
$1,725
510
Now
26K
26K
$1,715
510
Aug 28
Show More Results (2)
The Linden
Call for Rent
1 bed, 1 bath, 775 Sq Ft, Not Available
Highlights
Air Conditioning
Heating
Ceiling Fans
Cable Ready
Tub/Shower
Kitchen Features & Appliances
Dishwasher
Disposal
Kitchen
Range
Floor Plan Details
Patio
Hardwood Floors
Carpet
Vinyl Flooring
Dining Room
Walk-In Closets
Window Coverings
Show Unavailable Floor Plans (1)Hide Unavailable Floor Plans
The Cedar
$1,784 – $1,844
Total Monthly Price
2 beds, 1 bath, 730 Sq Ft
4 Units Available
Highlights
Air Conditioning
Heating
Ceiling Fans
Cable Ready
Tub/Shower
Kitchen Features & Appliances
Dishwasher
Disposal
Kitchen
Range
Floor Plan Details
Patio
Hardwood Floors
Carpet
Vinyl Flooring
Dining Room
Walk-In Closets
Window Coverings
Unit
Total Price
Sq Ft
Availablility
06A
06A
$1,784
730
Now
15A
15A
$1,834
730
Now
16B
16B
$1,844
730
Now
16D
16D
$1,834
730
Jul 7
Show More Results (1)
The Magnolia
$1,905 – $1,955
Total Monthly Price
2 beds, 1 bath, 875 Sq Ft
8 Units Available
Highlights
Air Conditioning
Heating
Ceiling Fans
Cable Ready
Tub/Shower
Kitchen Features & Appliances
Dishwasher
Disposal
Kitchen
Range
Floor Plan Details
Patio
Hardwood Floors
Carpet
Vinyl Flooring
Dining Room
Walk-In Closets
Window Coverings
Unit
Total Price
Sq Ft
Availablility
673
673
$1,915
875
Now
453
453
$1,905
875
Jul 7
235
235
$1,915
875
Jul 7
176
176
$1,915
875
Jul 7
154
154
$1,955
875
Jul 7
226
226
$1,925
875
Jul 31
224
224
$1,950
875
Aug 7
771
771
$1,935
875
Sep 16
Show More Results (5)
The Birch
$1,795 – $1,833
Total Monthly Price
2 beds, 1 bath, 740 – 770 Sq Ft
5 Units Available
Highlights
Air Conditioning
Heating
Ceiling Fans
Cable Ready
Tub/Shower
Kitchen Features & Appliances
Dishwasher
Disposal
Kitchen
Range
Floor Plan Details
Patio
Hardwood Floors
Carpet
Vinyl Flooring
Dining Room
Walk-In Closets
Window Coverings
Unit
Total Price
Sq Ft
Availablility
22B
22B
$1,795
770
Jul 30
18E
18E
$1,818
740
Aug 18
08B
08B
$1,795
770
Aug 19
10L
10L
$1,831
750
Aug 19
08H
08H
$1,833
740
Sep 29
Show More Results (2)
The Spruce
Call for Rent
Studio, 1 bath, 570 Sq Ft, Not Available
Highlights
Air Conditioning
Heating
Ceiling Fans
Cable Ready
Tub/Shower
Kitchen Features & Appliances
Dishwasher
Disposal
Kitchen
Range
Floor Plan Details
Patio
Hardwood Floors
Carpet
Vinyl Flooring
Dining Room
Walk-In Closets
Window Coverings
Show Unavailable Floor Plans (1)Hide Unavailable Floor Plans
The Dogwood
Call for Rent
3 beds, 1 bath, 1,170 Sq Ft, Not Available
Highlights
Air Conditioning
Heating
Ceiling Fans
Cable Ready
Tub/Shower
Kitchen Features & Appliances
Dishwasher
Disposal
Kitchen
Range
Floor Plan Details
Patio
Hardwood Floors
Carpet
Vinyl Flooring
Dining Room
Walk-In Closets
Window Coverings
Show Unavailable Floor Plans (1)Hide Unavailable Floor Plans
* Price shown is total price based on community-supplied monthly required fees. Excludes user-selected optional fees and variable or usage-based fees and required charges due at or prior to move-in or at move-out. View Fees and Policies for details. Price, availability, fees, and any applicable rent special are subject to change without notice.
Note: Based on community-supplied data and independent market research. Subject to change without notice.

Property Map
Lease Terms
Contact office for Lease Terms
Fees and Policies
The fees below are based on community-supplied data and may exclude additional fees and utilities.
One-Time Move-In Fees
Amenity Fee
$225
Application Fee
A Screening Fee of $26.95 per applicant over the age of 18 years is required
$26
Hold fee
$100
Pet policies are negotiable.
Cats Allowed
Fees not specified
Restrictions:
Contact the Leasing Office for breed restrictions.
Dogs Allowed
Fees not specified
Restrictions:
Contact the Leasing Office for breed restrictions.
Other Pets Allowed
Monthly pet fee
$35
One time Fee
$400
Pet deposit
$0
Weight limit
--
Pet Limit
--
Requirements:
Pet interview, Spayed/Neutered
Parking
Garage
--
Other
--
Surface Lot
--
Storage Fees
Storage Unit
$40/mo
Additional Services
Monthly Pet Fee
$35/mo
Pet Fee
$400
Pet Fee
$400
Storage Deposit - Refundable
$0
Storage Fee
$40/mo
Property Fee Disclaimer:
Based on community-supplied data and independent market research. Subject to change without notice. May exclude fees for mandatory or optional services and usage-based utilities.
About Nutmeg Woods
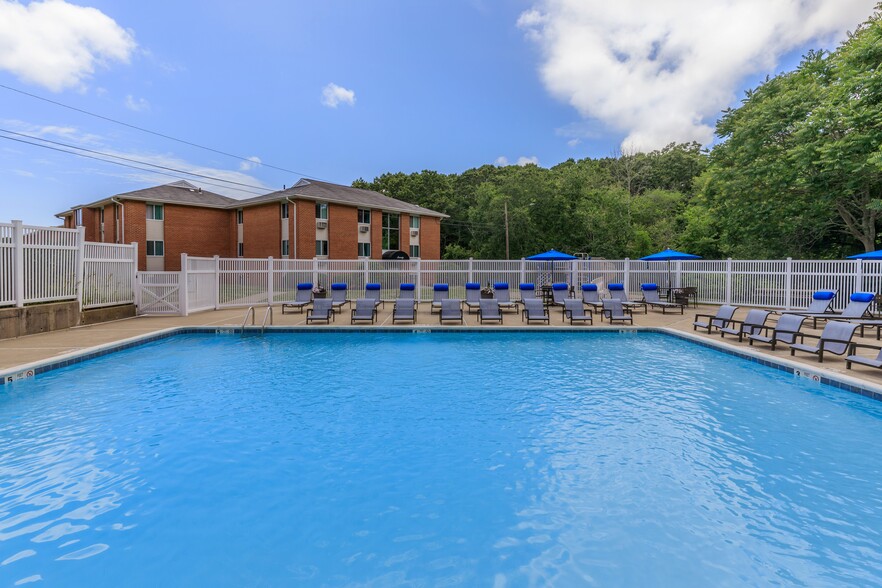
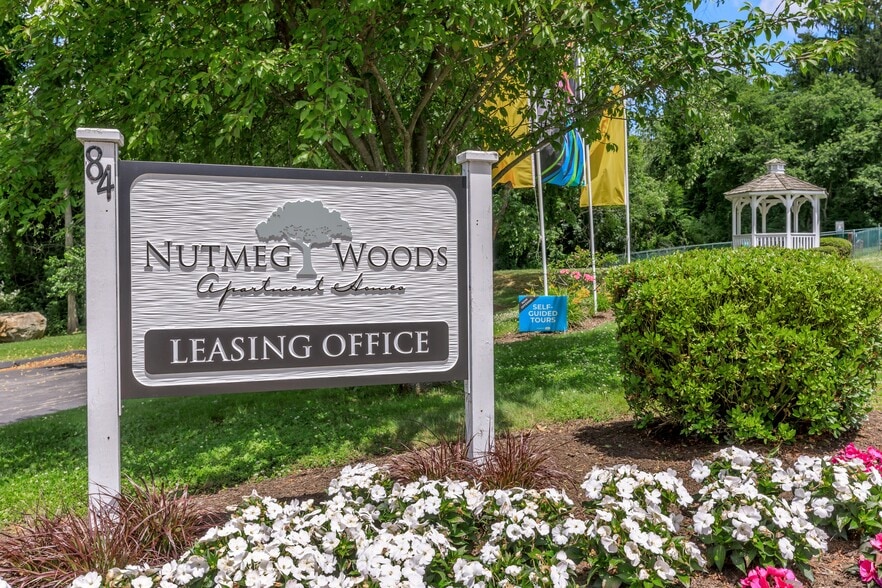
Your New London LifestyleWelcome home! Nutmeg Woods offers current and future residents the very best in easy living. Nestled in picturesque New London, Connecticut, our pet-friendly community is conveniently located just west of the famous Thames River with quick, easy access to I-95.Cozy up to comfortable living as you choose from our thoughtfully designed one, two and three-bedroom apartment home options. We understand that details matter, that's why each of our floor plans feature beautiful finishes, including modern faux wood flooring, unique light fixtures, plenty of natural light and serene outdoor patios on select apartment homes. You'll have exclusive access to resident amenities, including our sparkling pool, outdoor grilling spaces, fitness center and a community garden. Discover why our residents love calling Nutmeg Woods ‘home!'
Nutmeg Woods is located in
New London, Connecticut
in the 06320 zip code.
This apartment community was built in 1967 and has 3 stories with 382 units.