Public Elementary School
295 Students
(203) 783-3568
Grades PK-5
* Price shown is total price based on community-supplied monthly required fees. Excludes user-selected optional fees and variable or usage-based fees and required charges due at or prior to move-in or at move-out. View Fees and Policies for details. Price, availability, fees, and any applicable rent special are subject to change without notice.
Note: Prices and availability subject to change without notice.
Contact office for Lease Terms
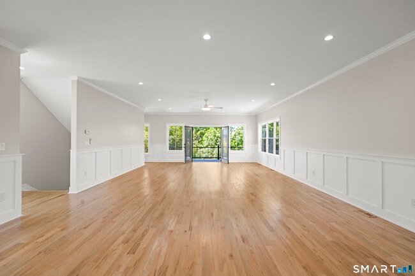
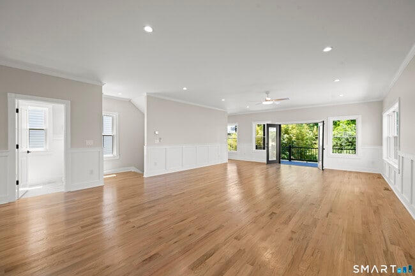
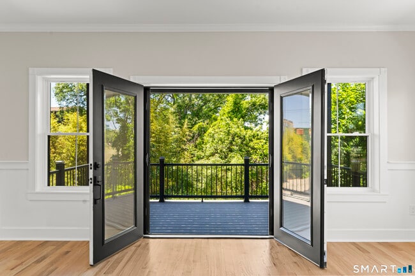
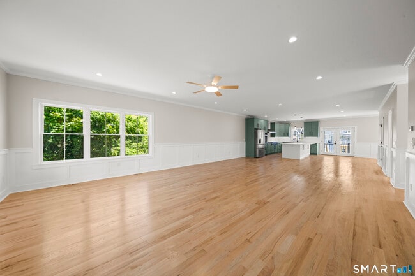
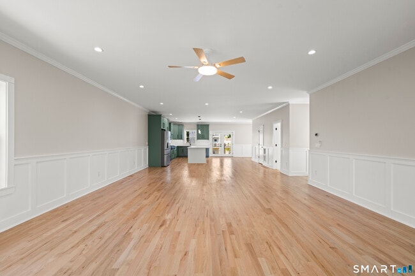
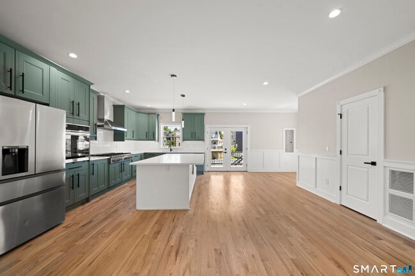
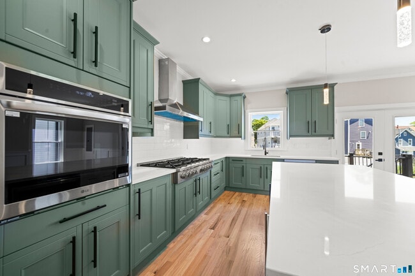
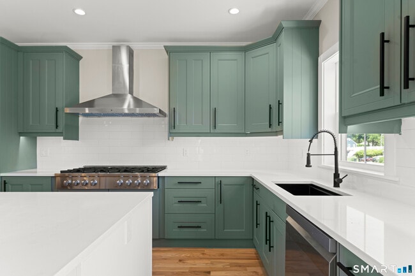
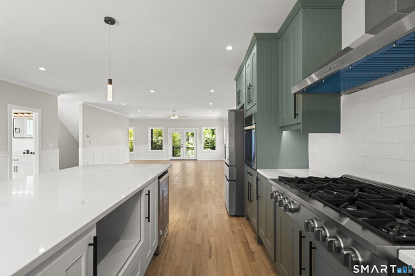
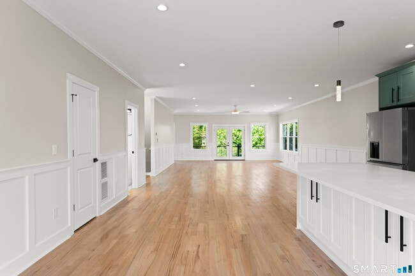
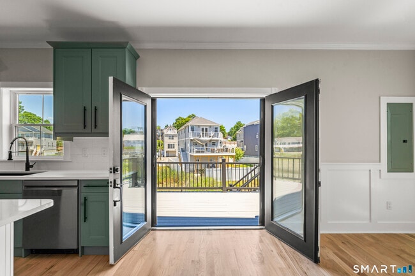
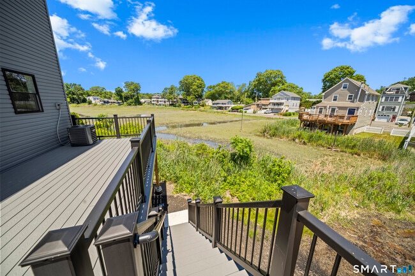
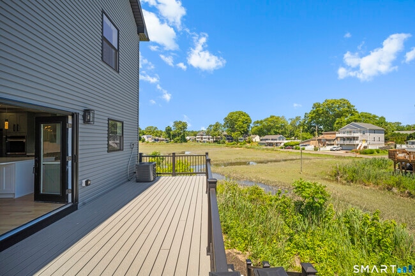
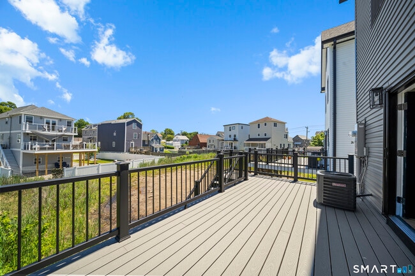
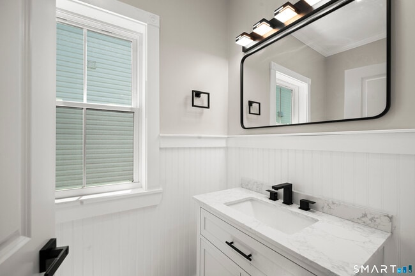
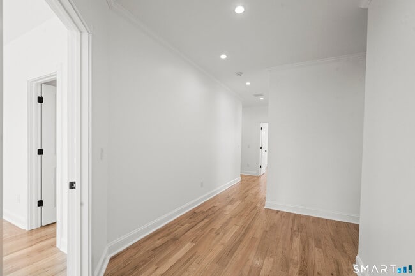
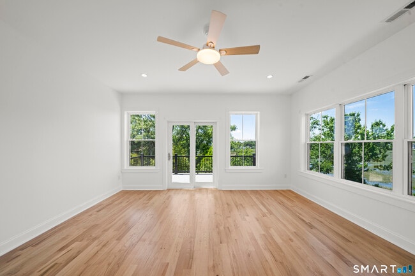
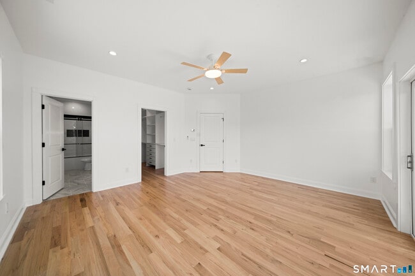
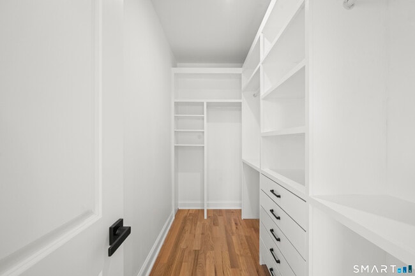
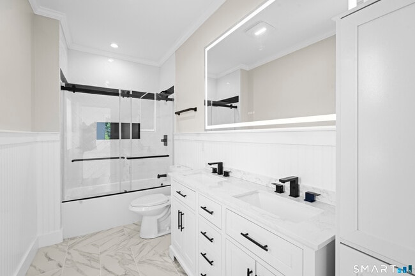
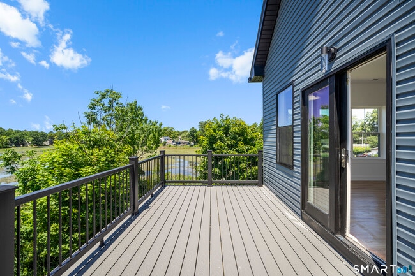
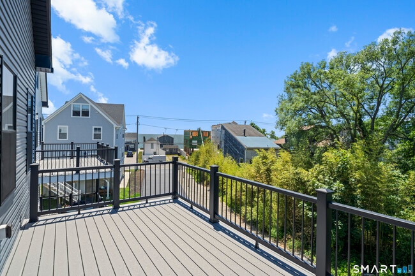
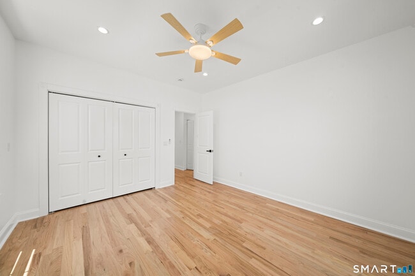
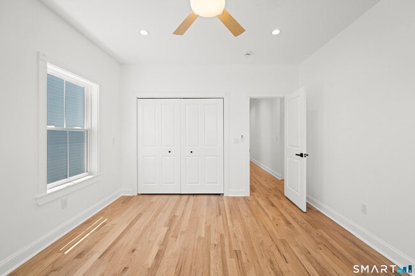
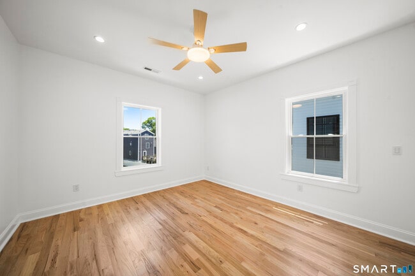
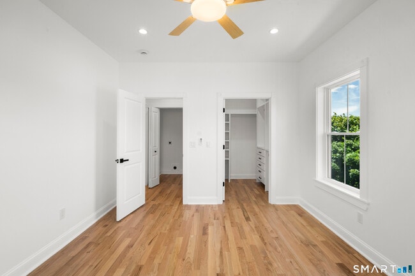
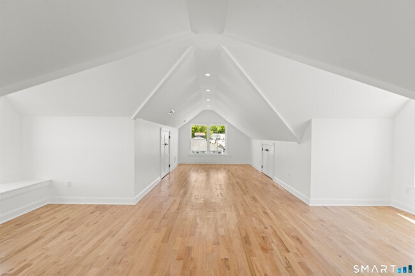
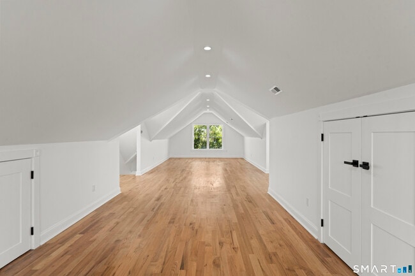
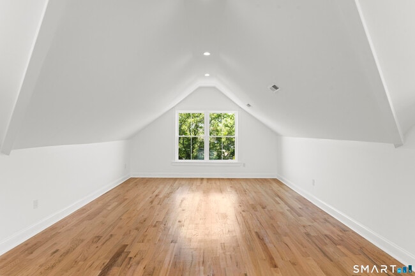
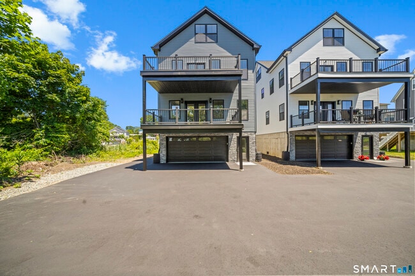
Call for Availability - Be the first to live in this stunning home with water views! Brand new construction in 2026. Featuring 3 bedrooms and 2.5 baths, the home showcases hardwood flooring throughout and an open, modern light-filled floor plan. At the heart of the home, the chef's kitchen is outfitted with top-of-the-line appliances, premium finishes, and a seamless connection to the spacious living and dining areas. Energy-efficient construction, natural gas heating, and a tankless hot water heater provide year-round comfort and efficiency. The generous primary suite offers a private retreat with elegant details and plenty of space. The top level offers a versatile, fully open space that can be customized to fit your needs-whether you envision a media room, home office, den, gym, or playroom. Step outside and embrace the coastal lifestyle with three expansive decks, each offering beautiful water views. These outdoor spaces are designed for enjoying every season. A rare 4-car attached garage provides exceptional convenience and storage. And with the water just a short walk away, you'll have easy access to peaceful shoreline strolls, recreation, and everything that makes beach living so desirable. MLS# 24202490
3 Chestnut Ln is located in Milford, Connecticut in the 06461 zip code.

Protect yourself from fraud. Do not send money to anyone you don't know.
Private Elementary, Middle & High School
Data provided by GreatSchools.org 2025 © 2025. All rights reserved.
Submitting Request
Many properties are now offering LIVE tours via FaceTime and other streaming apps. Contact Now: