CoStar Verified®CoStar Verified
This listing has been verified by CoStar's listing verification process,
which combines internal screening and fraud detection technology. Always beware of
scams.
Loft Studio City Views #226
$1,275
Total Monthly Price
Studio, 1 bath, 505 Sq Ft
1 Unit Available
Highlights
High Speed Internet Access
Washer/Dryer Hookup
Air Conditioning
Smoke Free
Cable Ready
Security System
Trash Compactor
Storage Space
Sprinkler System
Wheelchair Accessible (Rooms)
Kitchen Features & Appliances
Dishwasher
Granite Countertops
Stainless Steel Appliances
Pantry
Eat-in Kitchen
Kitchen
Microwave
Oven
Range
Refrigerator
Instant Hot Water
Floor Plan Details
Patio
Hardwood Floors
Vinyl Flooring
Dining Room
High Ceilings
Basement
Vaulted Ceiling
Bay Window
Views
Loft Layout
Window Coverings
Unit
Total Price
Sq Ft
Availablility
663
663
$1,275
505
Now
Rental rate is 16% less than similar apartments in the area.
Garden Style 1 Bedroom
$1,395 – $1,495
1 bed, 1 bath, 622 – 715 Sq Ft
Unit
Price
Sq Ft
Availablility
558
558
$1,395
622
Now
Rental rate is 21% less than similar apartments in the area.
559
559
$1,495
715
Now
Rental rate is 21% less than similar apartments in the area.
Loft Studio #663
$1,250
Total Monthly Price
Studio, 1 bath, 500 – 700 Sq Ft, Available Now
Highlights
High Speed Internet Access
Washer/Dryer Hookup
Air Conditioning
Smoke Free
Cable Ready
Security System
Trash Compactor
Storage Space
Sprinkler System
Wheelchair Accessible (Rooms)
Kitchen Features & Appliances
Dishwasher
Granite Countertops
Stainless Steel Appliances
Pantry
Eat-in Kitchen
Kitchen
Microwave
Oven
Range
Refrigerator
Instant Hot Water
Floor Plan Details
Patio
Hardwood Floors
Vinyl Flooring
Dining Room
High Ceilings
Basement
Vaulted Ceiling
Bay Window
Views
Loft Layout
Window Coverings
Loft Studio City Views #226
$1,275
Total Monthly Price
Studio, 1 bath, 505 Sq Ft
1 Unit Available
Highlights
High Speed Internet Access
Washer/Dryer Hookup
Air Conditioning
Smoke Free
Cable Ready
Security System
Trash Compactor
Storage Space
Sprinkler System
Wheelchair Accessible (Rooms)
Kitchen Features & Appliances
Dishwasher
Granite Countertops
Stainless Steel Appliances
Pantry
Eat-in Kitchen
Kitchen
Microwave
Oven
Range
Refrigerator
Instant Hot Water
Floor Plan Details
Patio
Hardwood Floors
Vinyl Flooring
Dining Room
High Ceilings
Basement
Vaulted Ceiling
Bay Window
Views
Loft Layout
Window Coverings
Unit
Total Price
Sq Ft
Availablility
663
663
$1,275
505
Now
Rental rate is 16% less than similar apartments in the area.
Loft studio with divider #115
$1,300
Total Monthly Price
Studio, 1 bath, 500 – 700 Sq Ft, Available Now
Highlights
High Speed Internet Access
Washer/Dryer Hookup
Air Conditioning
Smoke Free
Cable Ready
Security System
Trash Compactor
Storage Space
Sprinkler System
Wheelchair Accessible (Rooms)
Kitchen Features & Appliances
Dishwasher
Granite Countertops
Stainless Steel Appliances
Pantry
Eat-in Kitchen
Kitchen
Microwave
Oven
Range
Refrigerator
Instant Hot Water
Floor Plan Details
Patio
Hardwood Floors
Vinyl Flooring
Dining Room
High Ceilings
Basement
Vaulted Ceiling
Bay Window
Views
Loft Layout
Window Coverings
Garden Style 1 Bedroom
$1,395 – $1,495
1 bed, 1 bath, 622 – 715 Sq Ft
Unit
Price
Sq Ft
Availablility
558
558
$1,395
622
Now
Rental rate is 21% less than similar apartments in the area.
559
559
$1,495
715
Now
Rental rate is 21% less than similar apartments in the area.
Loft Studio #663
$1,250
Total Monthly Price
Studio, 1 bath, 500 – 700 Sq Ft, Available Now
Highlights
High Speed Internet Access
Washer/Dryer Hookup
Air Conditioning
Smoke Free
Cable Ready
Security System
Trash Compactor
Storage Space
Sprinkler System
Wheelchair Accessible (Rooms)
Kitchen Features & Appliances
Dishwasher
Granite Countertops
Stainless Steel Appliances
Pantry
Eat-in Kitchen
Kitchen
Microwave
Oven
Range
Refrigerator
Instant Hot Water
Floor Plan Details
Patio
Hardwood Floors
Vinyl Flooring
Dining Room
High Ceilings
Basement
Vaulted Ceiling
Bay Window
Views
Loft Layout
Window Coverings
Loft Studio City Views #226
$1,275
Total Monthly Price
Studio, 1 bath, 505 Sq Ft
1 Unit Available
Highlights
High Speed Internet Access
Washer/Dryer Hookup
Air Conditioning
Smoke Free
Cable Ready
Security System
Trash Compactor
Storage Space
Sprinkler System
Wheelchair Accessible (Rooms)
Kitchen Features & Appliances
Dishwasher
Granite Countertops
Stainless Steel Appliances
Pantry
Eat-in Kitchen
Kitchen
Microwave
Oven
Range
Refrigerator
Instant Hot Water
Floor Plan Details
Patio
Hardwood Floors
Vinyl Flooring
Dining Room
High Ceilings
Basement
Vaulted Ceiling
Bay Window
Views
Loft Layout
Window Coverings
Unit
Total Price
Sq Ft
Availablility
663
663
$1,275
505
Now
Rental rate is 16% less than similar apartments in the area.
Loft studio with divider #115
$1,300
Total Monthly Price
Studio, 1 bath, 500 – 700 Sq Ft, Available Now
Highlights
High Speed Internet Access
Washer/Dryer Hookup
Air Conditioning
Smoke Free
Cable Ready
Security System
Trash Compactor
Storage Space
Sprinkler System
Wheelchair Accessible (Rooms)
Kitchen Features & Appliances
Dishwasher
Granite Countertops
Stainless Steel Appliances
Pantry
Eat-in Kitchen
Kitchen
Microwave
Oven
Range
Refrigerator
Instant Hot Water
Floor Plan Details
Patio
Hardwood Floors
Vinyl Flooring
Dining Room
High Ceilings
Basement
Vaulted Ceiling
Bay Window
Views
Loft Layout
Window Coverings
Garden Style 1 Bedroom
$1,395 – $1,495
1 bed, 1 bath, 622 – 715 Sq Ft
Unit
Price
Sq Ft
Availablility
558
558
$1,395
622
Now
Rental rate is 21% less than similar apartments in the area.
559
559
$1,495
715
Now
Rental rate is 21% less than similar apartments in the area.
* Price shown is total price based on community-supplied monthly required fees. Excludes user-selected optional fees and variable or usage-based fees and required charges due at or prior to move-in or at move-out. View Fees and Policies for details. Price, availability, fees, and any applicable rent special are subject to change without notice.
Note: Based on community-supplied data and independent market research. Subject to change without notice.
Lease Terms
12 mo
Fees and Policies
The fees below are based on community-supplied data and may exclude additional fees and utilities.
One-Time Basics
Due at Application
Application Fee Per Applicant
No prior evictions, minimum credit score of 650. Charged per applicant.
$50
No prior evictions, minimum credit score of 650. Charged per... Read More applicant. Read Less
Pet policies are negotiable.
Dogs
One-Time Pet Fee
Max of 1. Charged per pet.
$500
Max of 1. Charged per pet.
Pet Deposit
Max of 1. Charged per pet.
$500
Max of 1. Charged per pet.
Monthly Pet Fee
Max of 1. Charged per pet.
$40 / mo
Max of 1. Charged per pet.
40 lbs. Weight Limit, Pet interview, Spayed/Neutered
Restrictions:
$500 non refundable dog fee.
Cats
One-Time Pet Fee
Max of 1. Charged per pet.
$500
Max of 1. Charged per pet.
Pet Deposit
Max of 1. Charged per pet.
$500
Max of 1. Charged per pet.
Monthly Pet Fee
Max of 1. Charged per pet.
$25 / mo
Max of 1. Charged per pet.
Pet interview, Spayed/Neutered
Restrictions:
$500 non refundable cat fee.
Surface Lot
Parking Fee
Charged per vehicle.
$110 / mo
Charged per vehicle.
Comments:
Third party lot, prices are subject to change by lot parking... Read More operator. Read Less
Property Fee Disclaimer:
Based on community-supplied data and independent market research. Subject to change without notice. May exclude fees for mandatory or optional services and usage-based utilities.
About The Hartford Carriage House
OPEN HOUSE: Saturday: September 26th, starting at 12 and ending at 12:25pm at 111 Allyn Street "The Hartford Carriage House" - no appointment needed to attend
OPEN HOUSE: Saturday, September 26th, starting at 12:30 and ending at 12:55pm at 74 Union Place next to the Train Station (awesome studio $1,250 and 1 bed lofts $1,450 with free heat. 2 levels, Very cool interiors)
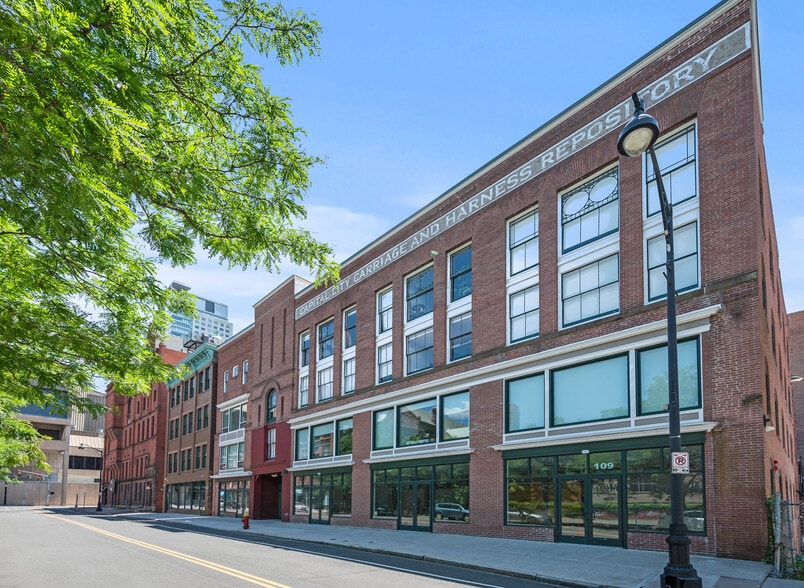
The Hartford Carriage House has a gorgeous Contemporary Industrial Chic Loft Studios for just $1,250/month for rent. These are Real loft apartments with soaring ceilings that feature a new kitchen with stainless steel appliances, granite countertops, a dishwasher, exposed brick throughout and exposed beams on the ceilings. They have an open concept floor plan with a combo living room/dining area and #115 has divider making it more like a one bedroom with a lot of sun/West Facing. There is a state of the art fitness Center in the basement.
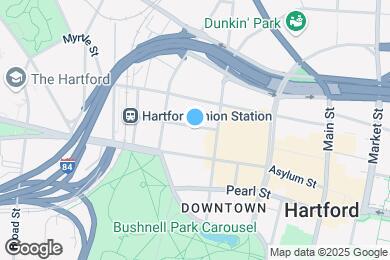
The location here is perfect - it is across the street from People's Bank Arena and in the heart of the downtown Financial District walking distance to everything in Downtown Hartford.
Please call to set up an appointment - text messages cannot be received.
Pet Friendly: One pet allowed, must be under 40 pounds, $300 non-refundable pet deposit. Off street parking $110/month, income 2.5x the rent, 640 credit score, no evictions / eviction records verified through two screening sources. Units are cold flat/gas heat.
Hartford Carriage House features include:
· Downtown location, steps from Bushnell Park, Union Station and XL Center..
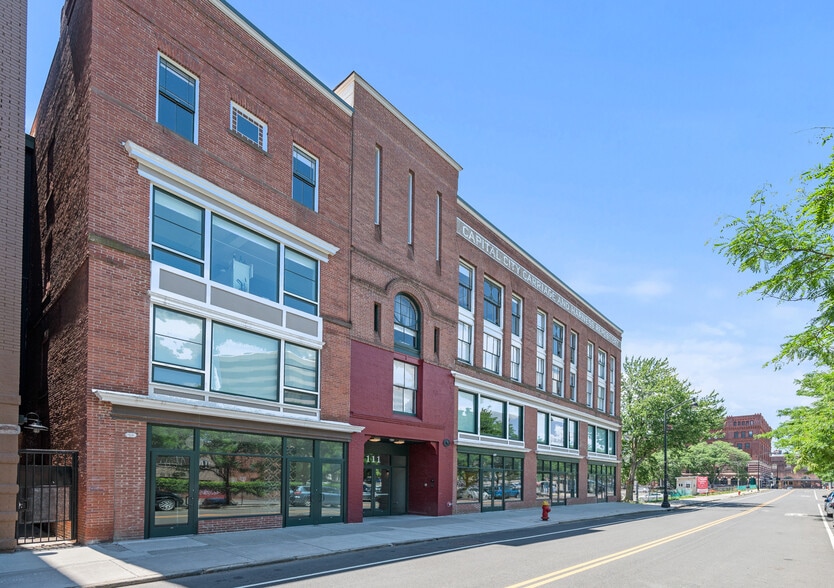
· 66 Newly constructed (2020) apartments within the Historic 1869 Hartford Carriage House
· Features include exposed brick walls, high ceilings, over-sized period era operable windows.
· Individually controlled central air-conditioning and gas heat with no shared ductwork
· Full suite of stainless kitchen appliances.
· Modern white custom laminate kitchen cabinets with gray/black granite counters.
· Prewired Frontier high-speed fiber optic 5G internet access and cable TV hook up.
· Fully equipped on-site fitness center and Amazon Hub for package delivery.
· Secure Code-key access and security camera monitoring of common areas
· Bike storage racks, game /community room and patio.
· One pet allowed, must be under 40 pounds
You can get additional information and floor plans at hartfordcarriagehouse com
The Hartford Carriage House is located in
Hartford, Connecticut
in the 06103 zip code.
This apartment community was built in 2020 and has 4 stories with 66 units.