Public Elementary School
328 Students
(303) 426-8907
Grades PK-5

* Price shown is total price based on community-supplied monthly required fees. Excludes user-selected optional fees and variable or usage-based fees and required charges due at or prior to move-in or at move-out. View Fees and Policies for details. Price, availability, fees, and any applicable rent special are subject to change without notice.
Note: Prices and availability subject to change without notice.
Applicant has the right to provide the property manager or owner with a Portable Tenant Screening Report (PTSR) that is not more than 30 days old, as defined in § 38-12-902(2.5), Colorado Revised Statutes; and 2) if Applicant provides the property manager or owner with a PTSR, the property manager or owner is prohibited from: a) charging Applicant a rental application fee; or b) charging Applicant a fee for the property manager or owner to access or use the PTSR.
12 Months
The fees below are based on community-supplied data and may exclude additional fees and utilities.
Property Fee Disclaimer: Based on community-supplied data and independent market research. Subject to change without notice. May exclude fees for mandatory or optional services and usage-based utilities.
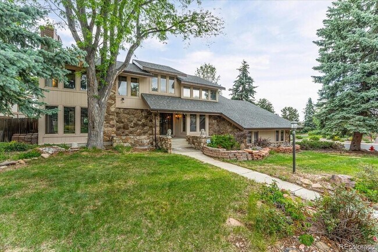
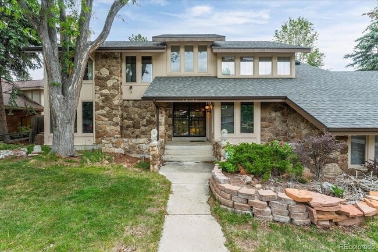
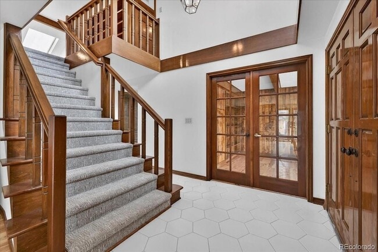
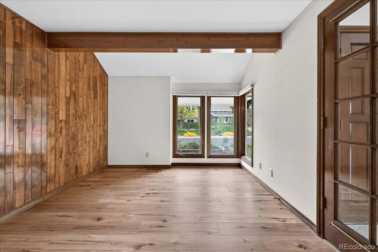
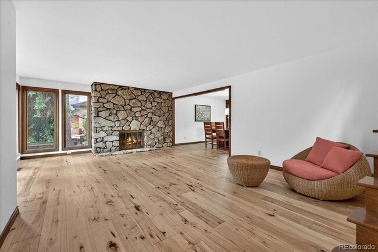
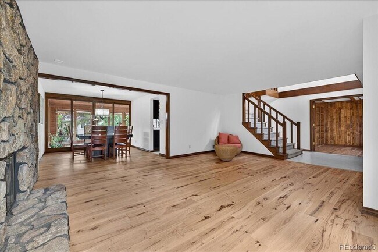
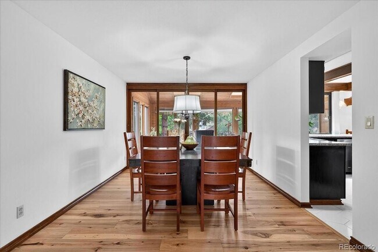
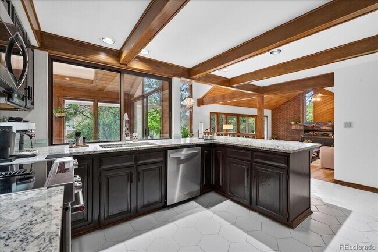
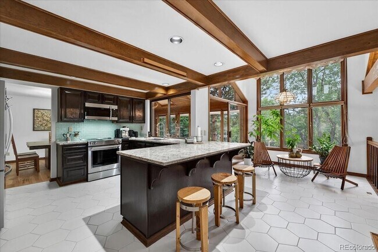
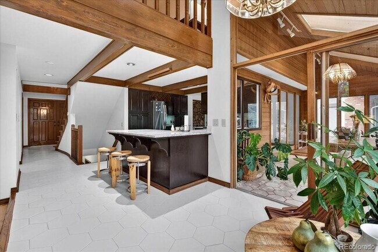
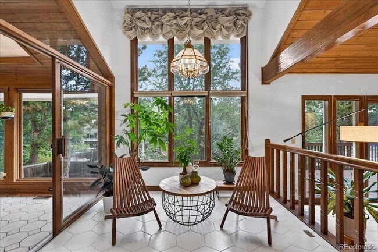
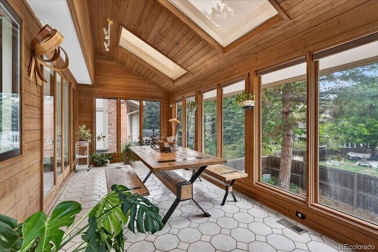
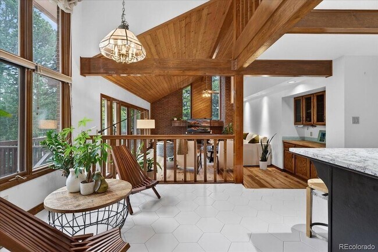
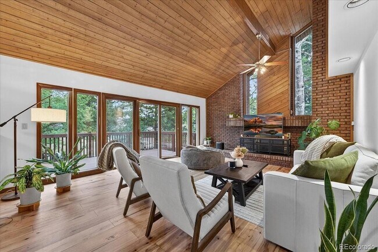
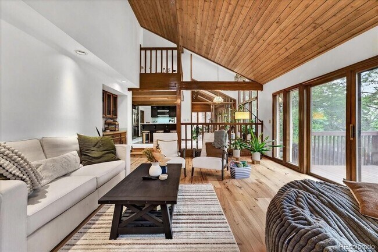
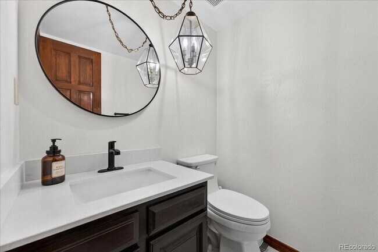
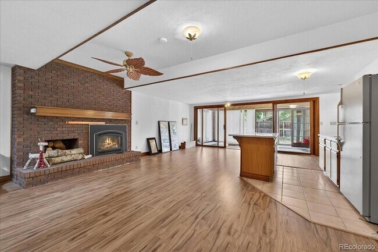
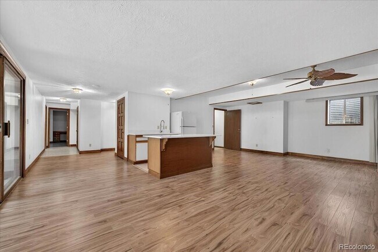
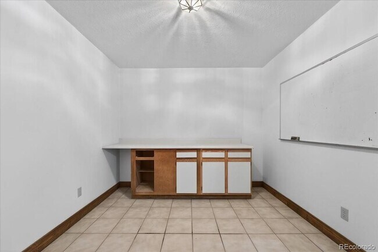
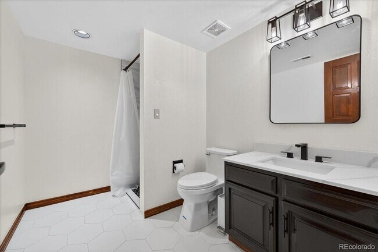
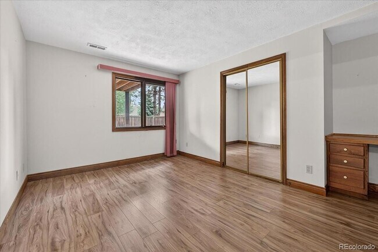
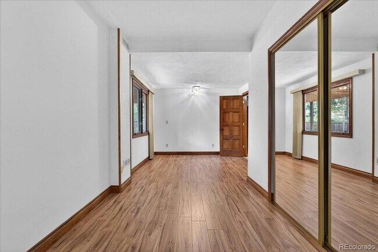
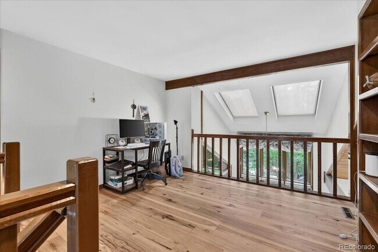
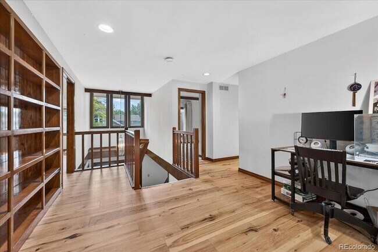
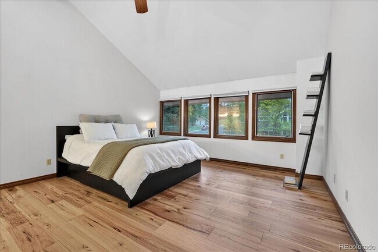
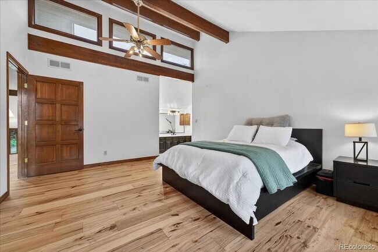
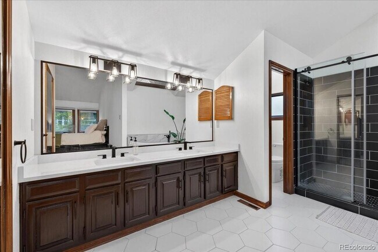
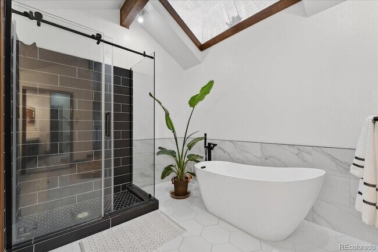
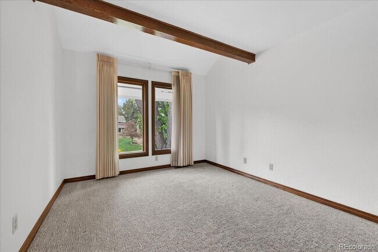
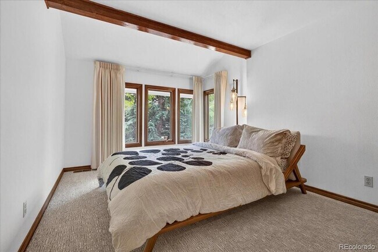
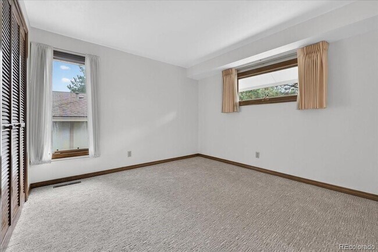
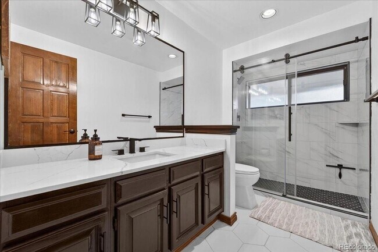
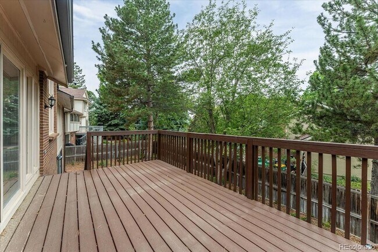
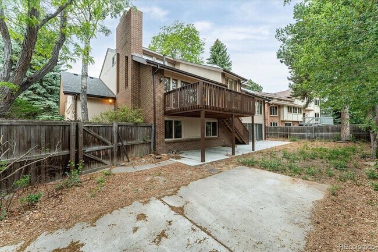
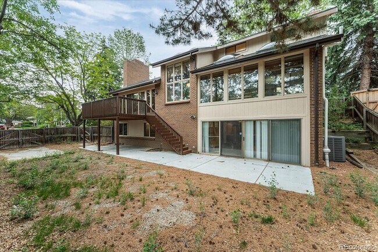
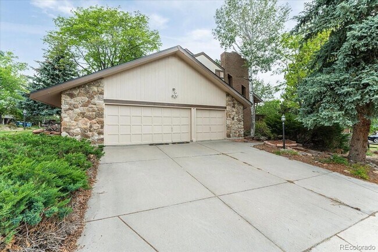
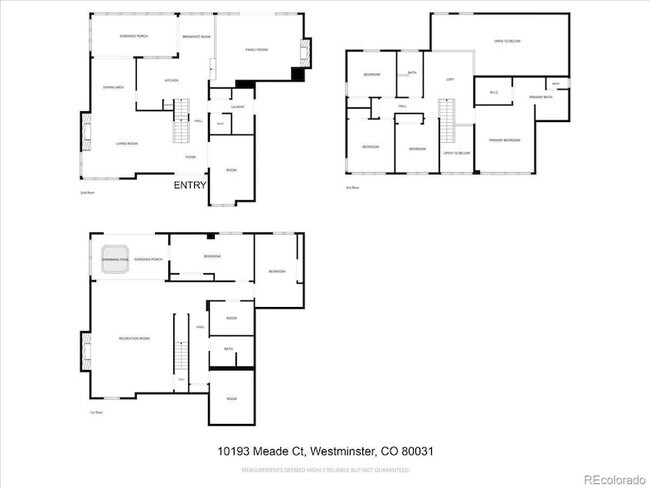
Welcome to this exceptional rental opportunity in the highly sought-after Highland Greens community. Offering approximately 4,700 square feet of beautifully designed living space, this spacious and character-filled home features six bedrooms, four bathrooms, and an impressive fully finished walkout basement perfect for multi-generational living, entertaining, or additional recreation space. As you enter the home, you are greeted by a grand foyer that opens into a spacious family room with stunning hardwood floors and soaring vaulted ceilings that flood the home with natural light. Just off the main level is a private study, ideal for working from home or creating a quiet reading retreat. The formal dining room flows seamlessly into the updated kitchen, offering ample space for cooking, gathering, and entertaining. Adjacent to the dining area is a bright and inviting sunroom where you can relax and enjoy peaceful views year-round. Step outside onto the expansive back deck and take in the serene setting of mature trees, lush landscaping, and the charm of nature all around you. Watch squirrels play and enjoy the privacy and tranquility this beautiful property provides. This home is full of warmth, craftsmanship, and timeless character throughout. The fully finished walkout basement adds incredible versatility with its own kitchenette, hobby/craft room, and additional living space perfect for guests, recreation, or entertaining. Upstairs, you ll find four generously sized additional bedrooms along with a charming loft area currently used as a study nook. The luxurious primary suite features skylights, updated finishes, a spacious en-suite bathroom, and oversized closets that provide abundant storage. Each additional bedroom offers wonderful natural light and scenic neighborhood views surrounded by mature trees. Additional features...
10193 Meade Ct is located in Westminster, Colorado in the 80031 zip code.
Protect yourself from fraud. Do not send money to anyone you don't know.
Private Elementary School
Private Elementary, Middle & High School
Private Elementary School
Data provided by GreatSchools.org 2025 © 2025. All rights reserved.

Laura Baron
Baron Enterprises Inc
(866) 328-7897My name is Laura Baron and I lead the team at All County Denver Metro. I am a broker, Property Manager, and REALTOR. I am apart of NAR, DMAR, CAR, & NARPM. I help owners find their best solution for "asset management". Together, we explore whether it is the best option for your to rent your property, list it as a vacation rental, fix & flip for re-renting, or simply put your home on the market. Life happens and we want to help you make the right decision. When we represent Selling/Buying Clients. We have the same marketing platform and selling skills as any large brokerage firm. We also love to work with other REALTORS and always hand them their listing back to them after property management is over and do not compete with their listing. Our niche is completely different than the typical firm. We can help a seasoned or new investor buy a rental. I am HUD certified and can also bid for you. - Homes have been my innate passion and we would love to help you in anyway we can!
View Laura Baron's Agent ProfileMy name is Laura Baron and I lead the team at All County Denver Metro. I am a broker, Property Manager, and REALTOR. I am apart of NAR, DMAR, CAR, & NARPM. I help owners find their best solution for "asset management". Together, we explore whether it is the best option for your to rent your property, list it as a vacation rental, fix & flip for re-renting, or simply put your home on the market. Life happens and we want to help you make the right decision. When we represent Selling/Buying Clients. We have the same marketing platform and selling skills as any large brokerage firm. We also love to work with other REALTORS and always hand them their listing back to them after property management is over and do not compete with their listing. Our niche is completely different than the typical firm. We can help a seasoned or new investor buy a rental. I am HUD certified and can also bid for you. - Homes have been my innate passion and we would love to help you in anyway we can!
View Laura Baron's Agent ProfileSubmitting Request
Many properties are now offering LIVE tours via FaceTime and other streaming apps. Contact Now: