CoStar Verified®CoStar Verified
This listing has been verified by CoStar's listing verification process,
which combines internal screening and fraud detection technology. Always beware of
scams.
Rental rate is 12% less than similar apartments in the area.
Design 1A
$1,703
Total Monthly Price
1 bed, 1 bath, 747 Sq Ft
1 Unit Available
Highlights
Washer/Dryer
Ceiling Fans
Smoke Free
Kitchen Features & Appliances
Dishwasher
Disposal
Ice Maker
Stainless Steel Appliances
Pantry
Island Kitchen
Microwave
Oven
Range
Refrigerator
Freezer
Floor Plan Details
Balcony
Patio
Carpet
Family Room
Crown Molding
Walk-In Closets
Unit
Total Price
Sq Ft
Availablility
2-104
2-10...
$1,703
747
Now
Rental rate is 12% less than similar apartments in the area.
Design 1F
$1,857 – $1,887
Total Monthly Price
1 bed, 1 bath, 828 Sq Ft
2 Units Available
Highlights
Washer/Dryer
Ceiling Fans
Smoke Free
Kitchen Features & Appliances
Dishwasher
Disposal
Ice Maker
Stainless Steel Appliances
Pantry
Island Kitchen
Microwave
Oven
Range
Refrigerator
Freezer
Floor Plan Details
Balcony
Patio
Carpet
Family Room
Crown Molding
Walk-In Closets
Unit
Total Price
Sq Ft
Availablility
3-110
3-11...
$1,887
828
Jun 6
3-210
3-21...
$1,857
828
Jun 14
Design 1C
$1,804
Total Monthly Price
1 bed, 1 bath, 794 Sq Ft
1 Unit Available
Highlights
Washer/Dryer
Ceiling Fans
Smoke Free
Kitchen Features & Appliances
Dishwasher
Disposal
Ice Maker
Stainless Steel Appliances
Pantry
Island Kitchen
Microwave
Oven
Range
Refrigerator
Freezer
Floor Plan Details
Balcony
Patio
Carpet
Family Room
Crown Molding
Walk-In Closets
Unit
Total Price
Sq Ft
Availablility
4-211
4-21...
$1,804
794
Aug 5
Design 2D
$2,277
Total Monthly Price
2 beds, 2 baths, 1,262 Sq Ft
1 Unit Available
Highlights
Washer/Dryer
Ceiling Fans
Smoke Free
Kitchen Features & Appliances
Dishwasher
Disposal
Ice Maker
Stainless Steel Appliances
Pantry
Island Kitchen
Microwave
Oven
Range
Refrigerator
Freezer
Floor Plan Details
Balcony
Patio
Carpet
Family Room
Crown Molding
Walk-In Closets
Unit
Total Price
Sq Ft
Availablility
1-207
1-20...
$2,277
1,262
May 30
Design 2C
$2,287 – $2,342
Total Monthly Price
2 beds, 2 baths, 1,254 Sq Ft
3 Units Available
Highlights
Washer/Dryer
Ceiling Fans
Smoke Free
Kitchen Features & Appliances
Dishwasher
Disposal
Ice Maker
Stainless Steel Appliances
Pantry
Island Kitchen
Microwave
Oven
Range
Refrigerator
Freezer
Floor Plan Details
Balcony
Patio
Carpet
Family Room
Crown Molding
Walk-In Closets
Unit
Total Price
Sq Ft
Availablility
2-402
2-40...
$2,342
1,254
Jun 3
3-307
3-30...
$2,287
1,254
Jul 7
4-207
4-20...
$2,312
1,254
Aug 20
Design 2A
$2,213
Total Monthly Price
2 beds, 2 baths, 1,098 Sq Ft
1 Unit Available
Highlights
Washer/Dryer
Ceiling Fans
Smoke Free
Kitchen Features & Appliances
Dishwasher
Disposal
Ice Maker
Stainless Steel Appliances
Pantry
Island Kitchen
Microwave
Oven
Range
Refrigerator
Freezer
Floor Plan Details
Balcony
Patio
Carpet
Family Room
Crown Molding
Walk-In Closets
Unit
Total Price
Sq Ft
Availablility
3-109
3-10...
$2,213
1,098
Jul 29
Design 3A
$2,822 – $2,917
Total Monthly Price
3 beds, 2 baths, 1,430 Sq Ft
6 Units Available
Highlights
Washer/Dryer
Ceiling Fans
Smoke Free
Kitchen Features & Appliances
Dishwasher
Disposal
Ice Maker
Stainless Steel Appliances
Pantry
Island Kitchen
Microwave
Oven
Range
Refrigerator
Freezer
Floor Plan Details
Balcony
Patio
Carpet
Family Room
Crown Molding
Walk-In Closets
Unit
Total Price
Sq Ft
Availablility
4-305
4-30...
$2,822
1,430
Now
3-213
3-21...
$2,832
1,430
Now
3-413
3-41...
$2,917
1,430
Jun 30
4-219
4-21...
$2,847
1,430
Jul 5
4-419
4-41...
$2,897
1,430
Jul 28
4-301
4-30...
$2,822
1,430
Aug 3
Show More Results (3)
Design 1B
Call for Rent
1 bed, 1 bath, 757 Sq Ft, Not Available
Highlights
Washer/Dryer
Ceiling Fans
Smoke Free
Kitchen Features & Appliances
Dishwasher
Disposal
Ice Maker
Stainless Steel Appliances
Pantry
Island Kitchen
Microwave
Oven
Range
Refrigerator
Freezer
Floor Plan Details
Balcony
Patio
Carpet
Family Room
Crown Molding
Walk-In Closets
Design 1G
Call for Rent
1 bed, 1 bath, 953 Sq Ft, Not Available
Highlights
Washer/Dryer
Ceiling Fans
Smoke Free
Kitchen Features & Appliances
Dishwasher
Disposal
Ice Maker
Stainless Steel Appliances
Pantry
Island Kitchen
Microwave
Oven
Range
Refrigerator
Freezer
Floor Plan Details
Balcony
Patio
Carpet
Family Room
Crown Molding
Walk-In Closets
Design 2B
Call for Rent
2 beds, 2 baths, 1,099 Sq Ft, Not Available
Highlights
Washer/Dryer
Ceiling Fans
Smoke Free
Kitchen Features & Appliances
Dishwasher
Disposal
Ice Maker
Stainless Steel Appliances
Pantry
Island Kitchen
Microwave
Oven
Range
Refrigerator
Freezer
Floor Plan Details
Balcony
Patio
Carpet
Family Room
Crown Molding
Walk-In Closets
Show Unavailable Floor Plans (3)Hide Unavailable Floor Plans
Design 1A
$1,703
Total Monthly Price
1 bed, 1 bath, 747 Sq Ft
1 Unit Available
Highlights
Washer/Dryer
Ceiling Fans
Smoke Free
Kitchen Features & Appliances
Dishwasher
Disposal
Ice Maker
Stainless Steel Appliances
Pantry
Island Kitchen
Microwave
Oven
Range
Refrigerator
Freezer
Floor Plan Details
Balcony
Patio
Carpet
Family Room
Crown Molding
Walk-In Closets
Unit
Total Price
Sq Ft
Availablility
2-104
2-10...
$1,703
747
Now
Rental rate is 12% less than similar apartments in the area.
Design 1F
$1,857 – $1,887
Total Monthly Price
1 bed, 1 bath, 828 Sq Ft
2 Units Available
Highlights
Washer/Dryer
Ceiling Fans
Smoke Free
Kitchen Features & Appliances
Dishwasher
Disposal
Ice Maker
Stainless Steel Appliances
Pantry
Island Kitchen
Microwave
Oven
Range
Refrigerator
Freezer
Floor Plan Details
Balcony
Patio
Carpet
Family Room
Crown Molding
Walk-In Closets
Unit
Total Price
Sq Ft
Availablility
3-110
3-11...
$1,887
828
Jun 6
3-210
3-21...
$1,857
828
Jun 14
Design 1C
$1,804
Total Monthly Price
1 bed, 1 bath, 794 Sq Ft
1 Unit Available
Highlights
Washer/Dryer
Ceiling Fans
Smoke Free
Kitchen Features & Appliances
Dishwasher
Disposal
Ice Maker
Stainless Steel Appliances
Pantry
Island Kitchen
Microwave
Oven
Range
Refrigerator
Freezer
Floor Plan Details
Balcony
Patio
Carpet
Family Room
Crown Molding
Walk-In Closets
Unit
Total Price
Sq Ft
Availablility
4-211
4-21...
$1,804
794
Aug 5
Design 1B
Call for Rent
1 bed, 1 bath, 757 Sq Ft, Not Available
Highlights
Washer/Dryer
Ceiling Fans
Smoke Free
Kitchen Features & Appliances
Dishwasher
Disposal
Ice Maker
Stainless Steel Appliances
Pantry
Island Kitchen
Microwave
Oven
Range
Refrigerator
Freezer
Floor Plan Details
Balcony
Patio
Carpet
Family Room
Crown Molding
Walk-In Closets
Design 1G
Call for Rent
1 bed, 1 bath, 953 Sq Ft, Not Available
Highlights
Washer/Dryer
Ceiling Fans
Smoke Free
Kitchen Features & Appliances
Dishwasher
Disposal
Ice Maker
Stainless Steel Appliances
Pantry
Island Kitchen
Microwave
Oven
Range
Refrigerator
Freezer
Floor Plan Details
Balcony
Patio
Carpet
Family Room
Crown Molding
Walk-In Closets
Show Unavailable Floor Plans (2)Hide Unavailable Floor Plans
Design 2D
$2,277
Total Monthly Price
2 beds, 2 baths, 1,262 Sq Ft
1 Unit Available
Highlights
Washer/Dryer
Ceiling Fans
Smoke Free
Kitchen Features & Appliances
Dishwasher
Disposal
Ice Maker
Stainless Steel Appliances
Pantry
Island Kitchen
Microwave
Oven
Range
Refrigerator
Freezer
Floor Plan Details
Balcony
Patio
Carpet
Family Room
Crown Molding
Walk-In Closets
Unit
Total Price
Sq Ft
Availablility
1-207
1-20...
$2,277
1,262
May 30
Design 2C
$2,287 – $2,342
Total Monthly Price
2 beds, 2 baths, 1,254 Sq Ft
3 Units Available
Highlights
Washer/Dryer
Ceiling Fans
Smoke Free
Kitchen Features & Appliances
Dishwasher
Disposal
Ice Maker
Stainless Steel Appliances
Pantry
Island Kitchen
Microwave
Oven
Range
Refrigerator
Freezer
Floor Plan Details
Balcony
Patio
Carpet
Family Room
Crown Molding
Walk-In Closets
Unit
Total Price
Sq Ft
Availablility
2-402
2-40...
$2,342
1,254
Jun 3
3-307
3-30...
$2,287
1,254
Jul 7
4-207
4-20...
$2,312
1,254
Aug 20
Design 2A
$2,213
Total Monthly Price
2 beds, 2 baths, 1,098 Sq Ft
1 Unit Available
Highlights
Washer/Dryer
Ceiling Fans
Smoke Free
Kitchen Features & Appliances
Dishwasher
Disposal
Ice Maker
Stainless Steel Appliances
Pantry
Island Kitchen
Microwave
Oven
Range
Refrigerator
Freezer
Floor Plan Details
Balcony
Patio
Carpet
Family Room
Crown Molding
Walk-In Closets
Unit
Total Price
Sq Ft
Availablility
3-109
3-10...
$2,213
1,098
Jul 29
Design 2B
Call for Rent
2 beds, 2 baths, 1,099 Sq Ft, Not Available
Highlights
Washer/Dryer
Ceiling Fans
Smoke Free
Kitchen Features & Appliances
Dishwasher
Disposal
Ice Maker
Stainless Steel Appliances
Pantry
Island Kitchen
Microwave
Oven
Range
Refrigerator
Freezer
Floor Plan Details
Balcony
Patio
Carpet
Family Room
Crown Molding
Walk-In Closets
Show Unavailable Floor Plans (1)Hide Unavailable Floor Plans
Design 3A
$2,822 – $2,917
Total Monthly Price
3 beds, 2 baths, 1,430 Sq Ft
6 Units Available
Highlights
Washer/Dryer
Ceiling Fans
Smoke Free
Kitchen Features & Appliances
Dishwasher
Disposal
Ice Maker
Stainless Steel Appliances
Pantry
Island Kitchen
Microwave
Oven
Range
Refrigerator
Freezer
Floor Plan Details
Balcony
Patio
Carpet
Family Room
Crown Molding
Walk-In Closets
Unit
Total Price
Sq Ft
Availablility
4-305
4-30...
$2,822
1,430
Now
3-213
3-21...
$2,832
1,430
Now
3-413
3-41...
$2,917
1,430
Jun 30
4-219
4-21...
$2,847
1,430
Jul 5
4-419
4-41...
$2,897
1,430
Jul 28
4-301
4-30...
$2,822
1,430
Aug 3
Show More Results (3)
* Price shown is total price based on community-supplied monthly required fees. Excludes user-selected optional fees and variable or usage-based fees and required charges due at or prior to move-in or at move-out. View Fees and Policies for details. Price, availability, fees, and any applicable rent special are subject to change without notice.
Note: Based on community-supplied data and independent market research. Subject to change without notice.
Applicant has the right to provide the property manager or owner with a Portable Tenant Screening Report (PTSR) that is not more than 30 days old, as defined in § 38-12-902(2.5), Colorado Revised Statutes; and 2) if Applicant provides the property manager or owner with a PTSR, the property manager or owner is prohibited from: a) charging Applicant a rental application fee; or b) charging Applicant a fee for the property manager or owner to access or use the PTSR.
Lease Terms
Contact office for Lease Terms
Fees and Policies
The fees below are based on community-supplied data and may exclude additional fees and utilities.
One-Time Move-In Fees
Admin Fee
A one-time, non-refundable administrative fee charged at lease initiation to cover processing and onboarding costs.
$200
Application Fee
A one-time, non-refundable charge for processing rental applications.
$35
Notice Fee
Charge for failing to provide proper notice before vacating.
$0
Cats Allowed
Fees not specified
Dogs Allowed
Fees not specified
Other Pets Allowed
Fees not specified
Weight limit
--
Pet Limit
--
Parking
Parking
--
Storage Fees
Storage Unit
$0/mo
Additional Services
Early Lease Termination/Cancellation
Charge for ending a lease early.
$0
Late Fee
Fee for rent payments made after the due date.
$0
Minimum Liability Insurance
Monthly fee ensuring required liability coverage.
$8/mo
Parking Fee
Monthly fee for reserved parking spaces or garages.
$0/mo
Pet Deposit
One-time deposit for pet-related damages, exempt for assistance animals.
$300
Rent Credit Reporting (per household)
Optional service reporting rent payments to credit bureaus.
$8/mo
Short Term Renewal Fee
Monthly premium for short-term lease renewals.
$0/mo
Storage Fee
Monthly fee for additional storage areas within the community.
$0/mo
Surcharge
Fee for payments returned due to insufficient funds.
$75
Transfer & Sublet
Fee for moving to another unit within the same property.
$0
Utility - Sewer
Utility charge for sewer billed monthly based on usage or flat rate.
$0/mo
Property Fee Disclaimer:
Based on community-supplied data and independent market research. Subject to change without notice. May exclude fees for mandatory or optional services and usage-based utilities.
About Pine and Parker
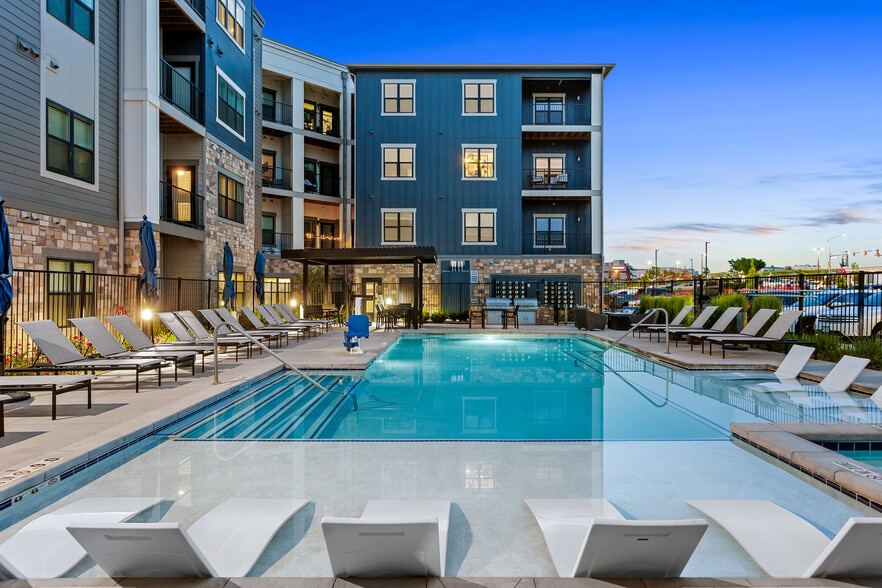
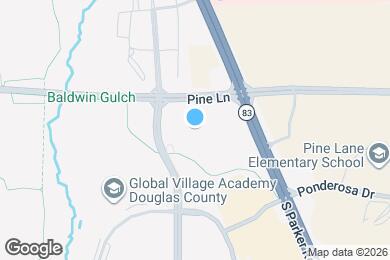
Pine and Parker delivers a refined, modern living experience with spacious studio to three bedroom layouts, designer kitchens, in home washer and dryer, stone countertops, upgraded cabinetry, and large open concept floor plans. Residents enjoy resort inspired amenities including a pool with cabanas, full circuit fitness center, spa/hot tub, entertainment lounge, conference room, and seamless access to the Baldwin Gulch Trail. The community offers exceptional convenience with a 24/7 mail and package center, valet doorstep trash service, and pet friendly perks like a grooming station and fenced off leash dog park. Ideally located at South Parker Road and Pine Lane, residents enjoy easy access to Denver and Parker s historic center, creating the perfect blend of comfort, luxury, and accessibility.
Pine and Parker is located in
Parker, Colorado
in the 80134 zip code.
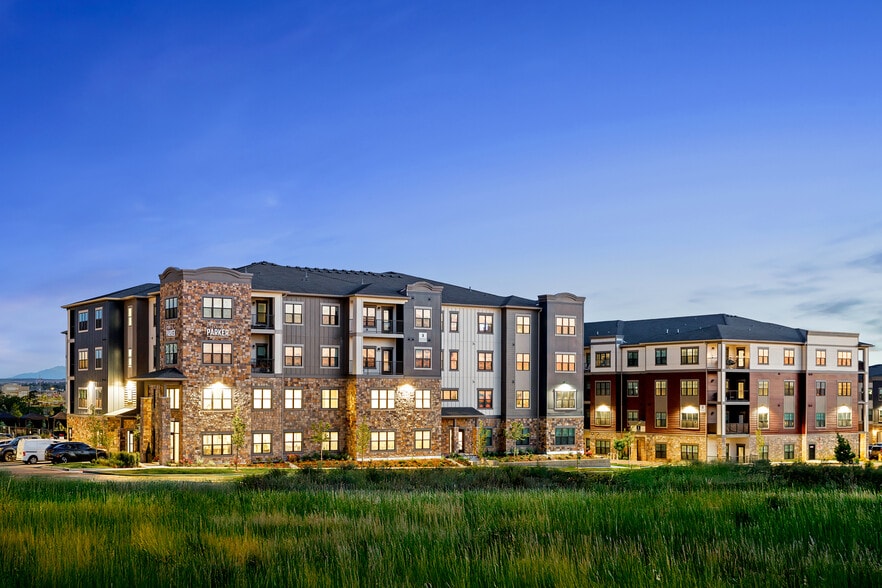
This apartment community was built in 2024 and has 4 stories with 170 units.