Public Elementary School
330 Students
970-613-5900
Grades PK-5
* Price shown is total price based on community-supplied monthly required fees. Excludes user-selected optional fees and variable or usage-based fees and required charges due at or prior to move-in or at move-out. View Fees and Policies for details. Price, availability, fees, and any applicable rent special are subject to change without notice.
Note: Prices and availability subject to change without notice.
Applicant has the right to provide the property manager or owner with a Portable Tenant Screening Report (PTSR) that is not more than 30 days old, as defined in § 38-12-902(2.5), Colorado Revised Statutes; and 2) if Applicant provides the property manager or owner with a PTSR, the property manager or owner is prohibited from: a) charging Applicant a rental application fee; or b) charging Applicant a fee for the property manager or owner to access or use the PTSR.
Contact office for Lease Terms
The fees below are based on community-supplied data and may exclude additional fees and utilities.
Property Fee Disclaimer: Based on community-supplied data and independent market research. Subject to change without notice. May exclude fees for mandatory or optional services and usage-based utilities.
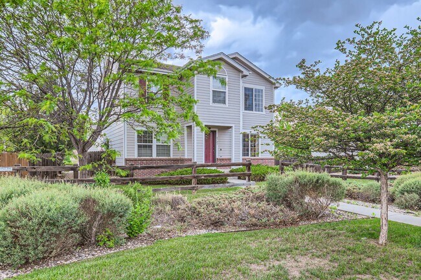
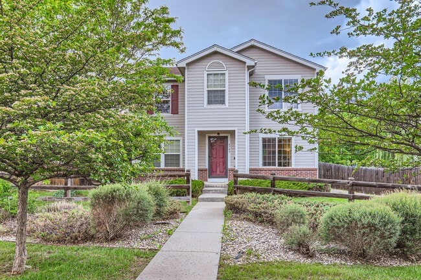
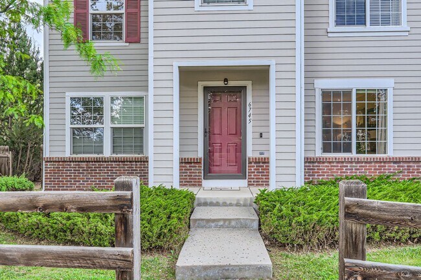
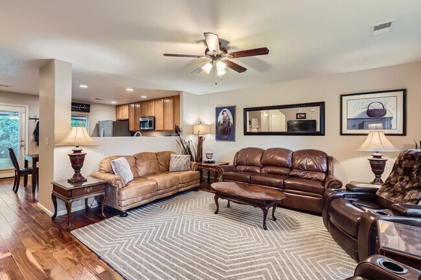
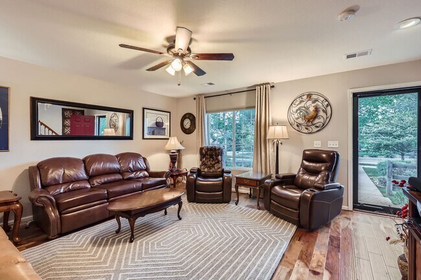
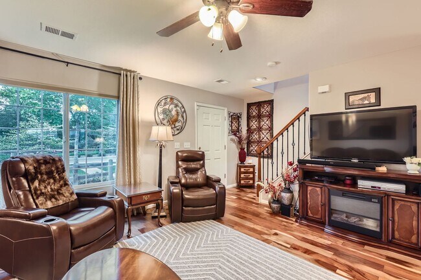
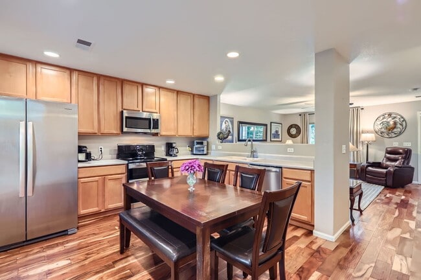
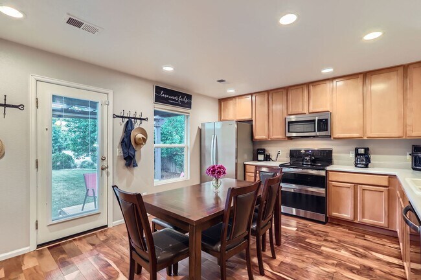
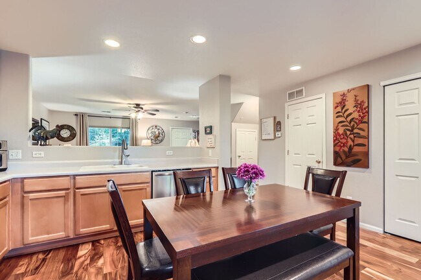
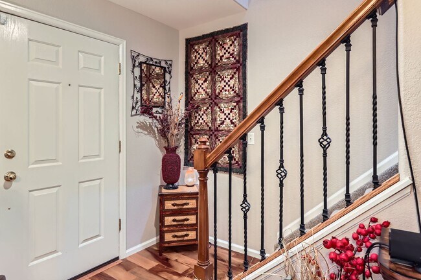
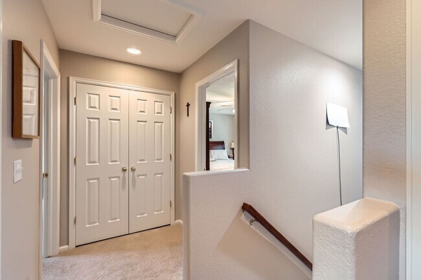
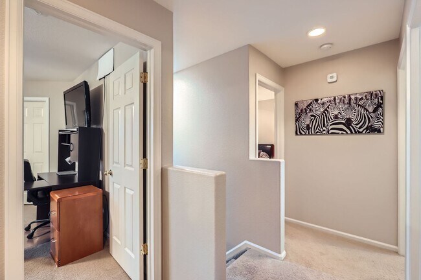
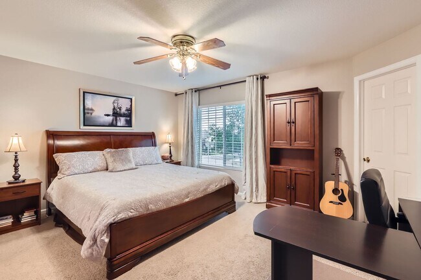
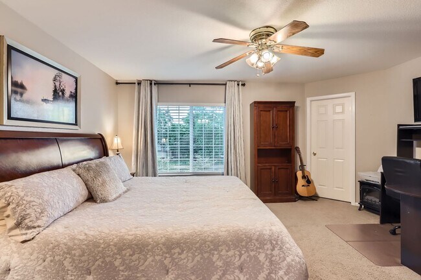
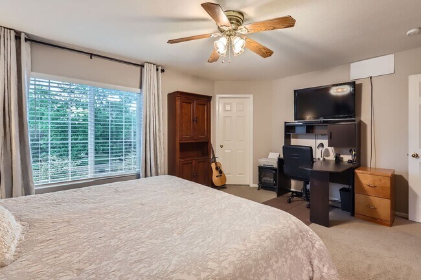
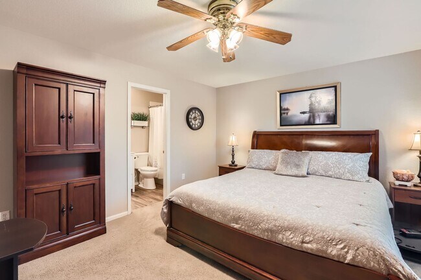
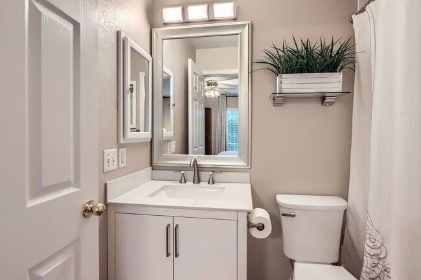
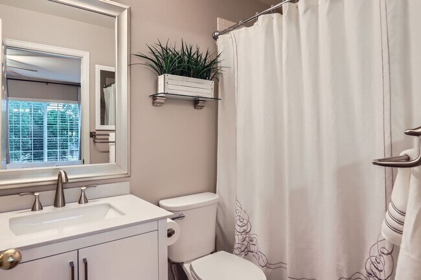
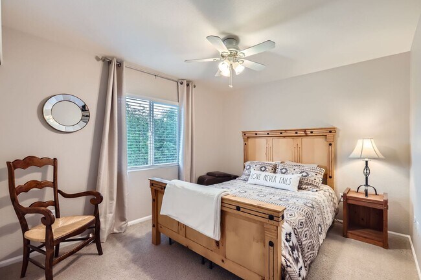
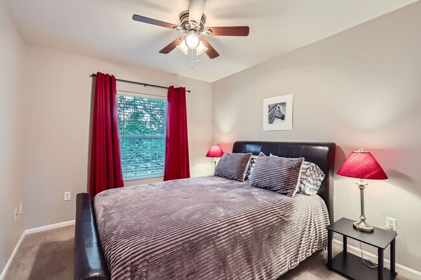
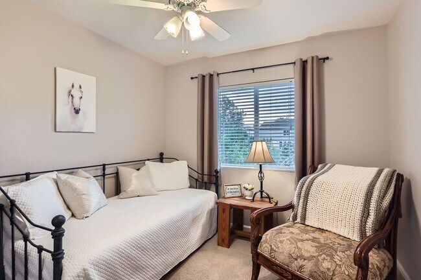
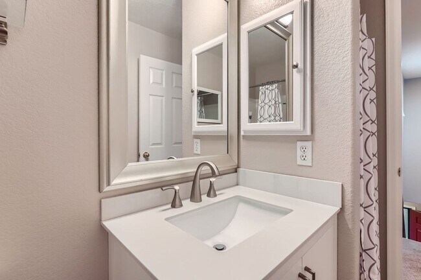
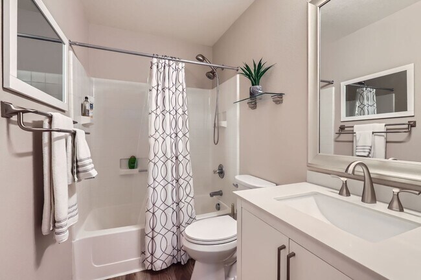
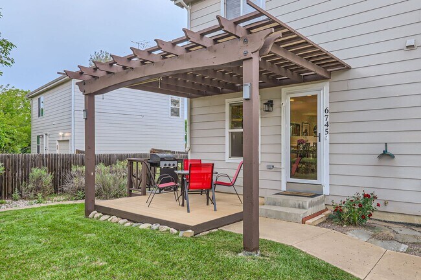
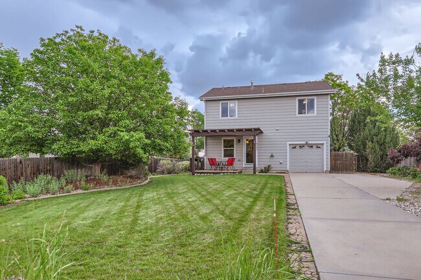
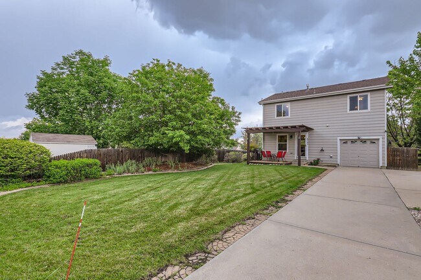
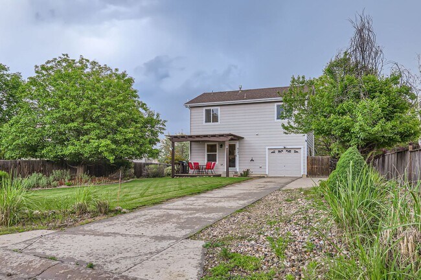
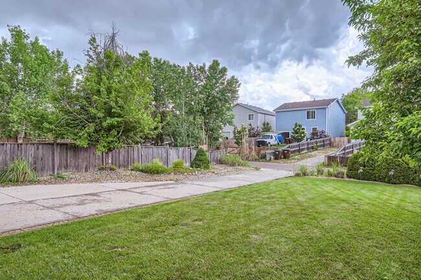
Beautifully maintained two-story home in the highly sought-after Provincetowne neighborhood! This home is South of East Trilby Road and West of South Lemay Avenue. A charming, landscaped walkway welcomes you to the covered front porch. Inside, the spacious main level with newer flooring features a large living room that flows seamlessly into the open-concept kitchen—complete with upgraded 42" cabinets, a walk-in pantry, and ample counter space, perfect for both everyday living and entertaining. Upstairs you'll find four generously sized bedrooms and two full bathrooms, including a primary suite with a private bath and walk-in closet. Step outside to a well-landscaped fully fenced backyard with mature trees and a pergola deck. Landscaping and Mowing service included in rent! Showing Phone Number tdb 7/6/26 *$2600 Base Rent *$35 Leasing Administration & Technology Fee Monthly *Total Rent $2635 *$60 Application Fee *Type/Style: 4 Bedroom, 2 Bath *Year Built: 2002 *Square Footage: 1450 *Lease Terms: App Fee $60 per person 18yr or older *Appliances Included: Oven/Range, Dishwasher, Refrigerator, Disposal, Microwave, Washer/Dryer *Laundry: Washer/Dryer In-Unit *Tenant Responsible Utilities: Electric, Gas, Water/Sewer - Trash included in rent. *Snow Removal/Landscaping: Sprinkler System/Tenant Responsible for partial snow removal, Landscaping/mowing service included. *Parking: 1 Car Attached Garage *Yard: Fenced Backyard *Recreational/Commercial Vehicles: Not Allowed *Heating/Cooling: Gas Forced Air/Central Air Conditioning *Miscellaneous: Cable Ready, Stainless Steel Appliances, Family Room, Patio, Separate Fenced Backyard, Sprinkler System, Landscaping/Mowing Service included. *Pet Policy: This property does allow 2 Dogs under 60 lbs, NO Cats. Monthly pet rent will be assessed during the pet screening process. A profile with must be completed for all animals *HOA disclosure: Please be advised this property is located in a community with a Homeowner’s Association. Tenant is responsible for obtaining covenants prior to lease signing and following all covenants upon move in. **ALL MOVE IN'S MUST TAKE PLACE WITHIN ONE WEEK OF AVAILABILITY DATE** **This Property is Professionally Managed by Henderson Management and Real Estate, LLC. ** *Tenants are required to provide proof of Renter's Insurance prior to renting this property. *All applications will be processed after the non-refundable application fee is paid in full by all applicants. Applications will be processed in 1-2 business days after receiving a fully completed application. Please see our website for a description of our renter qualifications. *Submit Proof of Income (pay stubs, offer letter, etc.) through an online application or to the leasing agent. *We rent all properties on a first come, first serve basis. Unit availability is subject to change. *Please be advised: Not all properties allow pets. However, for “Pet Friendly” rental properties statistically dangerous breeds of dogs will not be permitted. The statistics cited for this policy can be found on the website. This list includes but may not be limited to: Pit-bull, Rottweiler, German Shepherd, Doberman Pinscher, Husky, Alaskan Malamute, Chow, Great Dane, St. Bernard, Akita, Wolf Hybrid, American Bulldog. Visit to view our full pet acceptance policy.
Beautiful 4 Bedroom, 2 Bath Home with Serene Outdoor Space in Provincetowne! is located in Fort Collins, Colorado in the 80525 zip code.
Protect yourself from fraud. Do not send money to anyone you don't know.
Private Elementary School
Private Middle & High School
Data provided by GreatSchools.org 2025 © 2025. All rights reserved.
Submitting Request
Many properties are now offering LIVE tours via FaceTime and other streaming apps. Contact Now: