Public Elementary School
321 Students
720-561-7300
Grades PK-5
* Price shown is total price based on community-supplied monthly required fees. Excludes user-selected optional fees and variable or usage-based fees and required charges due at or prior to move-in or at move-out. View Fees and Policies for details. Price, availability, fees, and any applicable rent special are subject to change without notice.
Note: Prices and availability subject to change without notice.
Applicant has the right to provide the property manager or owner with a Portable Tenant Screening Report (PTSR) that is not more than 30 days old, as defined in § 38-12-902(2.5), Colorado Revised Statutes; and 2) if Applicant provides the property manager or owner with a PTSR, the property manager or owner is prohibited from: a) charging Applicant a rental application fee; or b) charging Applicant a fee for the property manager or owner to access or use the PTSR.
Contact office for Lease Terms
The fees below are based on community-supplied data and may exclude additional fees and utilities.
Property Fee Disclaimer: Based on community-supplied data and independent market research. Subject to change without notice. May exclude fees for mandatory or optional services and usage-based utilities.
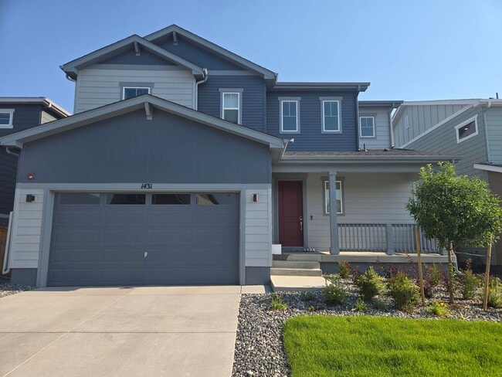
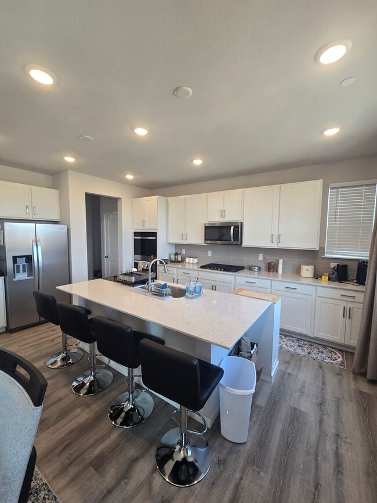
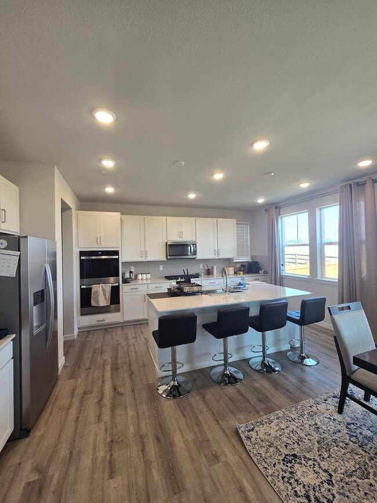
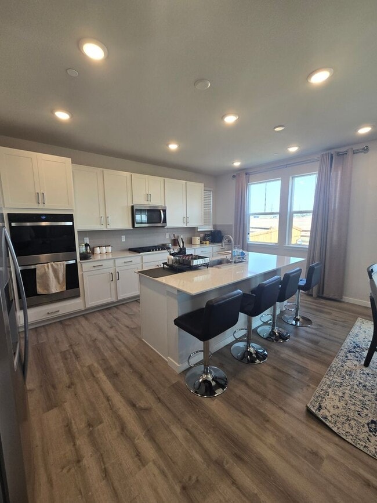
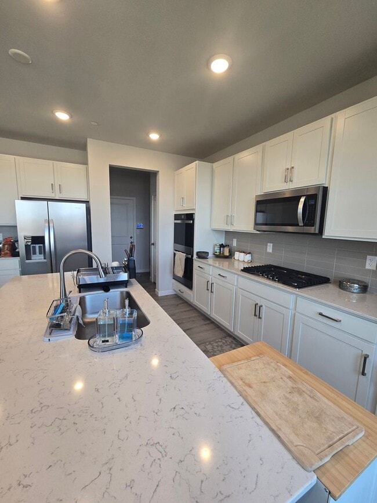
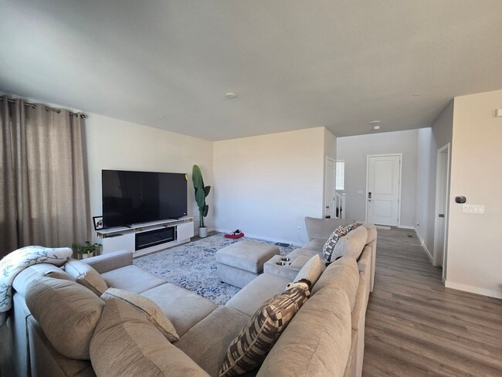
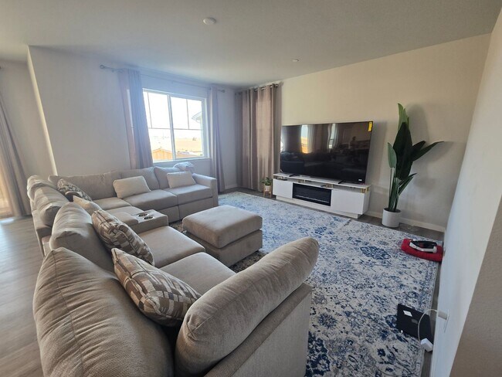
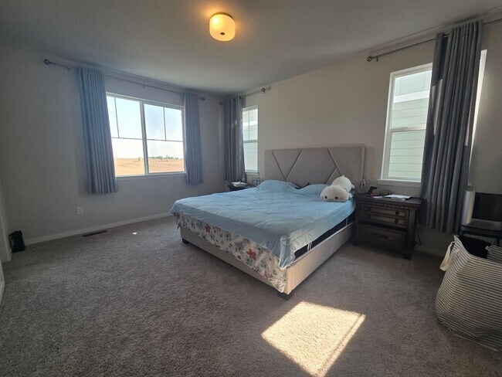
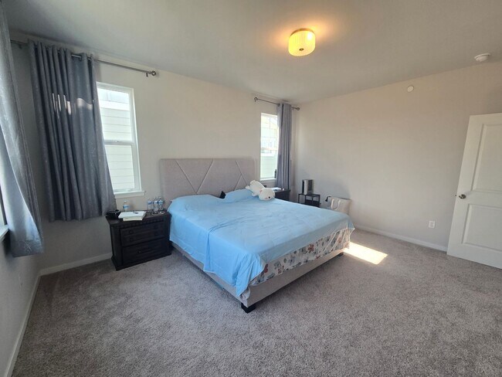
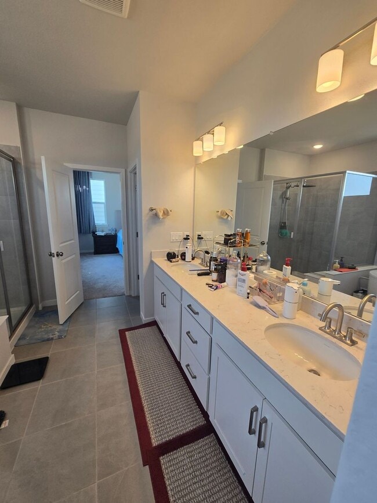
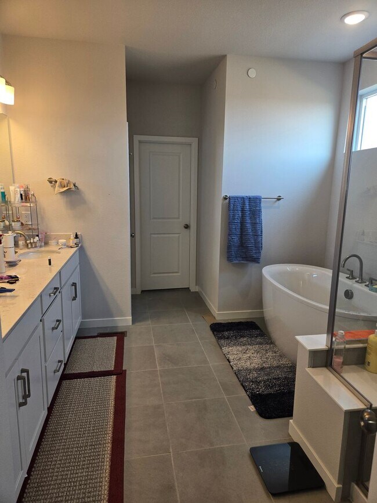
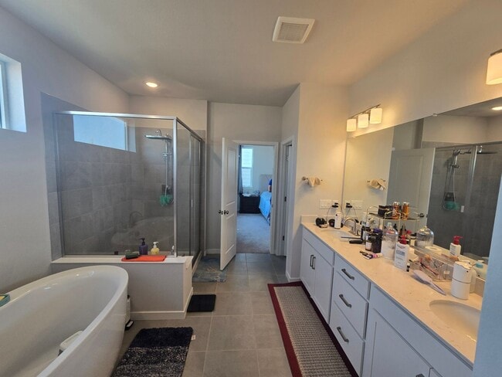
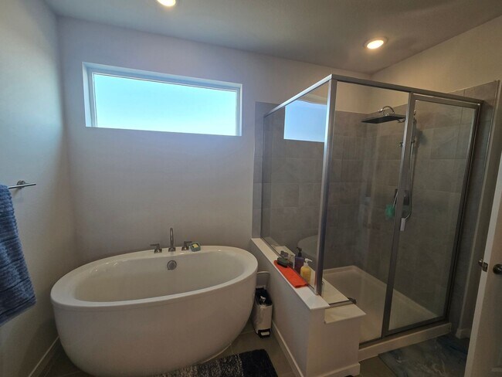
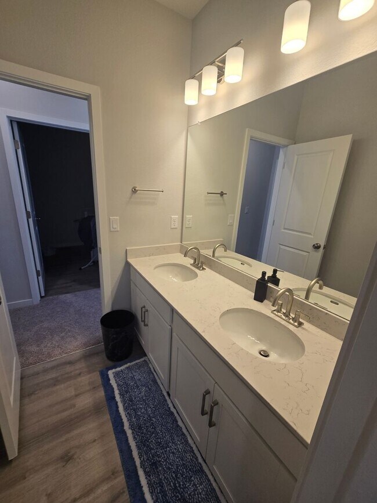
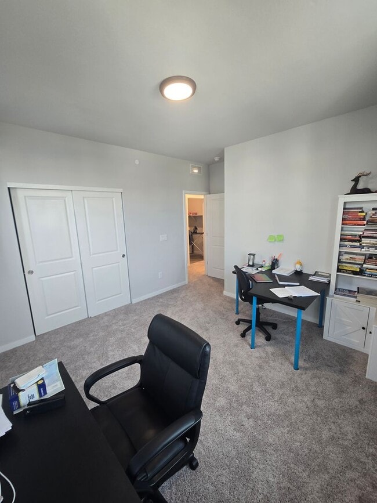
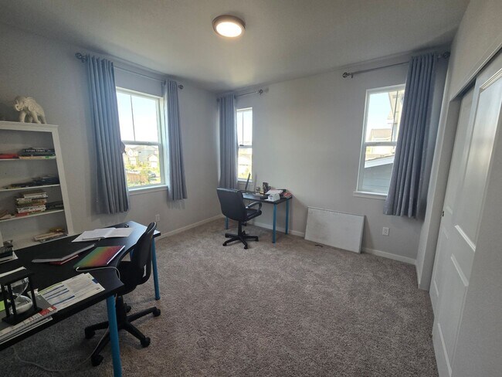
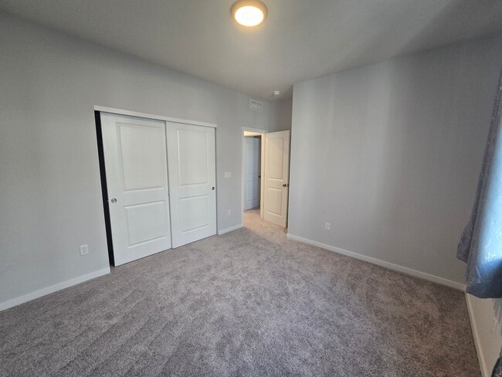
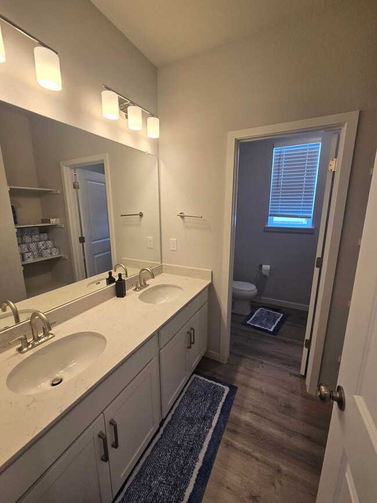
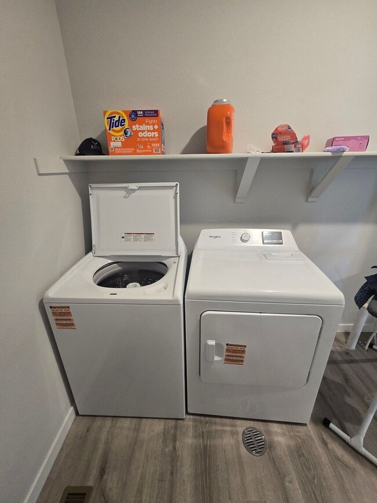
Welcome to this beautiful Glacier floor plan, offering a spacious two-story layout designed for comfortable everyday living. A charming covered front porch leads into a dramatic two-story foyer and an open-concept main level that's perfect for relaxing or entertaining. The bright and inviting great room flows seamlessly into the dining area and modern kitchen, featuring white cabinetry, a coordinating backsplash, a large center island, and a walk-in pantry. A convenient valet entry from the garage adds extra storage and organization. Upstairs, you'll find a spacious primary suite with a large walk-in closet and private bath with dual vanities, along with two additional bedrooms and a conveniently located laundry room. The home also includes an unfinished basement, providing ample storage space, and an attached garage. Don't miss the opportunity to make this beautiful, move-in-ready home your next home! Home is located in Boulder valley School District. Dogs ok, pet rent $35 per pet Applicant has the right to provide Highland Realty and Management Inc. with a Portable Tenant Screening Report (PTSR) that is not more than 30 days old, as defined in § 38-12-902(2.5), Colorado Revised Statutes; and 2) if Applicant provides Highland Realty and Management Inc. with a PTSR, Highland Realty and Management Inc. is prohibited from: 1) charging Applicant a rental application fee; or 2) charging Applicant a fee for Highland Realty and Management Inc. to access or use the PTSR.
Nearly Brand New Home in Parkdale is located in Erie, Colorado in the 80516 zip code.
Protect yourself from fraud. Do not send money to anyone you don't know.
Private Elementary School
Private Elementary, Middle & High School
Private High School
Data provided by GreatSchools.org 2025 © 2025. All rights reserved.
Submitting Request
Many properties are now offering LIVE tours via FaceTime and other streaming apps. Contact Now: