Public Elementary School
199 Students
(303) 761-1496
Grades K-5
* Price shown is total price based on community-supplied monthly required fees. Excludes user-selected optional fees and variable or usage-based fees and required charges due at or prior to move-in or at move-out. View Fees and Policies for details. Price, availability, fees, and any applicable rent special are subject to change without notice.
Note: Prices and availability subject to change without notice.
Applicant has the right to provide the property manager or owner with a Portable Tenant Screening Report (PTSR) that is not more than 30 days old, as defined in § 38-12-902(2.5), Colorado Revised Statutes; and 2) if Applicant provides the property manager or owner with a PTSR, the property manager or owner is prohibited from: a) charging Applicant a rental application fee; or b) charging Applicant a fee for the property manager or owner to access or use the PTSR.
Contact office for Lease Terms
The fees below are based on community-supplied data and may exclude additional fees and utilities.
Property Fee Disclaimer: Based on community-supplied data and independent market research. Subject to change without notice. May exclude fees for mandatory or optional services and usage-based utilities.
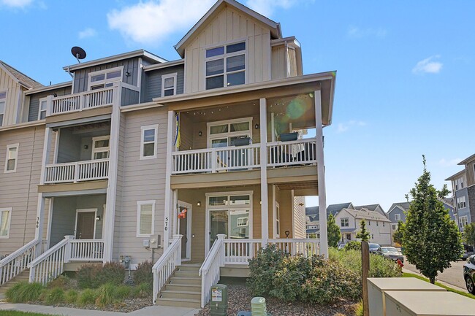
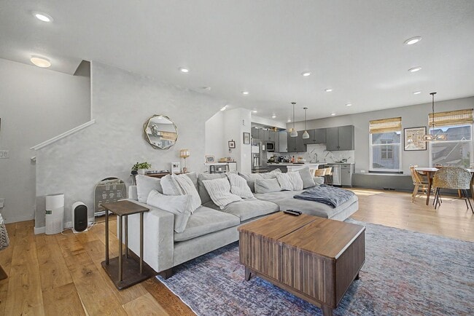
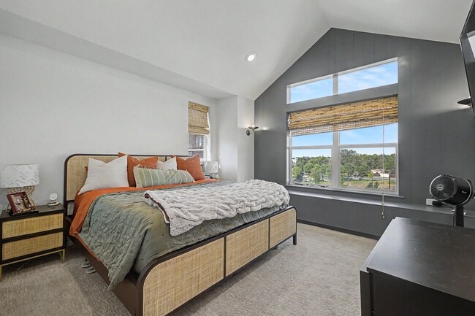
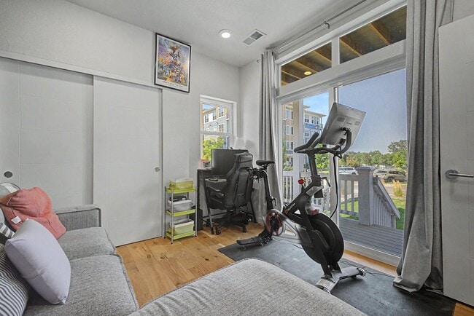
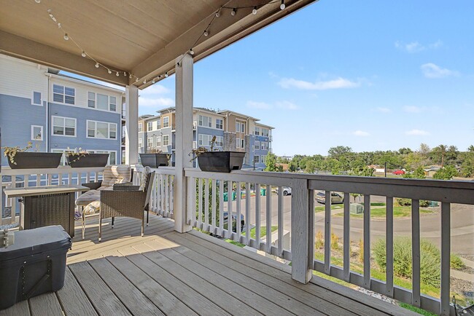
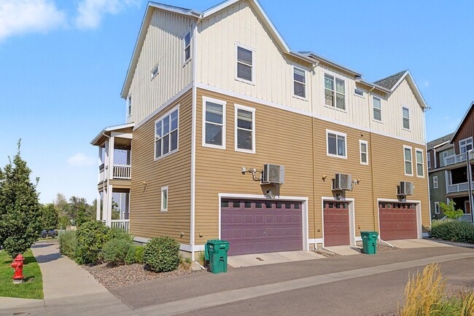
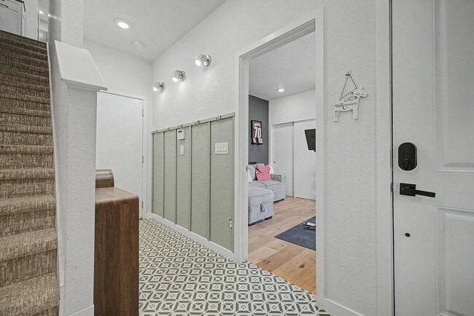
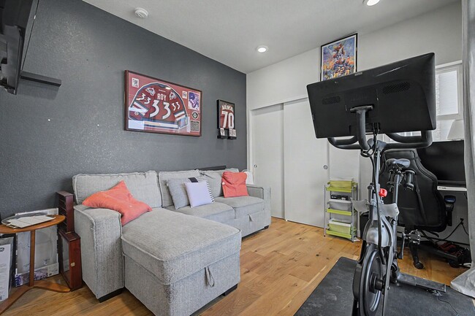
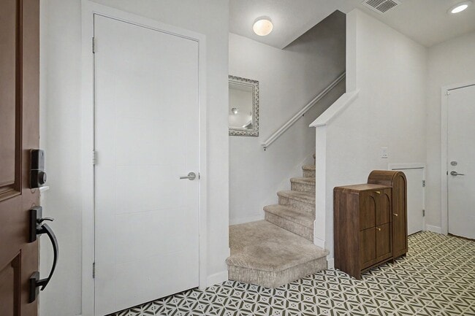
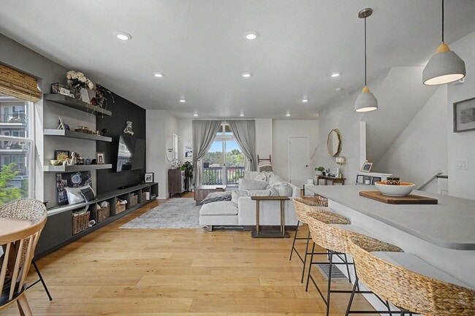
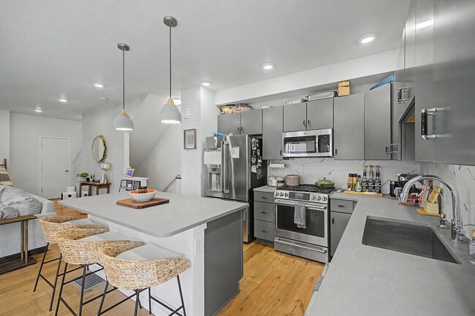
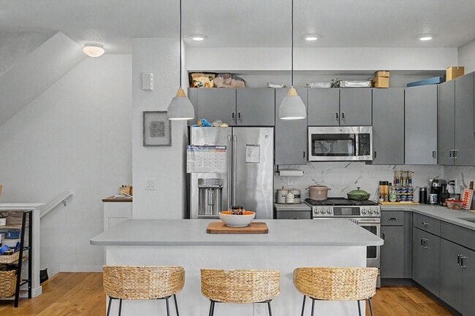
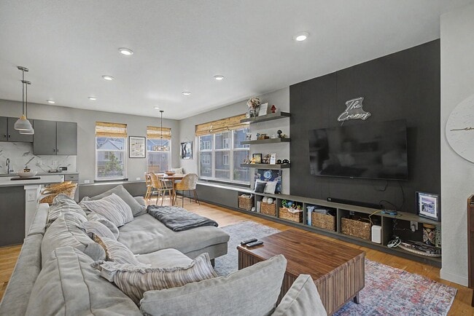

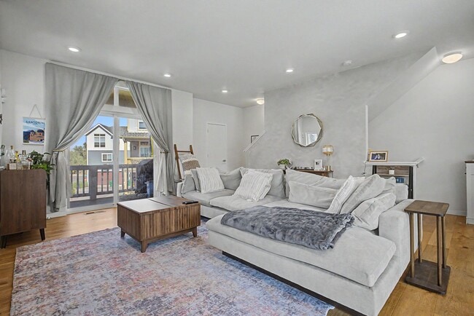
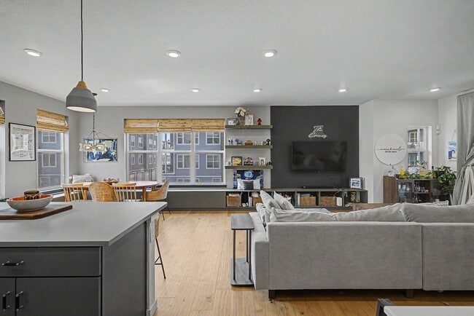
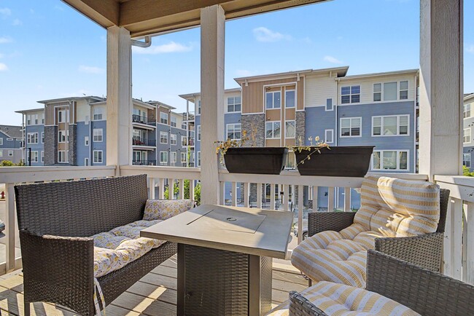
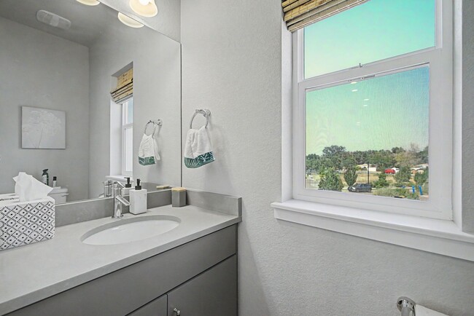
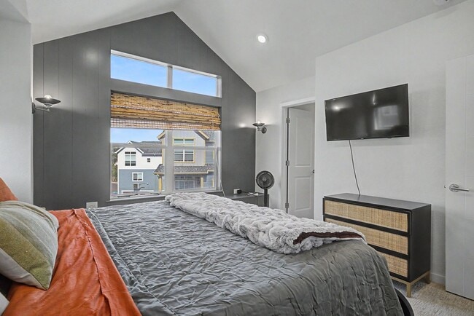
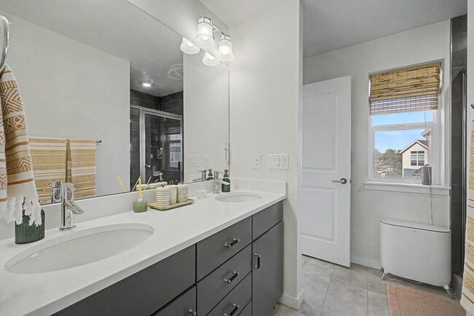
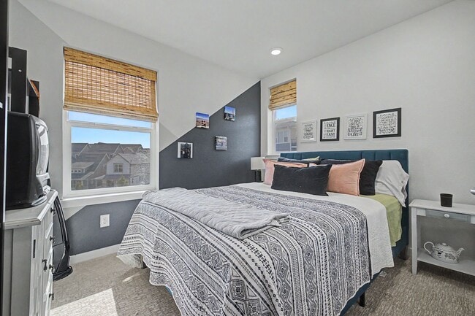
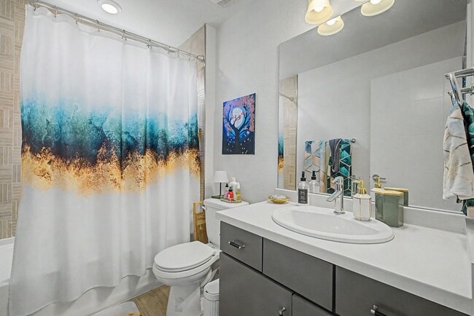
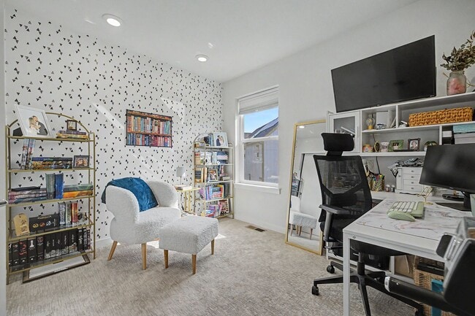
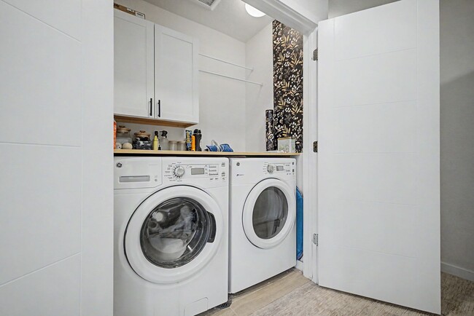
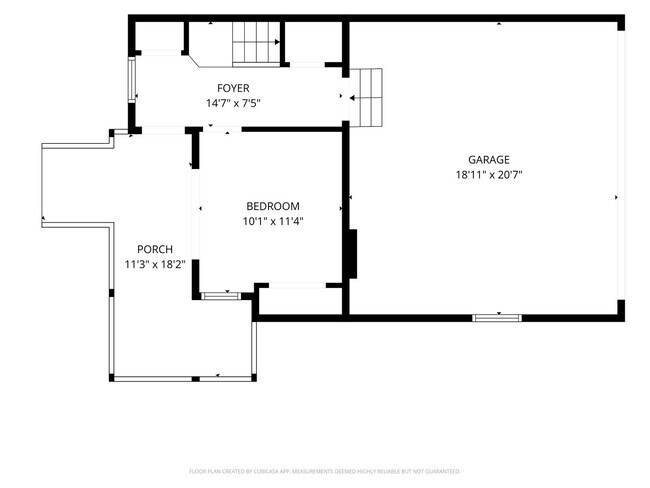
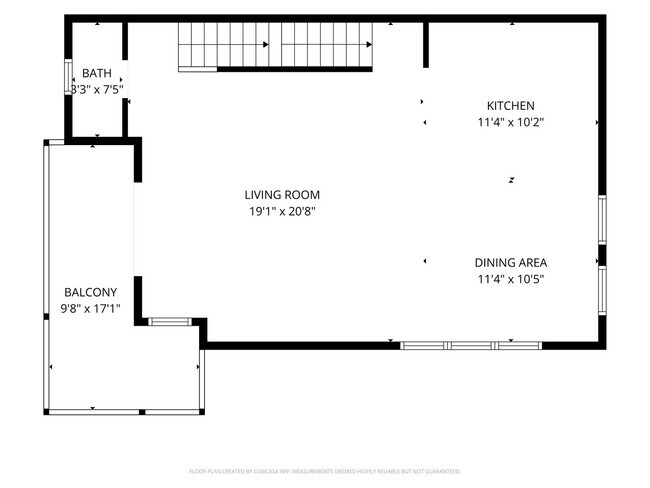
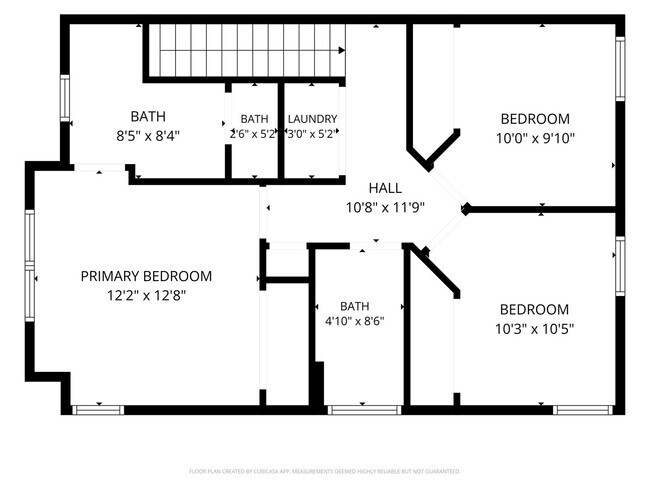
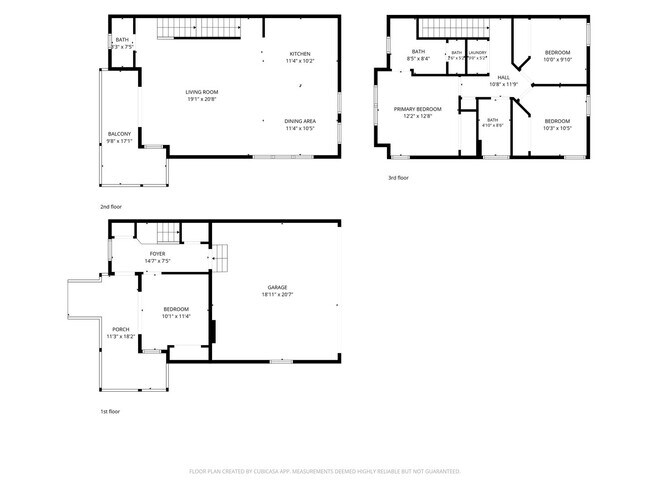
Tucked into a quiet corner of Iron Works Village, this beautifully finished three-story townhome offers a rare balance of comfortable living and refined design just minutes from downtown Denver. A ground-level entry and attached two-car garage lead into a versatile main-floor bedroom with private patio access, ideal as a guest suite, home office, or workout space. Includes all appliances, including washing machine and clothes dryer. Upstairs, the second level opens into a light-filled great room where the kitchen, dining, and living areas flow together beneath oversized windows. A sizable deck extends the living space outdoors, perfect for morning coffee or evening entertaining in every season. The kitchen features custom cabinetry, a marble-inspired tile backsplash, and a generous island built for gathering. On the top floor, three additional bedrooms, including a serene primary suite with vaulted ceilings, share two full bathrooms and a dedicated laundry area, keeping the private quarters comfortably together. New entry flooring and thoughtful updates throughout bring a polished, move-in-ready feel. Beyond the front door, Iron Works Village offers walkable, tree-lined streets, a nearby park and dog park, and easy access to Santa Fe and I-25, with a light rail stop just five minutes away and downtown Denver only fifteen. HOA-managed grounds keep the outdoor spaces effortless to enjoy year-round. This is understated, well-considered living in one of Englewood’s most connected up-and-coming neighborhoods.
570 W Amherst Ave is located in Englewood, Colorado in the 80110 zip code.
Protect yourself from fraud. Do not send money to anyone you don't know.
Private Elementary & Middle School
Private Elementary, Middle & High School
Private Elementary, Middle & High School
Data provided by GreatSchools.org 2025 © 2025. All rights reserved.
Submitting Request
Many properties are now offering LIVE tours via FaceTime and other streaming apps. Contact Now: