Public Elementary School
544 Students
(720) 554-3200
Grades PK-5
* Price shown is total price based on community-supplied monthly required fees. Excludes user-selected optional fees and variable or usage-based fees and required charges due at or prior to move-in or at move-out. View Fees and Policies for details. Price, availability, fees, and any applicable rent special are subject to change without notice.
Note: Prices and availability subject to change without notice.
Applicant has the right to provide the property manager or owner with a Portable Tenant Screening Report (PTSR) that is not more than 30 days old, as defined in § 38-12-902(2.5), Colorado Revised Statutes; and 2) if Applicant provides the property manager or owner with a PTSR, the property manager or owner is prohibited from: a) charging Applicant a rental application fee; or b) charging Applicant a fee for the property manager or owner to access or use the PTSR.
Contact office for Lease Terms
The fees below are based on community-supplied data and may exclude additional fees and utilities.
Property Fee Disclaimer: Based on community-supplied data and independent market research. Subject to change without notice. May exclude fees for mandatory or optional services and usage-based utilities.
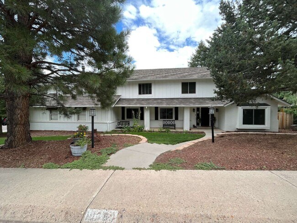
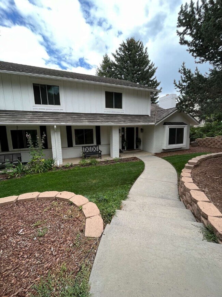
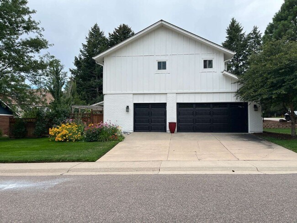
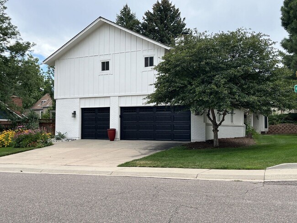
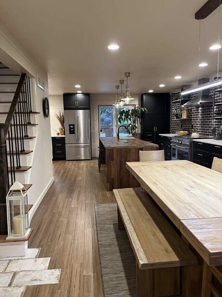
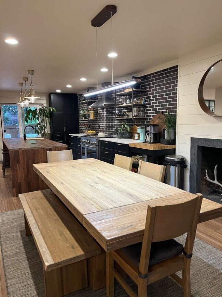
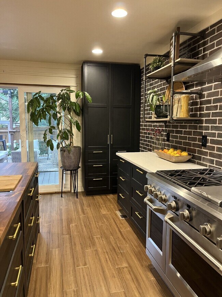
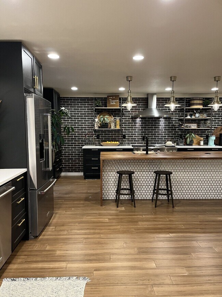
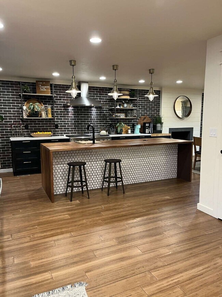
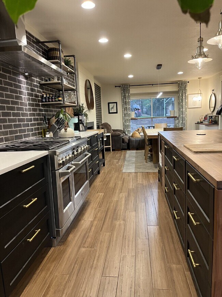
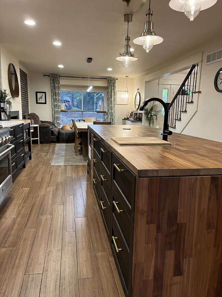
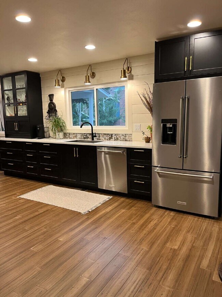
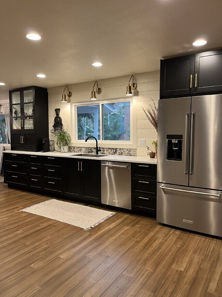
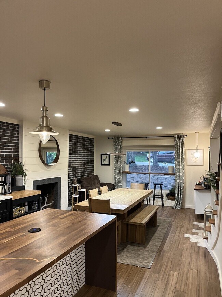
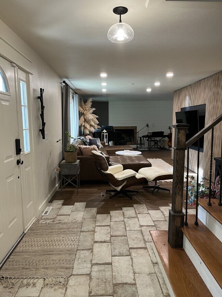
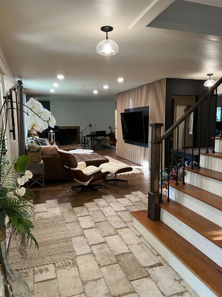
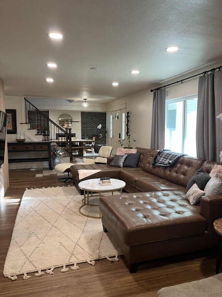
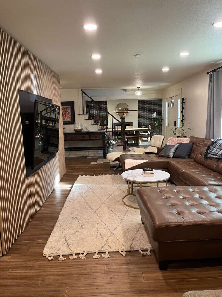
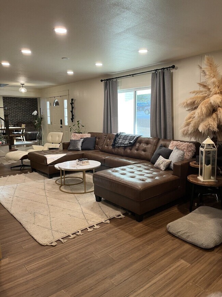
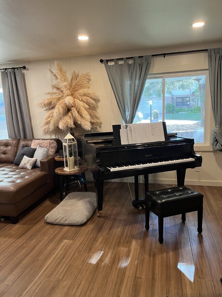
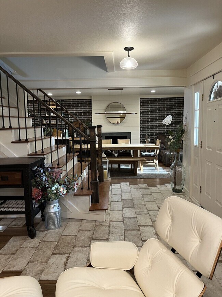
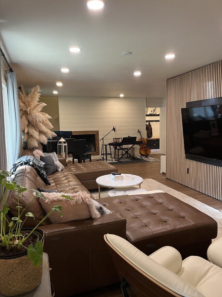
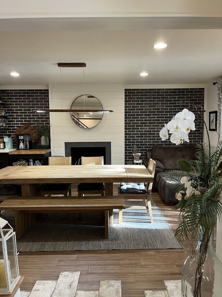
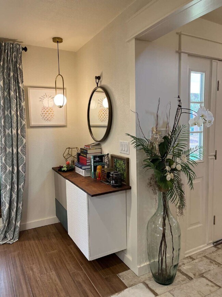
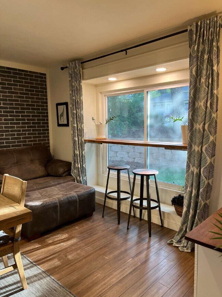
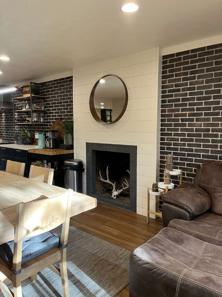
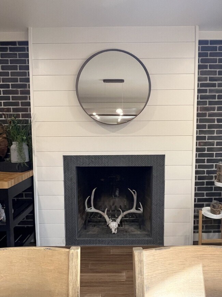
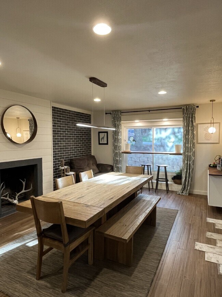
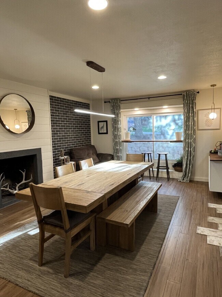
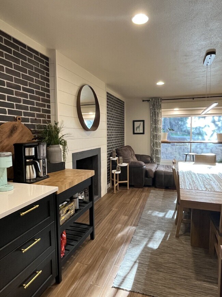
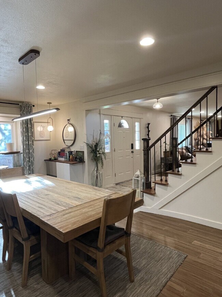
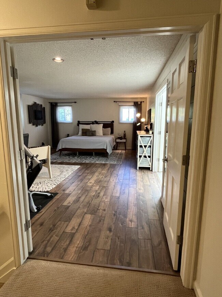
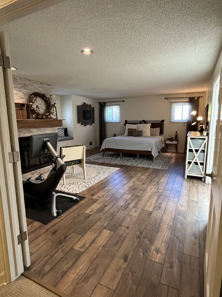
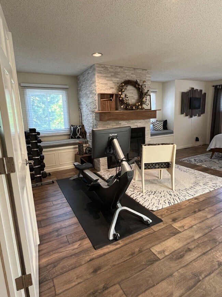
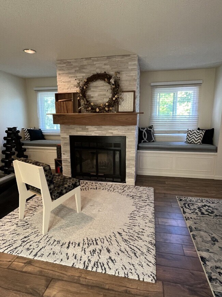
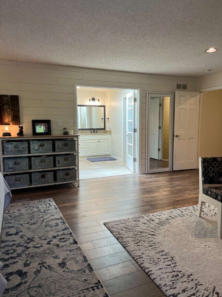
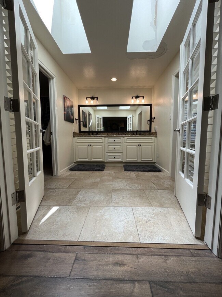
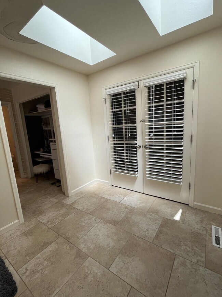
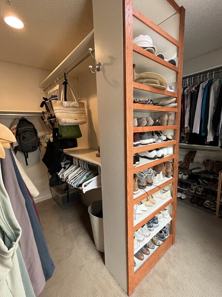
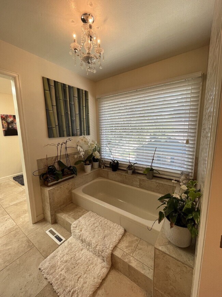
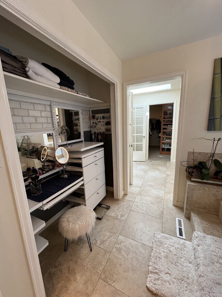
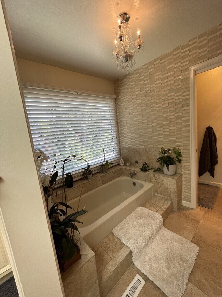
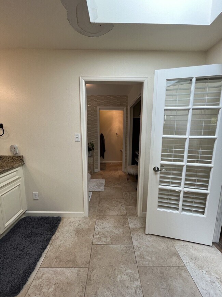
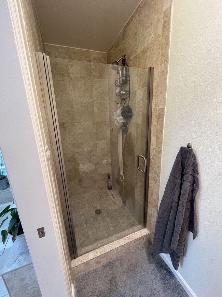
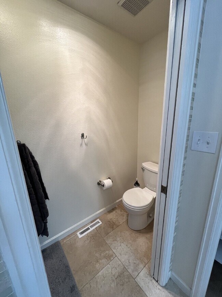
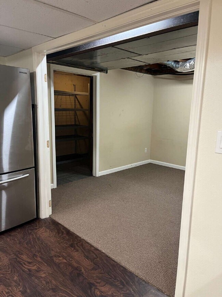
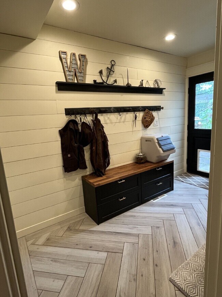
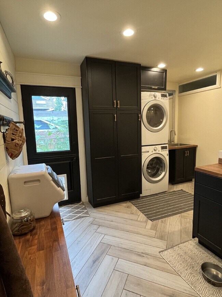
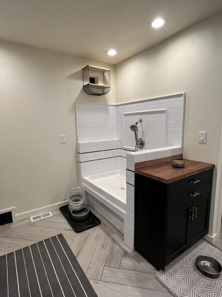
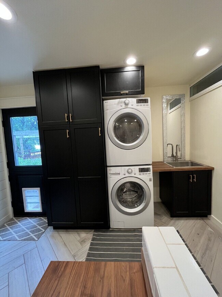
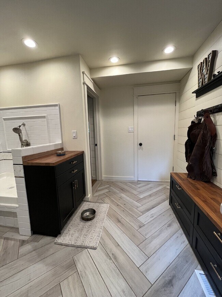
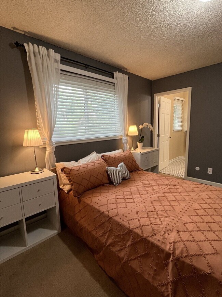
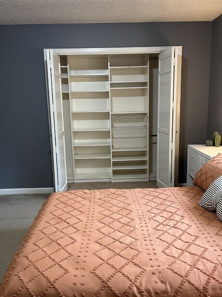
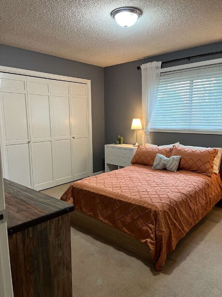
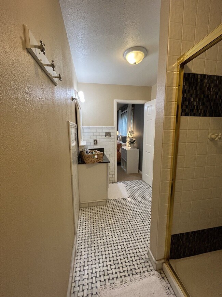
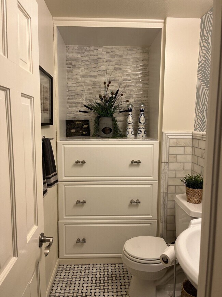
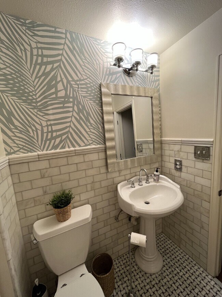

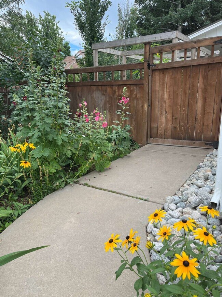
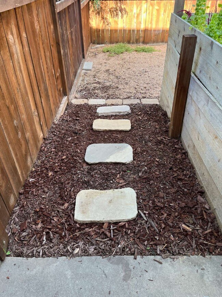
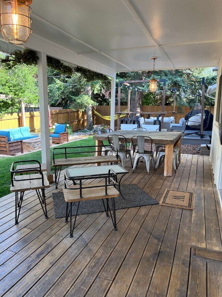
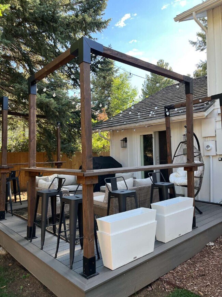
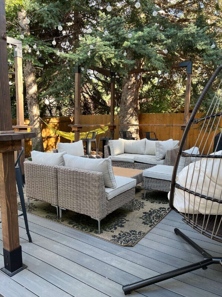
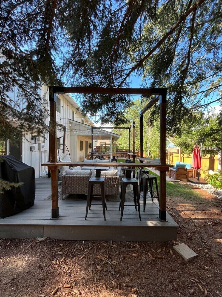
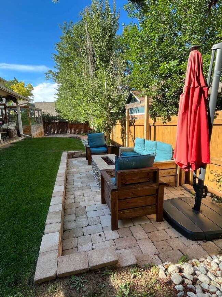
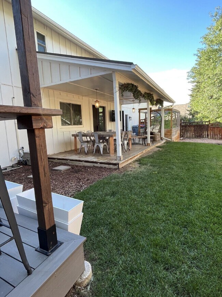
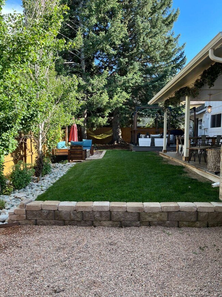
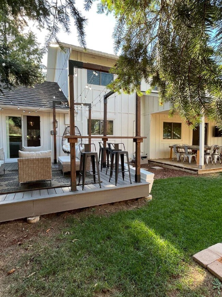
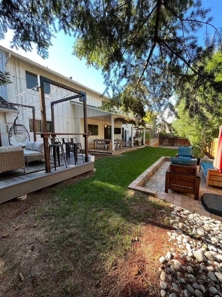
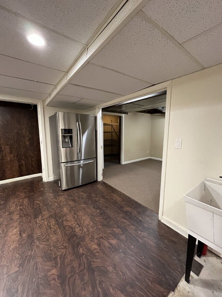
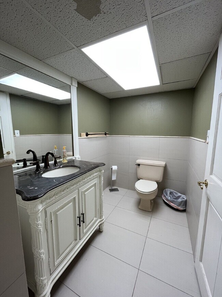
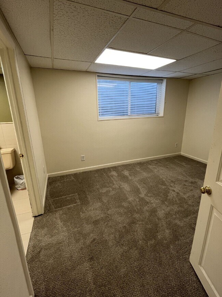
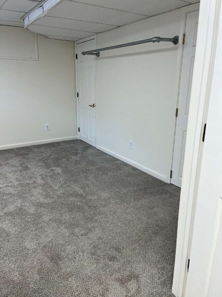
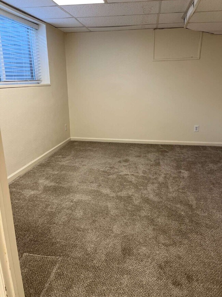
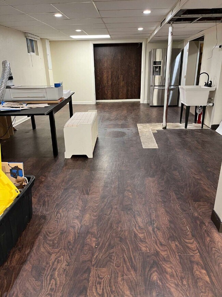
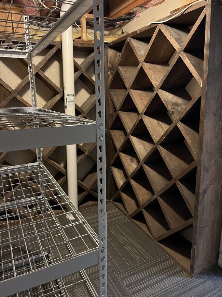
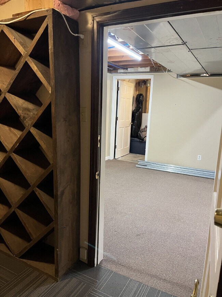
Go to our website directly, Our listing looks WAY better there. Just search PMI Elevation in Google, and you will find us. It is really easy to schedule a showing TODAY from that site, so give it a try. Welcome to 10739 E Crestridge Cir, Englewood, CO, a magnificent and sophisticated residence opening for occupancy October 21st, 2025. This home spans three levels, offering 5 legal bedrooms and 4.5 bathrooms, delivering generous scale and premium finishes at every turn. This property will be offered partially furnished. *Please note that the furnishings shown in the photos are not an exact representation of what will be included, nor do they reflect the current furnishings in the home.* As you step through the front door, an elegant foyer introduces a flowing layout. The heart of the home is the chef-inspired kitchen, where quartz and warm wood countertops combine beauty and function, complemented by high-end cabinetry and stainless appliances. The open living and dining areas are bathed in natural light and flow seamlessly, ideal for both everyday living and entertaining. Upstairs, the primary suite provides a serene retreat with an ensuite bathroom and ample closet space. Additional upper-level bedrooms are well sized and share beautifully appointed baths. Downstairs, the finished basement adds flexible living space—perfect for use as a media room, hobby space, or home office. Outside, the fenced-in yard creates a private outdoor sanctuary for relaxing, grilling, or enjoying a quiet morning coffee. The property includes both garage parking and street parking, ensuring ease of access for you and your guests. This home sits within the Cherry Creek School District, known for strong academic character. Within a three-mile radius, residents enjoy access to Cherry Creek State Park with its extensive trails and outdoor recreation, the Gothic Theatre for live entertainment, and Belleview Park for open green spaces and seasonal attractions. Shopping, dining, and cultural options are abundant just minutes away throughout the Englewood and Cherry Creek corridors. Visit our Website [PMIelevation] to view the 360 Degree Virtual Tour and to book a showing time. 360 Tour Link: • Availability: Property is currently occupied and will be ready for move-in 09/11/2026. • Requested Lease Term: 10 months Monthly Rent & Required Fees Total Monthly Rent (All-Inclusive): $5,535.00 This amount includes: • Base Rent: $5,500.00 • Required Resident Benefit Package: $35.00 Utilities are not included in the monthly rent. UTILITIES PAID BY RESIDENT: Water, Sewer, Gas, Electric, Trash, Recycling Deposits • Security Deposit: 1x monthly rent o Up to 2x rent may be required based on qualifications • Pet Deposit (if applicable): $300 Pets are allowed with the following limits: • Maximum Pets: 3 • Pet Types: Dogs & Cats Allowed • Pet Screening: Required • Monthly Pet Rent: $35 or 1.5% of monthly rent (whichever is greater) Application/Screening Requirements • Application Fee: $75 per applicant (18+ years old) • Portable Screening Reports Accepted (no application fee with valid report) if within 60-days • Income Requirement: Minimum household income of 2x the monthly rent • Application Processing Time: 2 to 3 business days • Guarantors: Accepted (income 4x rent, 700+ credit score, application required) • An averaged credit score under 675 for all applicants will require a security deposit of 2x the monthly rent. Averaged credit scores under 600 will be declined. Additional Policies • No Smoking inside the property • HOA Fees: Paid by the landlord Compliance & Licensing • PMI Elevation Real Estate License #: EC100096467 Portable Tenant Screening Reports (HB23-1099): Pursuant to Colorado law, PMI Elevation accepts portable tenant screening reports. A portable report must be prepared by a consumer reporting agency at the applicant’s request, completed within the last 60 days, and provided directly to PMI Elevation at no cost to us. If you submit a valid portable screening report meeting these statutory requirements, PMI Elevation will not charge you an application fee. You must notify us at the time of application submission if you intend to provide such a report. This posting is deemed reliable but not guaranteed. Only listings on PMI Elevation’s website are current. PMI Elevation takes multiple applications for each property and will screen each application until a signed lease is in place. PMI Elevation 13709 Omega Circle, Lone Tree, CO 80124 By submitting your information on this page you consent to being contacted by the Property Manager and RentEngine via SMS, phone, or email.
10739 E Crestridge Cir is located in Englewood, Colorado in the 80111 zip code.
Protect yourself from fraud. Do not send money to anyone you don't know.
Private Elementary, Middle & High School
Private Elementary & Middle School
Data provided by GreatSchools.org 2025 © 2025. All rights reserved.
Submitting Request
Many properties are now offering LIVE tours via FaceTime and other streaming apps. Contact Now: