CoStar Verified®CoStar Verified
This listing has been verified by CoStar's listing verification process,
which combines internal screening and fraud detection technology. Always beware of
scams.
Receive 6-weeks free on current vacant and ready units with move in before 7/31. An additional 2-weeks free available if you apply on the same day as your tour.
0x1 - 437 sqft Urban Studio
$1,341
Total Monthly Price
Studio, 1 bath, 437 Sq Ft
1 Unit Available
Highlights
High Speed Internet Access
Wi-Fi
Washer/Dryer
Air Conditioning
Heating
Ceiling Fans
Cable Ready
Tub/Shower

Kitchen Features & Appliances
Dishwasher
Disposal
Ice Maker
Stainless Steel Appliances
Island Kitchen
Eat-in Kitchen
Kitchen
Microwave
Oven
Range
Refrigerator
Freezer
Warming Drawer
Floor Plan Details
Balcony
Patio
Deck
Garden
Hardwood Floors
Carpet
Vinyl Flooring
Dining Room
High Ceilings
Family Room
Built-In Bookshelves
Views
Walk-In Closets
Linen Closet
Double Pane Windows
Window Coverings
Large Bedrooms
Unit
Total Price
Sq Ft
Availablility
537
537
$1,341
437
Sep 2
Rental rate is 13% less than similar apartments in the area.
Pricing
This community may have additional mandatory fees or optional services. Use the Rent Estimate calculator to add these fees to the base rent.
1x1 - 715 sqft
$1,615 – $1,627
Total Monthly Price
1 bed, 1 bath, 715 Sq Ft
3 Units Available
Highlights
High Speed Internet Access
Wi-Fi
Washer/Dryer
Air Conditioning
Heating
Ceiling Fans
Cable Ready
Tub/Shower
Kitchen Features & Appliances
Dishwasher
Disposal
Ice Maker
Stainless Steel Appliances
Island Kitchen
Eat-in Kitchen
Kitchen
Microwave
Oven
Range
Refrigerator
Freezer
Warming Drawer
Floor Plan Details
Balcony
Patio
Deck
Garden
Hardwood Floors
Carpet
Vinyl Flooring
Dining Room
High Ceilings
Family Room
Built-In Bookshelves
Views
Walk-In Closets
Linen Closet
Double Pane Windows
Window Coverings
Large Bedrooms
Unit
Total Price
Sq Ft
Availablility
414
414
$1,617
715
Now
Rental rate is 24% less than similar apartments in the area.
Pricing
This community may have additional mandatory fees or optional services. Use the Rent Estimate calculator to add these fees to the base rent.
603
603
$1,627
715
Now
Rental rate is 24% less than similar apartments in the area.
Pricing
This community may have additional mandatory fees or optional services. Use the Rent Estimate calculator to add these fees to the base rent.
405
405
$1,615
715
Aug 31
Rental rate is 24% less than similar apartments in the area.
Pricing
This community may have additional mandatory fees or optional services. Use the Rent Estimate calculator to add these fees to the base rent.
0x1 - 437 sqft Urban Studio
$1,341
Total Monthly Price
Studio, 1 bath, 437 Sq Ft
1 Unit Available
Highlights
High Speed Internet Access
Wi-Fi
Washer/Dryer
Air Conditioning
Heating
Ceiling Fans
Cable Ready
Tub/Shower
Kitchen Features & Appliances
Dishwasher
Disposal
Ice Maker
Stainless Steel Appliances
Island Kitchen
Eat-in Kitchen
Kitchen
Microwave
Oven
Range
Refrigerator
Freezer
Warming Drawer
Floor Plan Details
Balcony
Patio
Deck
Garden
Hardwood Floors
Carpet
Vinyl Flooring
Dining Room
High Ceilings
Family Room
Built-In Bookshelves
Views
Walk-In Closets
Linen Closet
Double Pane Windows
Window Coverings
Large Bedrooms
Unit
Total Price
Sq Ft
Availablility
537
537
$1,341
437
Sep 2
Rental rate is 13% less than similar apartments in the area.
Pricing
This community may have additional mandatory fees or optional services. Use the Rent Estimate calculator to add these fees to the base rent.
0x1 - 517 sqft
$1,466 – $1,473
Total Monthly Price
Studio, 1 bath, 517 Sq Ft
2 Units Available
Highlights
High Speed Internet Access
Wi-Fi
Washer/Dryer
Air Conditioning
Heating
Ceiling Fans
Cable Ready
Tub/Shower
Kitchen Features & Appliances
Dishwasher
Disposal
Ice Maker
Stainless Steel Appliances
Island Kitchen
Eat-in Kitchen
Kitchen
Microwave
Oven
Range
Refrigerator
Freezer
Warming Drawer
Floor Plan Details
Balcony
Patio
Deck
Garden
Hardwood Floors
Carpet
Vinyl Flooring
Dining Room
High Ceilings
Family Room
Built-In Bookshelves
Views
Walk-In Closets
Linen Closet
Double Pane Windows
Window Coverings
Large Bedrooms
Unit
Total Price
Sq Ft
Availablility
201
201
$1,473
517
Sep 29
Pricing
This community may have additional mandatory fees or optional services. Use the Rent Estimate calculator to add these fees to the base rent.
521
521
$1,466
517
Oct 5
Pricing
This community may have additional mandatory fees or optional services. Use the Rent Estimate calculator to add these fees to the base rent.
1x1 - 715 sqft
$1,615 – $1,627
Total Monthly Price
1 bed, 1 bath, 715 Sq Ft
3 Units Available
Highlights
High Speed Internet Access
Wi-Fi
Washer/Dryer
Air Conditioning
Heating
Ceiling Fans
Cable Ready
Tub/Shower
Kitchen Features & Appliances
Dishwasher
Disposal
Ice Maker
Stainless Steel Appliances
Island Kitchen
Eat-in Kitchen
Kitchen
Microwave
Oven
Range
Refrigerator
Freezer
Warming Drawer
Floor Plan Details
Balcony
Patio
Deck
Garden
Hardwood Floors
Carpet
Vinyl Flooring
Dining Room
High Ceilings
Family Room
Built-In Bookshelves
Views
Walk-In Closets
Linen Closet
Double Pane Windows
Window Coverings
Large Bedrooms
Unit
Total Price
Sq Ft
Availablility
414
414
$1,617
715
Now
Rental rate is 24% less than similar apartments in the area.
Pricing
This community may have additional mandatory fees or optional services. Use the Rent Estimate calculator to add these fees to the base rent.
603
603
$1,627
715
Now
Rental rate is 24% less than similar apartments in the area.
Pricing
This community may have additional mandatory fees or optional services. Use the Rent Estimate calculator to add these fees to the base rent.
405
405
$1,615
715
Aug 31
Rental rate is 24% less than similar apartments in the area.
Pricing
This community may have additional mandatory fees or optional services. Use the Rent Estimate calculator to add these fees to the base rent.
2x2 - 1132 sqft
$2,376
Total Monthly Price
2 beds, 2 baths, 1,132 Sq Ft
1 Unit Available
Highlights
High Speed Internet Access
Wi-Fi
Washer/Dryer
Air Conditioning
Heating
Ceiling Fans
Cable Ready
Tub/Shower
Kitchen Features & Appliances
Dishwasher
Disposal
Ice Maker
Stainless Steel Appliances
Island Kitchen
Eat-in Kitchen
Kitchen
Microwave
Oven
Range
Refrigerator
Freezer
Warming Drawer
Floor Plan Details
Balcony
Patio
Deck
Garden
Hardwood Floors
Carpet
Vinyl Flooring
Dining Room
High Ceilings
Family Room
Built-In Bookshelves
Views
Walk-In Closets
Linen Closet
Double Pane Windows
Window Coverings
Large Bedrooms
Unit
Total Price
Sq Ft
Availablility
417
417
$2,376
1,132
Now
Pricing
This community may have additional mandatory fees or optional services. Use the Rent Estimate calculator to add these fees to the base rent.
2x2 - 1048 sqft
$2,252
Total Monthly Price
2 beds, 2 baths, 1,048 Sq Ft
1 Unit Available
Highlights
High Speed Internet Access
Wi-Fi
Washer/Dryer
Air Conditioning
Heating
Ceiling Fans
Cable Ready
Tub/Shower
Kitchen Features & Appliances
Dishwasher
Disposal
Ice Maker
Stainless Steel Appliances
Island Kitchen
Eat-in Kitchen
Kitchen
Microwave
Oven
Range
Refrigerator
Freezer
Warming Drawer
Floor Plan Details
Balcony
Patio
Deck
Garden
Hardwood Floors
Carpet
Vinyl Flooring
Dining Room
High Ceilings
Family Room
Built-In Bookshelves
Views
Walk-In Closets
Linen Closet
Double Pane Windows
Window Coverings
Large Bedrooms
Unit
Total Price
Sq Ft
Availablility
507
507
$2,252
1,048
Sep 29
Pricing
This community may have additional mandatory fees or optional services. Use the Rent Estimate calculator to add these fees to the base rent.
2x2 - 984 sqft
$2,233
Total Monthly Price
2 beds, 2 baths, 984 Sq Ft
1 Unit Available
Highlights
High Speed Internet Access
Wi-Fi
Washer/Dryer
Air Conditioning
Heating
Ceiling Fans
Cable Ready
Tub/Shower
Kitchen Features & Appliances
Dishwasher
Disposal
Ice Maker
Stainless Steel Appliances
Island Kitchen
Eat-in Kitchen
Kitchen
Microwave
Oven
Range
Refrigerator
Freezer
Warming Drawer
Floor Plan Details
Balcony
Patio
Deck
Garden
Hardwood Floors
Carpet
Vinyl Flooring
Dining Room
High Ceilings
Family Room
Built-In Bookshelves
Views
Walk-In Closets
Linen Closet
Double Pane Windows
Window Coverings
Large Bedrooms
Unit
Total Price
Sq Ft
Availablility
439
439
$2,233
984
Oct 2
Pricing
This community may have additional mandatory fees or optional services. Use the Rent Estimate calculator to add these fees to the base rent.
0x1 - 437 sqft Urban Studio
$1,341
Total Monthly Price
Studio, 1 bath, 437 Sq Ft
1 Unit Available
Highlights
High Speed Internet Access
Wi-Fi
Washer/Dryer
Air Conditioning
Heating
Ceiling Fans
Cable Ready
Tub/Shower
Kitchen Features & Appliances
Dishwasher
Disposal
Ice Maker
Stainless Steel Appliances
Island Kitchen
Eat-in Kitchen
Kitchen
Microwave
Oven
Range
Refrigerator
Freezer
Warming Drawer
Floor Plan Details
Balcony
Patio
Deck
Garden
Hardwood Floors
Carpet
Vinyl Flooring
Dining Room
High Ceilings
Family Room
Built-In Bookshelves
Views
Walk-In Closets
Linen Closet
Double Pane Windows
Window Coverings
Large Bedrooms
Unit
Total Price
Sq Ft
Availablility
537
537
$1,341
437
Sep 2
Rental rate is 13% less than similar apartments in the area.
Pricing
This community may have additional mandatory fees or optional services. Use the Rent Estimate calculator to add these fees to the base rent.
0x1 - 517 sqft
$1,466 – $1,473
Total Monthly Price
Studio, 1 bath, 517 Sq Ft
2 Units Available
Highlights
High Speed Internet Access
Wi-Fi
Washer/Dryer
Air Conditioning
Heating
Ceiling Fans
Cable Ready
Tub/Shower
Kitchen Features & Appliances
Dishwasher
Disposal
Ice Maker
Stainless Steel Appliances
Island Kitchen
Eat-in Kitchen
Kitchen
Microwave
Oven
Range
Refrigerator
Freezer
Warming Drawer
Floor Plan Details
Balcony
Patio
Deck
Garden
Hardwood Floors
Carpet
Vinyl Flooring
Dining Room
High Ceilings
Family Room
Built-In Bookshelves
Views
Walk-In Closets
Linen Closet
Double Pane Windows
Window Coverings
Large Bedrooms
Unit
Total Price
Sq Ft
Availablility
201
201
$1,473
517
Sep 29
Pricing
This community may have additional mandatory fees or optional services. Use the Rent Estimate calculator to add these fees to the base rent.
521
521
$1,466
517
Oct 5
Pricing
This community may have additional mandatory fees or optional services. Use the Rent Estimate calculator to add these fees to the base rent.
1x1 - 715 sqft
$1,615 – $1,627
Total Monthly Price
1 bed, 1 bath, 715 Sq Ft
3 Units Available
Highlights
High Speed Internet Access
Wi-Fi
Washer/Dryer
Air Conditioning
Heating
Ceiling Fans
Cable Ready
Tub/Shower
Kitchen Features & Appliances
Dishwasher
Disposal
Ice Maker
Stainless Steel Appliances
Island Kitchen
Eat-in Kitchen
Kitchen
Microwave
Oven
Range
Refrigerator
Freezer
Warming Drawer
Floor Plan Details
Balcony
Patio
Deck
Garden
Hardwood Floors
Carpet
Vinyl Flooring
Dining Room
High Ceilings
Family Room
Built-In Bookshelves
Views
Walk-In Closets
Linen Closet
Double Pane Windows
Window Coverings
Large Bedrooms
Unit
Total Price
Sq Ft
Availablility
414
414
$1,617
715
Now
Rental rate is 24% less than similar apartments in the area.
Pricing
This community may have additional mandatory fees or optional services. Use the Rent Estimate calculator to add these fees to the base rent.
603
603
$1,627
715
Now
Rental rate is 24% less than similar apartments in the area.
Pricing
This community may have additional mandatory fees or optional services. Use the Rent Estimate calculator to add these fees to the base rent.
405
405
$1,615
715
Aug 31
Rental rate is 24% less than similar apartments in the area.
Pricing
This community may have additional mandatory fees or optional services. Use the Rent Estimate calculator to add these fees to the base rent.
2x2 - 1132 sqft
$2,376
Total Monthly Price
2 beds, 2 baths, 1,132 Sq Ft
1 Unit Available
Highlights
High Speed Internet Access
Wi-Fi
Washer/Dryer
Air Conditioning
Heating
Ceiling Fans
Cable Ready
Tub/Shower
Kitchen Features & Appliances
Dishwasher
Disposal
Ice Maker
Stainless Steel Appliances
Island Kitchen
Eat-in Kitchen
Kitchen
Microwave
Oven
Range
Refrigerator
Freezer
Warming Drawer
Floor Plan Details
Balcony
Patio
Deck
Garden
Hardwood Floors
Carpet
Vinyl Flooring
Dining Room
High Ceilings
Family Room
Built-In Bookshelves
Views
Walk-In Closets
Linen Closet
Double Pane Windows
Window Coverings
Large Bedrooms
Unit
Total Price
Sq Ft
Availablility
417
417
$2,376
1,132
Now
Pricing
This community may have additional mandatory fees or optional services. Use the Rent Estimate calculator to add these fees to the base rent.
2x2 - 1048 sqft
$2,252
Total Monthly Price
2 beds, 2 baths, 1,048 Sq Ft
1 Unit Available
Highlights
High Speed Internet Access
Wi-Fi
Washer/Dryer
Air Conditioning
Heating
Ceiling Fans
Cable Ready
Tub/Shower
Kitchen Features & Appliances
Dishwasher
Disposal
Ice Maker
Stainless Steel Appliances
Island Kitchen
Eat-in Kitchen
Kitchen
Microwave
Oven
Range
Refrigerator
Freezer
Warming Drawer
Floor Plan Details
Balcony
Patio
Deck
Garden
Hardwood Floors
Carpet
Vinyl Flooring
Dining Room
High Ceilings
Family Room
Built-In Bookshelves
Views
Walk-In Closets
Linen Closet
Double Pane Windows
Window Coverings
Large Bedrooms
Unit
Total Price
Sq Ft
Availablility
507
507
$2,252
1,048
Sep 29
Pricing
This community may have additional mandatory fees or optional services. Use the Rent Estimate calculator to add these fees to the base rent.
2x2 - 984 sqft
$2,233
Total Monthly Price
2 beds, 2 baths, 984 Sq Ft
1 Unit Available
Highlights
High Speed Internet Access
Wi-Fi
Washer/Dryer
Air Conditioning
Heating
Ceiling Fans
Cable Ready
Tub/Shower
Kitchen Features & Appliances
Dishwasher
Disposal
Ice Maker
Stainless Steel Appliances
Island Kitchen
Eat-in Kitchen
Kitchen
Microwave
Oven
Range
Refrigerator
Freezer
Warming Drawer
Floor Plan Details
Balcony
Patio
Deck
Garden
Hardwood Floors
Carpet
Vinyl Flooring
Dining Room
High Ceilings
Family Room
Built-In Bookshelves
Views
Walk-In Closets
Linen Closet
Double Pane Windows
Window Coverings
Large Bedrooms
Unit
Total Price
Sq Ft
Availablility
439
439
$2,233
984
Oct 2
Pricing
This community may have additional mandatory fees or optional services. Use the Rent Estimate calculator to add these fees to the base rent.
* Price shown is total price based on community-supplied monthly required fees. Excludes user-selected optional fees and variable or usage-based fees and required charges due at or prior to move-in or at move-out. View Fees and Policies for details. Price, availability, fees, and any applicable rent special are subject to change without notice.
Note: Based on community-supplied data and independent market research. Subject to change without notice.

Property Map
Applicant has the right to provide the property manager or owner with a Portable Tenant Screening Report (PTSR) that is not more than 30 days old, as defined in § 38-12-902(2.5), Colorado Revised Statutes; and 2) if Applicant provides the property manager or owner with a PTSR, the property manager or owner is prohibited from: a) charging Applicant a rental application fee; or b) charging Applicant a fee for the property manager or owner to access or use the PTSR.
Lease Terms
3 - 14 Month Leases
Fees and Policies
The fees below are based on community-supplied data and may exclude additional fees and utilities. Use the calculator to add these fees to the base rent.
Utilities & Essentials
Monthly Utility Fee
Amount to manage utility services billing. Charged per unit.
$10 / mo
Amount to manage utility services billing. Charged per unit.
Valet Trash
Amount for doorstep trash removal from rental home. Charged per unit.
$23.55 / mo
Amount for doorstep trash removal from rental home. Charged ... Read Moreper unit. Read Less
Water/Sewer
Amount for provision and/or consumption of water and sewer services Charged per unit.
Varies / mo
Amount for provision and/or consumption of water and sewer s... Read Moreervices Charged per unit. Read Less
Electric
Amount due to electric company for power in your apartment. Charged per unit. Payable to 3rd Party
Varies / mo
Amount due to electric company for power in your apartment. ... Read MoreCharged per unit. Payable to 3rd Party Read Less
Gas
Amount due to gas company for gas in your apartment. Charged per unit. Payable to 3rd Party
Varies / mo
Amount due to gas company for gas in your apartment. Charged... Read More per unit. Payable to 3rd Party Read Less
Trash
Amount for shared trash/waste services. Charged per unit.
Varies / mo
Amount for shared trash/waste services. Charged per unit.
One-Time Basics
Due at Application
Application Fee
Amount to process application, initiate screening, and take a rental home off the market. Charged per applicant.
$55
Amount to process application, initiate screening, and take ... Read Morea rental home off the market. Charged per applicant. Read Less
Dogs
Max of 2
Comments:
All applicants must complete pet screening, even if a no pet... Read More household or service/esa animal; Pet Screenings are $25 ACH or $30 Credit Card payment per pet.
Pet Screening is live.
Pet Deposit of $300 is per household Read Less
Restrictions:
American Staffordshire and Staffordshire Bull Terrier, Bull ... Read MoreMastiff, Cane Corso, Presa Canario, Rottweiler, Wolf Hybrid Read Less
Cats
Max of 2
Comments:
All applicants must complete pet screening, even if a no pet... Read More household or service/esa animal; Pet Screenings are $25 ACH or $30 Credit Card payment per pet.
Pet Screening is live.
Pet Deposit of $300 is per household Read Less
Other
Pet Deposit
Max of 1. Charged per pet.
$300
Max of 1. Charged per pet.
Pet Rent
Max of 1. Charged per pet.
$35 / mo
Max of 1. Charged per pet.
Electric Vehicle Parking
Parking Fee
Max of 2. Charged per vehicle.
$125 / mo
Max of 2. Charged per vehicle.
Comments:
Max of 2
Other Parking Fees
Reserved Parking
Max of 2. Charged per vehicle.
$100 / mo
Max of 2. Charged per vehicle.
Reserved Oversized Parking
Max of 2. Charged per vehicle.
$100 / mo
Max of 2. Charged per vehicle.
Handicap Oversized Parking
Max of 2. Charged per vehicle.
$100 / mo
Max of 2. Charged per vehicle.
Unreserved Parking
Max of 2. Charged per vehicle.
$85 / mo
Max of 2. Charged per vehicle.
Comments:
Max of 2
Additional Parking Options
Other
Bike Storage
Storage Fee
Max of 2. Charged per rentable item.
$15 / mo
Max of 2. Charged per rentable item.
Additional Storage Options
Storage Cage
Max of 2. Charged per rentable item.
$45 / mo
Max of 2. Charged per rentable item.
Pet Screening Fee
Charged per unit.
$25
Charged per unit.
Positive Credit Reporting
Charged per unit.
$13.95 / mo
Charged per unit.
Utility Fee - Vacant Service Fee
Charged per unit.
$35 / mo
Charged per unit.
Force Placed Insurance
Charged per occurrence.
$10 / occurence
Charged per occurrence.
Garage Remote/FOB Replacement
Charged per occurrence.
$100 / occurence
Charged per occurrence.
Utility Start Up Fee
Amount to start management of utility services billing. Charged per unit.
$15
Amount to start management of utility services billing. Char... Read Moreged per unit. Read Less
Final Utility Fee
Amount for the final utility bill to be processed. Charged per unit.
$15
Amount for the final utility bill to be processed. Charged p... Read Moreer unit. Read Less
Insufficient Funds Fee
Charged per occurrence.
$20 / occurence
Charged per occurrence.
Transfer Fee
Charged per occurrence.
$500 / occurence
Charged per occurrence.
Property Fee Disclaimer:
Based on community-supplied data and independent market research. Subject to change without notice. May exclude fees for mandatory or optional services and usage-based utilities.
About The Overland
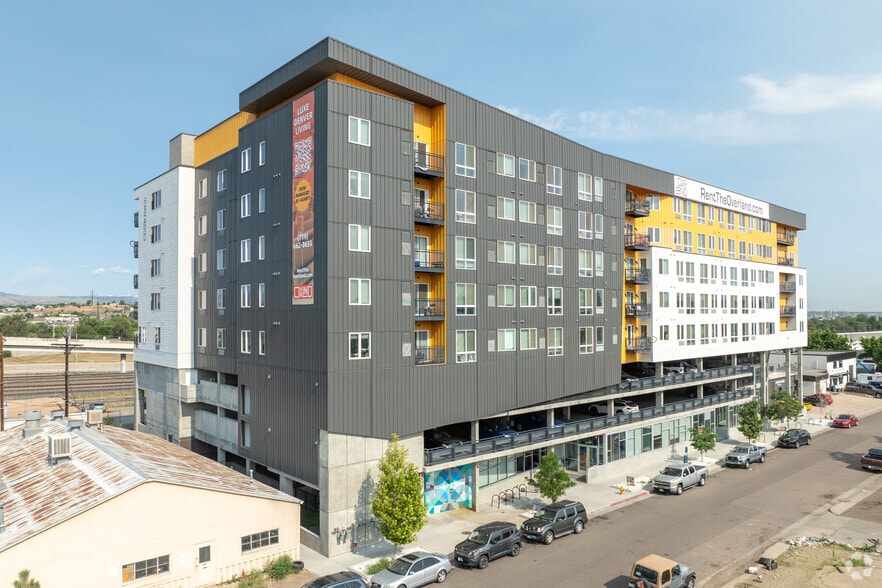
Discover The Overland by Avanti Residential, a stylish retreat in South Denver’s historic Overland neighborhood, blending urban energy with Rocky Mountain serenity. Steps from South Platte River and vibrant South Broadway, these modern studios, one-, and two-bedroom apartments feature hardwood-style floors, stainless steel appliances, and skyline views. Unwind by the heated pool and spa, grill in the Biergarten, or stay active in the fully-equipped fitness center. Our residents love the welcoming vibe, specialized service, and prime location near restaurants, with easy access to Evans light rail, I-25, and Platte River Trail. Embrace elevated living—schedule your tour today!
The Overland is located in
Denver, Colorado
in the 80223 zip code.
This apartment community was built in 2021 and has 8 stories with 140 units.