Public Elementary & Middle School
454 Students
(720) 424-9170
Grades PK-8
Limited-Time Offer: Tour and apply within 48 hours of your initial visit and receive a $500 Look & Lease Bonus.
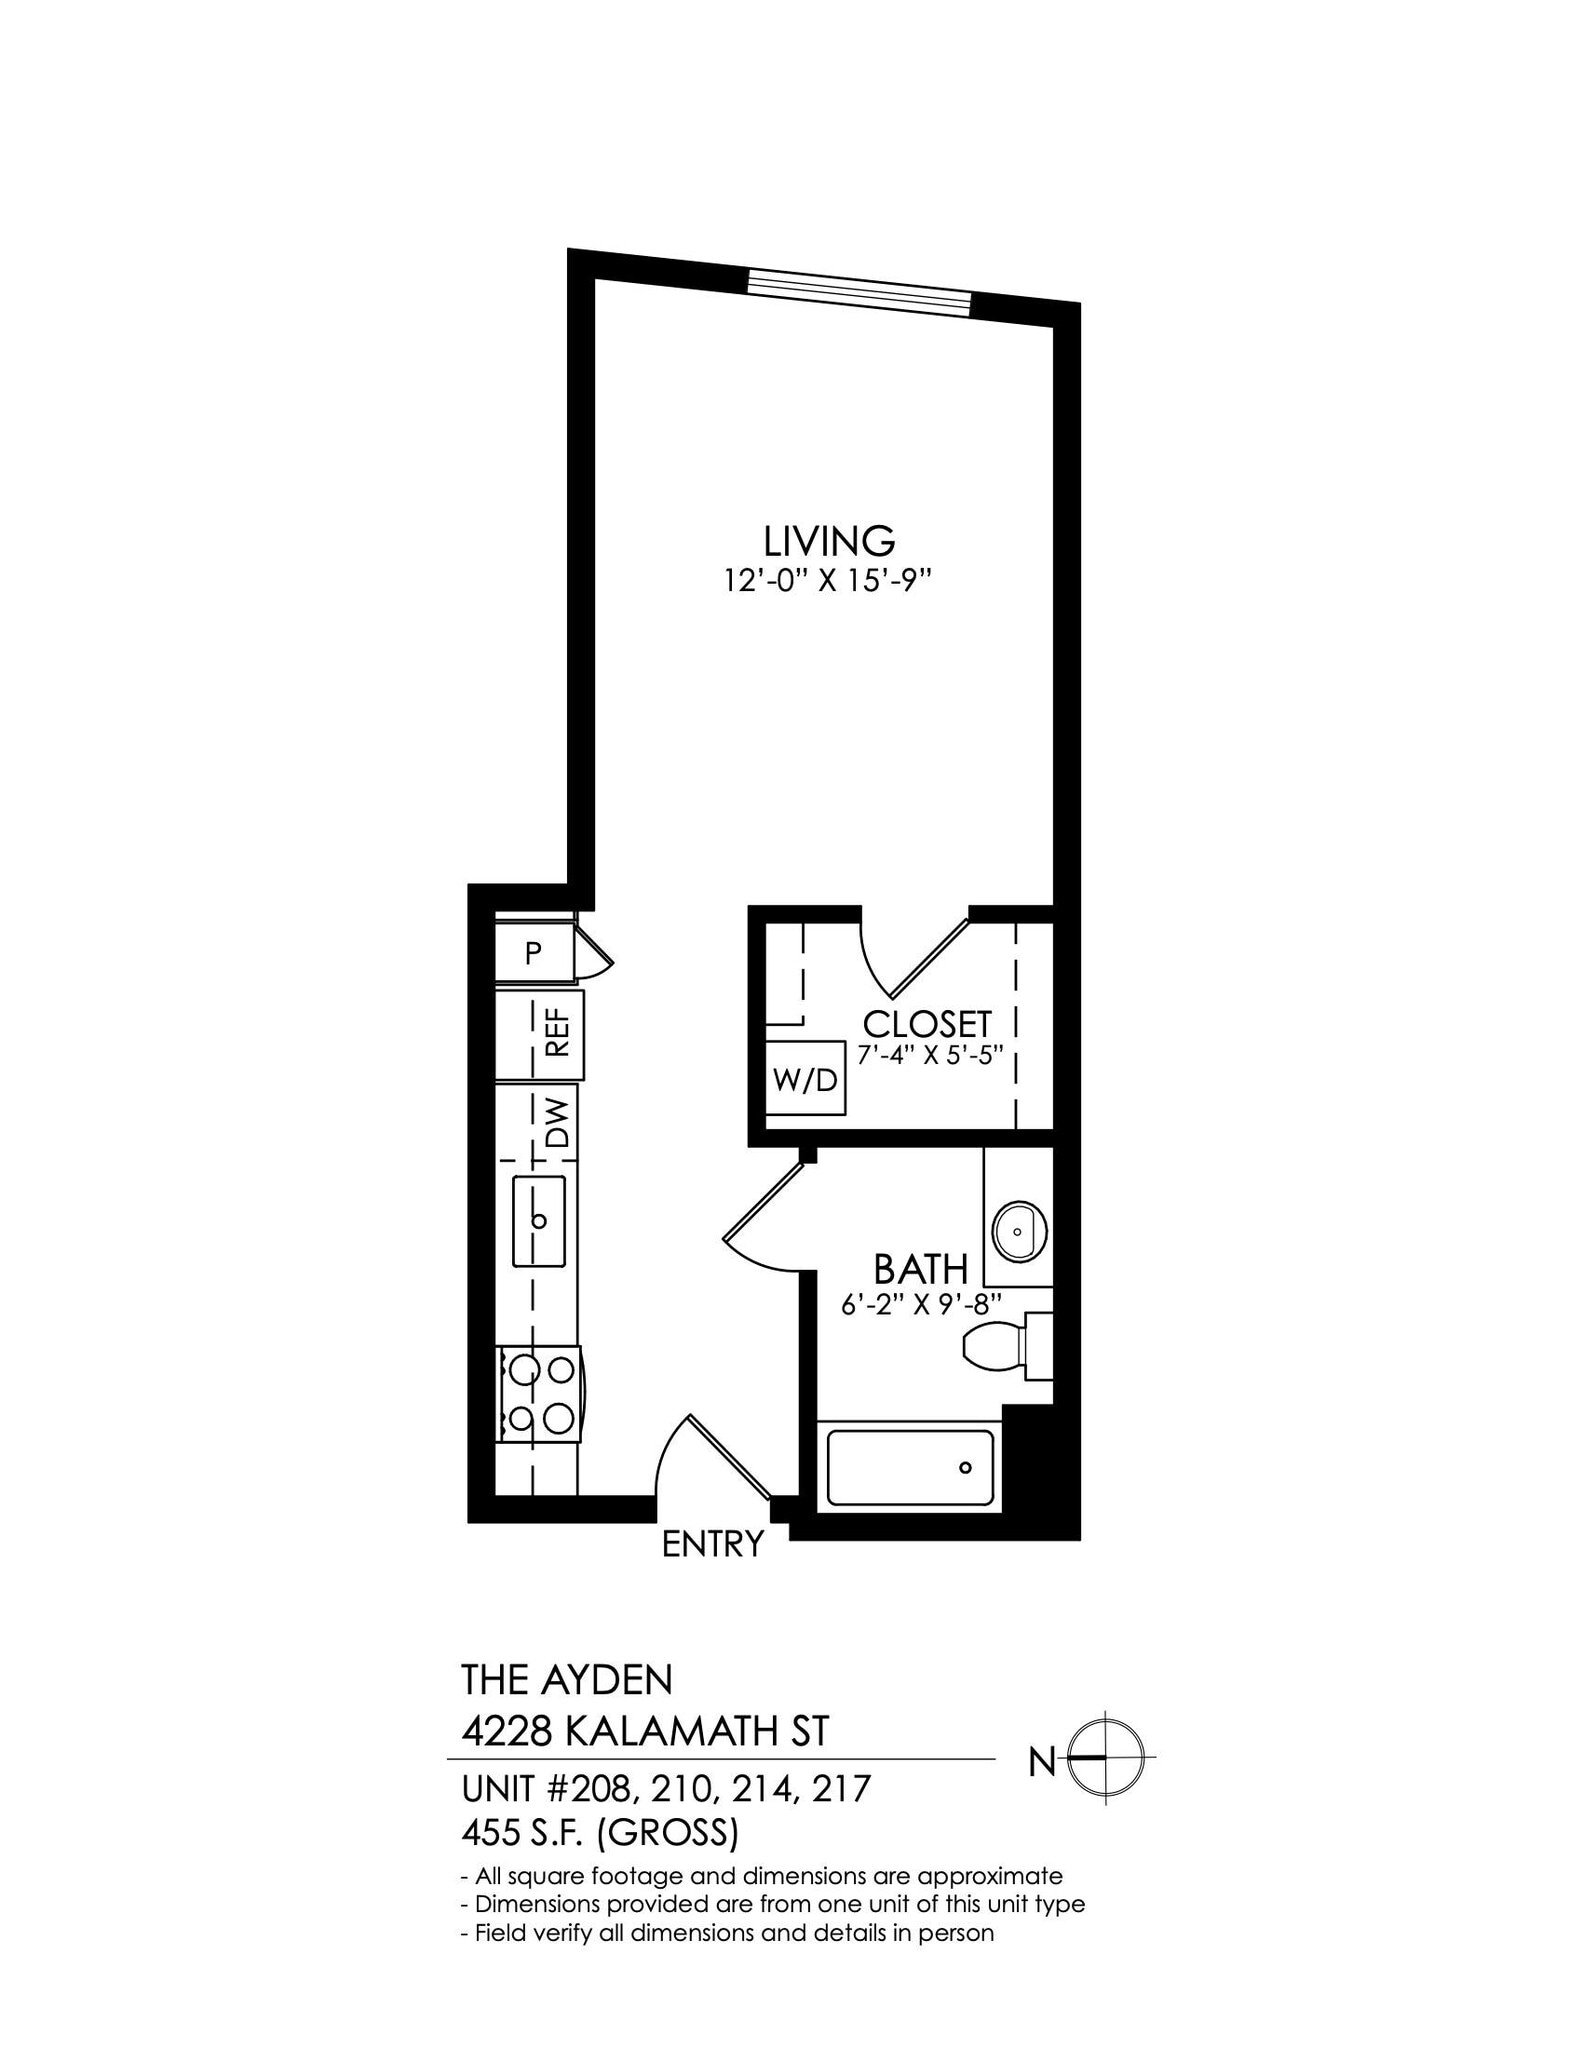
This community may have additional mandatory fees or optional services. Use the Rent Estimate calculator to add these fees to the base rent.
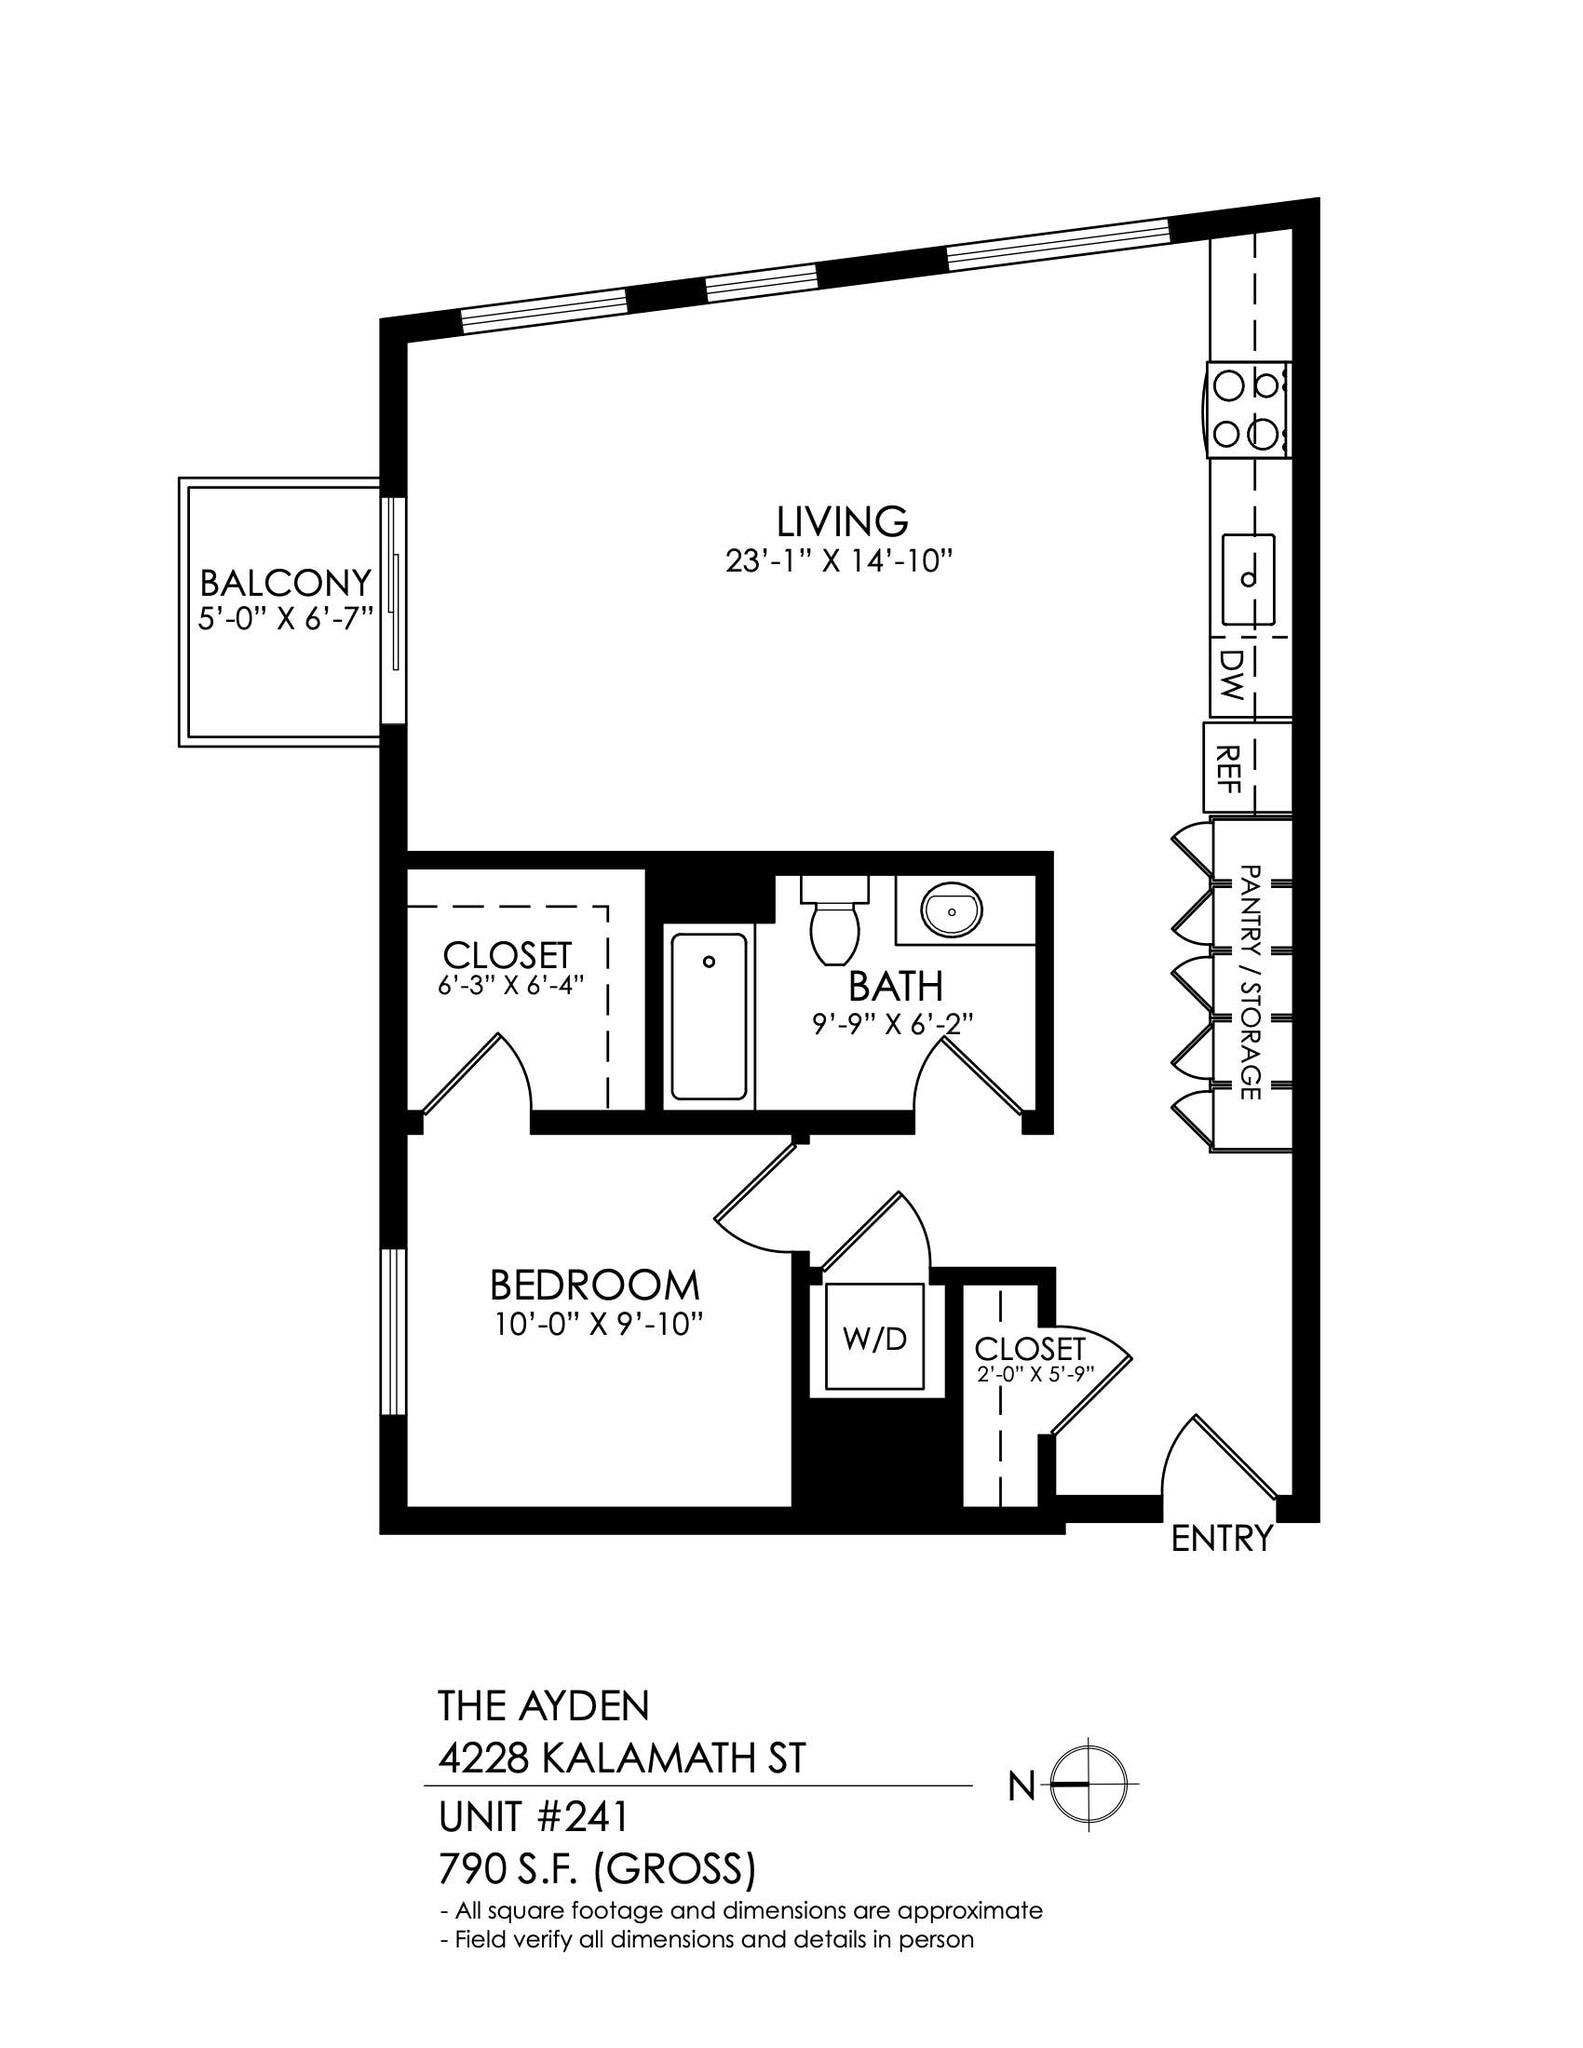
This community may have additional mandatory fees or optional services. Use the Rent Estimate calculator to add these fees to the base rent.
This community may have additional mandatory fees or optional services. Use the Rent Estimate calculator to add these fees to the base rent.
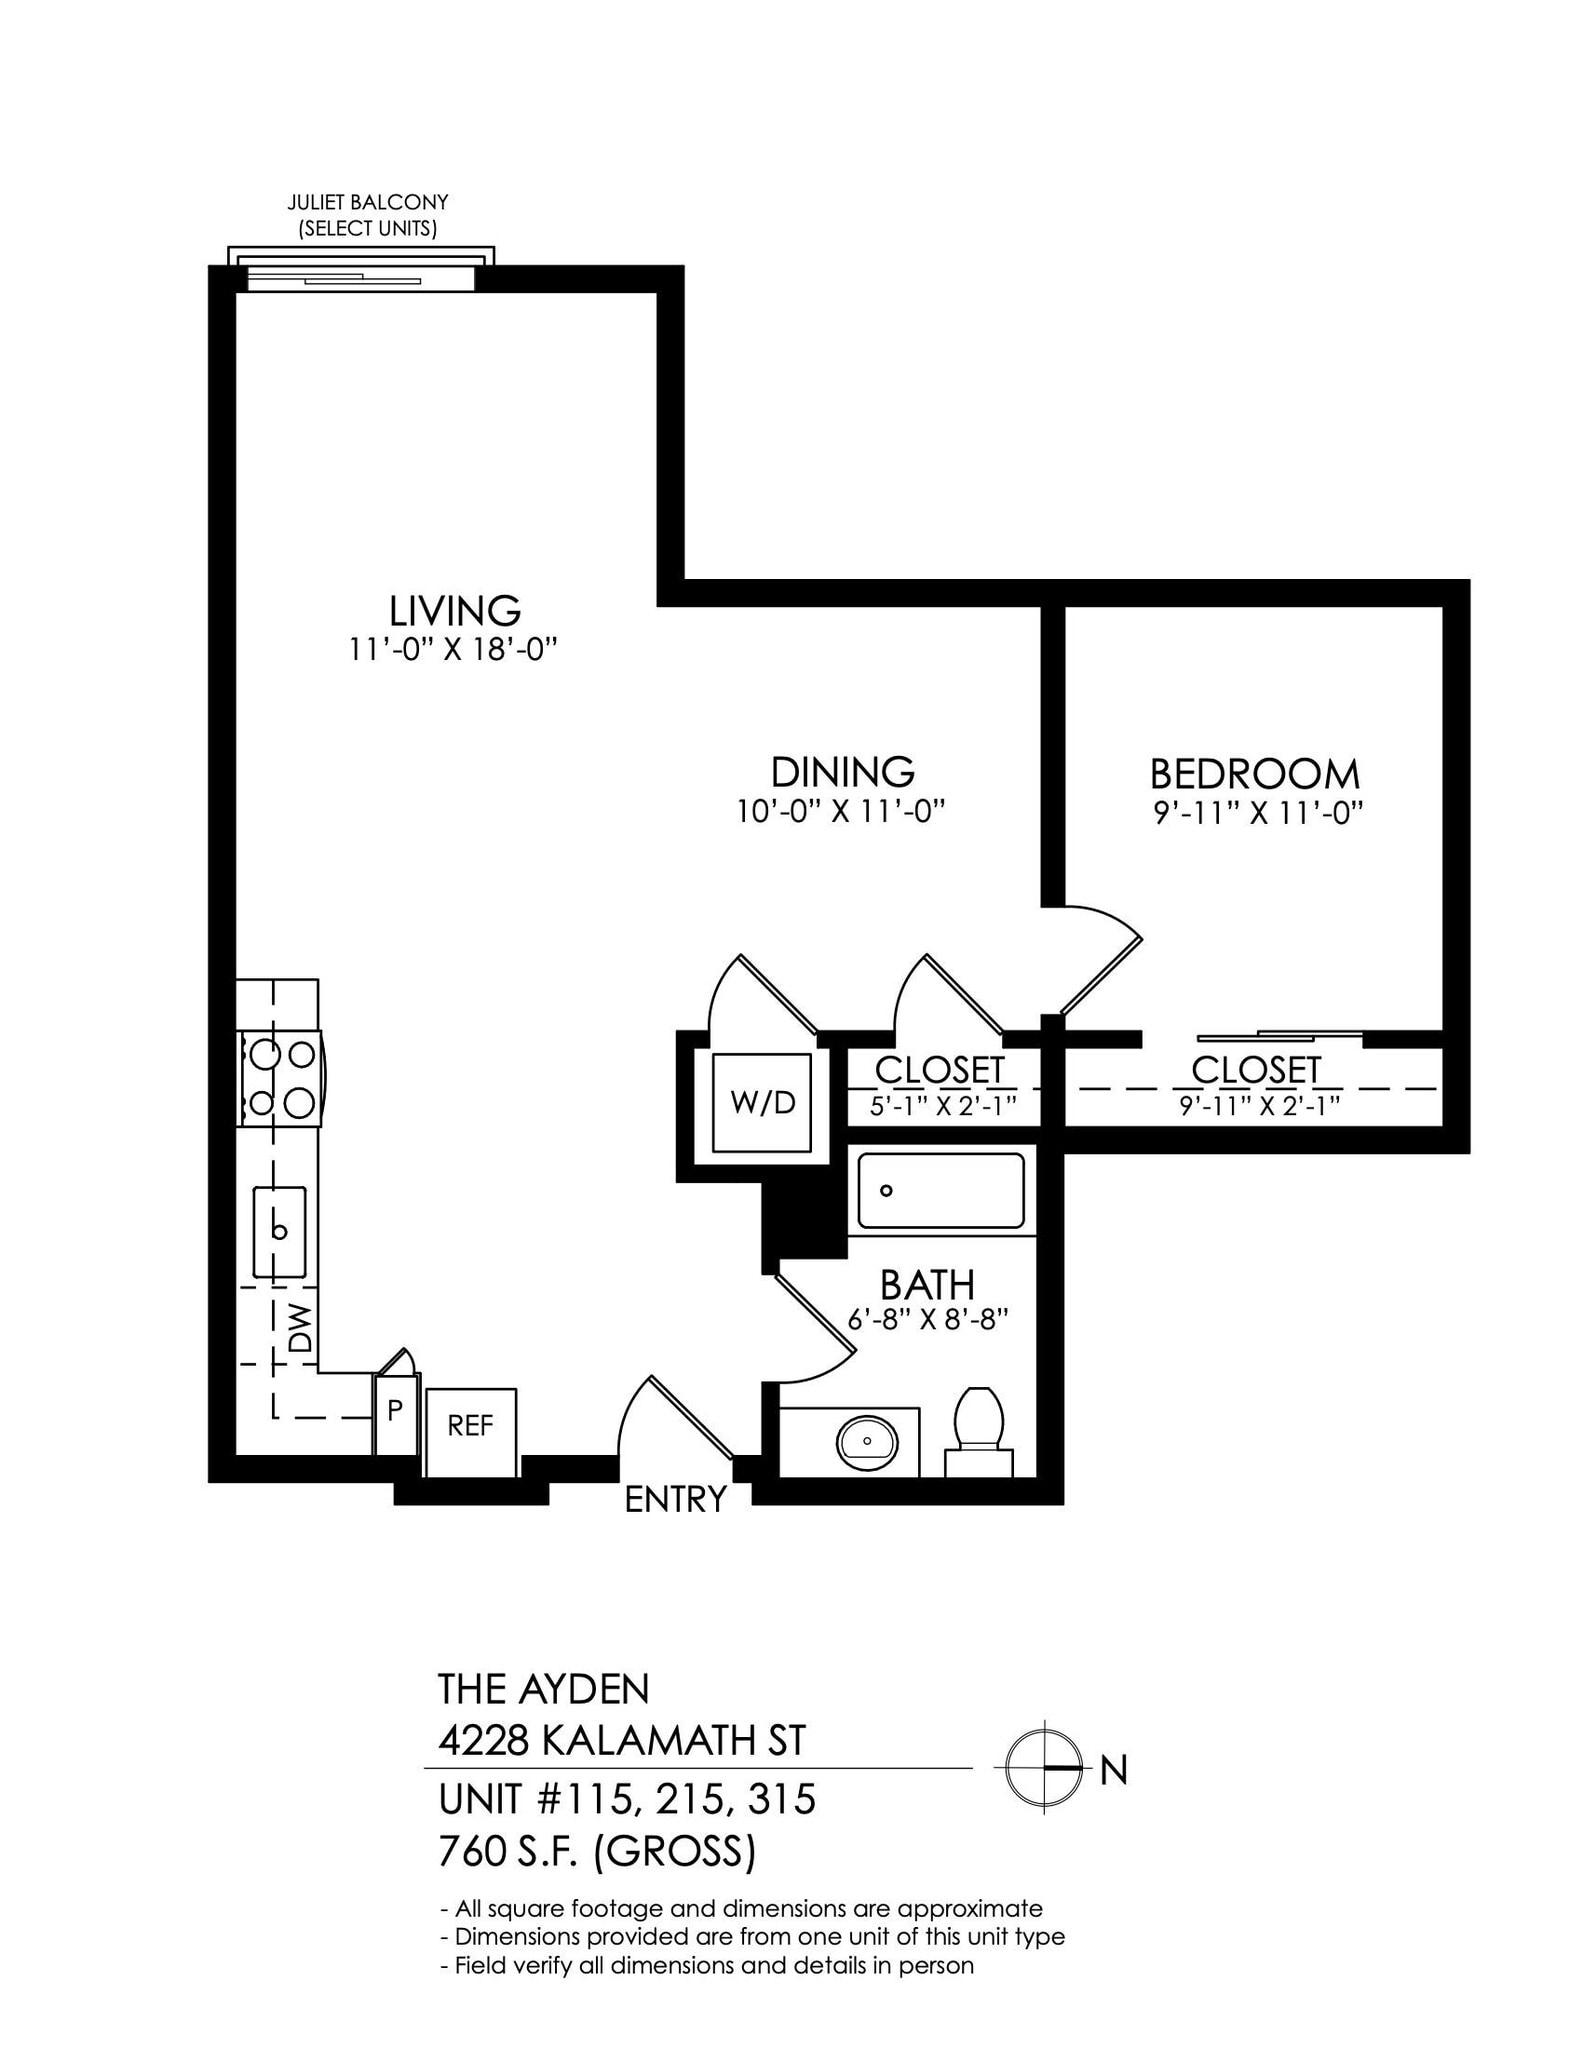
This community may have additional mandatory fees or optional services. Use the Rent Estimate calculator to add these fees to the base rent.
This community may have additional mandatory fees or optional services. Use the Rent Estimate calculator to add these fees to the base rent.

This community may have additional mandatory fees or optional services. Use the Rent Estimate calculator to add these fees to the base rent.
This community may have additional mandatory fees or optional services. Use the Rent Estimate calculator to add these fees to the base rent.
This community may have additional mandatory fees or optional services. Use the Rent Estimate calculator to add these fees to the base rent.
This community may have additional mandatory fees or optional services. Use the Rent Estimate calculator to add these fees to the base rent.
This community may have additional mandatory fees or optional services. Use the Rent Estimate calculator to add these fees to the base rent.
This community may have additional mandatory fees or optional services. Use the Rent Estimate calculator to add these fees to the base rent.
This community may have additional mandatory fees or optional services. Use the Rent Estimate calculator to add these fees to the base rent.
This community may have additional mandatory fees or optional services. Use the Rent Estimate calculator to add these fees to the base rent.
This community may have additional mandatory fees or optional services. Use the Rent Estimate calculator to add these fees to the base rent.
This community may have additional mandatory fees or optional services. Use the Rent Estimate calculator to add these fees to the base rent.
This community may have additional mandatory fees or optional services. Use the Rent Estimate calculator to add these fees to the base rent.
* Price shown is total price based on community-supplied monthly required fees. Excludes user-selected optional fees and variable or usage-based fees and required charges due at or prior to move-in or at move-out. View Fees and Policies for details. Price, availability, fees, and any applicable rent special are subject to change without notice.
Note: Based on community-supplied data and independent market research. Subject to change without notice.
Applicant has the right to provide the property manager or owner with a Portable Tenant Screening Report (PTSR) that is not more than 30 days old, as defined in § 38-12-902(2.5), Colorado Revised Statutes; and 2) if Applicant provides the property manager or owner with a PTSR, the property manager or owner is prohibited from: a) charging Applicant a rental application fee; or b) charging Applicant a fee for the property manager or owner to access or use the PTSR.
Contact office for Lease Terms
The fees below are based on community-supplied data and may exclude additional fees and utilities. Use the calculator to add these fees to the base rent.
Property Fee Disclaimer: Based on community-supplied data and independent market research. Subject to change without notice. May exclude fees for mandatory or optional services and usage-based utilities.

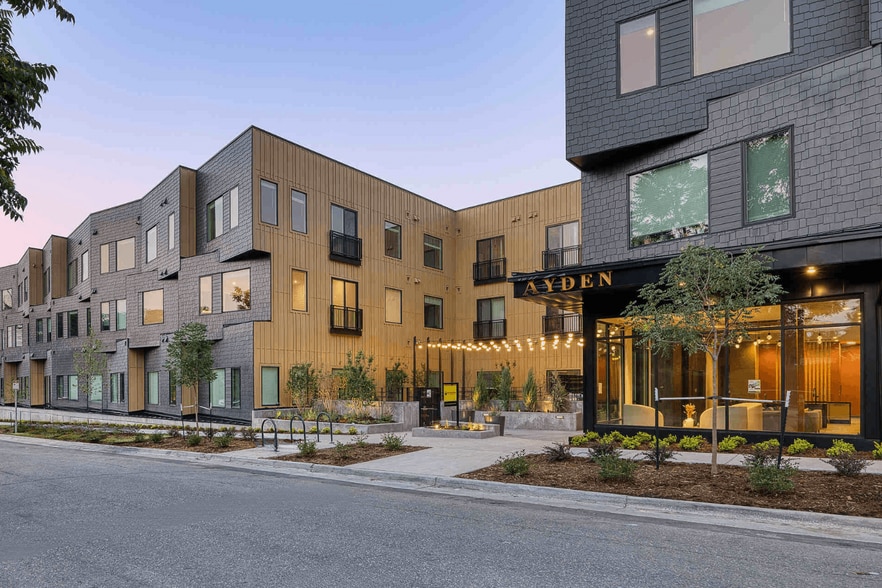

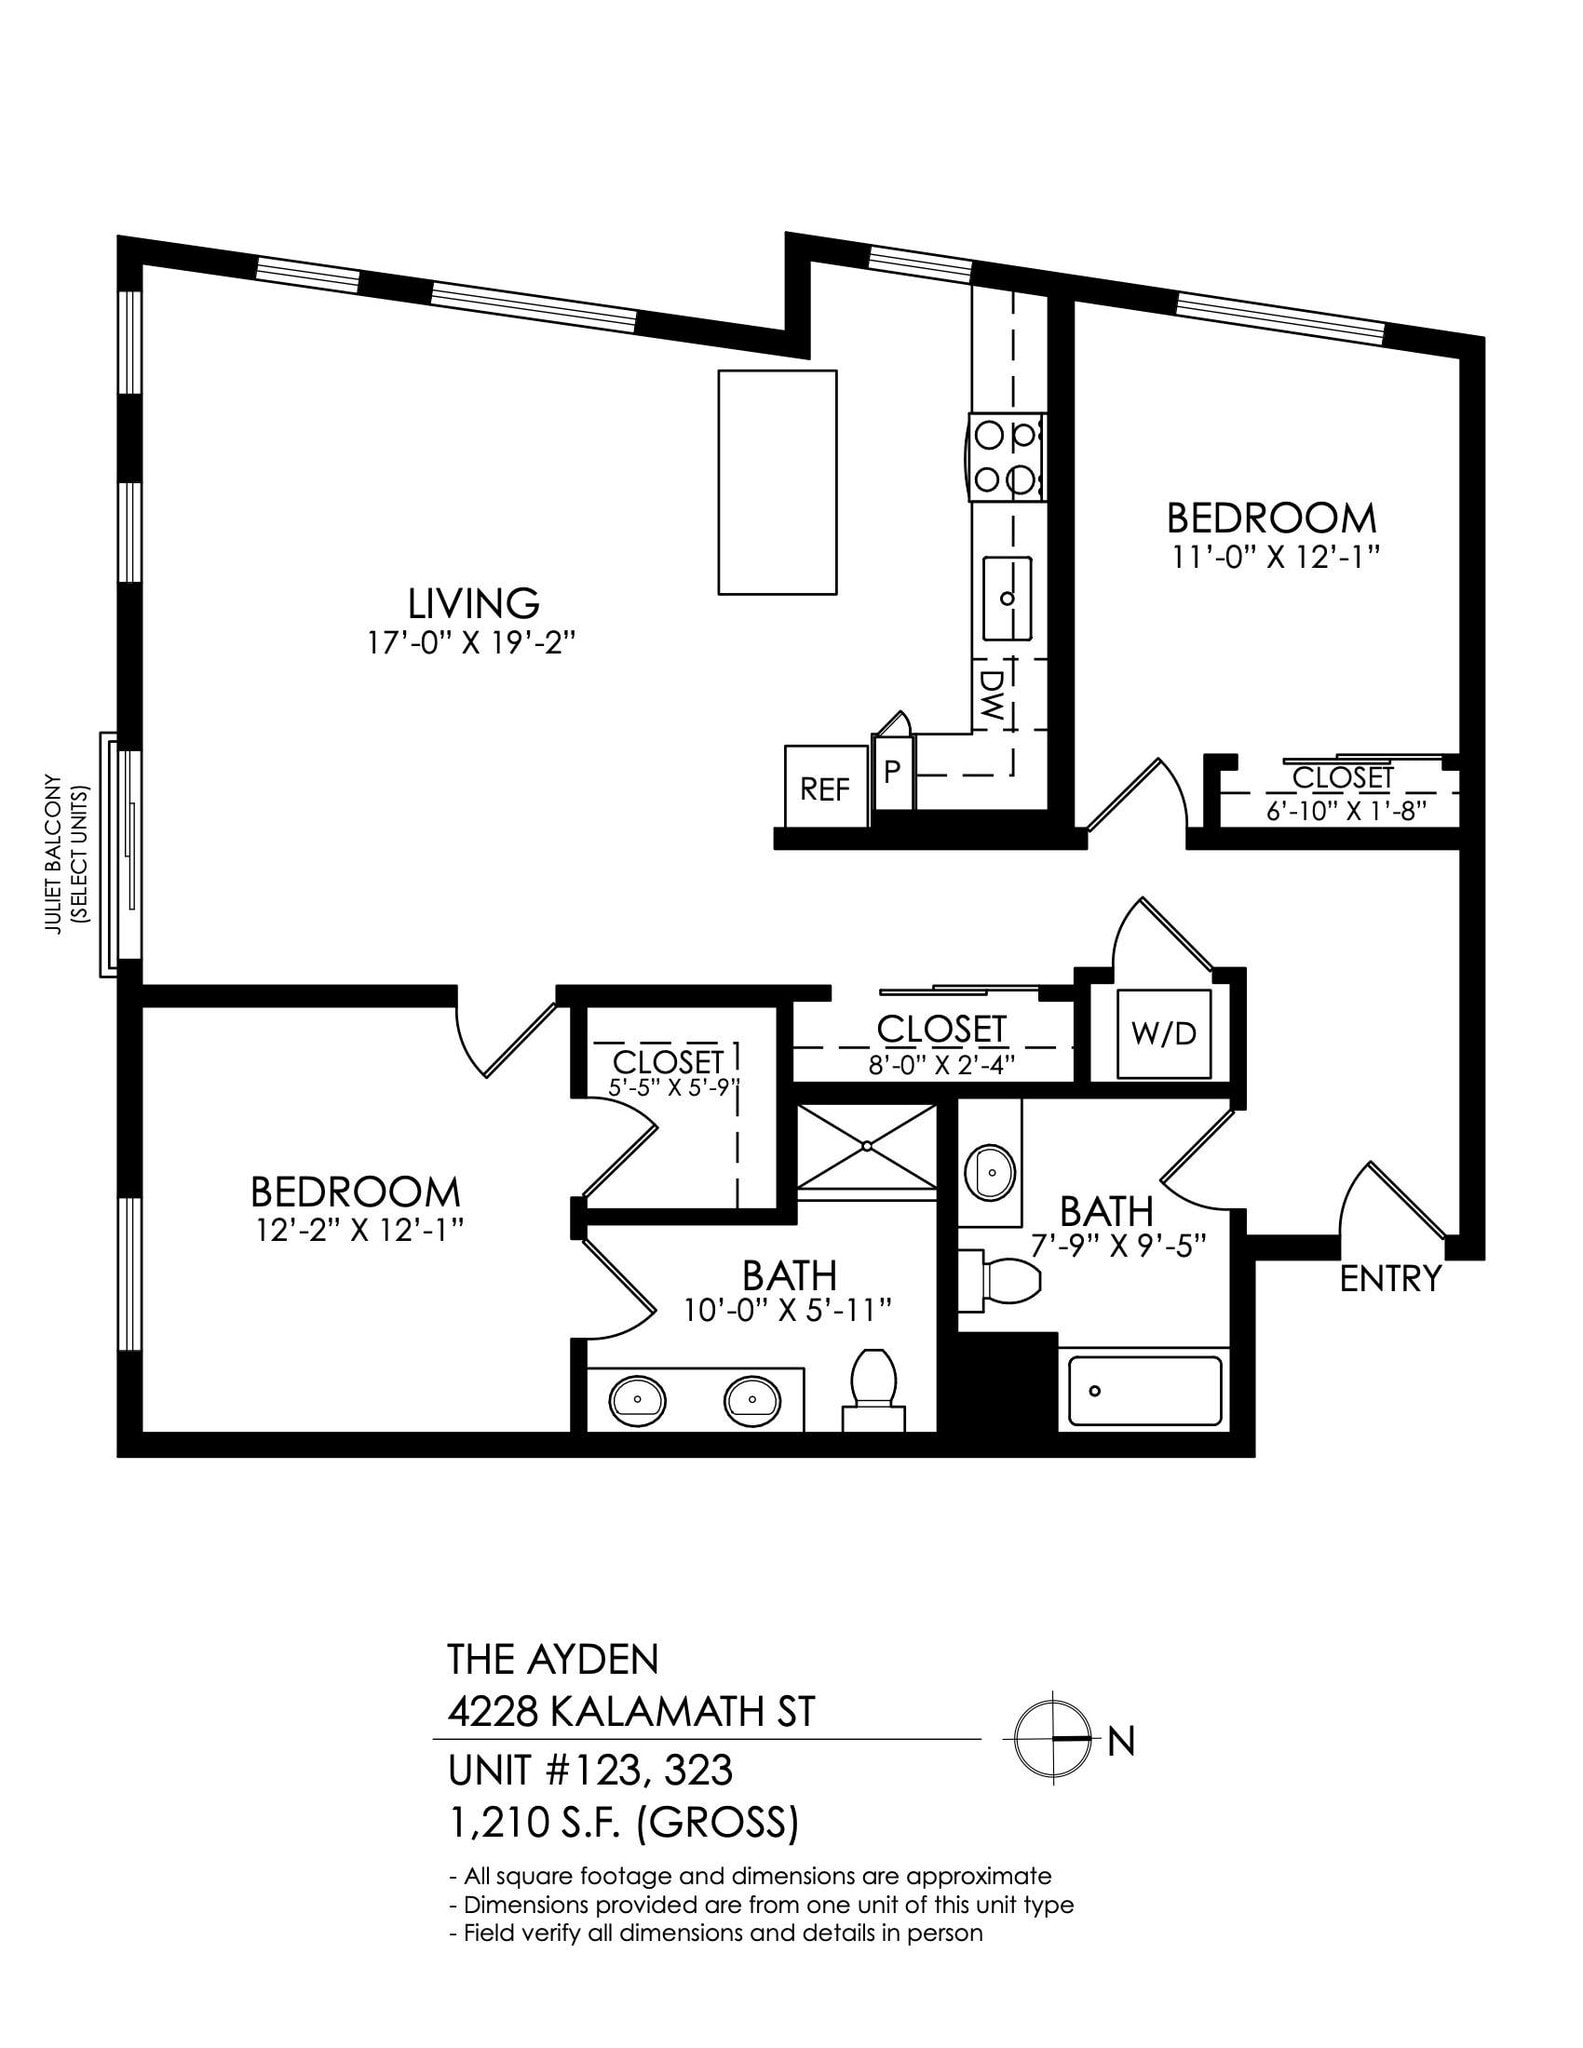
Now Leasing! Welcome to The Ayden, your gateway to stylish urban living in Denver's Sunnyside neighborhood! This new construction offers fresh, modern spaces with spacious units decked out with all the latest finishes, making every day feel like a luxury getaway. Each apartment boasts modern kitchens with stainless steel appliances, LVT flooring, walk-in closets to die for, plenty of natural sunlight, and in-unit laundry! Feeling the need to break a sweat? We've got you covered with our community fitness center -- get your workout in without ever leaving the building! Afterward, kick back and relax in our community lounge or take a breather in the tranquil courtyard. Some units even have Juliet or walk-out balconies with killer views -- perfect for soaking up those sunny Denver days. Be one of the first to experience the ultimate in modern urban living at The Ayden. We've got everything you need to live your best life in the Mile High City! 2024-LE-0030925

The Ayden is located in Denver, Colorado in the 80211 zip code. This apartment community was built in 2024 and has 3 stories with 117 units.
Monday
8:30AM
5PM
Tuesday
8:30AM
5PM
Wednesday
8:30AM
5PM
Thursday
8:30AM
5PM
Friday
8:30AM
5PM
Saturday
9AM
4PM
Private Elementary & Middle School
Private Elementary, Middle & High School
Private High School
Data provided by GreatSchools.org 2025 © 2025. All rights reserved.
Submitting Request
Many properties are now offering LIVE tours via FaceTime and other streaming apps. Contact Now:
