



* Price shown is base rent. Excludes user-selected optional fees and variable or usage-based fees and required charges due at or prior to move-in or at move-out. View Fees and Policies for details. Price, availability, fees, and any applicable rent special are subject to change without notice.Note: Price and availability subject to change without notice.Note: Based on community-supplied data and independent market research. Subject to change without notice.
Applicant has the right to provide the property manager or owner with a Portable Tenant Screening Report (PTSR) that is not more than 30 days old, as defined in § 38-12-902(2.5), Colorado Revised Statutes; and 2) if Applicant provides the property manager or owner with a PTSR, the property manager or owner is prohibited from: a) charging Applicant a rental application fee; or b) charging Applicant a fee for the property manager or owner to access or use the PTSR.
Lease Terms
6 - 15 Month Leases
Fees and Policies
The fees below are based on community-supplied data and may exclude additional fees and utilities. Use the calculator to add these fees to the base rent.
Utilities & Essentials
Valet Trash
Charged per unit.
$19.95 / mo
Charged per unit.
Common Area Electricity
Billed by Conservice and paid to community. Charged per unit.
Varies / mo
Billed by Conservice and paid to community. Charged per unit... Read More. Read Less
Electricity
Billed by Conservice and paid to community. Charged per unit.
Varies / mo
Billed by Conservice and paid to community. Charged per unit... Read More. Read Less
Common Area Gas
Billed by Conservice and paid to community. Charged per unit.
Varies / mo
Billed by Conservice and paid to community. Charged per unit... Read More. Read Less
Gas
Billed by Conservice and paid to community. Charged per unit.
Varies / mo
Billed by Conservice and paid to community. Charged per unit... Read More. Read Less
Sewer
Billed by Conservice and paid to community. Charged per unit.
Varies / mo
Billed by Conservice and paid to community. Charged per unit... Read More. Read Less
Water
Billed by Conservice and paid to community. Charged per unit.
Varies / mo
Billed by Conservice and paid to community. Charged per unit... Read More. Read Less
Sewer Base Charge
Billed by Conservice and paid to community. Charged per unit.
Varies / mo
Billed by Conservice and paid to community. Charged per unit... Read More. Read Less
Water Base Charge
Billed by Conservice and paid to community. Charged per unit.
Varies / mo
Billed by Conservice and paid to community. Charged per unit... Read More. Read Less
One-Time Basics
Due at Application
Application Fee
Charged per applicant.
$19
Charged per applicant.
Holding Fee
Applied to Security Deposit upon Move-In. Charged per unit.
$300
Applied to Security Deposit upon Move-In. Charged per unit.
Due at Move-In
Administration Fee
Charged per unit.
$175
Charged per unit.
Security Deposit
Holding Fee is applied. Additional deposit may be required based on screening. Subject to screening approval. Charged per unit.
Varies one-time
Holding Fee is applied. Additional deposit may be required b... Read Moreased on screening. Subject to screening approval. Charged per unit. Read Less
Dogs
120 lbs. Weight Limit, Max of 2
Comments:
Dog
Restrictions:
Restricted animals include but not limited to the following:... Read More Breeds of Dogs: Pit Bulls (aka Staffordshire Terrier), Bull Terrier, Akita, Presa Canario, Mastiff, Rottweilers, Dobermans, Chowchows. Any hybrid or mixed breed of one of the aforementioned breeds. If a breed is not recognized, research is required to ensure it is not associated with one of the above breeds. Exotic Animals: Tarantulas, Piranhas, Reptiles (snakes, iguanas), Ferrets, Skunks, Raccoons, Squirrels, Rabbits, Potbelly Pigs, Rodents, and any other animals not considered ordinary house pets. Fish tanks over 20 gallons. Read Less
Cats
120 lbs. Weight Limit, Max of 2
Comments:
Cat
Restrictions:
Restricted animals include but not limited to the following:... Read More Breeds of Dogs: Pit Bulls (aka Staffordshire Terrier), Bull Terrier, Akita, Presa Canario, Mastiff, Rottweilers, Dobermans, Chowchows. Any hybrid or mixed breed of one of the aforementioned breeds. If a breed is not recognized, research is required to ensure it is not associated with one of the above breeds. Exotic Animals: Tarantulas, Piranhas, Reptiles (snakes, iguanas), Ferrets, Skunks, Raccoons, Squirrels, Rabbits, Potbelly Pigs, Rodents, and any other animals not considered ordinary house pets. Fish tanks over 20 gallons. Read Less
Birds
Allowed
Fish
Allowed
Reptiles
Allowed
Other Pets
Pet Screening
Max of 2. Does not apply to verified assistance animals Charged per pet. Payable to 3rd Party
$30
Max of 2. Does not apply to verified assistance animals Char... Read Moreged per pet. Payable to 3rd Party Read Less
Pet Deposit
Max of 2. Charged per pet.
$300
Max of 2. Charged per pet.
Monthly Pet Fee
Max of 2. Charged per pet.
$35 / mo
Max of 2. Charged per pet.
Parking
Parking Single
Max of 3. Charged per vehicle.
$150 / mo
Max of 3. Charged per vehicle.
Parking Tandem
Max of 3. Charged per vehicle.
$200 / mo
Max of 3. Charged per vehicle.
Comments:
Max of 3
Additional Parking Options
Parking
Bike Storage
Storage Fee
Max of 3. Charged per rentable item.
$10 / mo
Max of 3. Charged per rentable item.
Property Damage Liability Waiver Program
Opt-out available. Charged per unit.
$20 / mo
Opt-out available. Charged per unit.
RentPlus (Credit Reporting)
On-time rent payment credit reporting. Charged per unit.
$8.95 - $14.95 / mo
On-time rent payment credit reporting. Charged per unit.
Property Fee Disclaimer:
Based on community-supplied data and independent market research. Subject to change without notice. May exclude fees for mandatory or optional services and usage-based utilities.
About Modera River North
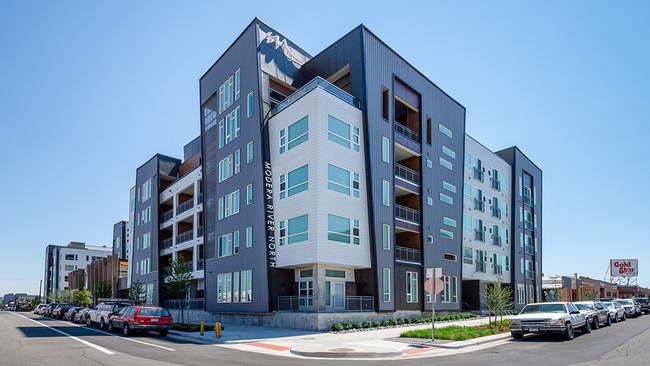

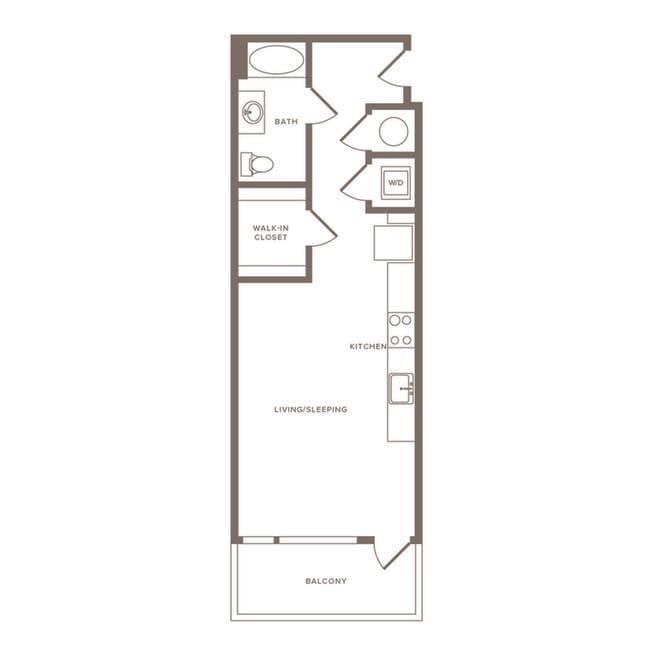




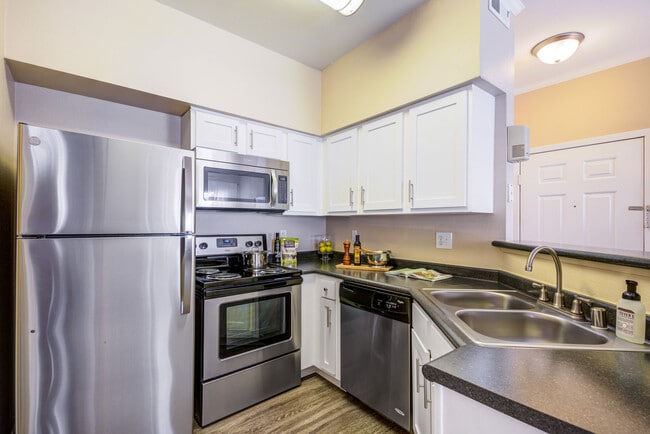
Floor plans are a key element when you are choosing a new apartment home, and Modera River North has a wonderful selection of layouts for studio-, 1-, and 2-bedroom layouts, including options with lofts with soaring ceilings. Delight in the open space, perfect for entertaining, and the tech-rich features including Smart home add-ons like Nest Learning Thermostats, and convenient USB ports. Select homes have breakfast nooks, dedicated pantries, and double vanity bathrooms, and all homes include a washer and dryer and Energy Star® stainless appliance packages. Take a look at our currently available floor plans and begin your online application to make the move to Modera River North, your new Denver apartment home.
Modera River North is located in
Denver, Colorado
in the 80205 zip code.
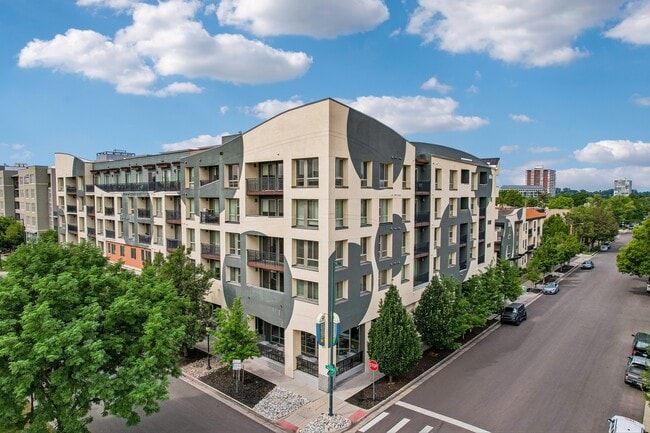
This apartment community was built in 2018 and has 6 stories with 182 units.
Special Features
*Available in select homes
*Select apartment homes
1 Star Fitwel Rating
24/7 package pick-up
42" custom cabinets with designer pulls
A Bikescore of 94 - a biker's dream with flat roads and bike lanes
A Walkscore of 87 - close to it all!
Brand-new studio, 1-, 2-bedroom apartment homes
Breakfast nooks*
Club-quality fitness studio with the latest in cardio and strength equipment
Complimentary Wi-Fi in social hubs
Dedicated yoga space
Double bath vanities*
Electric car charging stations
ENERGY STAR certified building
Energy Star? stainless appliance packages
Energy Star?? stainless appliance packages
Energy Star® stainless appliance packages
Energy Star® stainless appliance packages
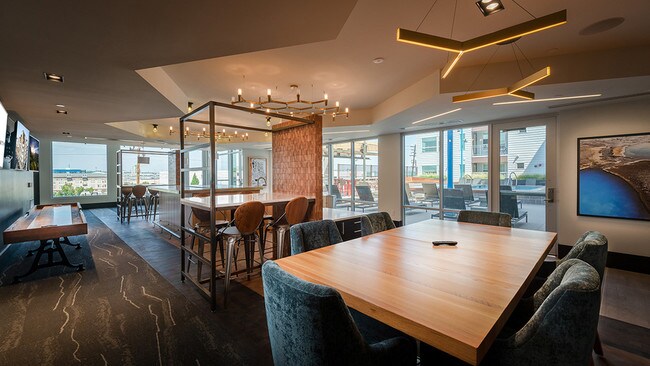
Expansive clubhouse with private conference room
Flexible payment schedules available on approved credit, powered by Flex
Full-size front loading washer and dryer
Individual Climate Control
License #: 2022-BFN-0015012
Loft layouts available*
Media lounge with plush seating and cinema-quality TVs
Minutes to Coors Field, Denver Central Market, the new Backyard on Blake, and dozens of cool bars, r
Minutes to I-70 and I-25, downtown Denver, and LoDo
Nest Learning Thermostats
On the First Fridays Art Night path
On the new East Rail Line that connects Union Station to Denver International Airport
On-time rental payment reporting through RentPlus
Open floor plans
Other
Pantries*
Pet-friendly community with dedicated pet spa
Plush carpeting in bedrooms
Private balconies*
Quartz counters in kitchens and bathrooms
Reserved parking available
Resident only controlled access garage parking
Roman style tubs with tile surrounds
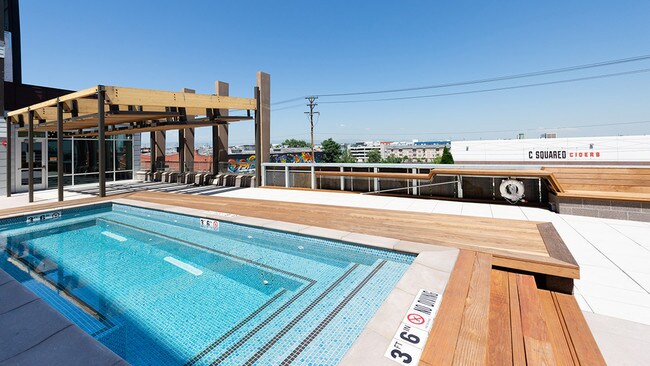
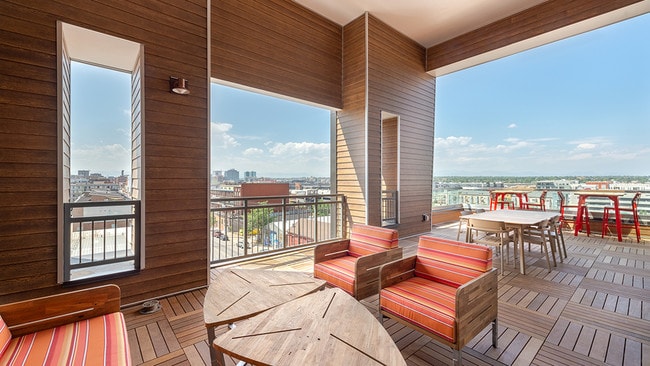
Rooftop deck with ample seating, great views, and grilling area
Separate dining area*
Tile backsplashes
USB ports in kitchens and bedrooms
Year-round pool deck with spa, cabanas, and heated areas