Public Elementary School
567 Students
(720) 424-4850
Grades PK-5
* Price shown is total price based on community-supplied monthly required fees. Excludes user-selected optional fees and variable or usage-based fees and required charges due at or prior to move-in or at move-out. View Fees and Policies for details. Price, availability, fees, and any applicable rent special are subject to change without notice.
Note: Prices and availability subject to change without notice.
Applicant has the right to provide the property manager or owner with a Portable Tenant Screening Report (PTSR) that is not more than 30 days old, as defined in § 38-12-902(2.5), Colorado Revised Statutes; and 2) if Applicant provides the property manager or owner with a PTSR, the property manager or owner is prohibited from: a) charging Applicant a rental application fee; or b) charging Applicant a fee for the property manager or owner to access or use the PTSR.
Contact office for Lease Terms
The fees below are based on community-supplied data and may exclude additional fees and utilities.
Property Fee Disclaimer: Based on community-supplied data and independent market research. Subject to change without notice. May exclude fees for mandatory or optional services and usage-based utilities.
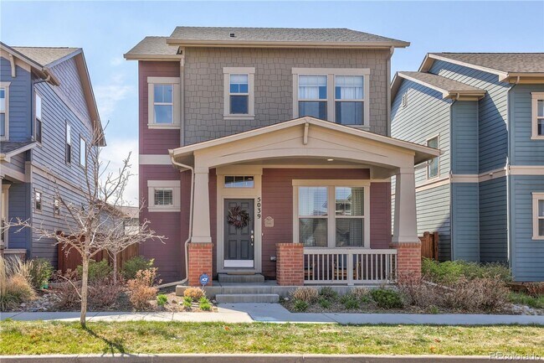
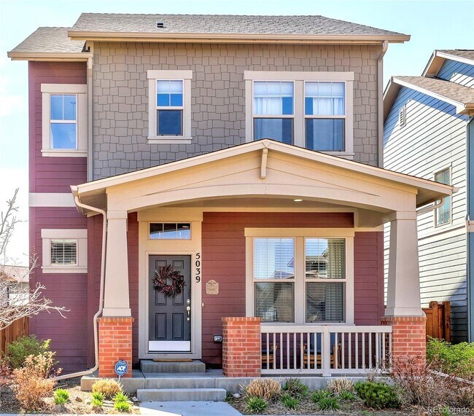
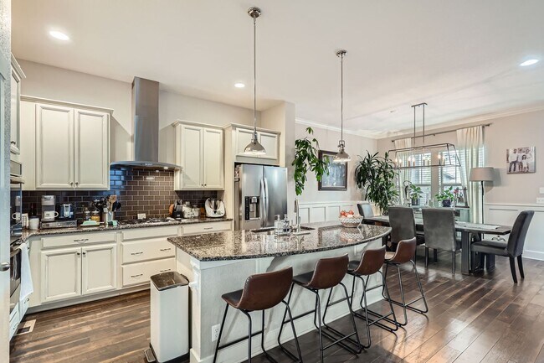
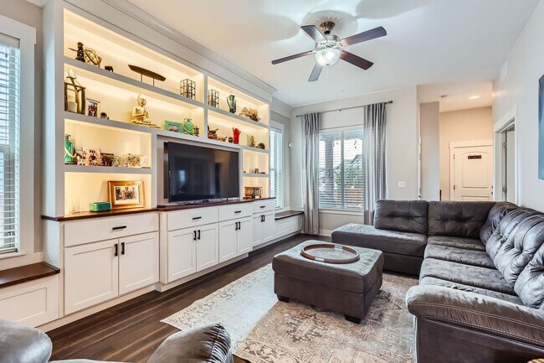
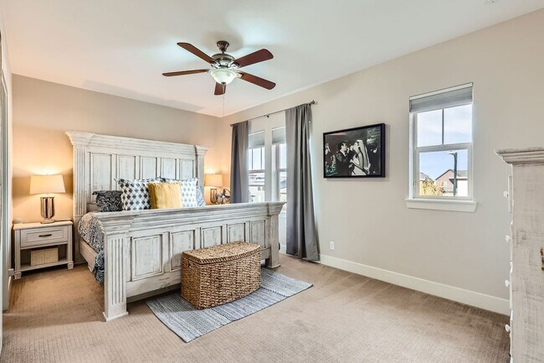
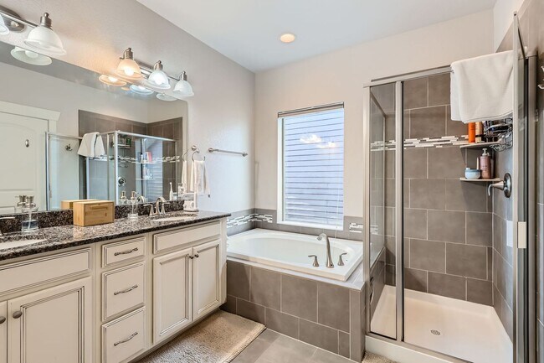
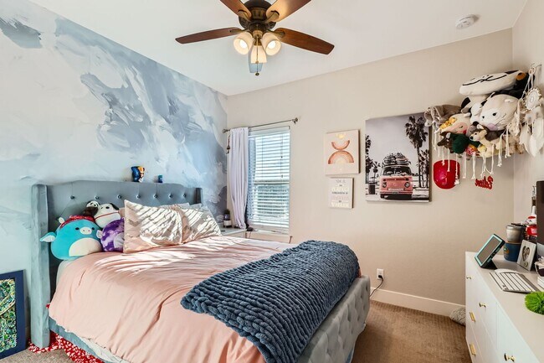
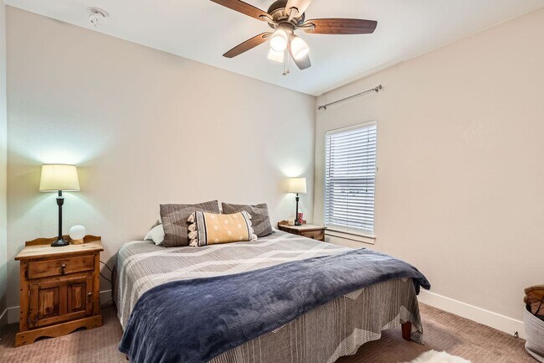
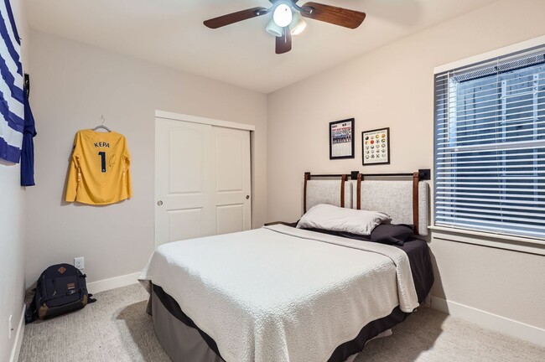
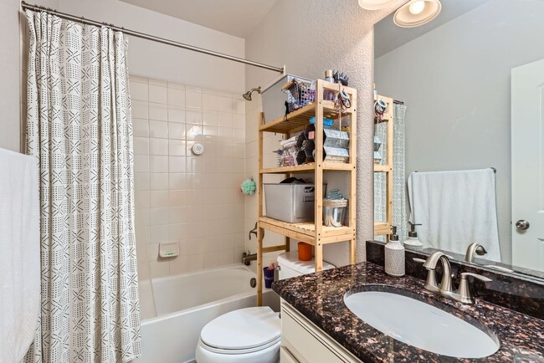
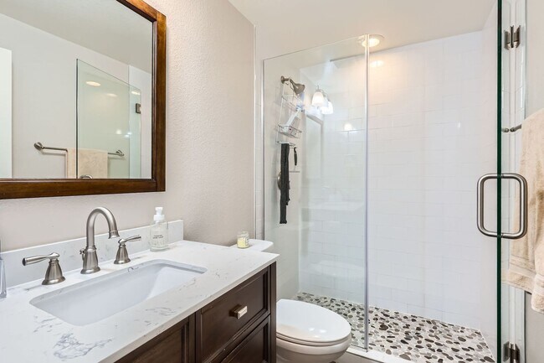
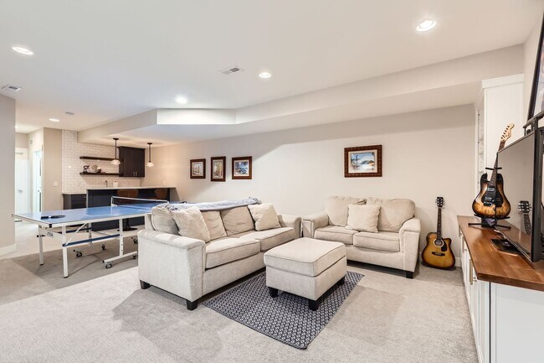
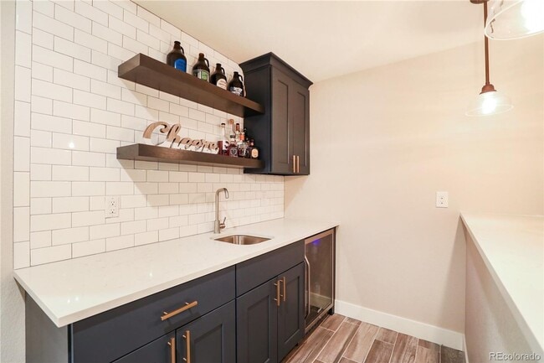
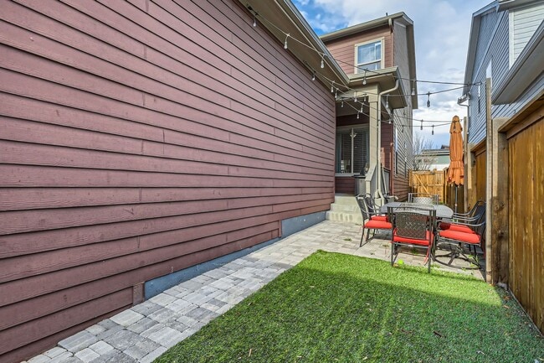
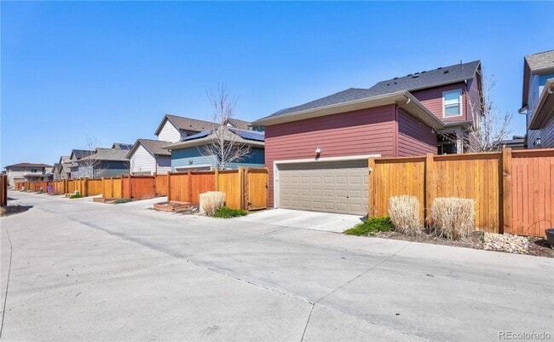
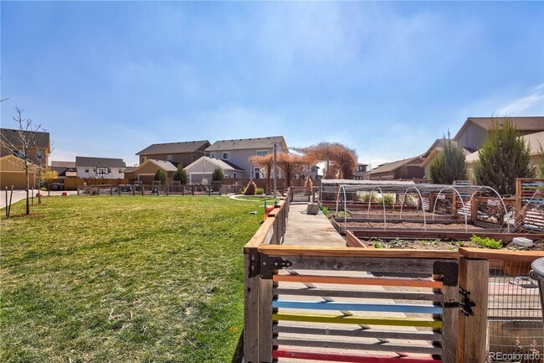
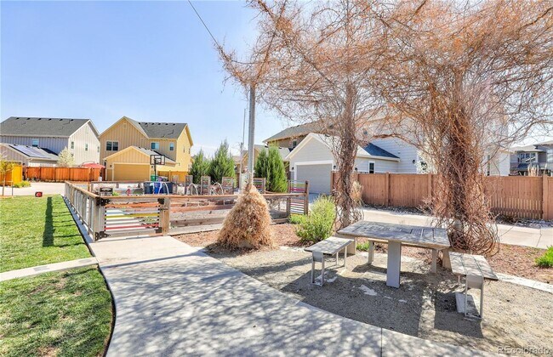
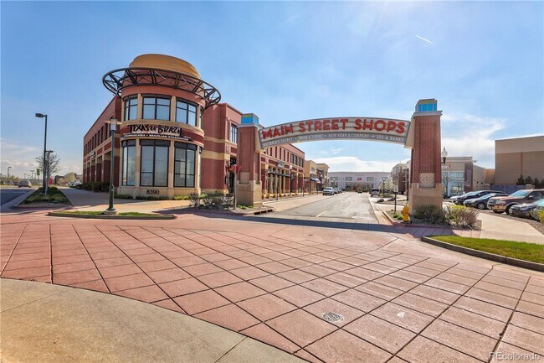
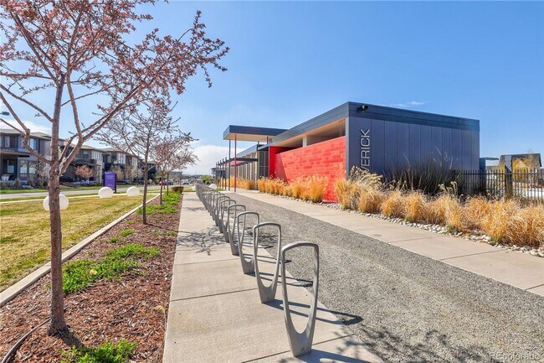
Beautiful 4-bedroom, 3.5-bath home in Stapleton’s highly desirable Willow Park East neighborhood! The open living and dining areas feature hardwood floors that flow into a well-appointed kitchen with granite counters, an island/breakfast bar, stainless steel appliances, a gas range with hood, and custom cabinetry with ample storage. The living area includes custom built-in shelving and plenty of space to relax. Upstairs, the spacious primary suite offers a large walk-in closet and a five-piece tiled bath with a soaking tub. The finished basement includes a large family room, wet bar, built-in office nook, fourth bedroom, and full bath. Additional features include central air, ceiling fans, a two-car attached garage, and washer/dryer. Enjoy the fenced side-yard patio, ideal for entertaining, with the home backing to a community garden. Conveniently located just blocks from Prairie Meadows Park and Greenway, Conservatory Green-North, the Shops at Northfield, Maverick Pool, and Runway 35 Pool. Nearby destinations include Stapleton Town Center, East Bridge Town Center, Stanley Marketplace, Founders Green, 80-Acre Central Park, Central Park Recreation Center, the light rail station, community pools, dog parks, open space, greenways, walking paths, and greenbelts. The home is also close to several top Denver schools, Dick’s Sporting Goods Park, Rocky Mountain Arsenal National Wildlife Refuge, Downtown Denver, DIA, and the Fitzsimons/Anschutz Medical Campus, with easy access to I-70. Residential Rental License 2023-BFN-0007907 *Information contained in this advertisement is deemed reliable but is not guaranteed. Tenant to verify all information before entering into lease agreement. Portable Tenant Screening Reports (PTSR): 1) Applicant has the right to provide Denver Real Estate Moguls with a PTSR that is not more than 30 days old, as defined in 38-12-902(2.5), Colorado Revised Statutes; and 2) if Applicant provides DREM with a PTSR they may not: a) charge Applicant a rental application fee; or b) charge Applicant a fee to access or use the PTSR. If Applicant provides DREM with a PTSR: a) the PTSR must be available to DREM by a consumer reporting agency/third-party website that regularly engages in the business of providing consumer reports; 2) the PTSR must comply with all state and federal laws pertaining to use and disclosure of information contained in a consumer report by a consumer reporting agency; and c) Applicant certifies that there has not been a material change in the information in the PTSR, including the Applicant's name, address, bankruptcy status, criminal history, or eviction history, since the PTSR was generated.
Gorgeous 4-bedroom, 3.5-bath home in Stapleton’s highly sought-after Willow Park East neighborhood! is located in Denver, Colorado in the 80238 zip code.
Protect yourself from fraud. Do not send money to anyone you don't know.
Private Elementary, Middle & High School
Private Elementary School
Private Elementary, Middle & High School
Data provided by GreatSchools.org 2025 © 2025. All rights reserved.
Submitting Request
Many properties are now offering LIVE tours via FaceTime and other streaming apps. Contact Now: