Public Elementary School
244 Students
(720) 424-6800
Grades PK-5
Pre-leasing late August 2026, Opening in December 2026. Affordable apartment homes with reduced rents available. Pricing varies based on apartment size and household eligibility. Contact the leasing office for current rates, availability, and income qualifications.
* Price shown is total price based on community-supplied monthly required fees. Excludes user-selected optional fees and variable or usage-based fees and required charges due at or prior to move-in or at move-out. View Fees and Policies for details. Price, availability, fees, and any applicable rent special are subject to change without notice.
Note: Based on community-supplied data and independent market research. Subject to change without notice.
Income restrictions apply to some or all residents. Contact the community for more information.
Based on the size of your household, your Maximum Annual Income must be equal to or less than the amount listed in this chart.
Applicant has the right to provide the property manager or owner with a Portable Tenant Screening Report (PTSR) that is not more than 30 days old, as defined in § 38-12-902(2.5), Colorado Revised Statutes; and 2) if Applicant provides the property manager or owner with a PTSR, the property manager or owner is prohibited from: a) charging Applicant a rental application fee; or b) charging Applicant a fee for the property manager or owner to access or use the PTSR.
12 mo
The fees below are based on community-supplied data and may exclude additional fees and utilities.
Property Fee Disclaimer: Based on community-supplied data and independent market research. Subject to change without notice. May exclude fees for mandatory or optional services and usage-based utilities.
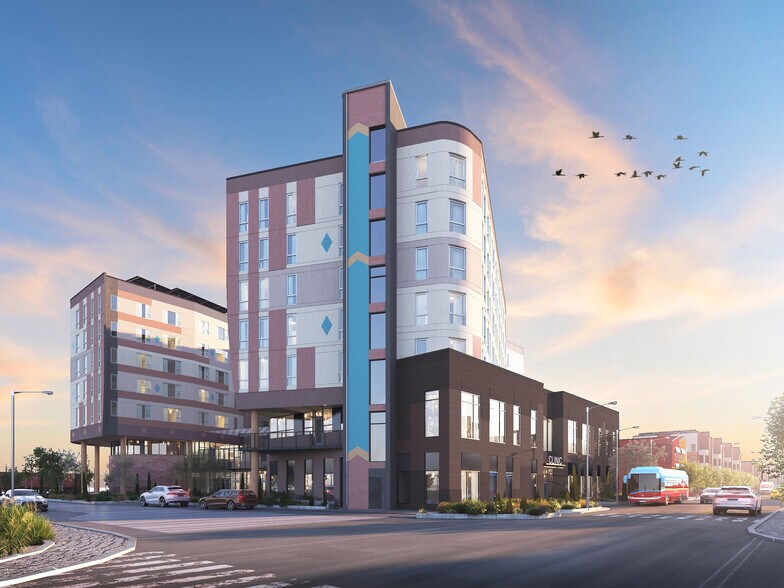
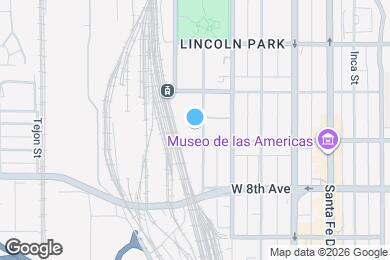
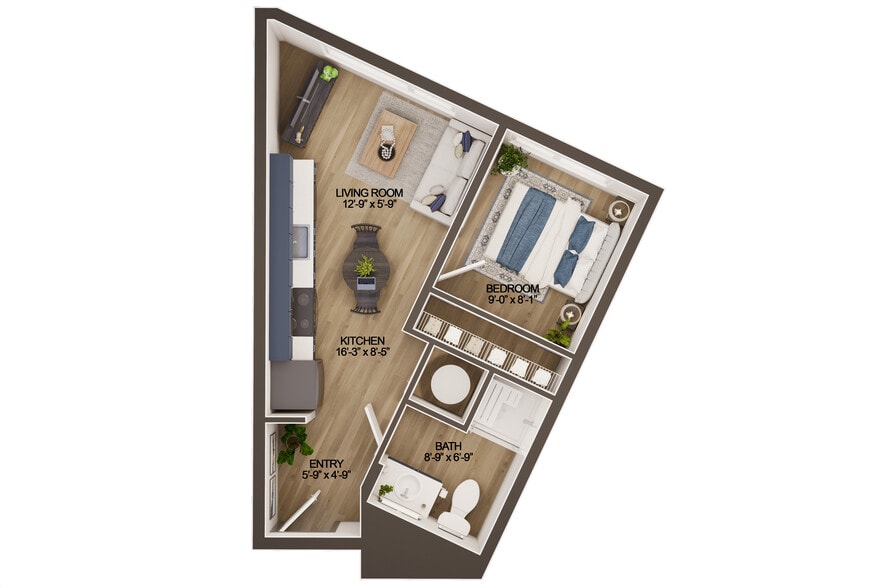
******Cranes Landing will begin pre-leasing in August 2026, and the community will open in December 2026.******* Discover brand-new 1, 2, 3, and 4-bedroom affordable apartment homes in Denver's vibrant La Alma-Lincoln Park neighborhood. Cranes Landing combines modern interiors, convenient amenities, and an unbeatable location just one block from the 10th & Osage RTD Light Rail Station. Enjoy spacious open-concept floor plans featuring quartz countertops, wood-style flooring, oversized windows, air conditioning, energy-efficient appliances, and modern finishes. Residents also enjoy a fitness center, teaching kitchen, community room, bike storage, package lockers, outdoor gathering spaces, and resident services. Utilities Included • RTD Transit Pass Included • Pet-Friendly Community Located minutes from Downtown Denver, parks, shopping, dining, and entertainment, Cranes Landing makes it easy to live, work, and connect. Ask about our current move-in specials!
Cranes Landing is located in Denver, Colorado in the 80204 zip code. This apartment community was built in 2026 and has 7 stories with 190 units.
Wednesday
By Appointment
Thursday
By Appointment
Friday
By Appointment
Saturday
Closed
Sunday
Closed
Monday
By Appointment
Private Elementary School
Private Elementary, Middle & High School
Private High School
Data provided by GreatSchools.org 2025 © 2025. All rights reserved.
Submitting Request
Many properties are now offering LIVE tours via FaceTime and other streaming apps. Contact Now:
