Public Elementary School
276 Students
(720) 424-6500
Grades PK-5
* Price shown is total price based on community-supplied monthly required fees. Excludes user-selected optional fees and variable or usage-based fees and required charges due at or prior to move-in or at move-out. View Fees and Policies for details. Price, availability, fees, and any applicable rent special are subject to change without notice.
Note: Prices and availability subject to change without notice.
Applicant has the right to provide the property manager or owner with a Portable Tenant Screening Report (PTSR) that is not more than 30 days old, as defined in § 38-12-902(2.5), Colorado Revised Statutes; and 2) if Applicant provides the property manager or owner with a PTSR, the property manager or owner is prohibited from: a) charging Applicant a rental application fee; or b) charging Applicant a fee for the property manager or owner to access or use the PTSR.
Contact office for Lease Terms
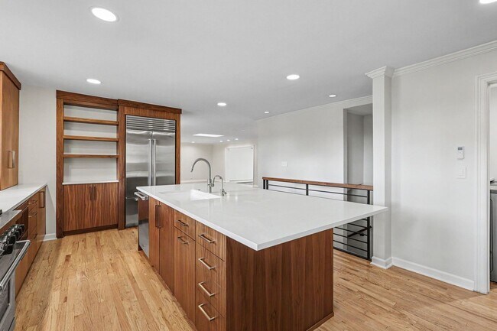
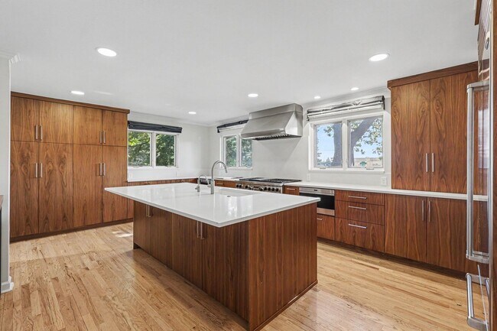
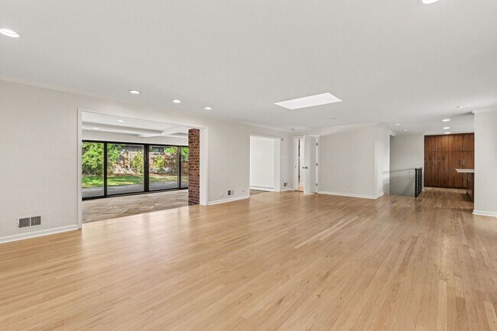
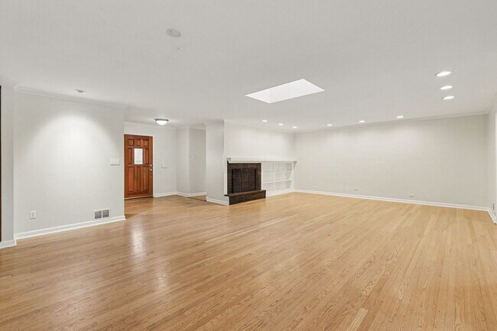
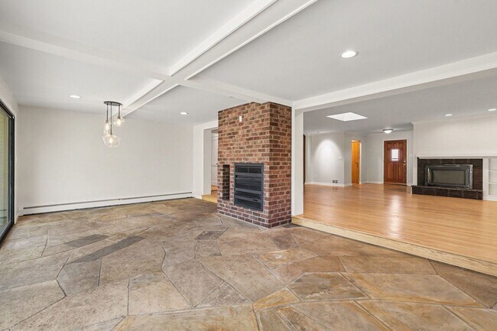
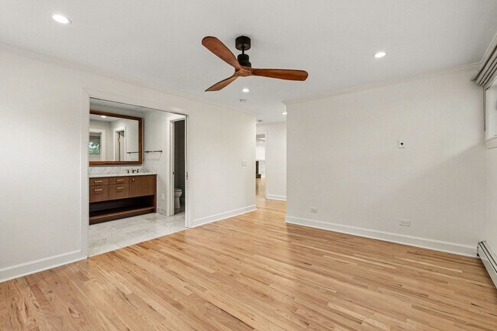
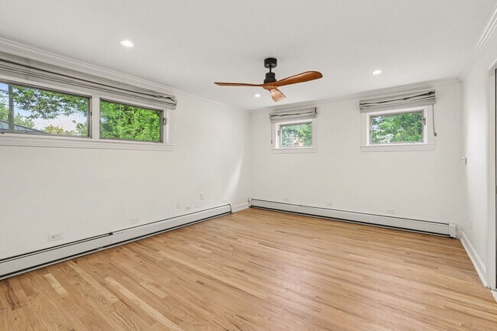
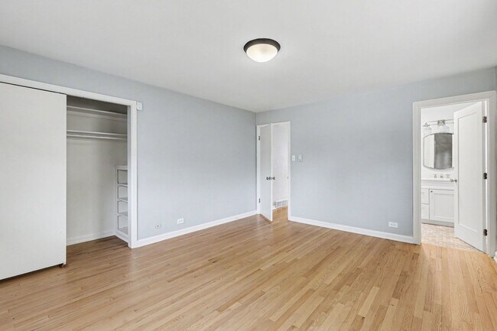
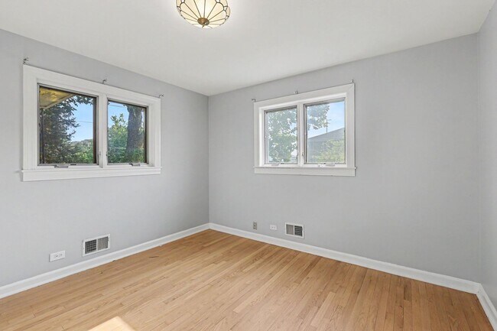
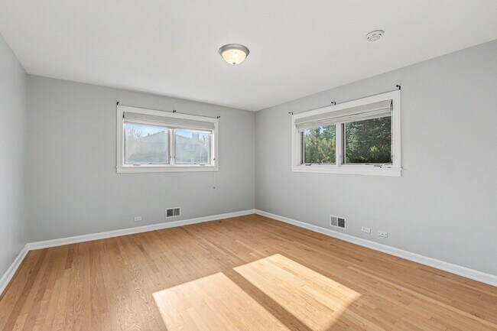
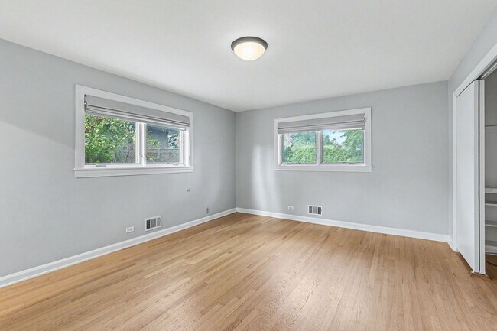
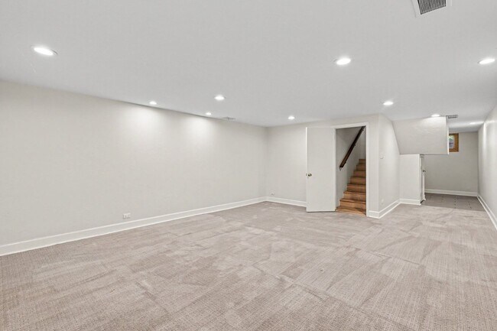
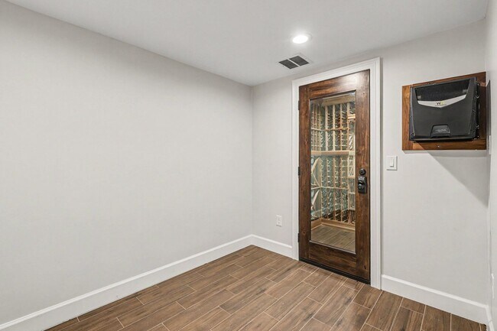
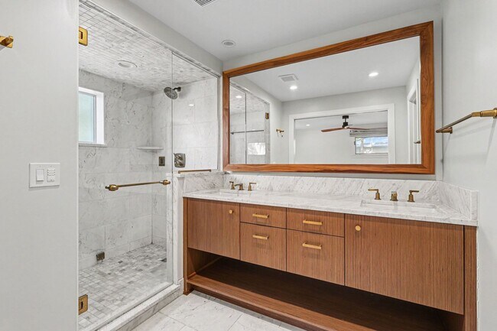
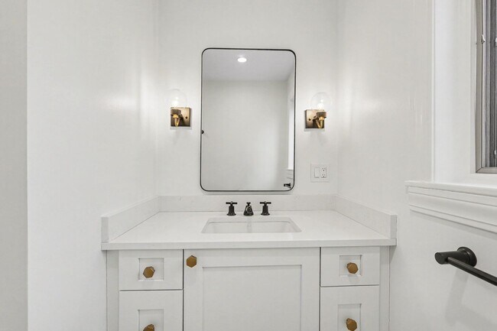
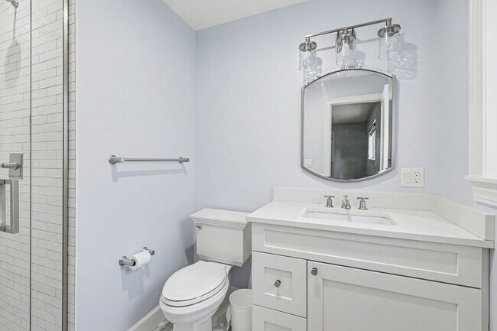
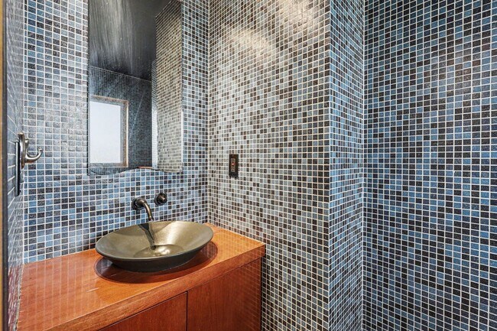
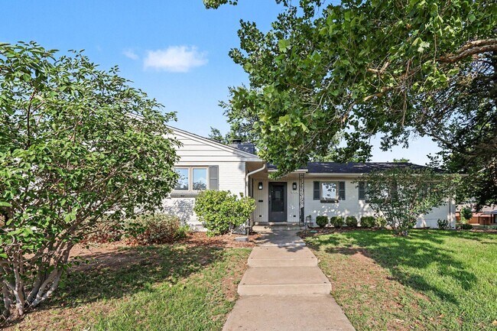
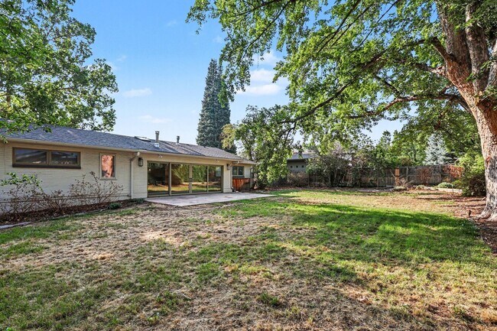
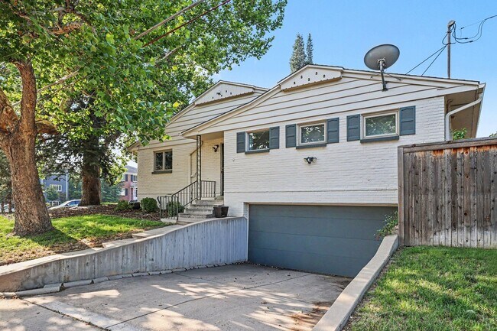
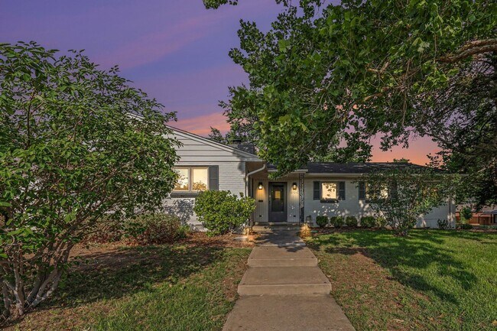
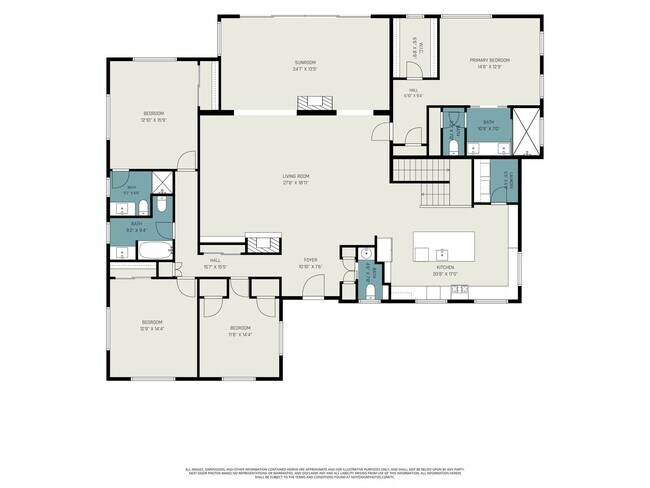
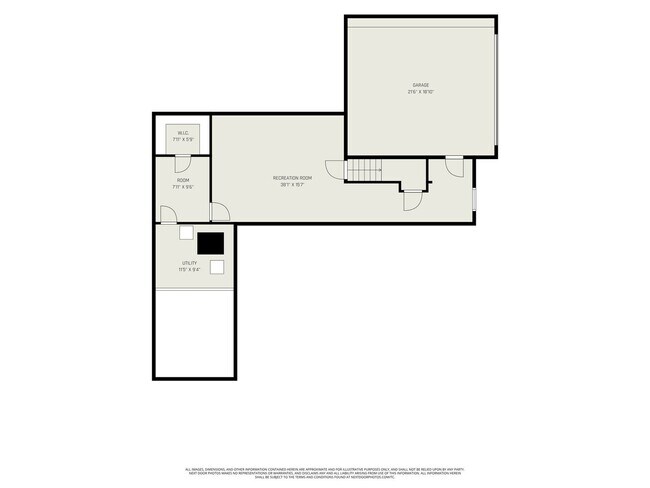
Welcome to 905 S. Harrison Street, a beautifully updated 4-bedroom, 3.5-bathroom home offering just under 3,700 square feet of thoughtfully designed living space in one of Denver's most desirable neighborhoods. Blending modern updates with the timeless character of its 1950s architecture, this home delivers style, comfort, and functionality throughout. The open-concept main floor is filled with natural light from expansive windows and skylights, creating a bright and inviting atmosphere. A spacious living area flows seamlessly into the kitchen, where stainless steel appliances, a gas stove, a bar-style island, and generous workspace make it ideal for both everyday living and entertaining. Stunning wall-to-wall glass panoramic patio doors connect the indoor and outdoor spaces, opening to a private, fenced backyard situated on a desirable corner lot. The finished basement adds exceptional flexibility with additional living space, a dedicated wine cellar, and convenient interior access to the attached garage. Central air conditioning ensures year-round comfort, while the home's tasteful updates preserve the distinctive charm and architectural details that make mid-century homes so appealing. With its spacious layout, abundant natural light, modern amenities, and classic design, 905 S. Harrison Street offers a rare opportunity to enjoy a home that combines character with contemporary convenience in a sought-after Denver location. Base Monthly Rent (fixed): $6200 Utility Bill Back to Tenant (variable based upon usage): water, sewer, trash, gas, electric Utilities Flat Charge to Tenant (fixed): N/A Utilities Included in Rent: N/A Utilities Tenants Responsible (variable): N/A Liability to Landlord Insurance: $13/month if tenant does not provide coverage Optional Fees Pet Deposit (refundable): $300 Pet Rent (fixed): $35 Parking/Garage/Storage (fixed): N/A Application Fee (fixed): $55 To schedule a tour please call ext. 2 or email Se Habla Espanol? ext. 5 No smoking Pets Not Allowed Security Deposit: Equivalent to 100% of a full month's rent (must meet minimum requirements) Security Deposit alternatives may be available. Please reach out to us to inquire. Application processing time is 2-3 business days. Other terms, fees, and conditions may apply. All information is deemed reliable but not guaranteed and is subject to change. Rent is subject to change. A PROSPECTIVE TENANT HAS THE RIGHT TO PROVIDE TO THE LANDLORD A PORTABLE TENANT SCREENING REPORT, AS DEFINED IN SECTION 38-12-902 (2.5), COLORADO REVISED STATUTES AND IF THE PROSPECTIVE TENANT PROVIDES THE LANDLORD WITH A PORTABLE TENANT SCREENING REPORT, THE LANDLORD IS PROHIBITED FROM CHARGING THE PROSPECTIVE TENANT A RENTAL APPLICATION FEE OR CHARGING THE PROSPECTIVE TENANT A FEE FOR THE LANDLORD TO ACCESS OR USE THE PORTABLE TENANT SCREENING REPORT. REPORT MUST BE WITHIN THE LAST 30 DAYS. Property Management Contact CRT Management, LLC. 7675 W 14th Ave #201 Lakewood, CO 80214
Beautifully Updated 4BR Home Blending Mid-Century Charm & Modern Comfort is located in Denver, Colorado in the 80209 zip code.
Protect yourself from fraud. Do not send money to anyone you don't know.
Private Elementary & Middle School
Private Elementary, Middle & High School
Data provided by GreatSchools.org 2025 © 2025. All rights reserved.
Submitting Request
Many properties are now offering LIVE tours via FaceTime and other streaming apps. Contact Now: