Walkability
NR
Not Rated
* Price shown is total price based on community-supplied monthly required fees. Excludes user-selected optional fees and variable or usage-based fees and required charges due at or prior to move-in or at move-out. View Fees and Policies for details. Price, availability, fees, and any applicable rent special are subject to change without notice.
Note: Prices and availability subject to change without notice.
Applicant has the right to provide the property manager or owner with a Portable Tenant Screening Report (PTSR) that is not more than 30 days old, as defined in § 38-12-902(2.5), Colorado Revised Statutes; and 2) if Applicant provides the property manager or owner with a PTSR, the property manager or owner is prohibited from: a) charging Applicant a rental application fee; or b) charging Applicant a fee for the property manager or owner to access or use the PTSR.
Contact office for Lease Terms
The fees below are based on community-supplied data and may exclude additional fees and utilities.
Property Fee Disclaimer: Based on community-supplied data and independent market research. Subject to change without notice. May exclude fees for mandatory or optional services and usage-based utilities.
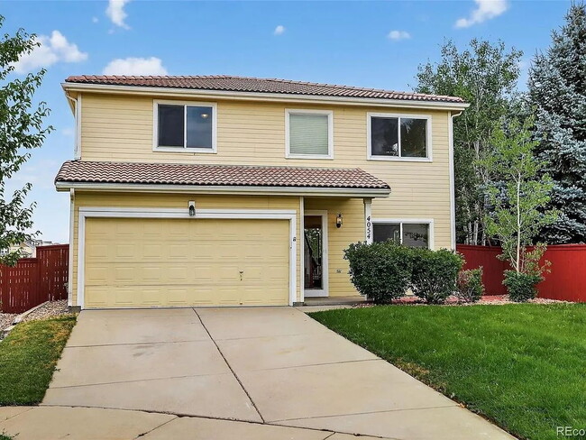
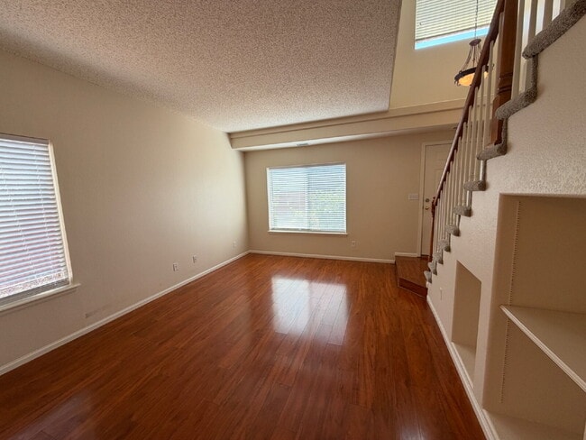
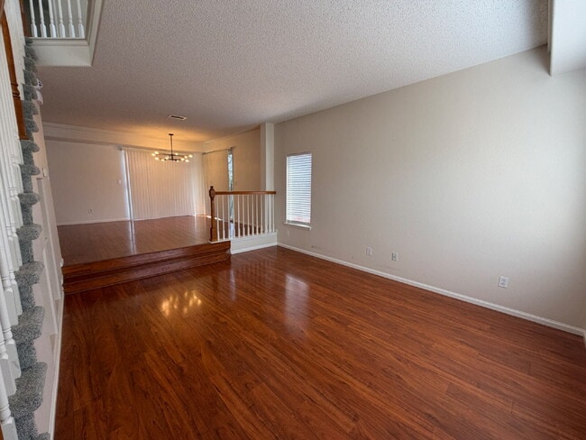
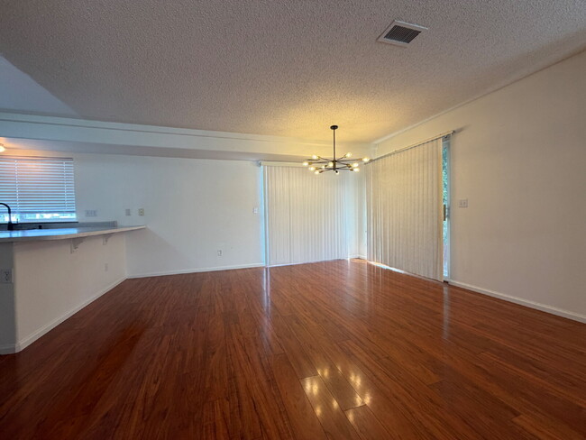
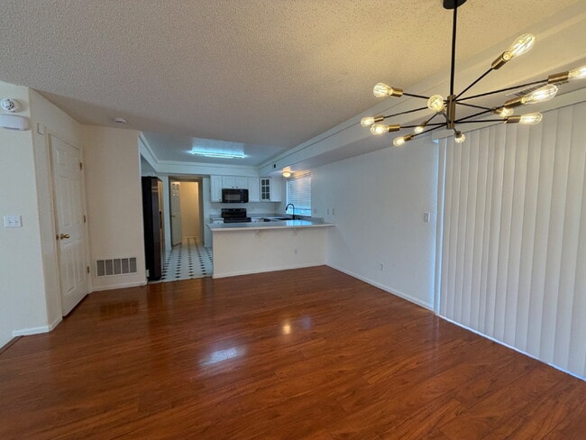
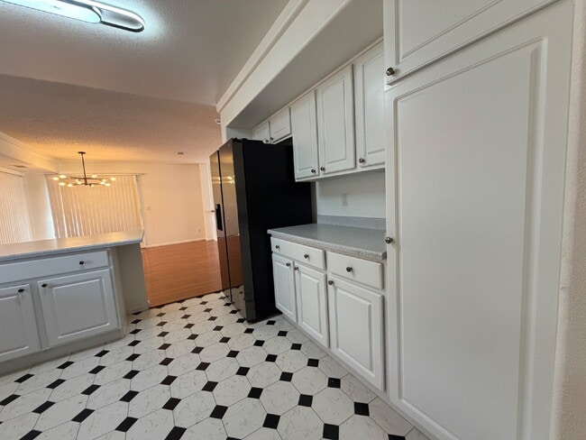
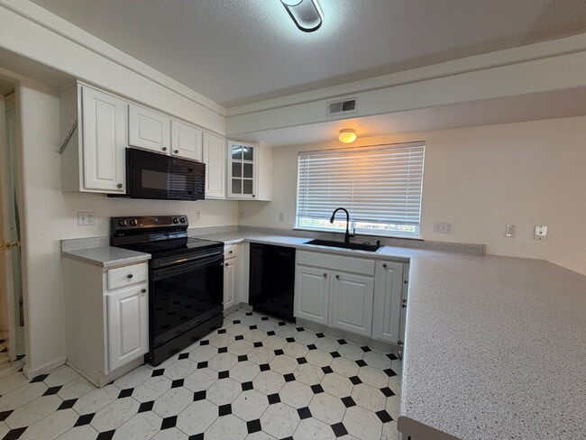
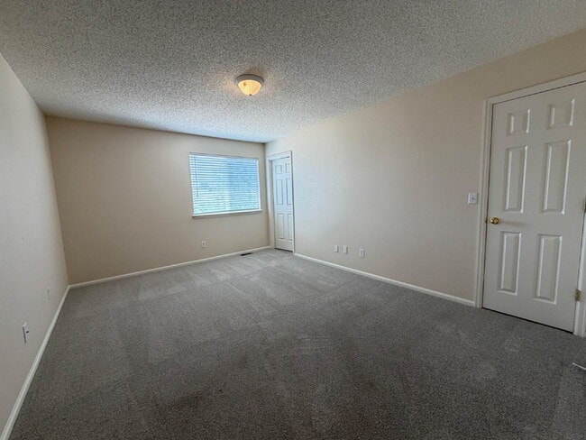
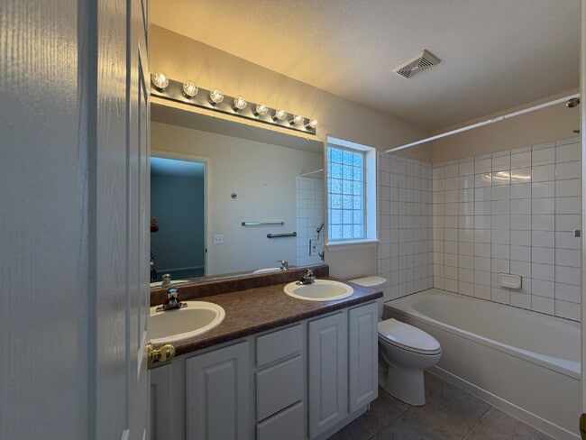
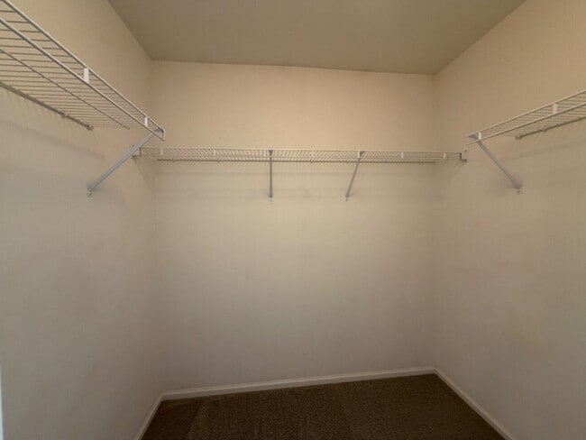
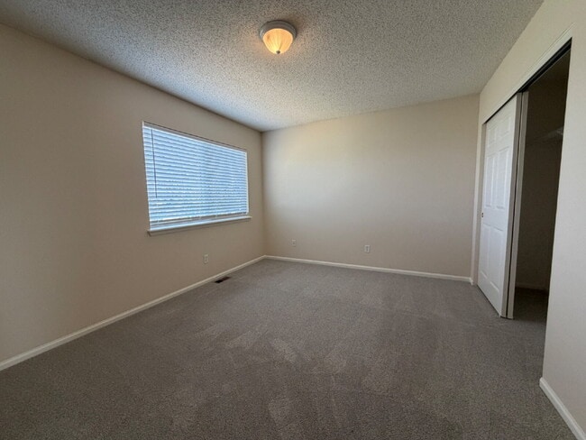
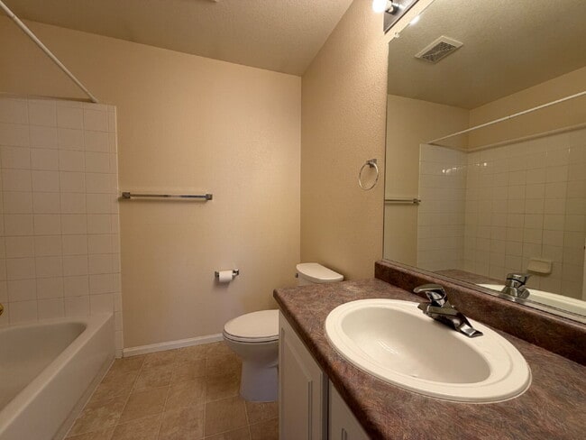
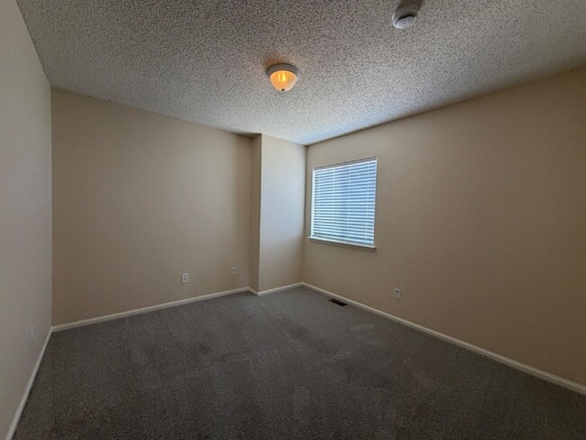
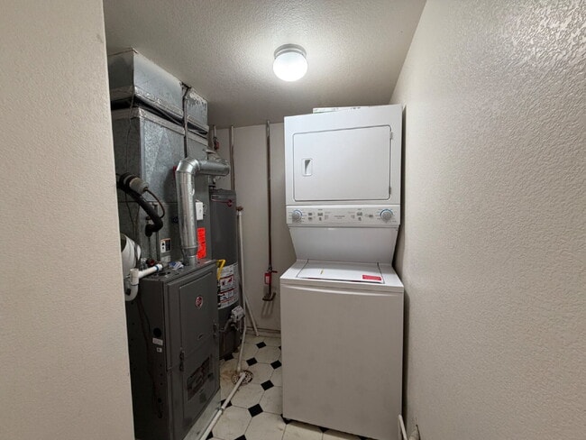
From the moment you step inside, you'll fall in love with the beautiful flooring and bright, open floor plan designed for both comfortable living and effortless entertaining. The spacious family room features custom built-ins and flows seamlessly into the elevated formal dining room, creating an inviting space for gatherings. The dining room opens into the chef's kitchen, complete with stunning cabinetry, abundant counter space, and everything you need to prepare your favorite meals. Sliding doors lead from the dining area to your private, fenced backyard, making indoor-outdoor entertaining a breeze. Completing the main level are a convenient half bath for guests and a laundry room with a full-size washer and dryer. Upstairs, you'll find an expansive loft that offers endless possibilities as a game room, media room, home office, or playroom. The spacious primary suite easily accommodates king-sized furniture and features a huge walk-in closet and a private en suite bathroom with dual vanities and a large soaking tub. Two additional generously sized bedrooms and a full bathroom complete the upper level. Ideally located just minutes from Denver International Airport, the Gaylord Rockies Resort, Buckley Space Force Base, shopping, dining, and major commuter routes, this beautiful home offers the perfect combination of style, comfort, and convenience. Application Information: Blue Sail Property Management Visit our website to submit your online application and view the full property listing. For questions, call . ________________________________________ Our Application Process • Full Screening: We conduct complete background checks and seek qualified, long-term residents. • Rental Criteria: View here • Application Fee: $50 per adult applicant. • Security Deposit: Equal to one month’s rent, due at lease signing. Based on application scoring, a higher deposit may be required. • Lease Admin: One-time $145 non-refundable fee due at lease start date. Denver Rental License Number- 2026-BFN-0014464 Property can be help up to two weeks with paid security deposit and signed lease. ________________________________________ Additional Information • Information in this listing is deemed reliable but not guaranteed. • Portable Tenant Screening Report (PTSR) Rights: 1. Applicants may provide Blue Sail Property Management with a PTSR that is not more than 30 days old, as defined in Section 38-12-902(2.5), Colorado Revised Statutes. 2. If an applicant provides a PTSR, Blue Sail Property Management is prohibited from: Charging a rental application fee; or charging a fee to access or use the PTSR. • Equal Opportunity Housing
~Available Now~ Beautiful Home in cul-de-sac with Open Floor Plan, Spacious Loft & Private Fenced... is located in Denver, Colorado in the 80249 zip code.
Protect yourself from fraud. Do not send money to anyone you don't know.
Submitting Request
Many properties are now offering LIVE tours via FaceTime and other streaming apps. Contact Now: