Walkability
NR
Not Rated
* Price shown is total price based on community-supplied monthly required fees. Excludes user-selected optional fees and variable or usage-based fees and required charges due at or prior to move-in or at move-out. View Fees and Policies for details. Price, availability, fees, and any applicable rent special are subject to change without notice.
Note: Prices and availability subject to change without notice.
Applicant has the right to provide the property manager or owner with a Portable Tenant Screening Report (PTSR) that is not more than 30 days old, as defined in § 38-12-902(2.5), Colorado Revised Statutes; and 2) if Applicant provides the property manager or owner with a PTSR, the property manager or owner is prohibited from: a) charging Applicant a rental application fee; or b) charging Applicant a fee for the property manager or owner to access or use the PTSR.
Contact office for Lease Terms
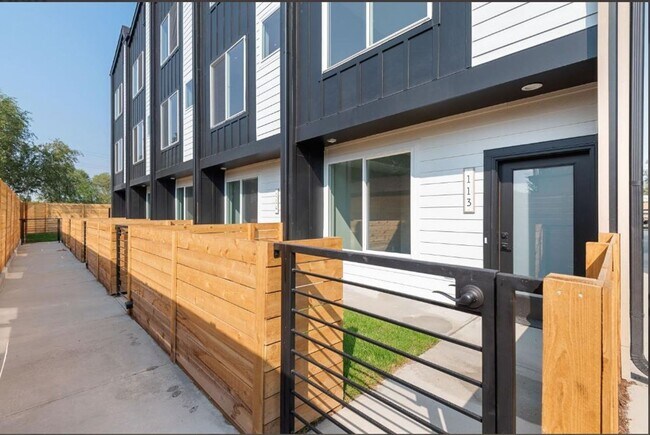
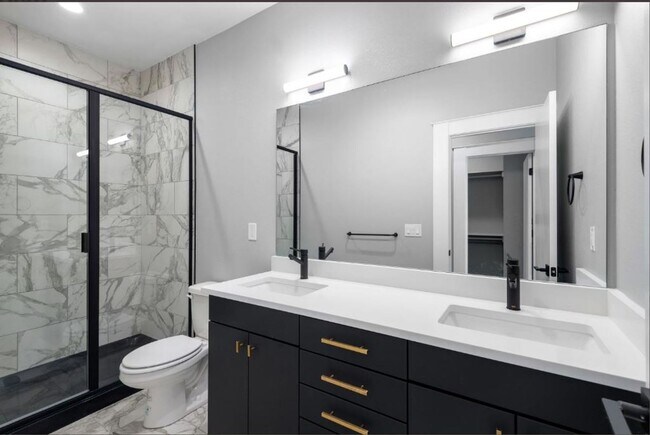
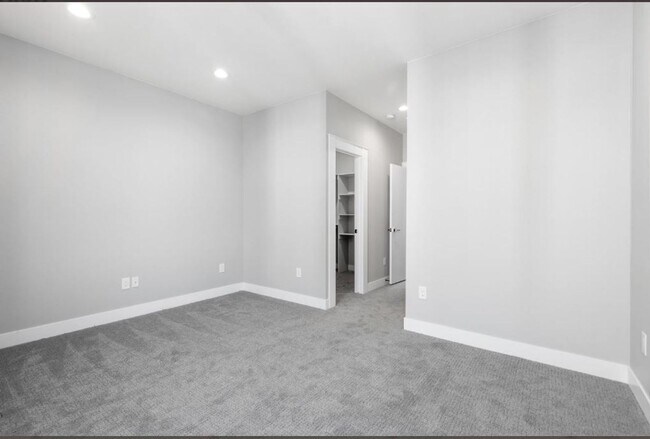
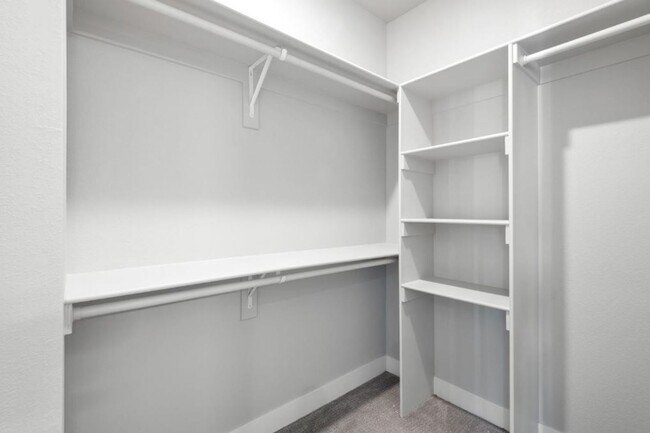

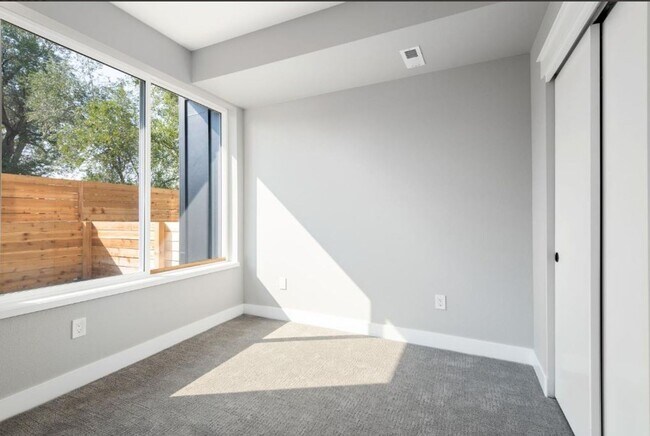
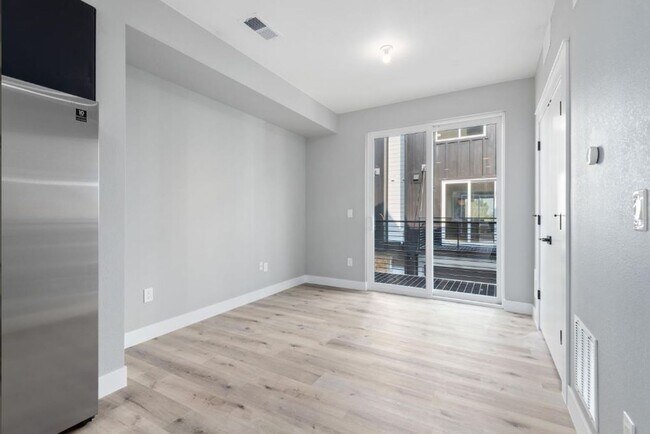
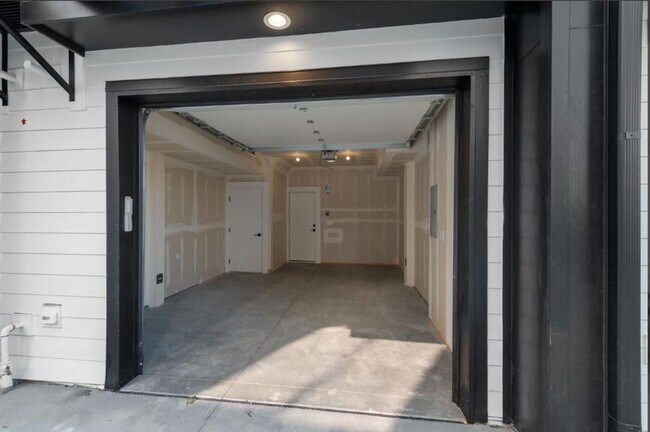
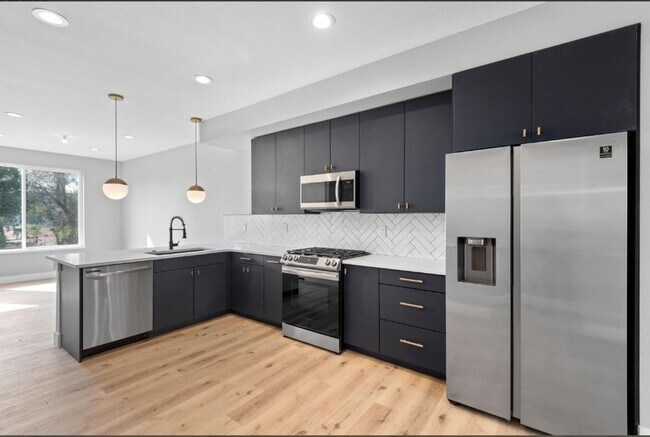
Newer Townhome Just Built! Unit #101 is an end unit with a larger yard and views to Downtown. This is a 2 bedrooms, 2.5 baths with a 2 car attached Tandem Style garage. This beautifully designed townhome has gorgeous finishes throughout designed by award winning architect Michael Noda of Neo Studio. The townhomes on 10th Avenue are the perfect blend of style, dynamic location, high end finishes, and functionality. All just a short stroll from the magic of Sloan's Lake and the Lightrail Station. This roomy two bedroom townhomes feature open and flexible living spaces, designed for the modern lifestyle. Multiple outdoor areas, including a private fenced in front yard, and 2nd floor balcony make it easy to enjoy the Colorado sunshine. Large windows throughout the home maximize natural light, and illuminate the interior space. The townhomes on 10th all feature generous kitchens with custom cabinetry, stainless steel appliances, and an eat in island, with stylish pendant lighting. Ample storage including a sizeable walk-in pantry closet make the home more functional than many others of its kind. Both bedrooms have a full bathroom with designer tile packages and matte black fixtures throughout. The master bedroom includes a spacious walk-in closet and en-suite bath with dual vanity. Please note: There is an oversized 2 car (Tandem Style) attached garage, but plenty of street parking. HOA is included which includes trash, recycling, snow removal and landscaping!
4925 W 10th Ave is located in Denver, Colorado in the 80204 zip code.
Protect yourself from fraud. Do not send money to anyone you don't know.
Submitting Request
Many properties are now offering LIVE tours via FaceTime and other streaming apps. Contact Now: