Public Elementary School
473 Students
(720) 424-9888
Grades K-5
* Price shown is total price based on community-supplied monthly required fees. Excludes user-selected optional fees and variable or usage-based fees and required charges due at or prior to move-in or at move-out. View Fees and Policies for details. Price, availability, fees, and any applicable rent special are subject to change without notice.
Note: Prices and availability subject to change without notice.
Applicant has the right to provide the property manager or owner with a Portable Tenant Screening Report (PTSR) that is not more than 30 days old, as defined in § 38-12-902(2.5), Colorado Revised Statutes; and 2) if Applicant provides the property manager or owner with a PTSR, the property manager or owner is prohibited from: a) charging Applicant a rental application fee; or b) charging Applicant a fee for the property manager or owner to access or use the PTSR.
Contact office for Lease Terms
The fees below are based on community-supplied data and may exclude additional fees and utilities.
Property Fee Disclaimer: Based on community-supplied data and independent market research. Subject to change without notice. May exclude fees for mandatory or optional services and usage-based utilities.
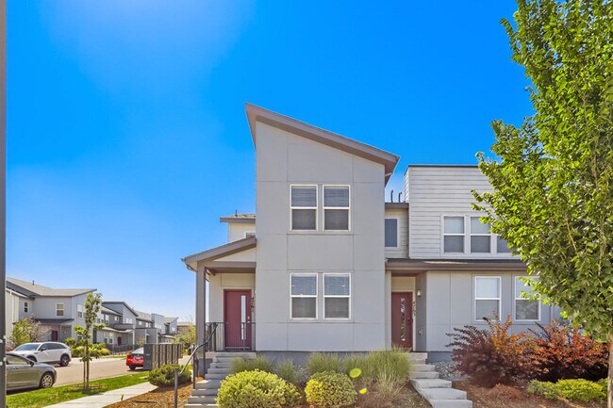
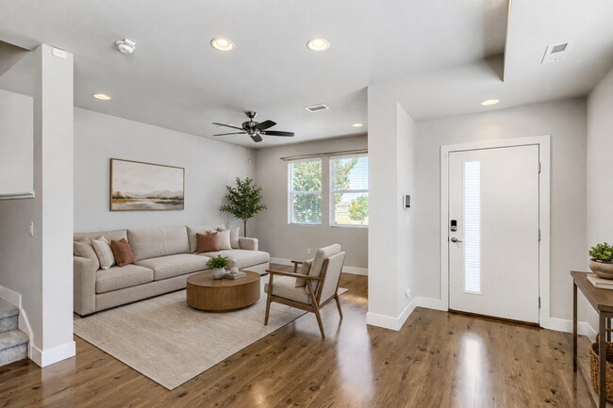
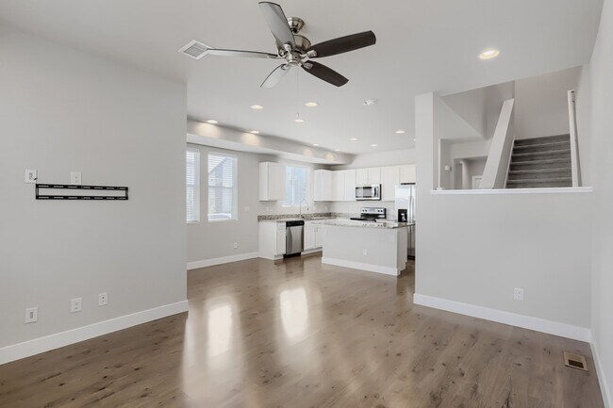
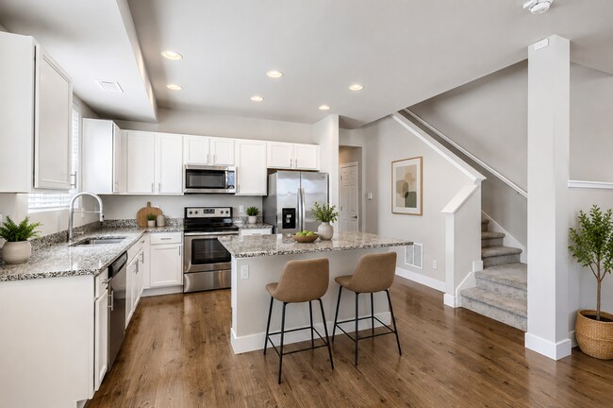
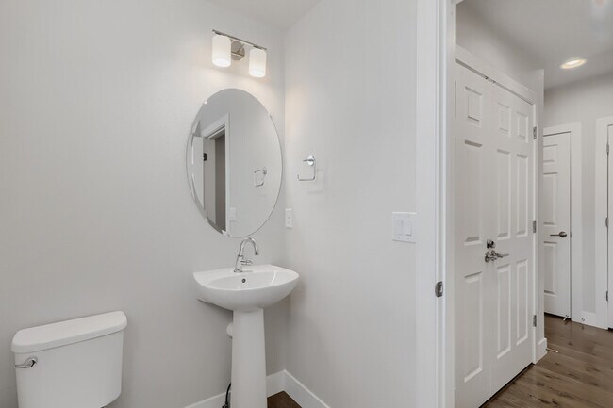
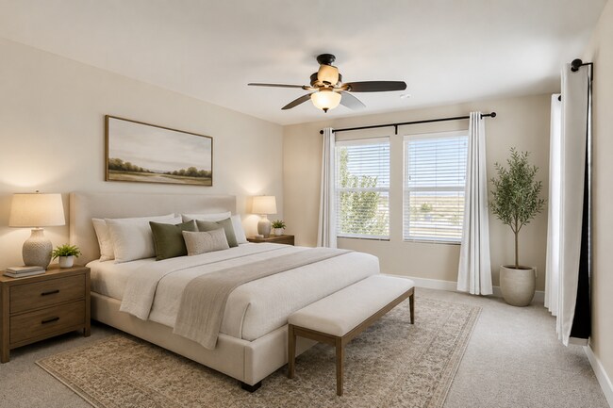
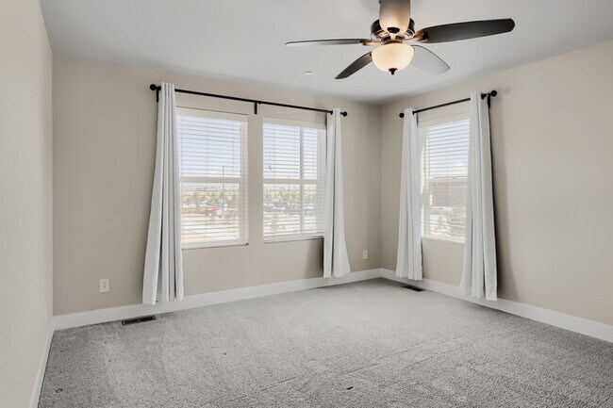
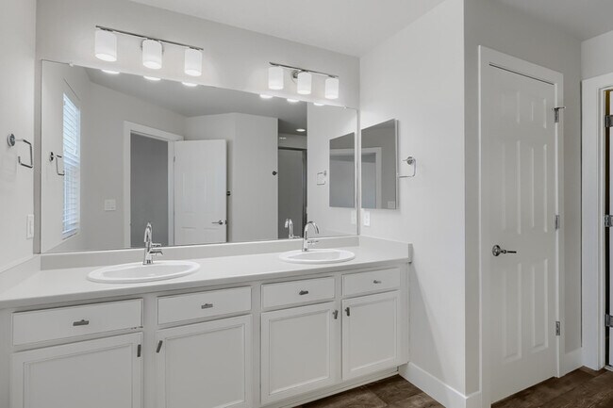
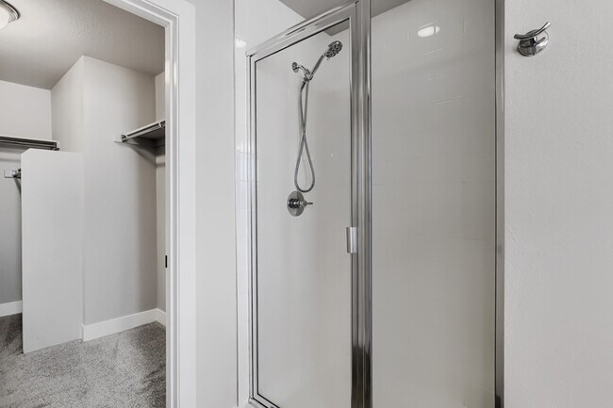
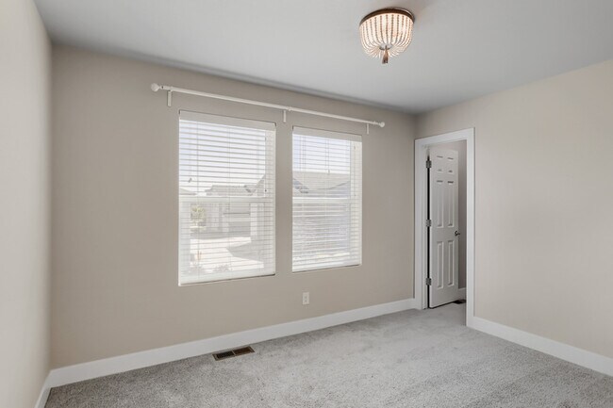
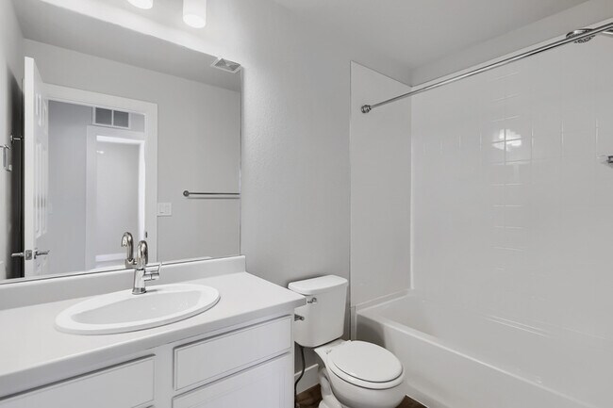
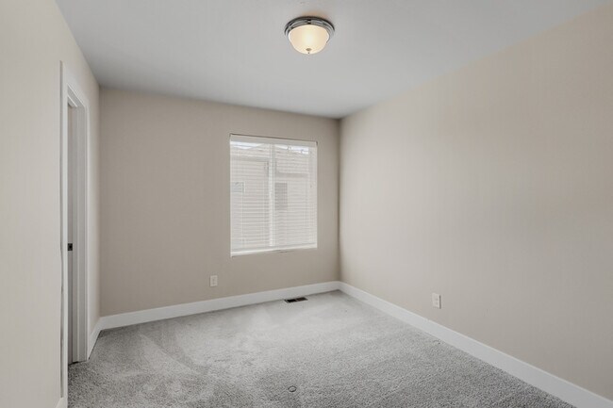
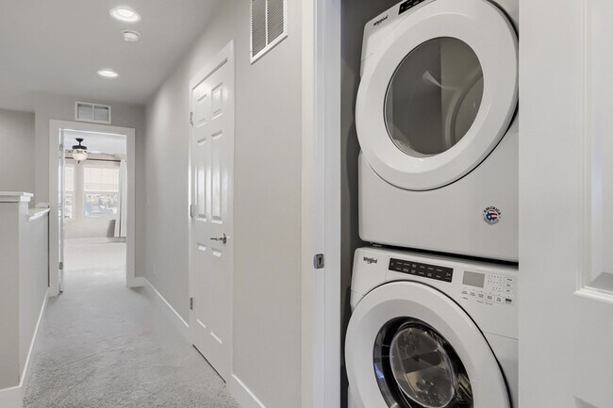
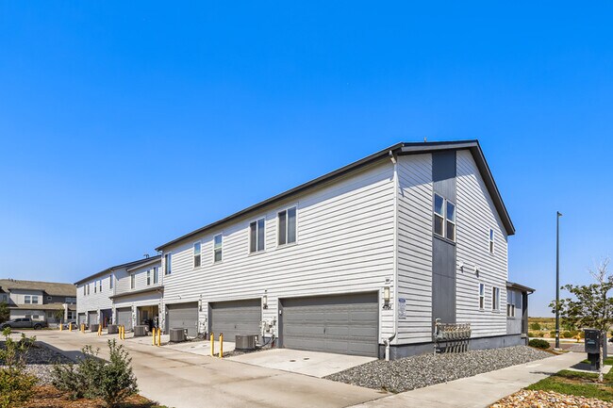
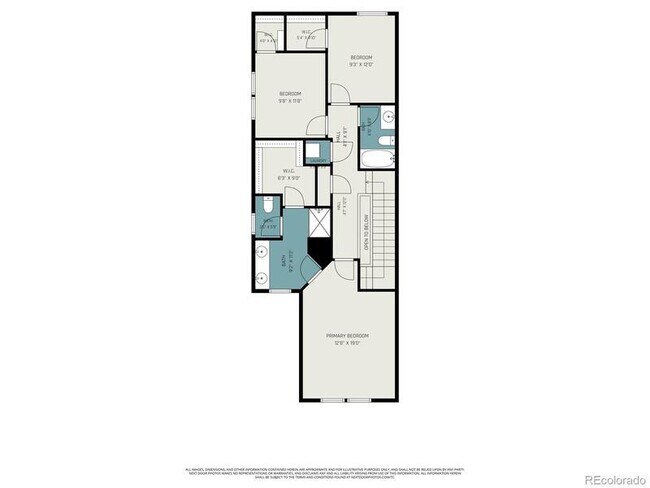
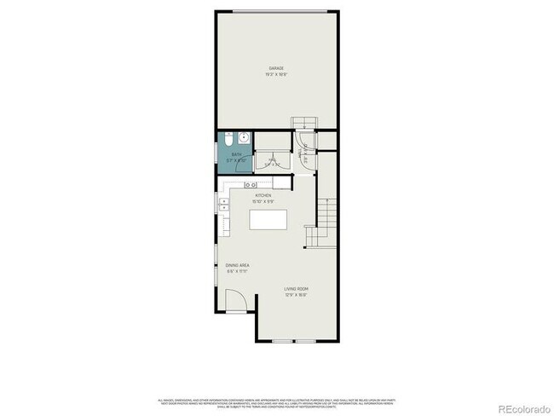
Welcome to this modern 3 bed / 2.5 bath townhome in Denver's sought-after Avion community, offering 1,643 square feet of well-designed living space. Built in 2018, this contemporary two-story home lives like new with an open concept main floor featuring granite countertops, stainless steel appliances, recessed lighting, a kitchen island, and a spacious pantry — all bathed in natural light from large east and south facing windows. Upstairs you'll find a grand primary suite with a walk-in closet and a full ensuite bathroom with double vanity and tiled shower, two additional bedrooms, a second full bath, and in-unit laundry conveniently tucked in the hallway. The attached two-car garage rounds out this incredibly functional layout. The Avion community is the real bonus... just across from the Flyway shopping area, 5 minutes to the light rail for a quick trip to Union Station or DIA, and 15 minutes to Downtown Denver. Community amenities include a pool, yoga space, clubhouse, dog parks, trails at Pollinator Park, and a 10-acre community park. Available now — reach out to schedule a showing today. Utilities: Tenant's responsibility. Lease Requirements: First month's rent and security deposit of $2,550 due on lease signing. Background check and credit check required for application. Pets allowed with a $300 refundable deposit and $35 per month per pet. A PROSPECTIVE TENANT HAS THE RIGHT TO PROVIDE TO THE LANDLORD A PORTABLE TENANT SCREENING REPORT, AS DEFINED IN SECTION 38-12-902 (2.5), COLORADO REVISED STATUTES AND IF THE PROSPECTIVE TENANT PROVIDES THE LANDLORD WITH A PORTABLE TENANT SCREENING REPORT, THE LANDLORD IS PROHIBITED FROM CHARGING THE PROSPECTIVE TENANT A RENTAL APPLICATION FEE OR CHARGING THE PROSPECTIVE TENANT A FEE FOR THE LANDLORD TO ACCESS OR USE THE PORTABLE TENANT SCREENING REPORT.
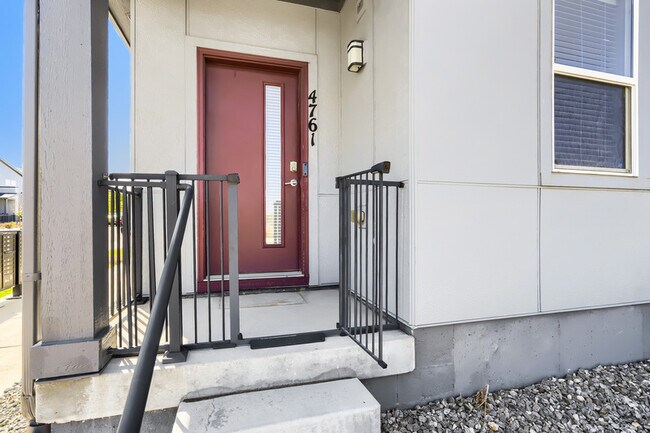
4761 Memphis St is located in Denver, Colorado in the 80239 zip code.
Protect yourself from fraud. Do not send money to anyone you don't know.
Private Elementary, Middle & High School
Data provided by GreatSchools.org 2025 © 2025. All rights reserved.
Submitting Request
Many properties are now offering LIVE tours via FaceTime and other streaming apps. Contact Now: