Public Elementary & Middle School
454 Students
(720) 424-9170
Grades PK-8
* Price shown is total price based on community-supplied monthly required fees. Excludes user-selected optional fees and variable or usage-based fees and required charges due at or prior to move-in or at move-out. View Fees and Policies for details. Price, availability, fees, and any applicable rent special are subject to change without notice.
Note: Prices and availability subject to change without notice.
Applicant has the right to provide the property manager or owner with a Portable Tenant Screening Report (PTSR) that is not more than 30 days old, as defined in § 38-12-902(2.5), Colorado Revised Statutes; and 2) if Applicant provides the property manager or owner with a PTSR, the property manager or owner is prohibited from: a) charging Applicant a rental application fee; or b) charging Applicant a fee for the property manager or owner to access or use the PTSR.
Contact office for Lease Terms
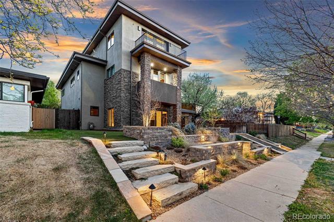
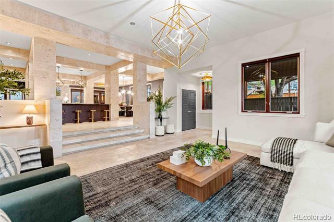
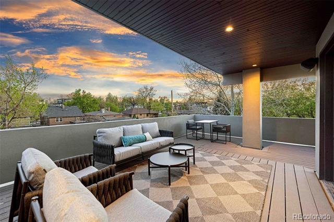
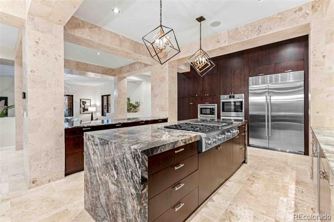
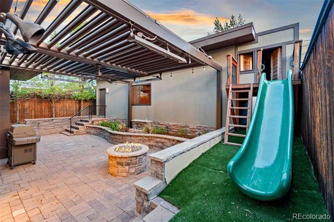
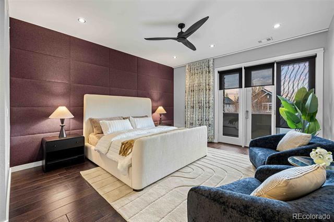
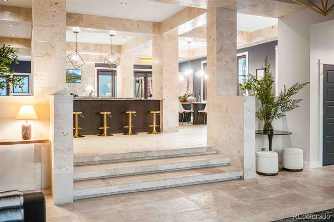
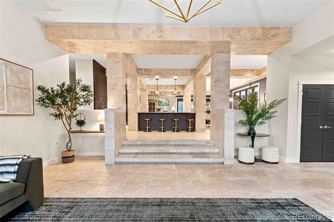
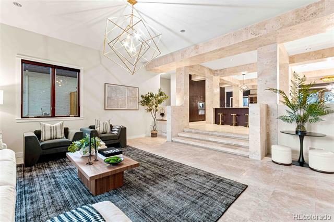
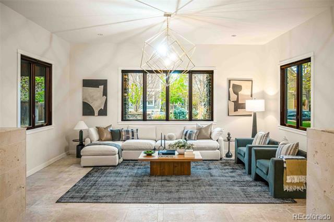
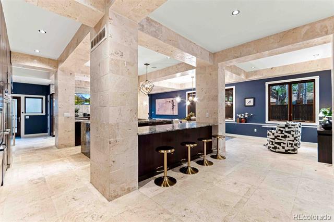
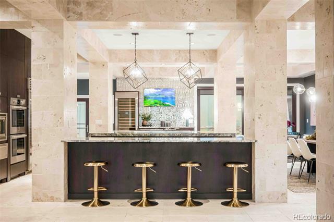
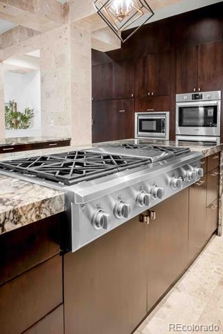
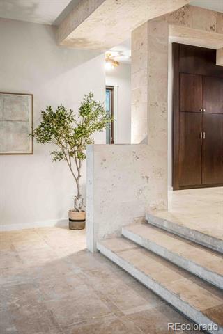
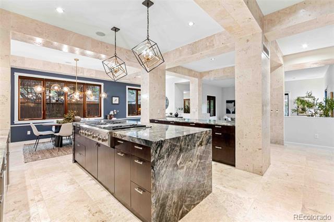
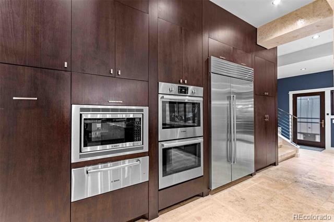
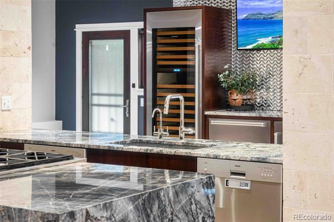
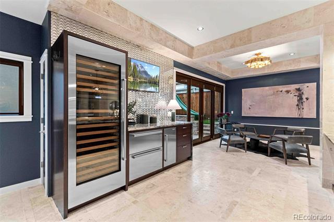
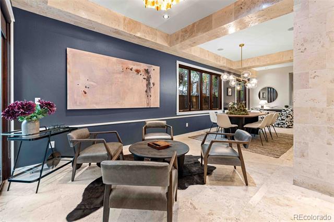
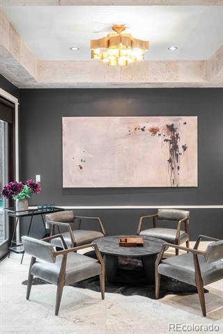
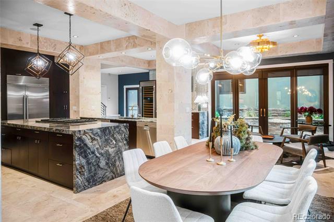
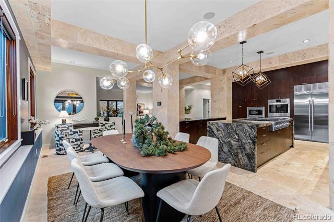
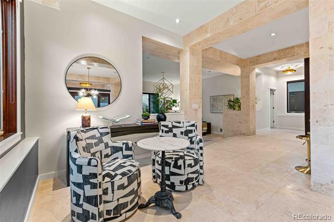
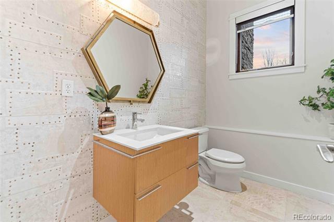
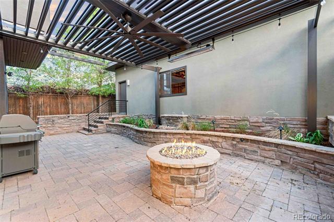
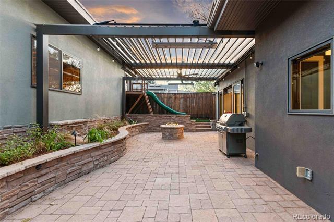
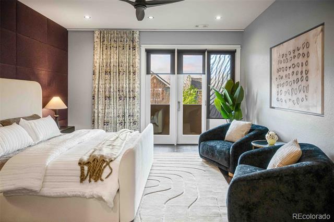
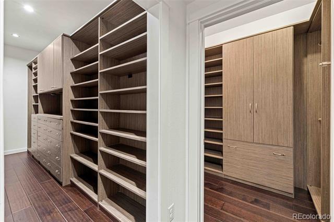
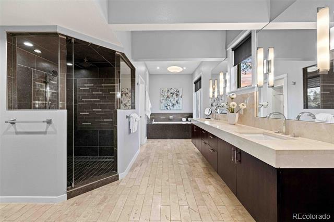
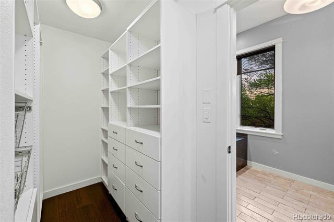
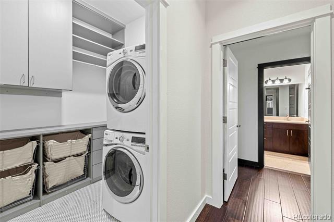
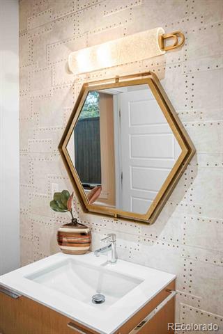
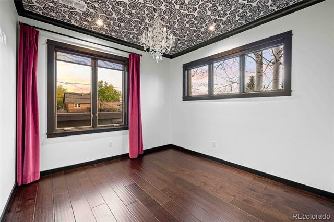
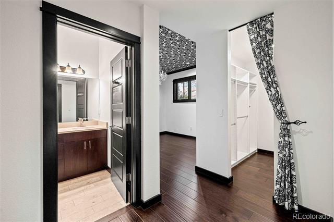
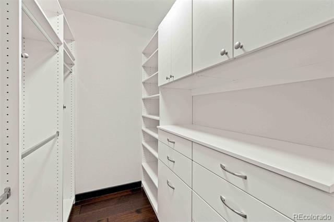
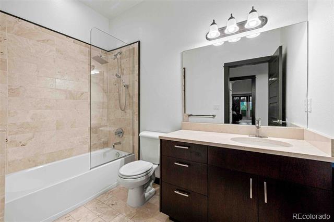
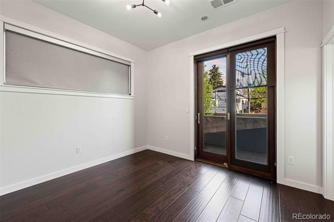
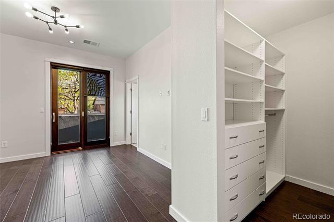
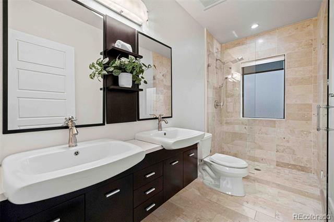
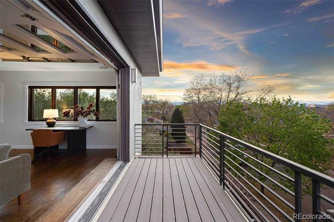
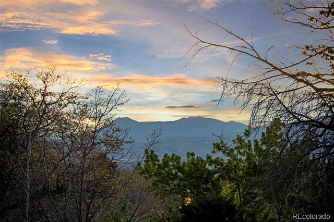
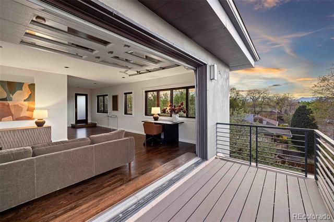
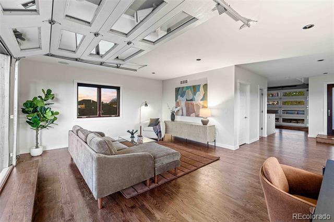
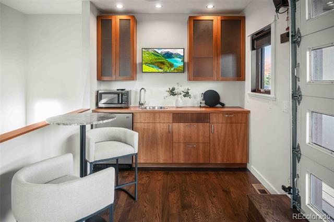
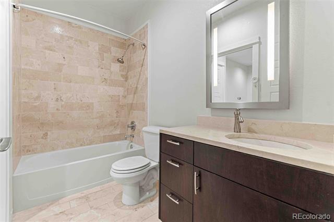
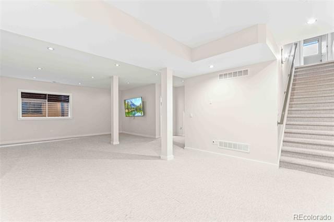
This thoughtfully designed residence offers a rare balance of architectural presence, warmth, and livability. The layout is both generous and intentional. The three car garage and four spacious en-suite bedrooms provide privacy and comfort, complemented by flexible living areas designed to adapt to entertaining, work-from-home needs, or multigenerational living. From the open-concept kitchen and living areas to the rooftop setting, the property is designed to host with ease. Evenings are marked by golden-hour light, with views stretching toward downtown Denver and the mountains, offering a setting that feels both elevated and grounded. Ideally located just moments from Sloan's Lake, Tennyson Street, and the Highlands, the home offers proximity to some of Denver's most desirable amenities while maintaining a sense of privacy and retreat. This is a home defined not only by its finishes or layout, but by the way it lives. Single Family Residence MLS# 1823792
4546 W 36th Ave is located in Denver, Colorado in the 80212 zip code.

Protect yourself from fraud. Do not send money to anyone you don't know.
Private Elementary & Middle School
Private Elementary, Middle & High School
Data provided by GreatSchools.org 2025 © 2025. All rights reserved.
Submitting Request
Many properties are now offering LIVE tours via FaceTime and other streaming apps. Contact Now: